Search

Leave a Message

Thank you for your message. I will be in touch with you shortly.

19043 86th Avenue NE
SEE ALL PHOTOS
19043 86th Avenue NE
Provided by NWMLS, Bought with Keller Williams Realty Bothell and Listed by Marc Roseman, 425-454-0470 at Coldwell Banker Bain
Sold

19043 86th Avenue NE

19043 86th Avenue NE, Bothell, WA 98011

$1,115,000
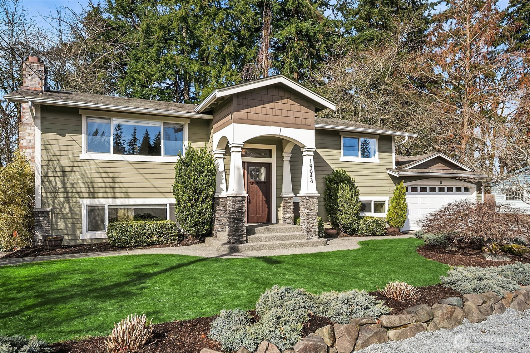
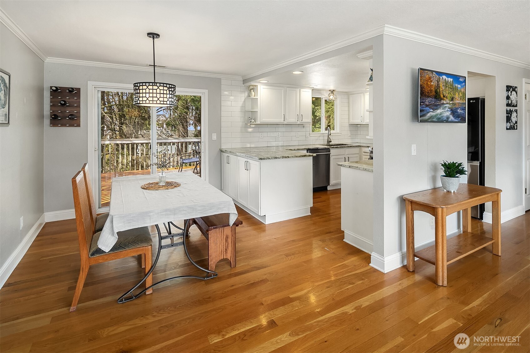
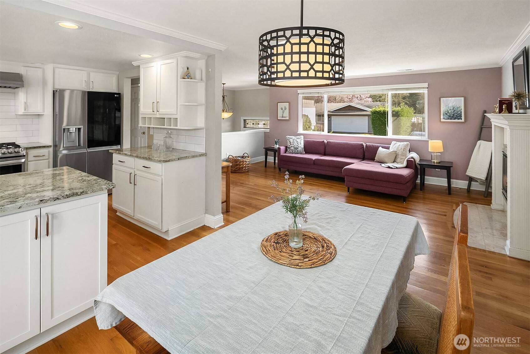
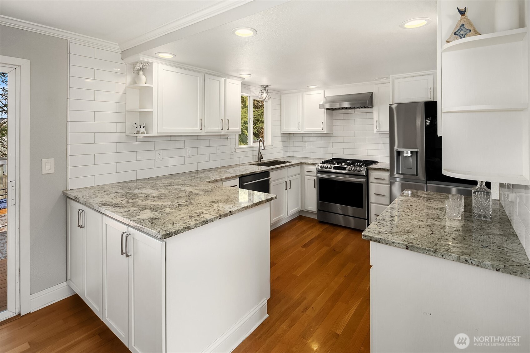
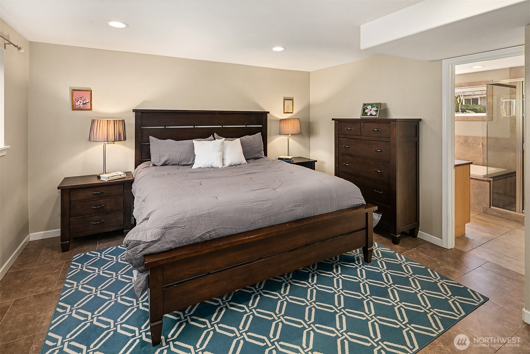
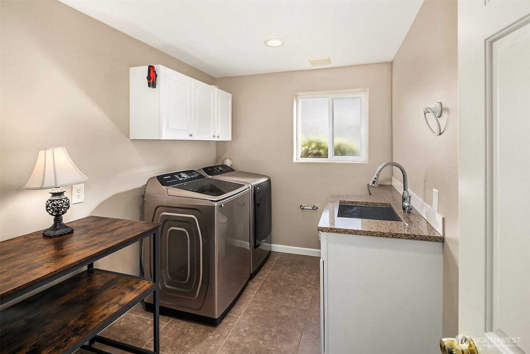
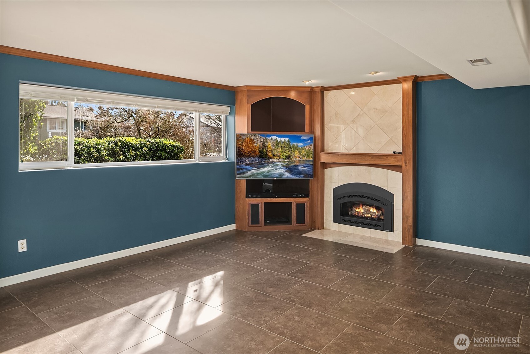
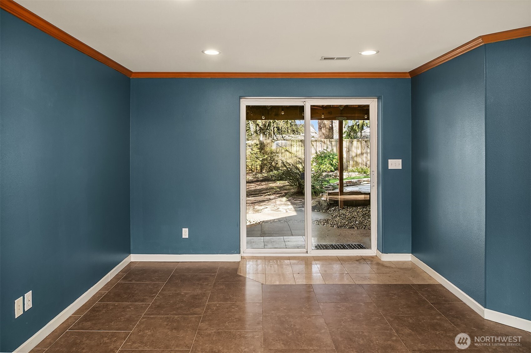
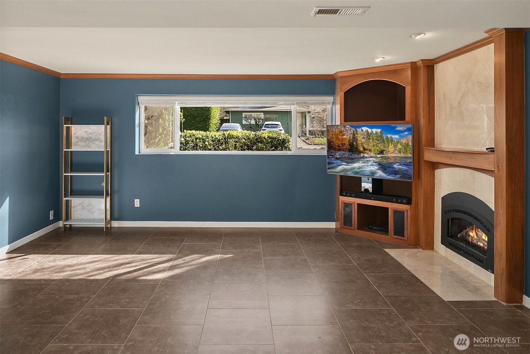
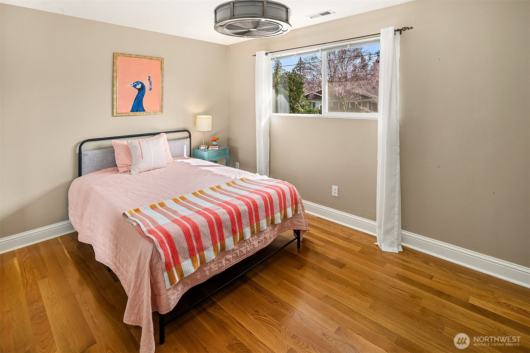
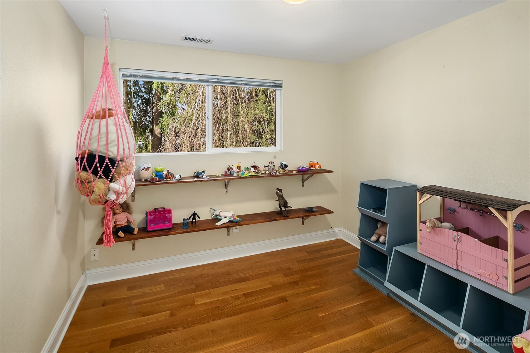
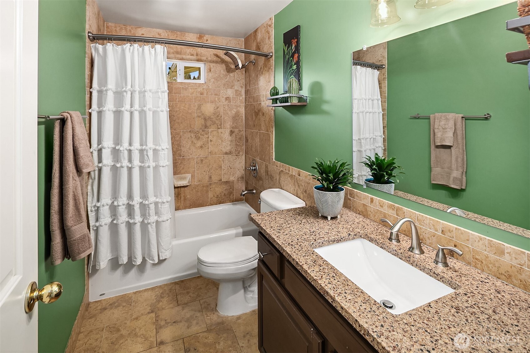
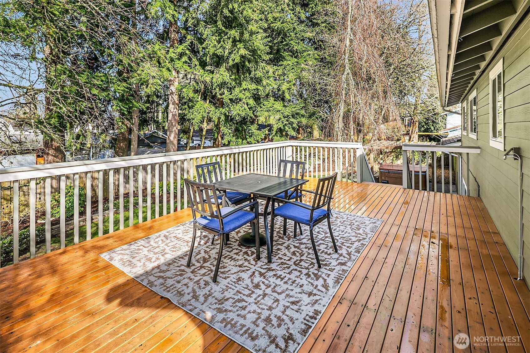
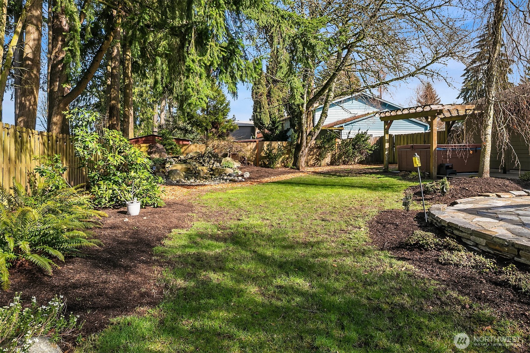
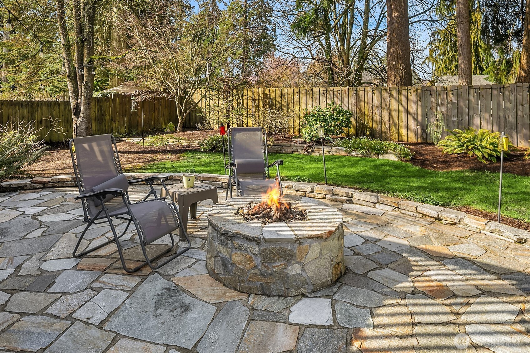
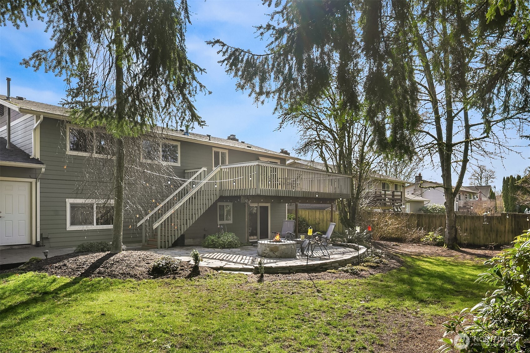
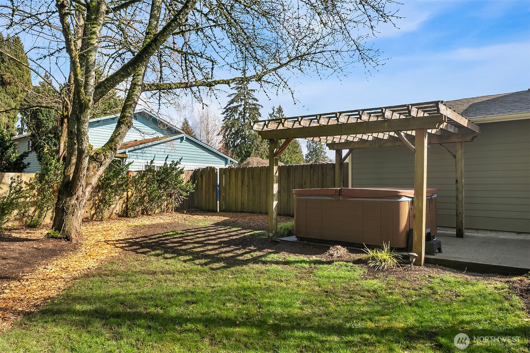
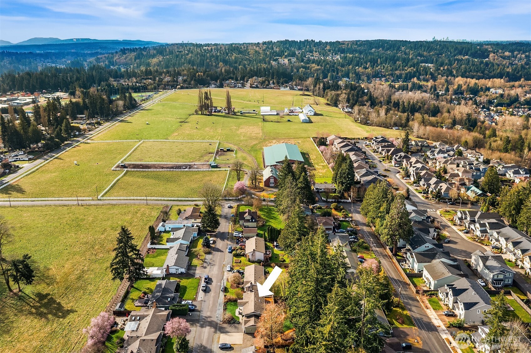
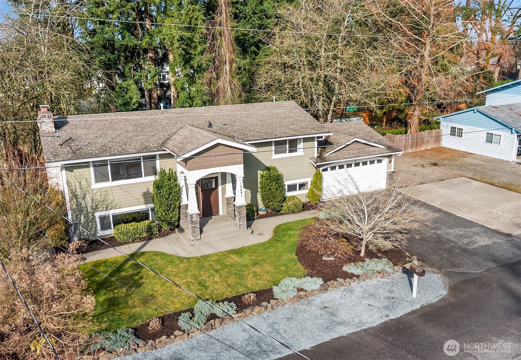
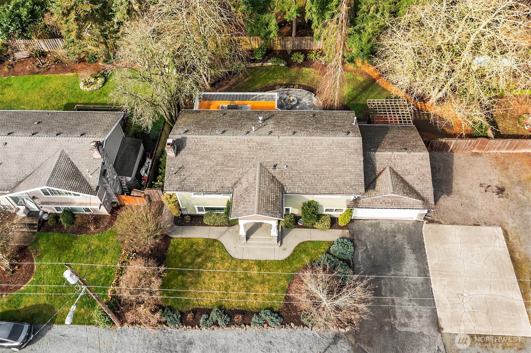
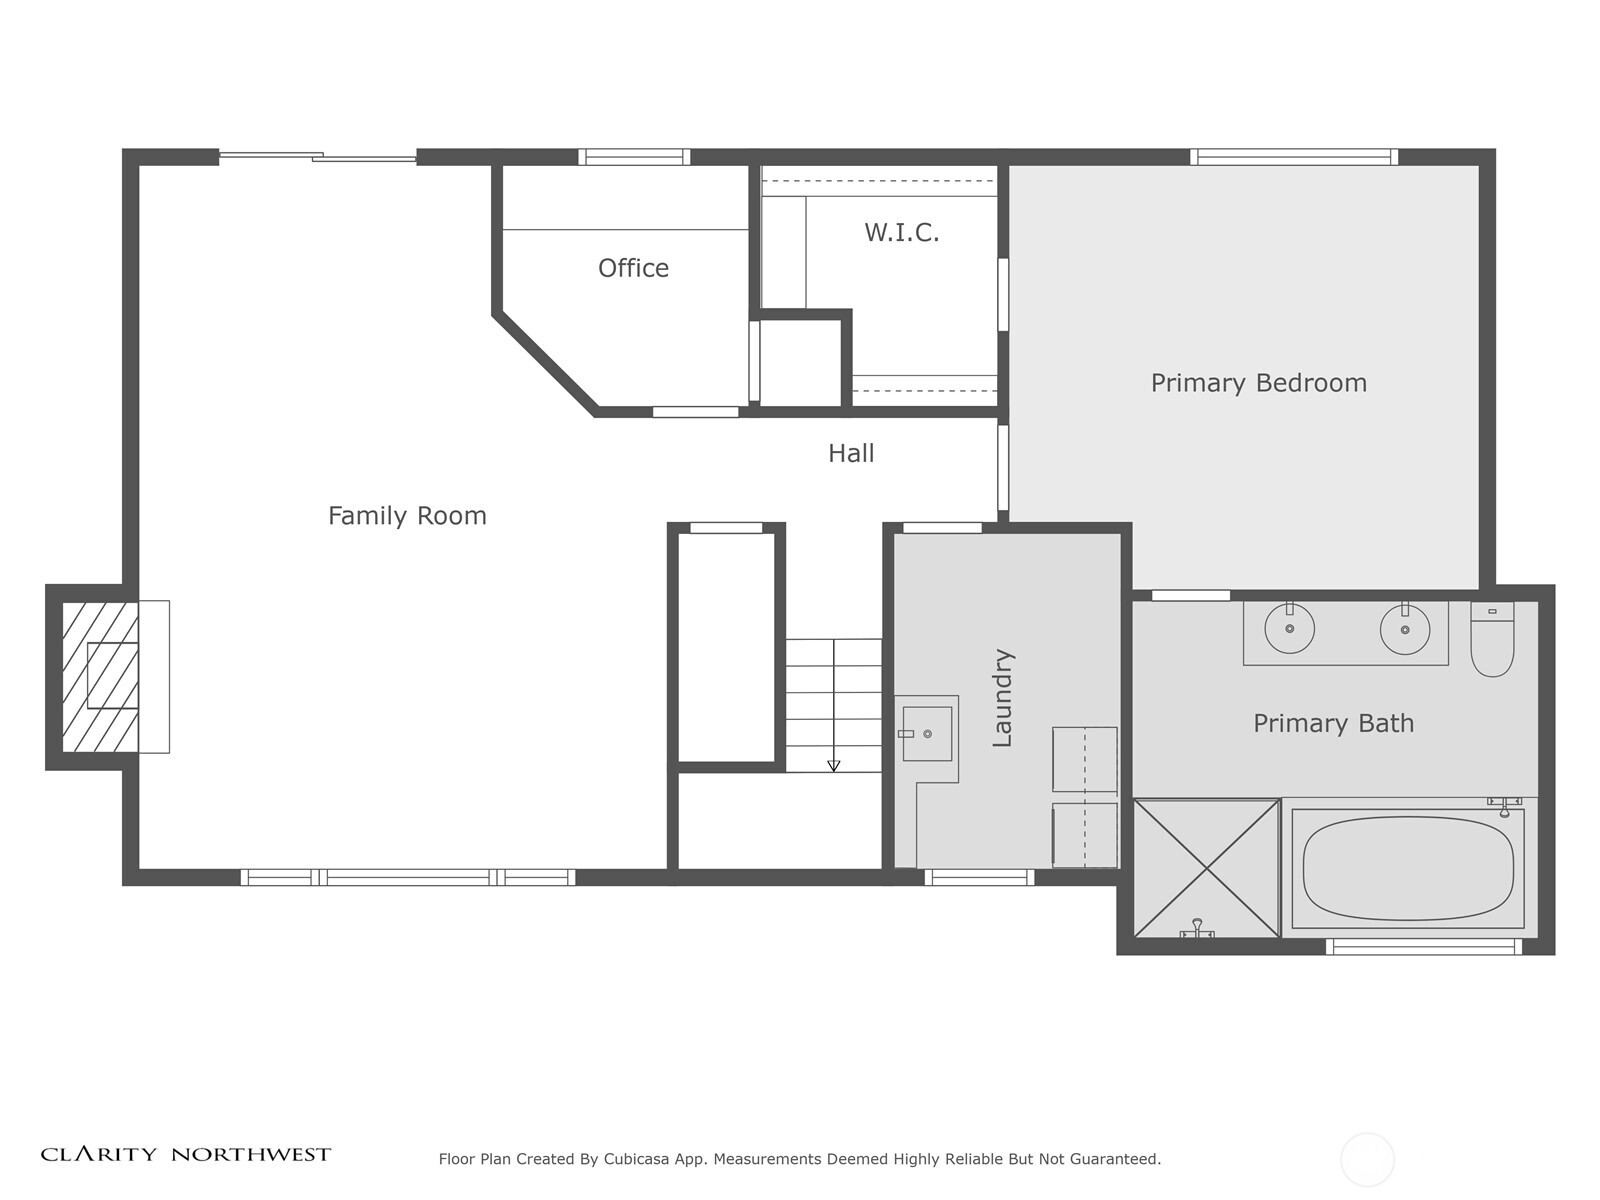
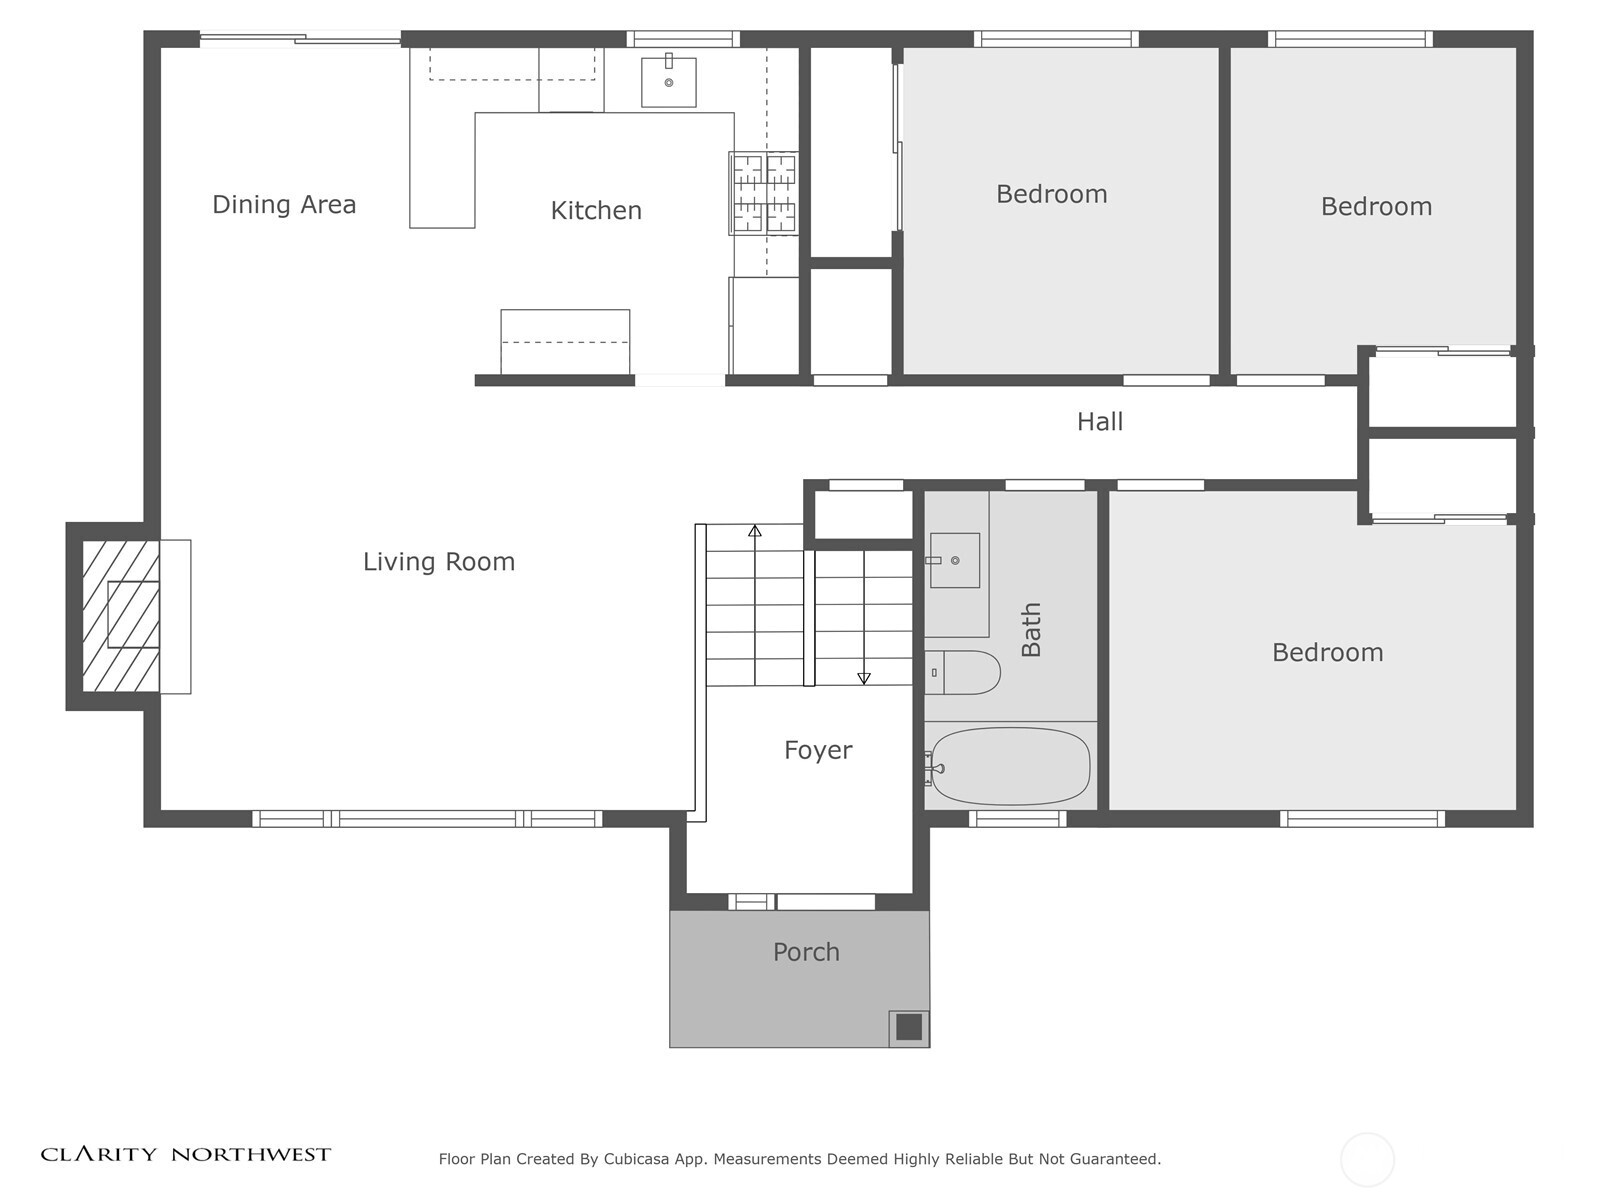
Located in the desirable Northshore school district, this 4-bedroom,2.5-bathroom home is situated on a quiet cul-de-sac in the Westhill Neighborhood. The home offers comfortable living spaces, including a large deck and a daylight basement which both provide easy access to the spacious backyard. The outdoor space is perfect for entertaining, featuring a waterfall, patio, and fire pit. There is also RV parking available for your recreational needs. Conveniently located, you are minutes from shopping in downtown Bothell. Easy access to the 405 makes commuting a breeze. This home is the perfect blend of comfort and convenience.

4
beds

3
baths

1,970 Sq.Ft. LIVING AREA

9,600 Sq.Ft. lot

Features & Amenities

Interior

  • total bedrooms4
  • Total bathrooms3
  • full bathrooms2
  • half bathroom1
  • Flooring Ceramic Tile, Hardwood, Stone
  • Fireplace Gas, Wood Burning
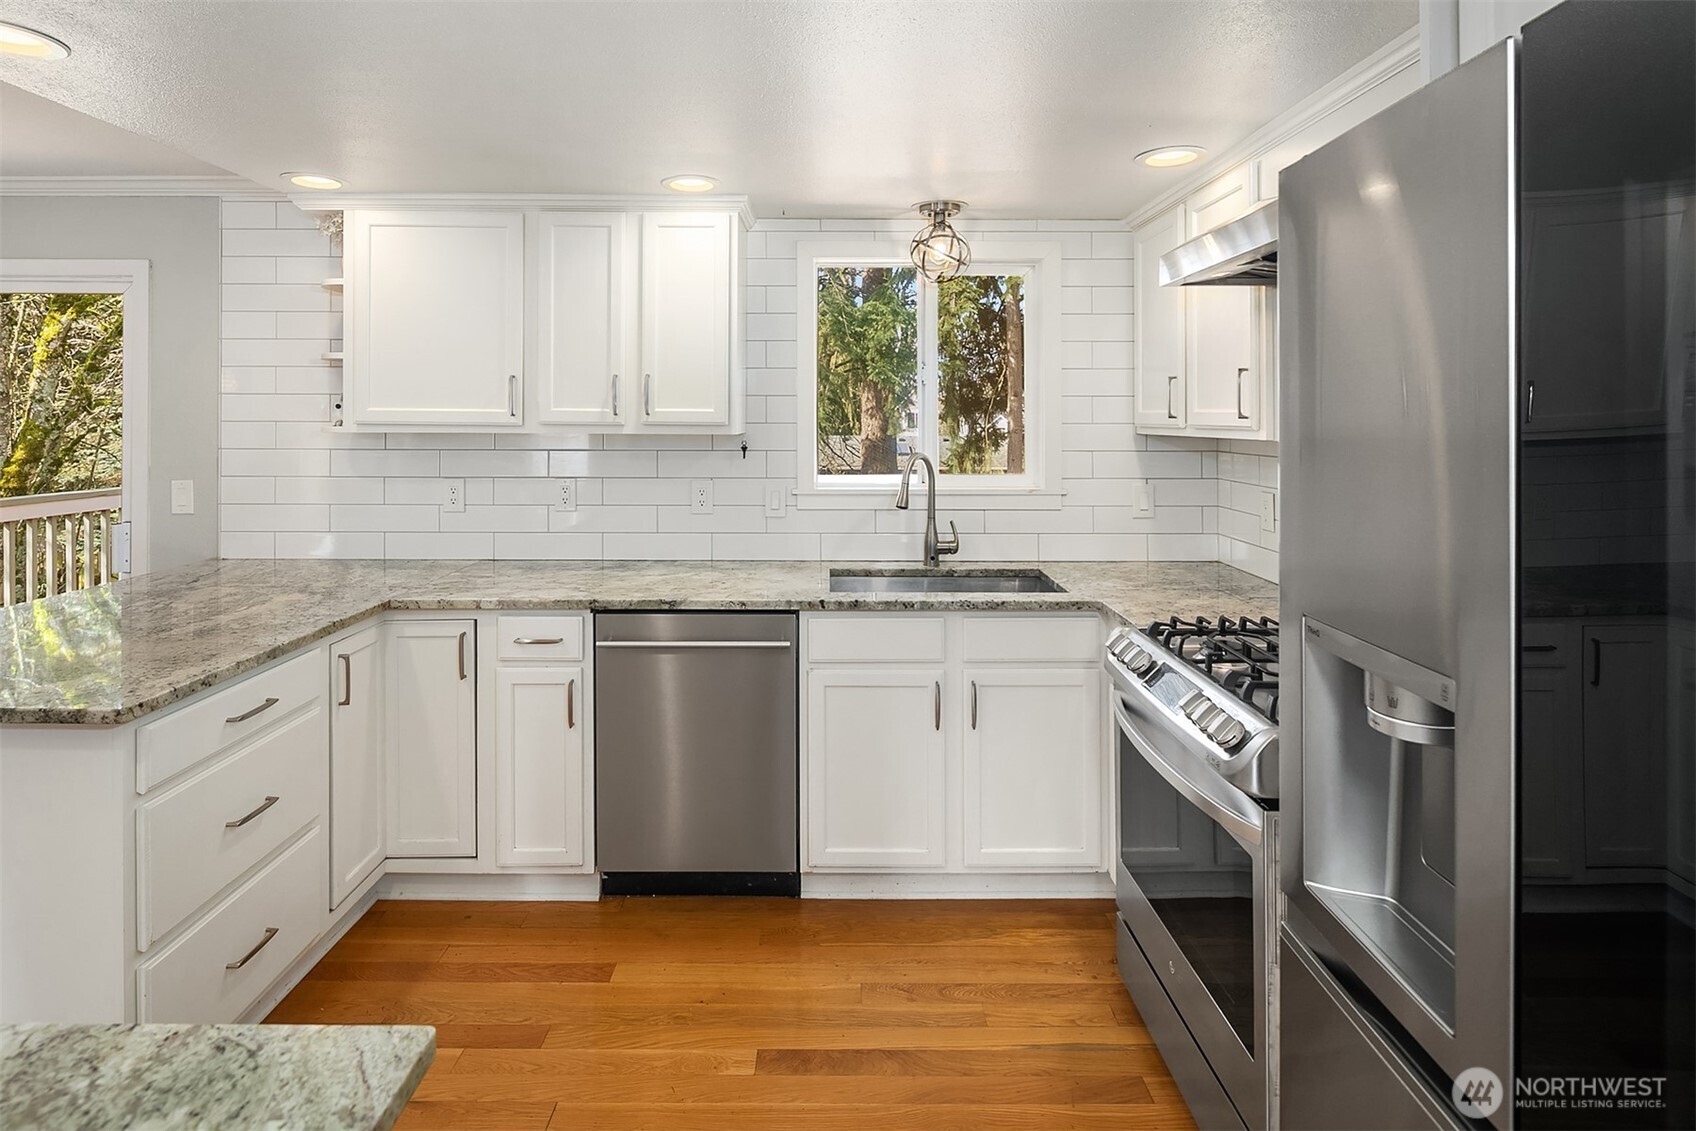
  • APPLIANCES Dishwasher(s), Disposal, Dryer(s), Microwave(s), Refrigerator(s), Stove(s)/Range(s), Trash Compactor, Washer(s)
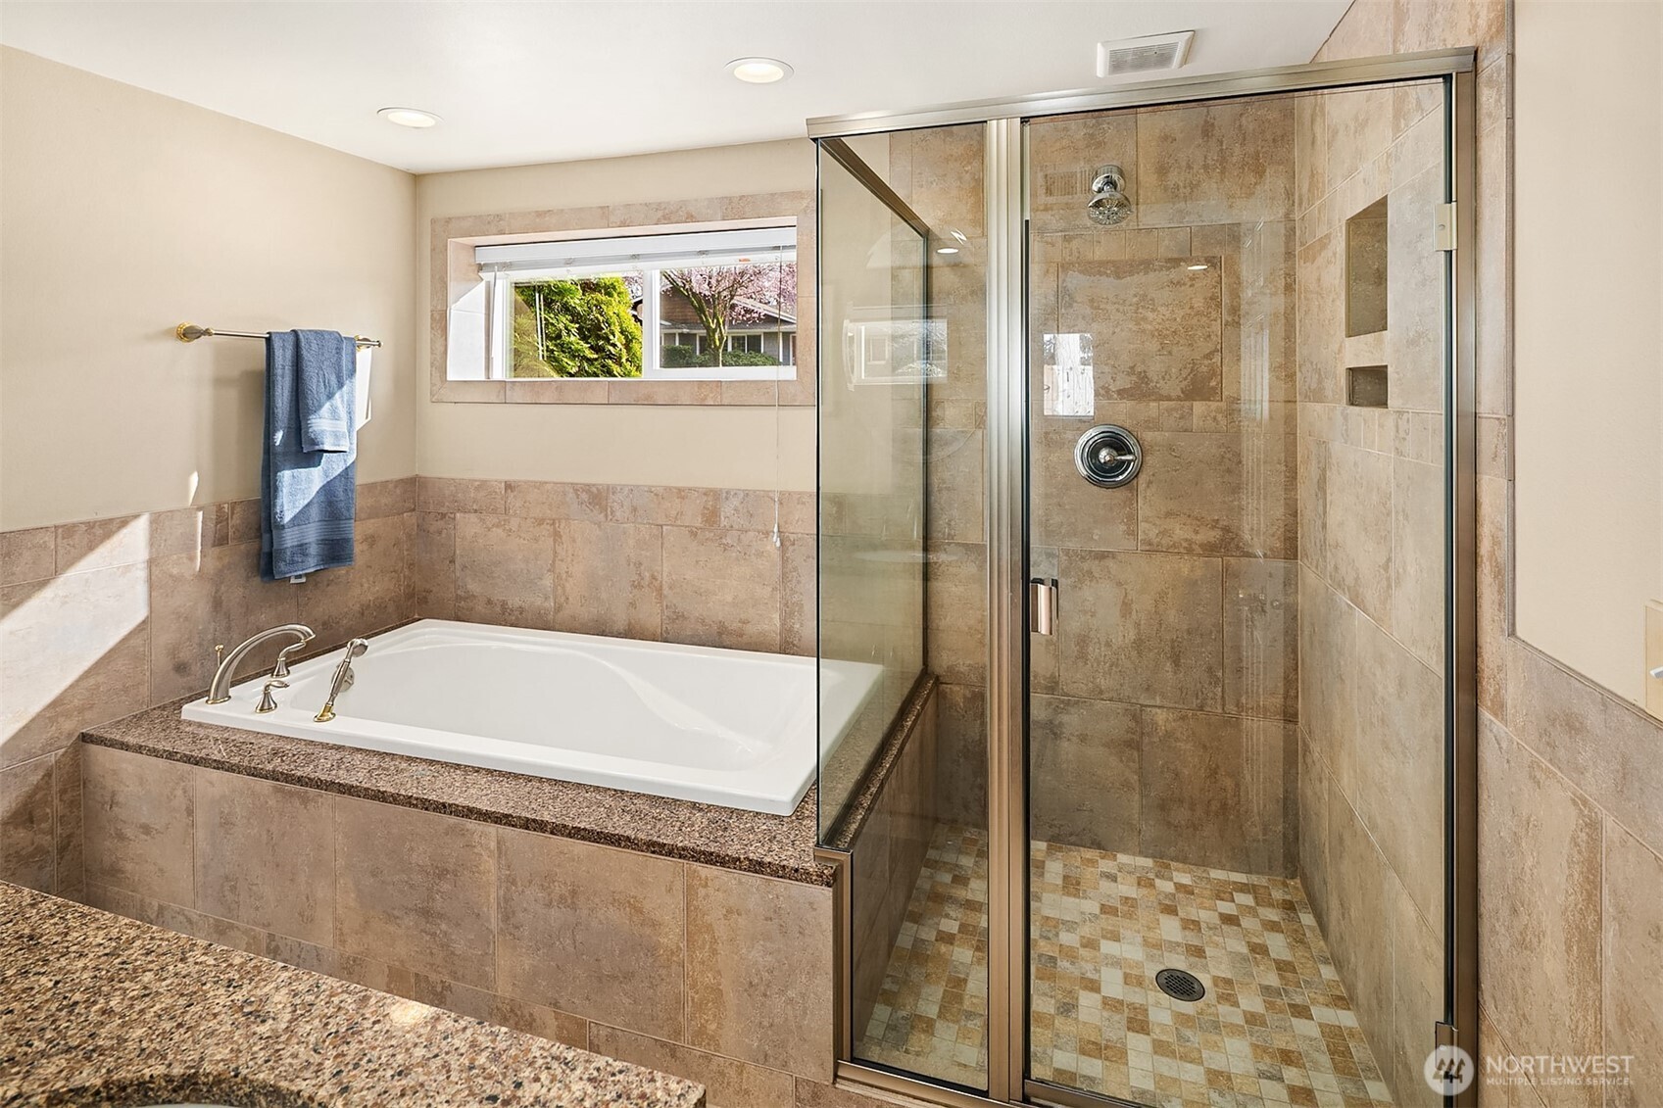
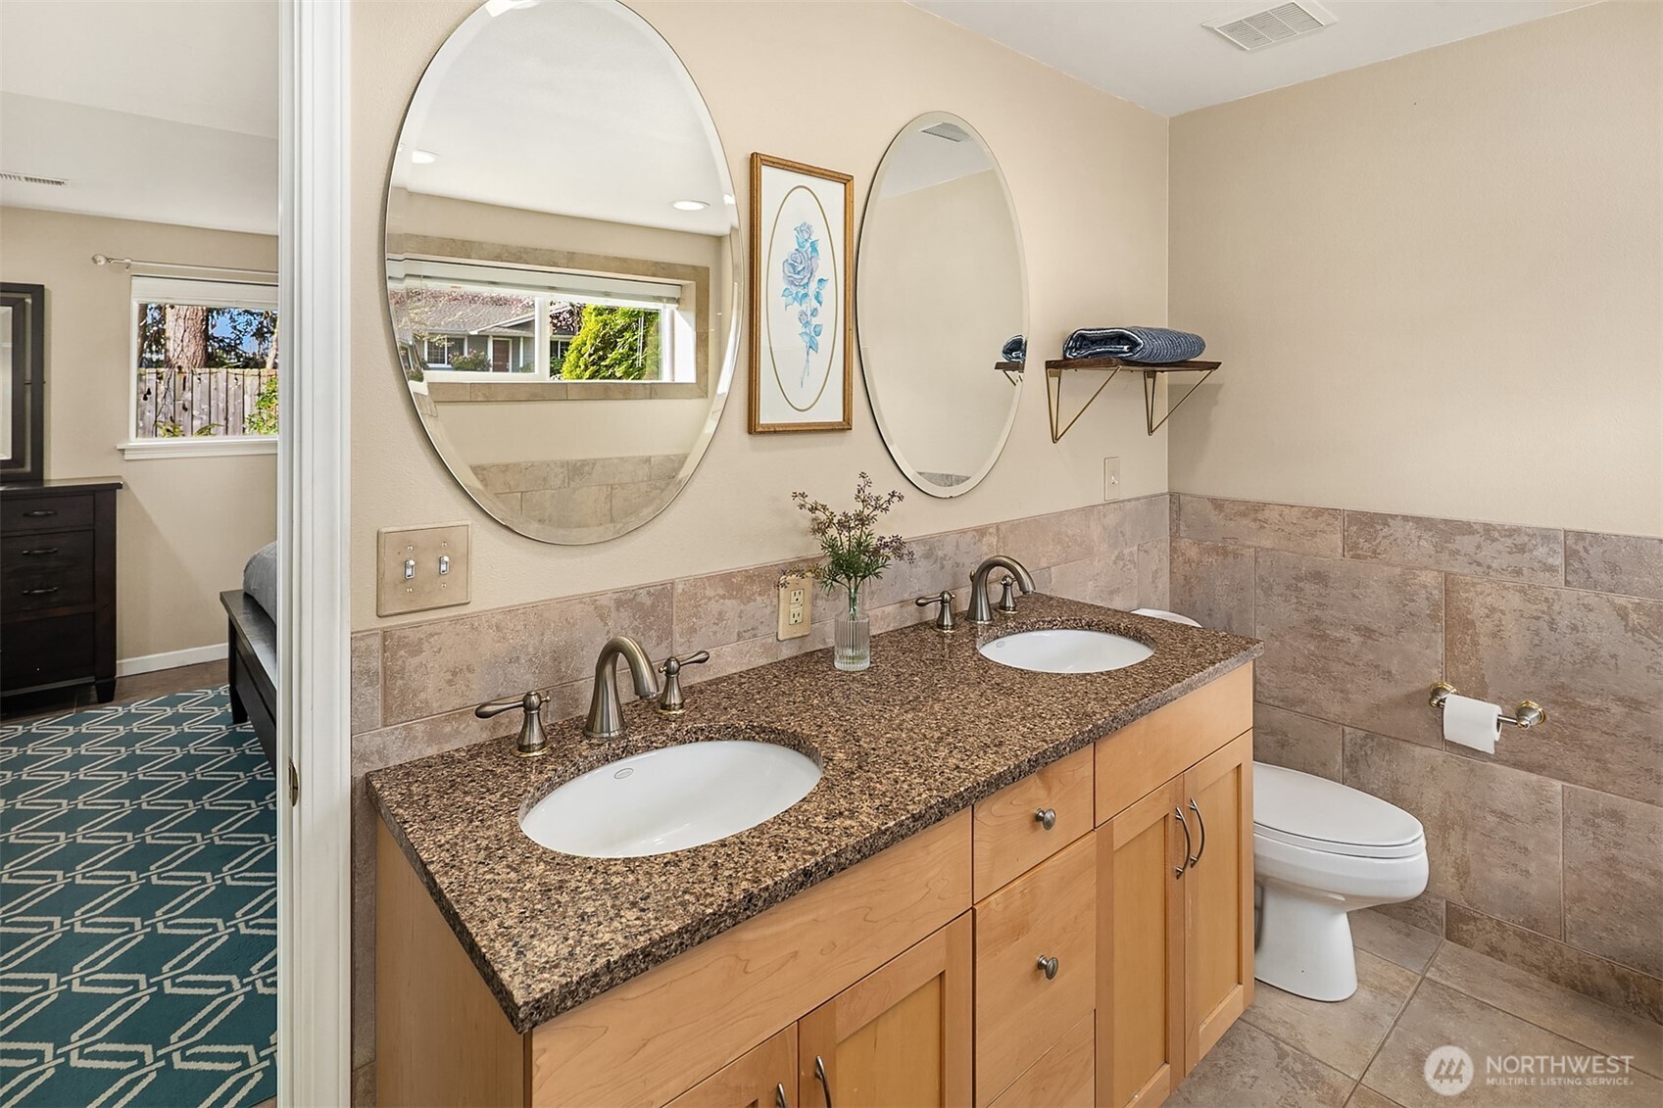
  • other interior Features Bath Off Primary, Ceramic Tile, Double Pane/Storm Window, Dining Room, Fireplace, High Tech Cabling, Hot Tub/Spa, Water Heater

Area & Lot

  • Status Sold
  • Date Sold April 21, 2025
  • Living Area1,970 Sq.Ft.
  • Total Area1,970 Sq.Ft.
  • Lot Area9,600 Sq.Ft.
  • MLS® ID2341408
  • TypeResidential
  • YEAR BUILT1968
  • Architecture StylesColonial
  • View DescriptionTerritorial
  • Elementary SchoolWesthill Elem
  • Middle SchoolCanyon Park Middle School
  • High SchoolBothell Hs
  • School DistrictNorthshore

Exterior

  • Garage Space2.0
  • water SourcePublic
  • roofComposition
  • lot featuresCul-De-Sac, Paved
  • parkingDriveway, Attached Garage, RV Parking
  • HEAT TYPEForced Air
  • AIR CONDITIONINGCentral A/C, Forced Air
  • sewerSewer Connected
  • SubstructurePoured Concrete
  • other exterior FeaturesWood

Financial

  • Sales Price$1,115,000
  • Real Estate Tax $7,935/yr
View Virtual Tour

Follow Mari on Instagram
