Search

Leave a Message

Thank you for your message. I will be in touch with you shortly.

202 259th Avenue NE
202 259th Avenue NE
202 259th Avenue NE
202 259th Avenue NE
202 259th Avenue NE
202 259th Avenue NE
202 259th Avenue NE
202 259th Avenue NE
202 259th Avenue NE
202 259th Avenue NE
202 259th Avenue NE
202 259th Avenue NE
202 259th Avenue NE
202 259th Avenue NE
202 259th Avenue NE
202 259th Avenue NE
202 259th Avenue NE
202 259th Avenue NE
202 259th Avenue NE
202 259th Avenue NE
202 259th Avenue NE
202 259th Avenue NE
202 259th Avenue NE
202 259th Avenue NE
202 259th Avenue NE
202 259th Avenue NE
202 259th Avenue NE
202 259th Avenue NE
202 259th Avenue NE
202 259th Avenue NE
202 259th Avenue NE
202 259th Avenue NE
202 259th Avenue NE
202 259th Avenue NE
202 259th Avenue NE
202 259th Avenue NE
202 259th Avenue NE
202 259th Avenue NE
202 259th Avenue NE
202 259th Avenue NE
SEE ALL PHOTOS
202 259th Avenue NE
202 259th Avenue NE
202 259th Avenue NE
202 259th Avenue NE
202 259th Avenue NE
202 259th Avenue NE
202 259th Avenue NE
202 259th Avenue NE
202 259th Avenue NE
202 259th Avenue NE
202 259th Avenue NE
202 259th Avenue NE
202 259th Avenue NE
202 259th Avenue NE
202 259th Avenue NE
202 259th Avenue NE
202 259th Avenue NE
202 259th Avenue NE
202 259th Avenue NE
202 259th Avenue NE
202 259th Avenue NE
202 259th Avenue NE
202 259th Avenue NE
202 259th Avenue NE
202 259th Avenue NE
202 259th Avenue NE
202 259th Avenue NE
202 259th Avenue NE
202 259th Avenue NE
202 259th Avenue NE
202 259th Avenue NE
202 259th Avenue NE
202 259th Avenue NE
202 259th Avenue NE
202 259th Avenue NE
202 259th Avenue NE
202 259th Avenue NE
202 259th Avenue NE
202 259th Avenue NE
202 259th Avenue NE
Provided by NWMLS, Listed by Coldwell Banker Bain
Sold

202 259th Avenue NE

202 259th Avenue NE, Sammamish, WA 98074

$2,250,000
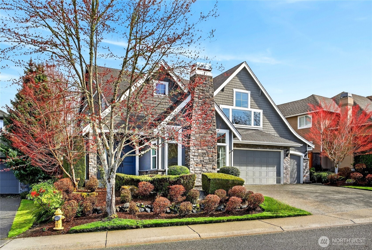
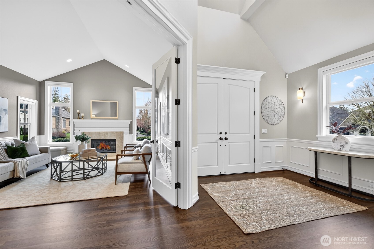
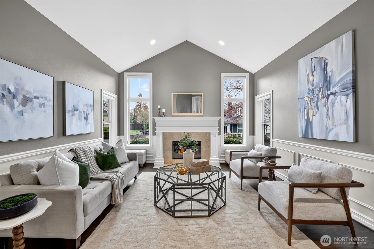
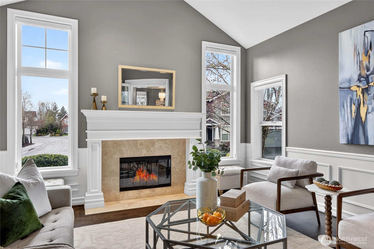
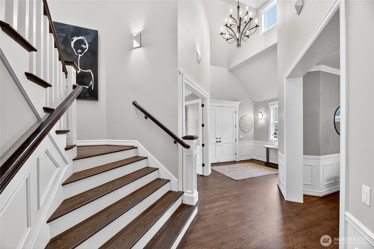
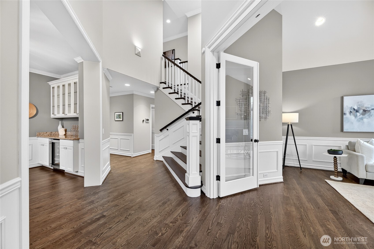
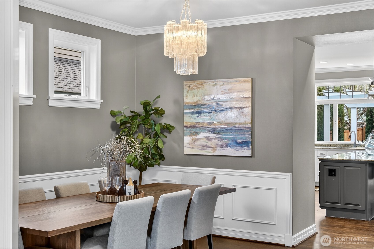
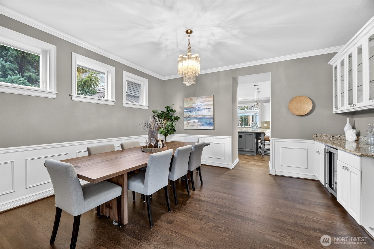
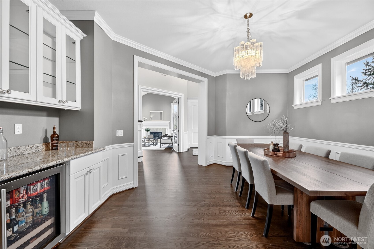
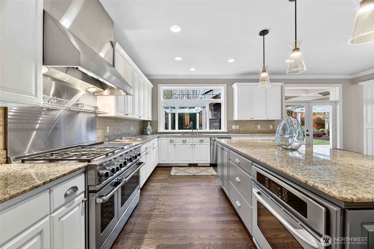
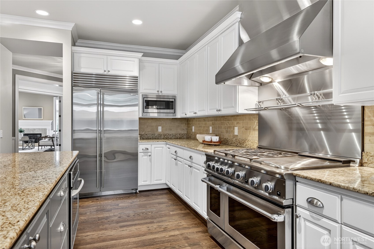
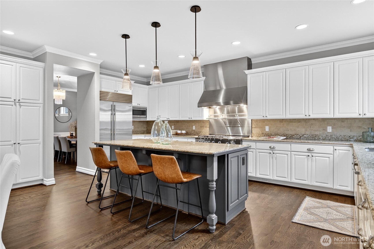
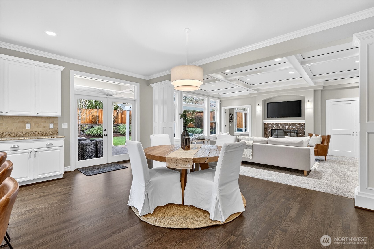
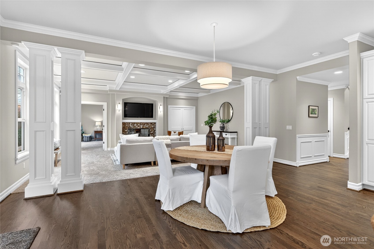
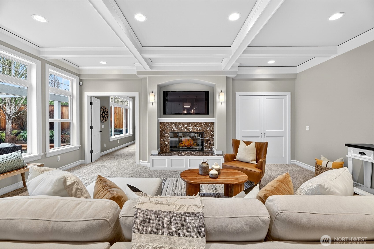
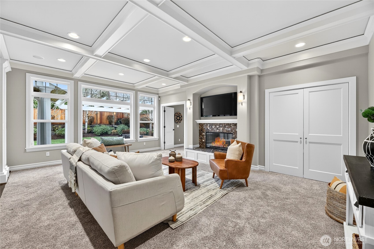
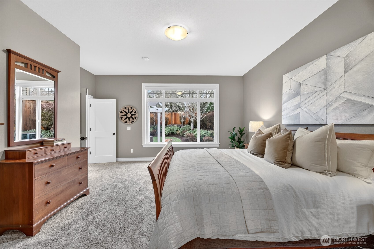
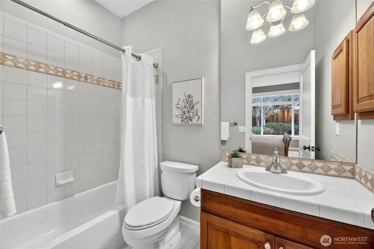
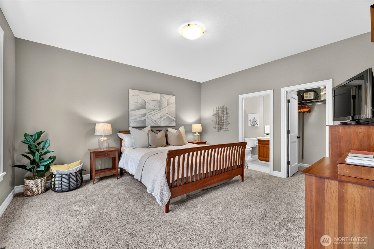
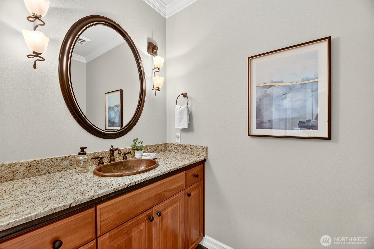
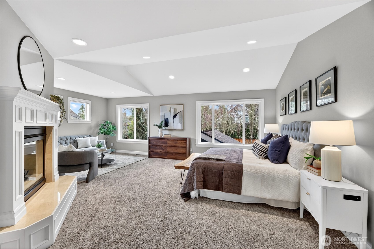
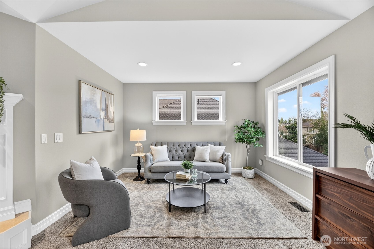
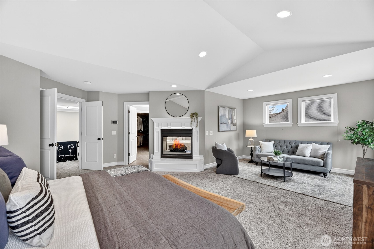
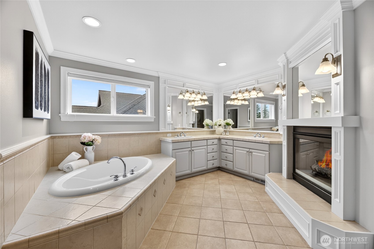
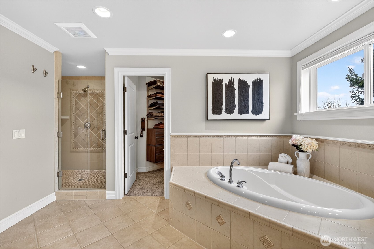
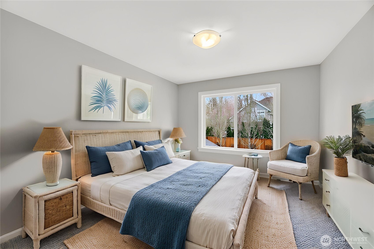
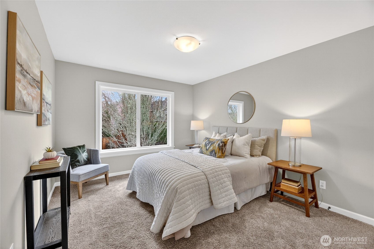
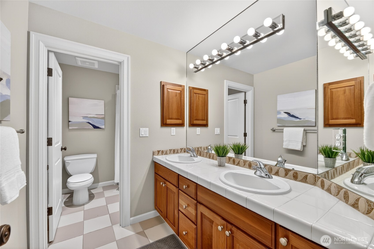
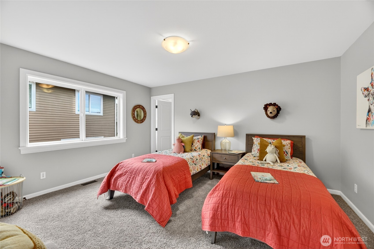
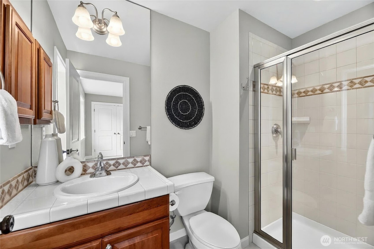
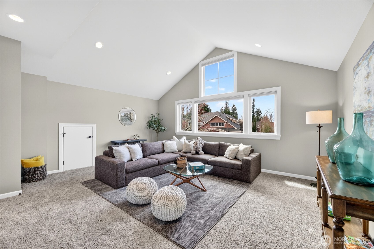
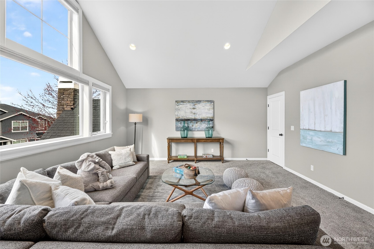
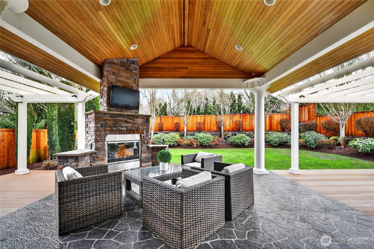
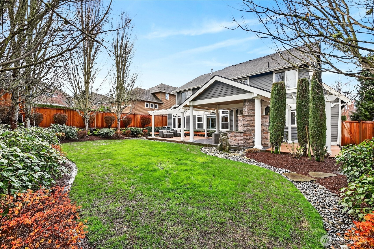
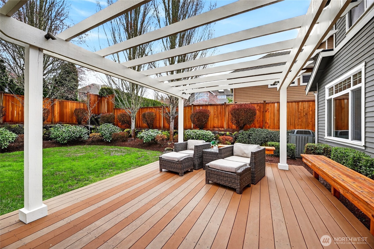
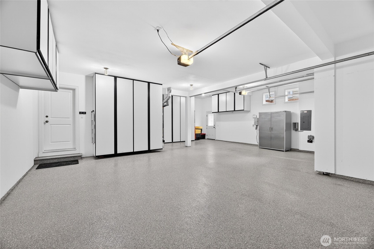
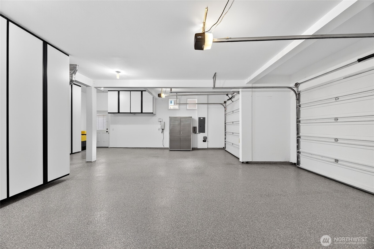
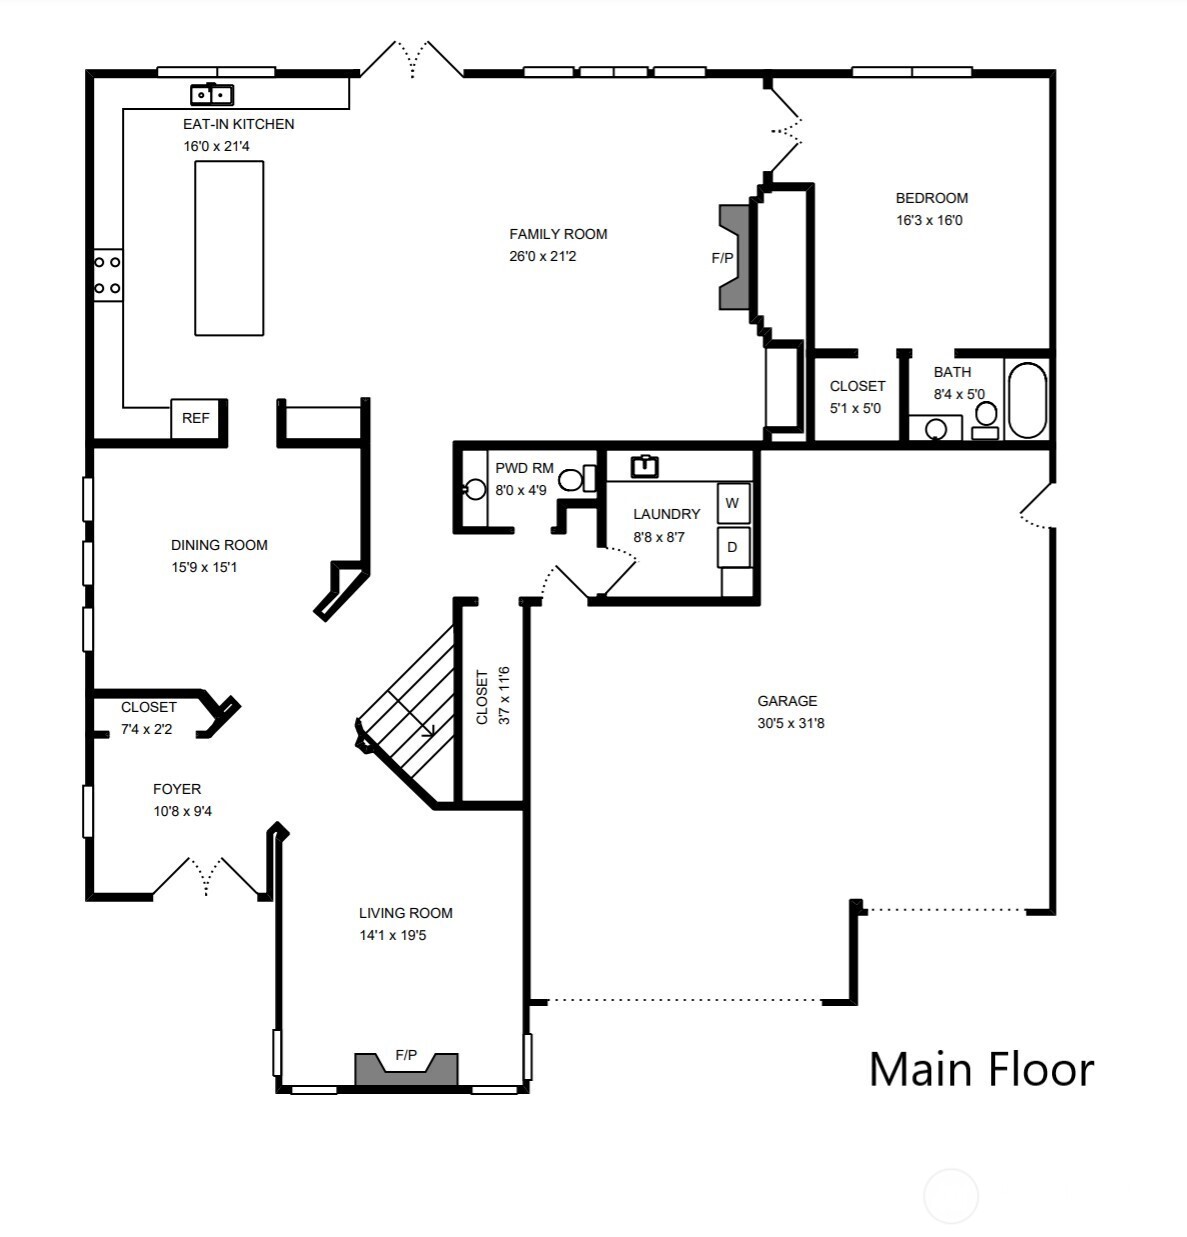
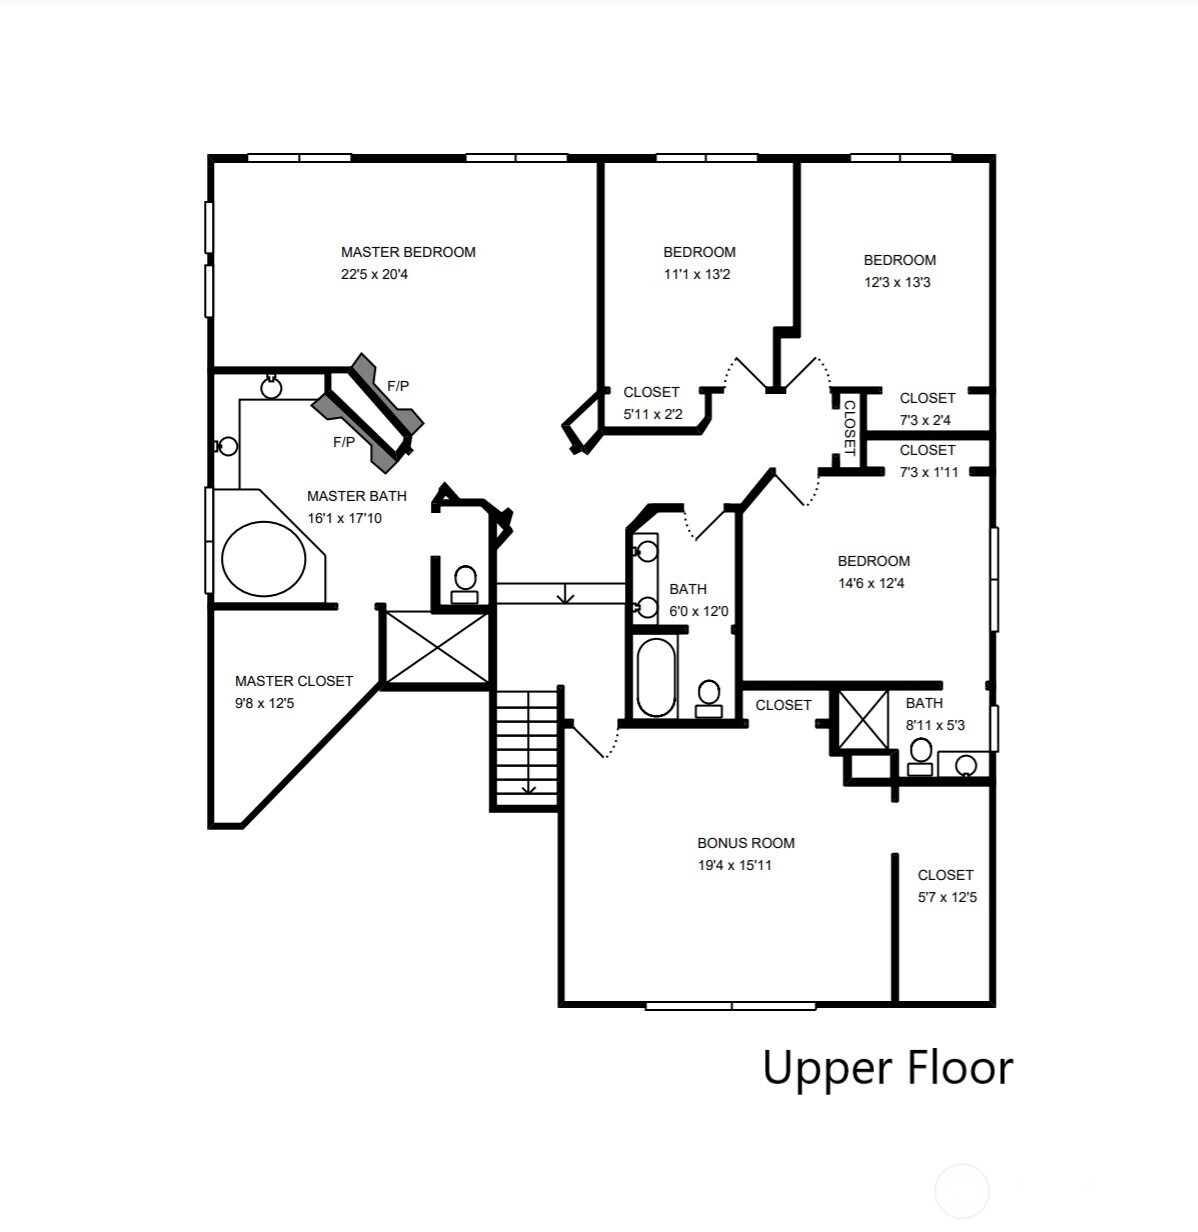
Perfectly positioned between The Plateau Club and the natural beauty of Soaring Eagle Park, this impeccably designed Castle Pines residence offers perfect balance of timeless architecture, luxurious comfort, and exceptional Pacific Northwest lifestyle. Sophisticated yet welcoming, the home makes an unforgettable first impression w/ a soaring two-story foyer, rich espresso hardwoods, & elegant millwork throughout. Designed for both effortless entertaining & elevated everyday living, the open-concept layout centers around a stunning chef's kitchen w/ an oversized island & sub zero fridge, seamlessly connects to the inviting family room. The main level also features an expansive guest suite (ideal as a second primary), formal dining room w/ built-in wine bar, & a refined living room w/ fireplace that easily transitions into a private office/den. Car enthusiasts & hobbyists alike will appreciate the pristine garage - finished w/ epoxy floors & extensive built-in cabinetry. Upstairs, the tranquil primary retreat showcases a double-sided fireplace, spa-inspired bath, & walk-in closet. Generously sized secondary bedrooms & secondary bath. An additional en-suite bed w/ 3/4 bath offers privacy for guests. Large bonus room provides versatility for a media room, play space, add'l bedroom. Step outside to an enchanting backyard designed for year-round enjoyment, where lush landscaping surrounds a covered patio & cozy gas fireplace. All within award-winning LWSD. A/C. Pre-inspected.

5
beds

5
baths

4,215 Sq.Ft. LIVING AREA

8,670 Sq.Ft. lot

Features & Amenities

Interior

  • total bedrooms5
  • Total bathrooms5
  • full bathrooms3
  • three quarter bathroom1
  • half bathroom1
  • Flooring Ceramic Tile, Hardwood, Carpet
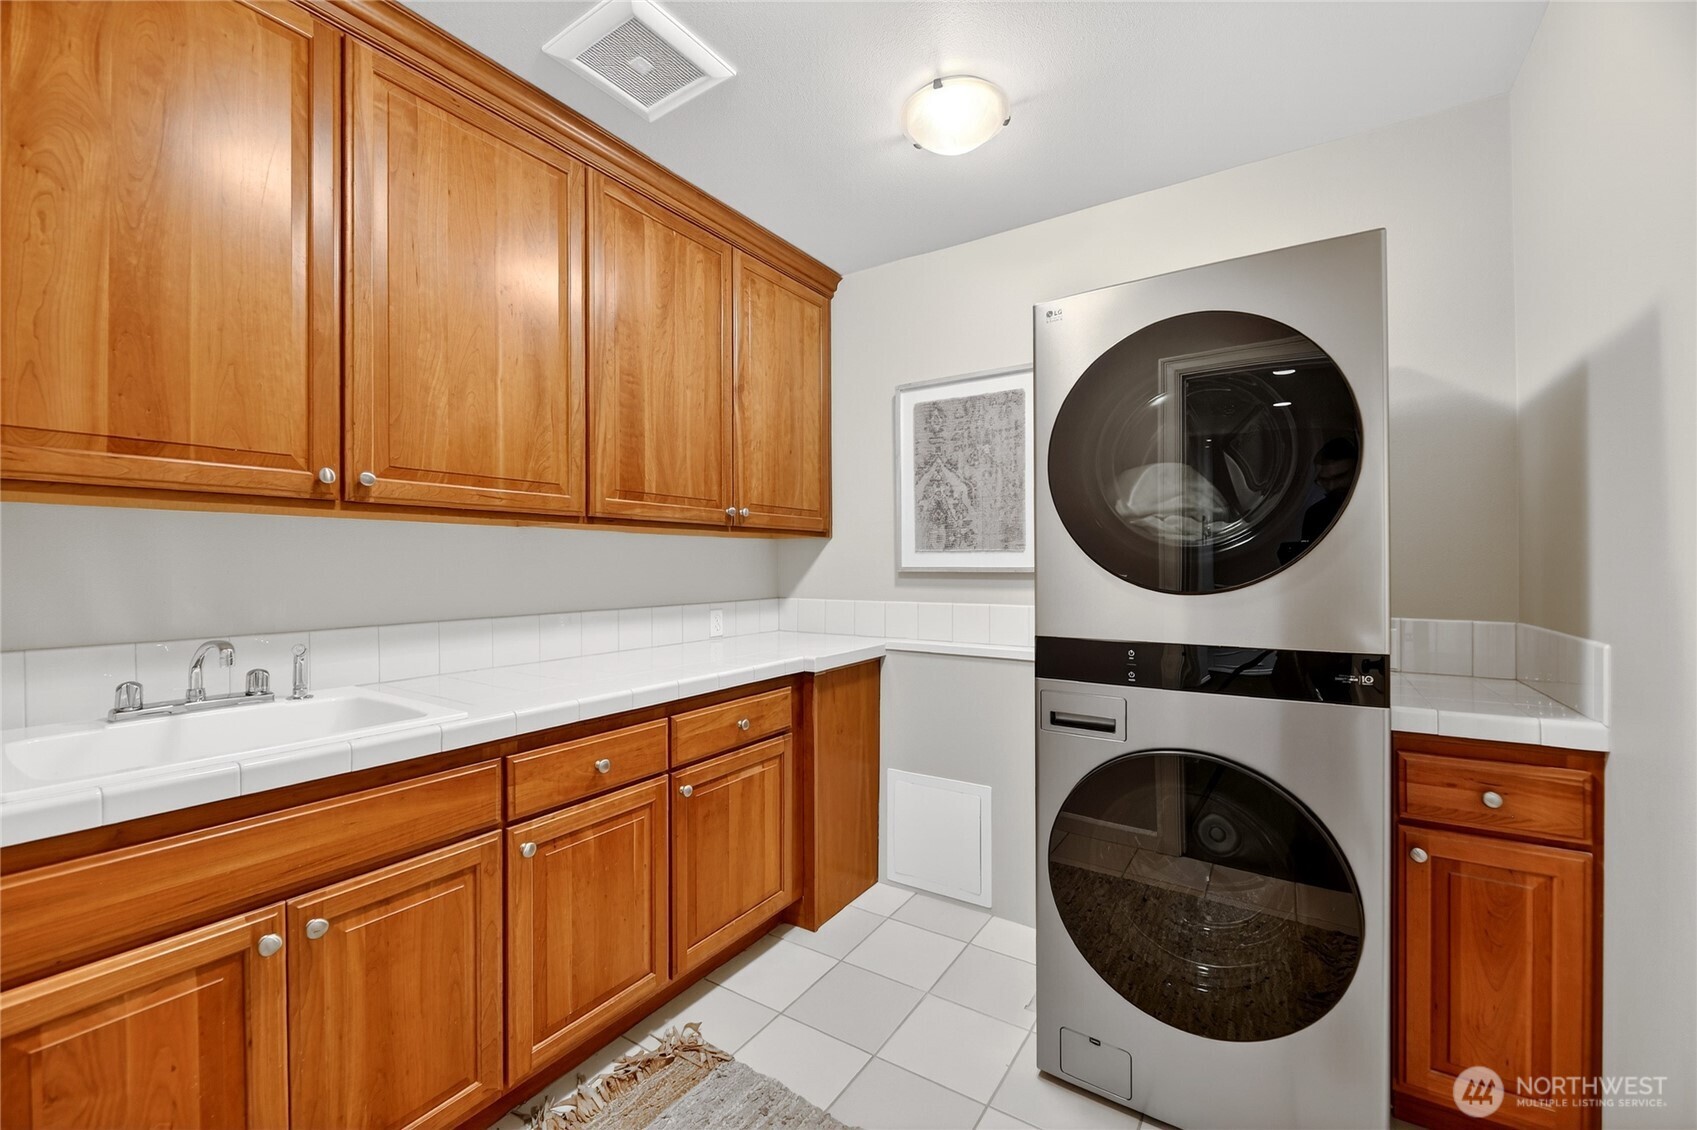
  • APPLIANCES Dishwasher, Disposal, Dryer, Microwave, Refrigerator, Stove(s)/Range(s), Washer
  • other interior Features Fireplace, Water Heater

Area & Lot

  • Status Sold
  • Living Area4,215 Sq.Ft.
  • Total Area4,215 Sq.Ft.
  • Lot Area8,670 Sq.Ft.
  • MLS® ID2494244
  • TypeResidential
  • YEAR BUILT2004
  • NeighborhoodSammamish
  • Elementary SchoolCarson Elem
  • Middle SchoolInglewood Middle
  • High SchoolEastlake High
  • School DistrictLake Washington

Exterior

  • STORIES2
  • water SourceCommunity
  • roofComposition
  • lot featuresCurbs, Paved, Sidewalk
  • parkingAttached Garage
  • HEAT TYPEForced Air
  • AIR CONDITIONINGCentral Air
  • sewerSewer Connected
  • SubstructurePoured Concrete
  • security FeaturesFully Fenced
  • other exterior FeaturesStone, Wood

Financial

  • Sales Price$2,250,000
  • Real Estate Tax $17,563/yr
  • HOA $1,306/yr

Sammamish

Explore

Follow Mari on Instagram
