Search

Leave a Message

Thank you for your message. I will be in touch with you shortly.

21507 42nd Avenue S Unit: M3
SEE ALL PHOTOS
21507 42nd Avenue S Unit: M3
Provided by NWMLS, Listed by Coldwell Banker Bain
Sold

21507 42nd Avenue S Unit: M3

21507 42nd Avenue S Unit: M3, Sea Tac, WA 98198

$416,000
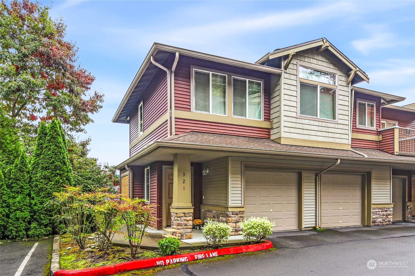
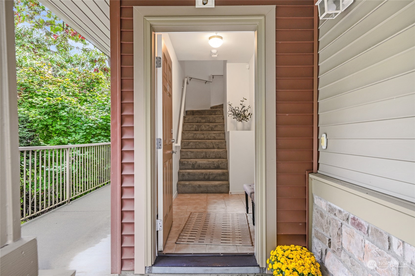
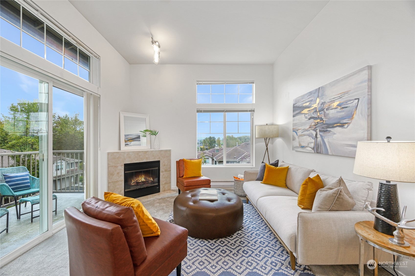
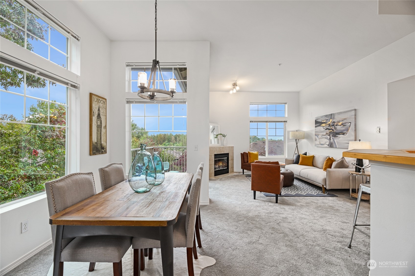
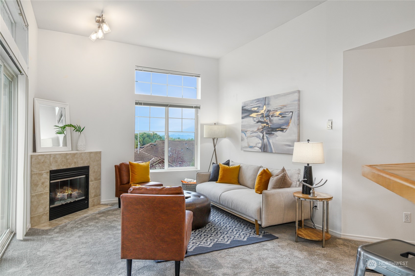
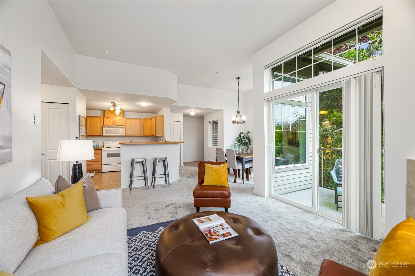
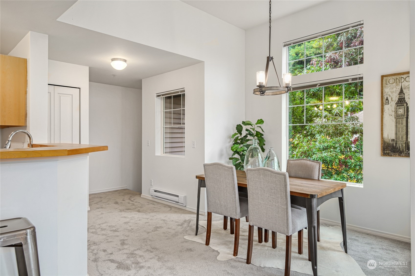
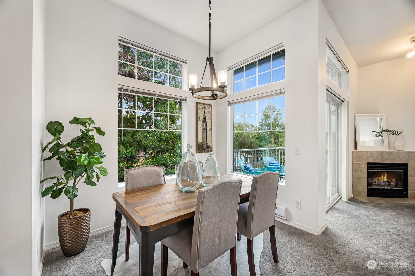
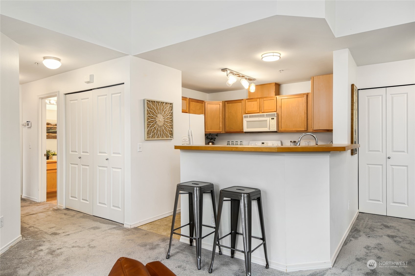
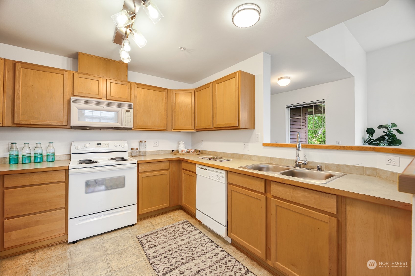
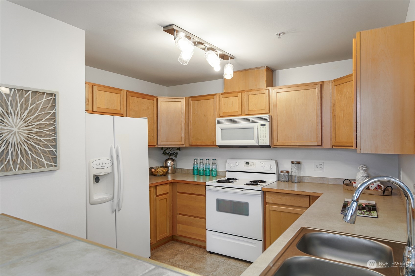
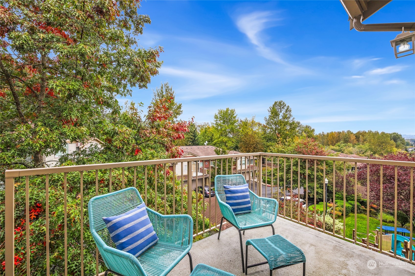
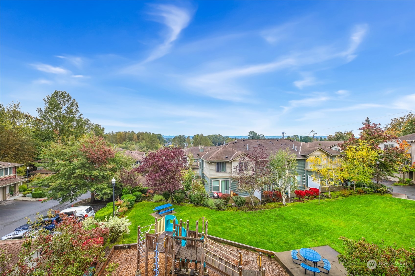
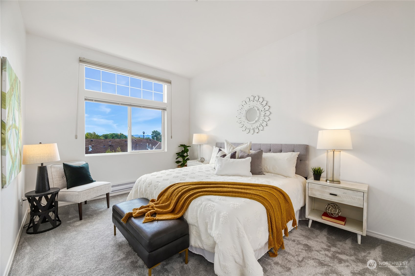
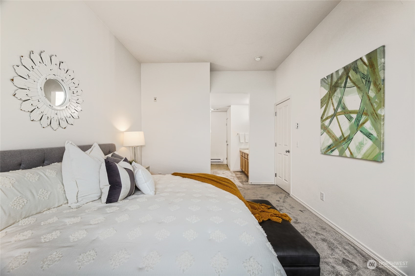
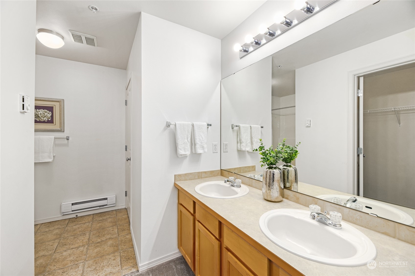
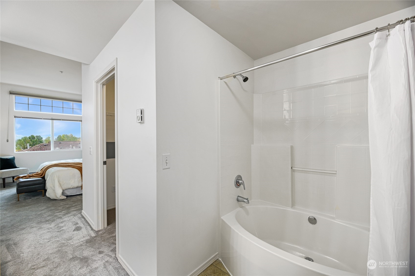
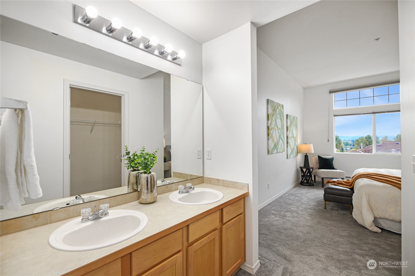
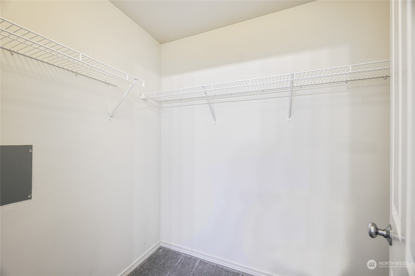
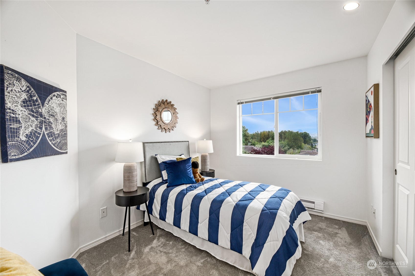
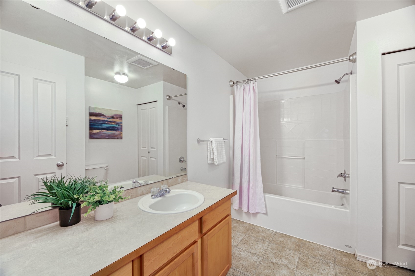
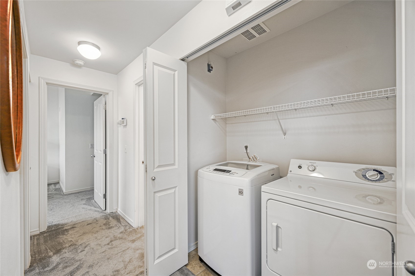
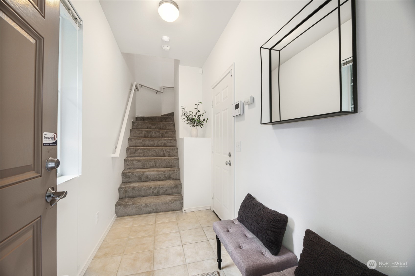
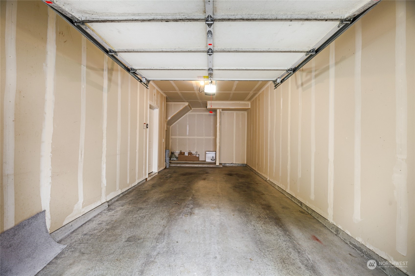
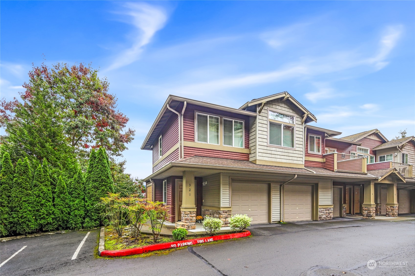
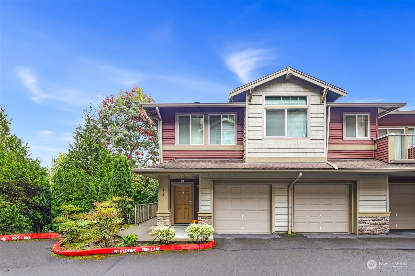
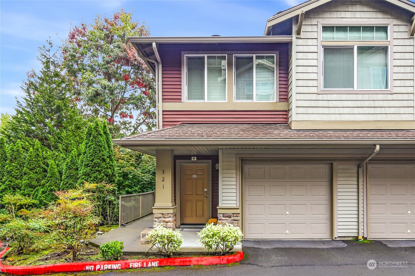
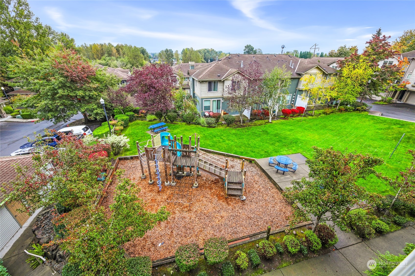
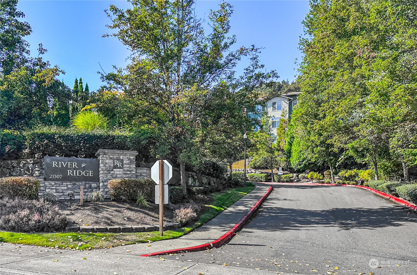
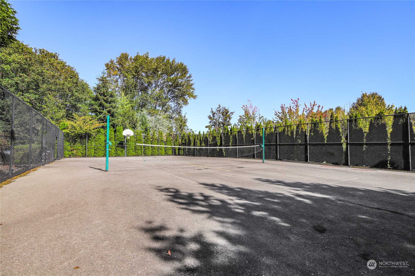
Experience easy living in this exceptional light-filled 2-bedroom top end unit. This serene and private townhome is located in the River Ridge community. It features soaring 10-foot ceilings & a spacious, open floor plan that feels like a single-story home. The bright, spacious kitchen opens to the dining area & family room w/ a scenic view deck. Huge primary bedroom w/ 5-piece bath & walk in closet. Large secondary bedroom & full hall bath. The expansive windows offer stunning panoramic views of Kent Valley & Cascades. Plenty of storage with attached, oversized one car garage. Full sized W/D. New carpet/paint 2022. Easy freeway access, just a 5-minute drive from the airport & Southcenter. Community playground & sports court. Low HOA dues.

2
beds

2
baths

1,058 Sq.Ft. LIVING AREA

Features & Amenities

Interior

  • total bedrooms2
  • Total bathrooms2
  • full bathrooms2
  • Laundry room Electric Dryer Hookup, Washer Hookup
  • Flooring Ceramic Tile, Vinyl, Carpet
  • Fireplace Electric
  • APPLIANCES Dishwasher(s), Dryer(s), Disposal, Microwave(s), Refrigerator(s), Washer(s)
  • other interior Features Balcony/Deck/Patio, Ceramic Tile, Cooking-Electric, Dryer-Electric, Fireplace, Wall to Wall Carpet, Washer, Water Heater

Area & Lot

  • Status Sold
  • Living Area1,058 Sq.Ft.
  • Total Area1,058 Sq.Ft.
  • MLS® ID2299069
  • TypeCondo
  • YEAR BUILT2004
  • View DescriptionMountain(s), Territorial
  • Elementary SchoolNeely O Brien Elem
  • Middle SchoolMill Creek Mid Sch
  • High SchoolKent-Meridian High
  • School DistrictKent

Exterior

  • STORIES3
  • Garage Space1.0
  • roofComposition
  • lot featuresDead End Street, Paved
  • parkingIndividual Garage
  • HEAT TYPEBaseboard
  • AIR CONDITIONINGNone
  • other exterior FeaturesMetal/Vinyl, Wood

Financial

  • Sales Price$416,000
  • Real Estate Tax $4,161/yr
  • HOA $343/mo

Follow Mari on Instagram
