Search
21510 78th Avenue SE
SEE ALL PHOTOS
21510 78th Avenue SE
Provided by NWMLS, Bought with COMPASS and Listed by Nate Short, 425-454-0470 at Coldwell Banker Bain
Sold

21510 78th Avenue SE

21510 78th Avenue SE, Woodinville, WA 98072

$945,000
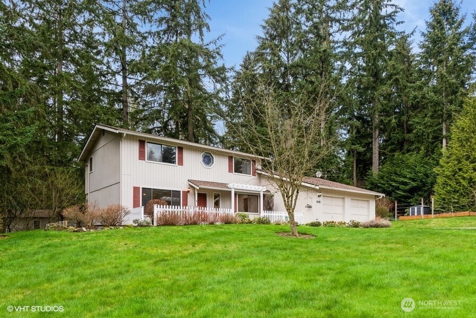
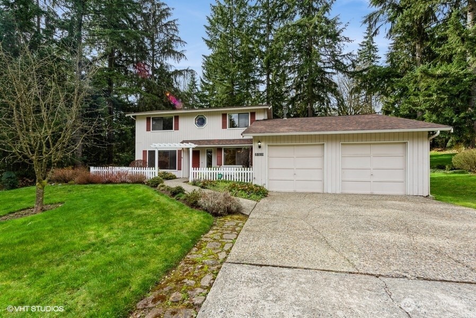
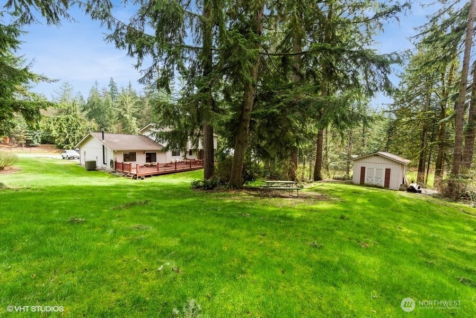
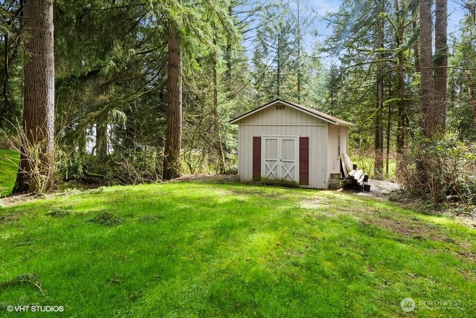
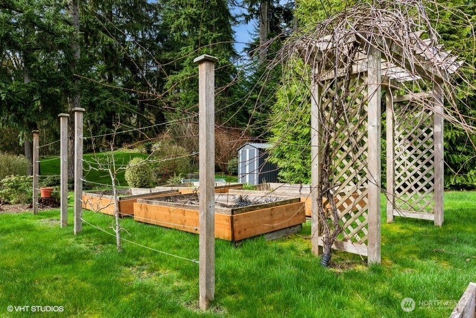
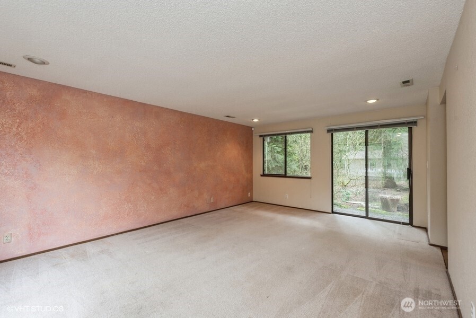
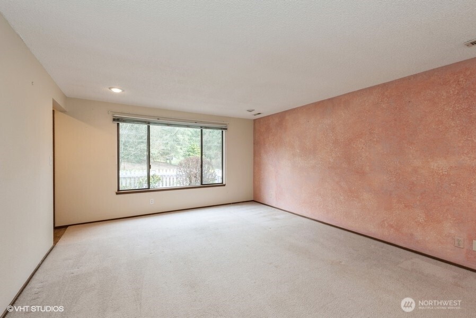
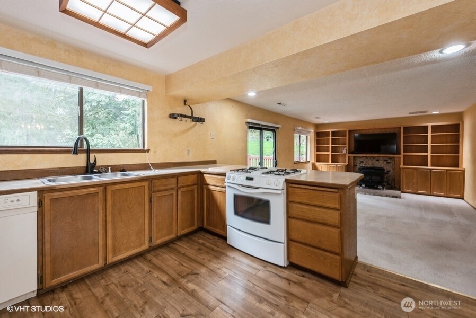
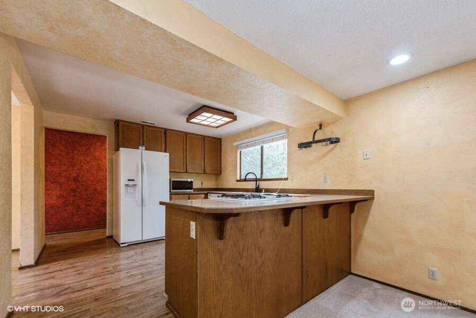
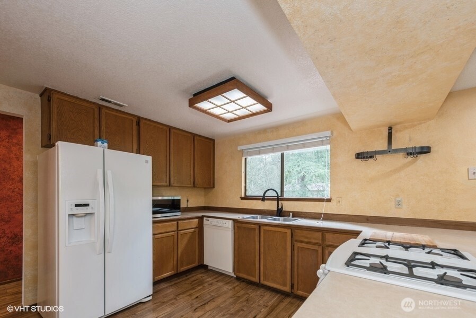
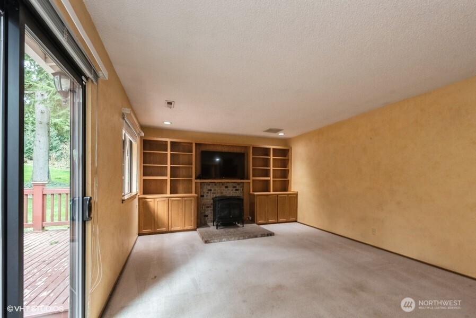
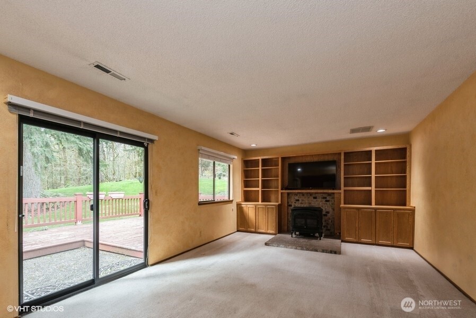
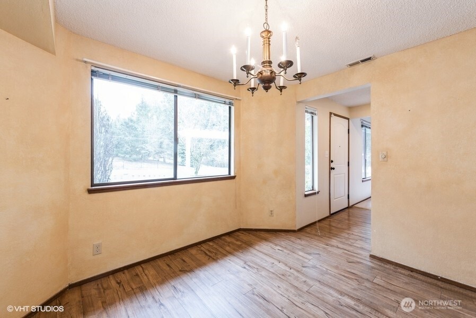
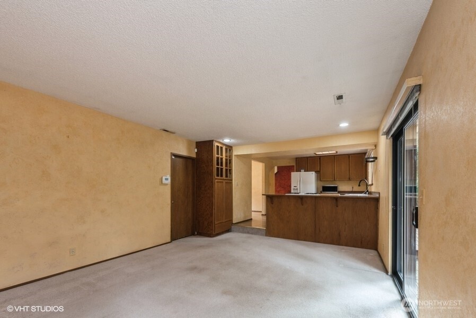
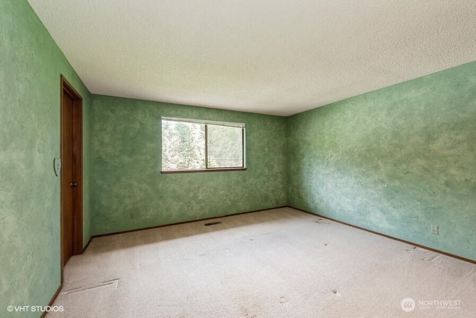
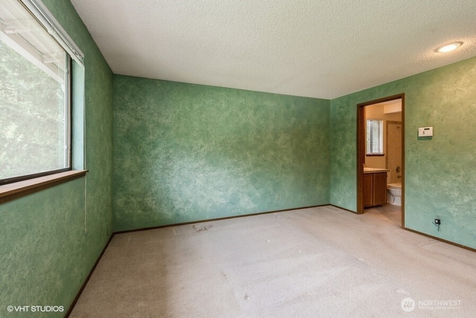
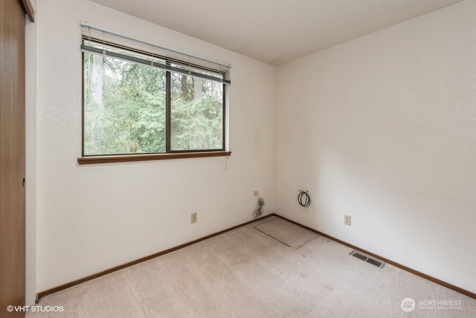
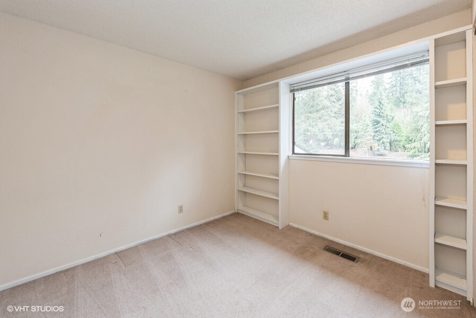
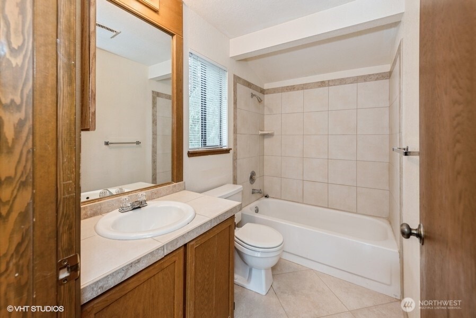
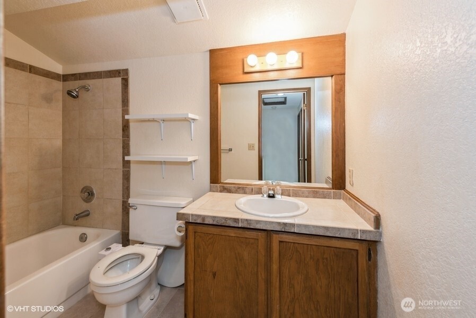
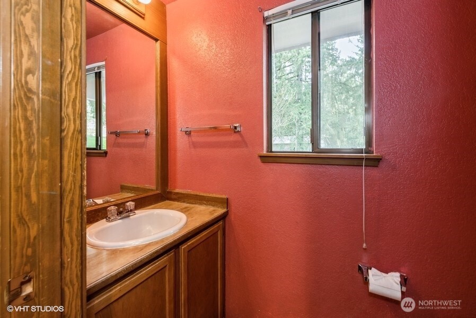
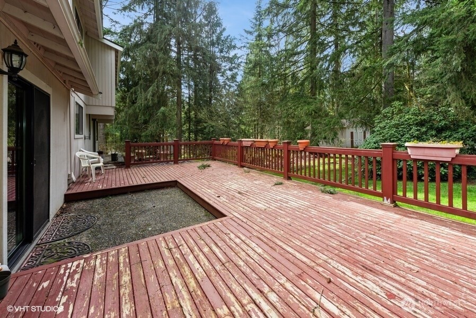
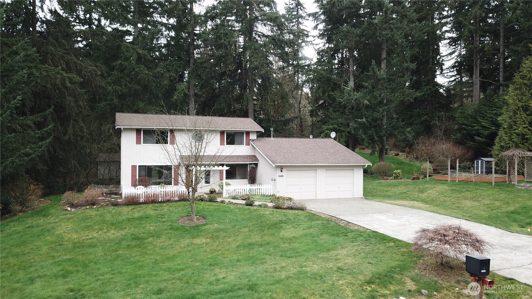
Discover the allure of this well-maintained 3-bed, 2.5-bath home, a rare find with only two owners since its construction. Spanning 1,755 sq ft, the residence boasts a thoughtfully designed, open floor plan that maximizes comfort. Situated on an expansive ~69,696 sq ft lot, this property offers abundant outdoor space, including garden areas. Enjoy the tranquility of a private setting on a peaceful, dead-end street. In addition to its quiet ambiance, this home provides exceptional convenience, just a 25-minute drive to Bellevue and 15-minutes to Kirkland! This presents a fantastic opportunity to infuse your personal style and create your dream home in a fantastic location!

3
beds

3
baths

1,755 Sq.Ft. LIVING AREA

1.6 Acres lot

Features & Amenities

Interior

  • total bedrooms3
  • Total bathrooms3
  • full bathrooms2
  • half bathroom1
  • Flooring Laminate, Vinyl, Carpet
  • Fireplace Gas
  • APPLIANCES Dishwasher(s), Dryer(s), Refrigerator(s), Stove(s)/Range(s), Washer(s)
  • other interior Features Double Pane/Storm Window, Dining Room, Fireplace, Laminate, Water Heater

Area & Lot

  • Status Sold
  • Date Sold April 9, 2025
  • Living Area1,755 Sq.Ft.
  • Total Area1,755 Sq.Ft.
  • Lot Area1.6 Acres
  • MLS® ID2345594
  • TypeResidential
  • YEAR BUILT1980
  • Architecture StylesTraditional
  • View DescriptionTerritorial
  • Elementary SchoolMaltby Elem
  • Middle SchoolHidden River Mid
  • High SchoolMonroe High
  • School DistrictMonroe

Exterior

  • STORIES2
  • Garage Space2.0
  • water SourcePublic
  • roofComposition
  • lot featuresDead End Street, Paved
  • parkingAttached Garage
  • HEAT TYPEForced Air, Heat Pump
  • AIR CONDITIONINGHeat Pump
  • sewerSeptic Tank
  • SubstructurePoured Concrete
  • other exterior FeaturesWood

Financial

  • Sales Price$945,000
  • Real Estate Tax $6,299/yr
  • Zoning R5

Follow Mari on Instagram
