Search

Leave a Message

Thank you for your message. I will be in touch with you shortly.

21572 SE 273rd Court
SEE ALL PHOTOS
21572 SE 273rd Court
Courtesy of Coldwell Banker Bain
Sold

21572 SE 273rd Court

21572 SE 273rd Court, Maple Valley, WA 98098

$715,000
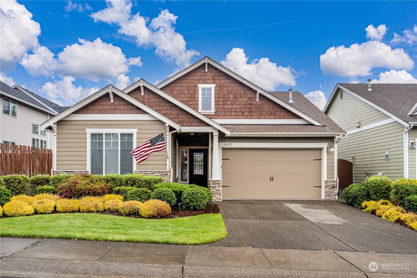
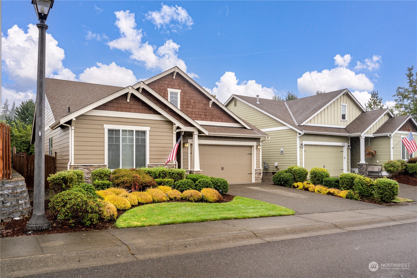
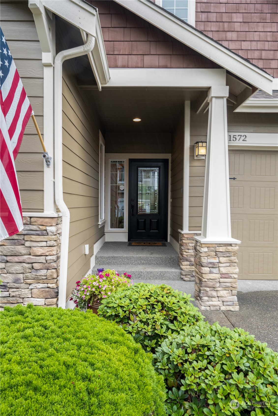
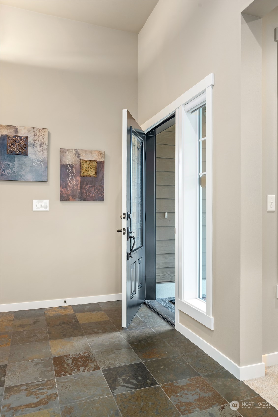
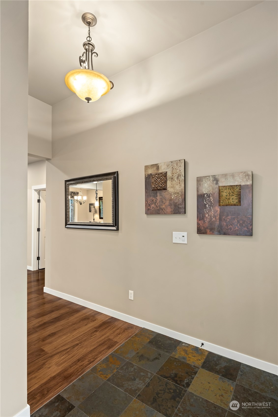
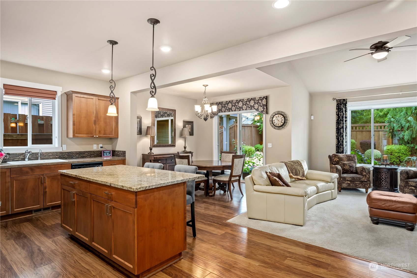
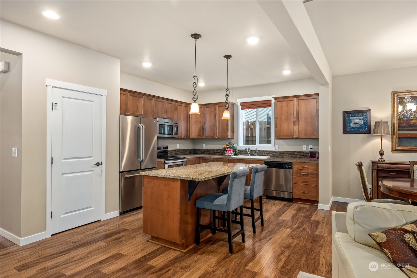
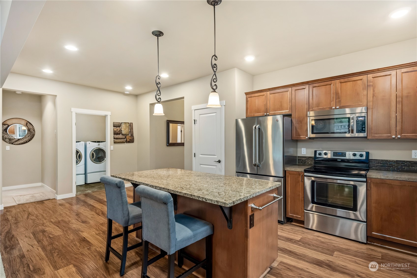
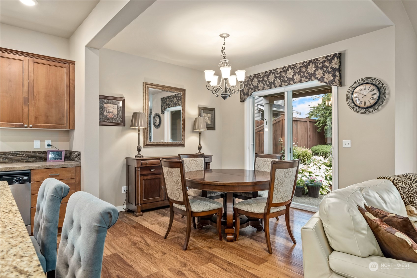
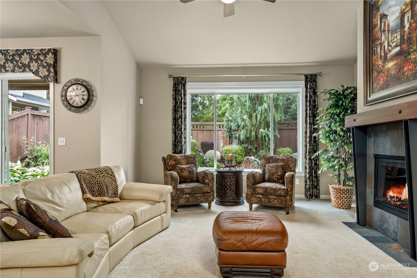
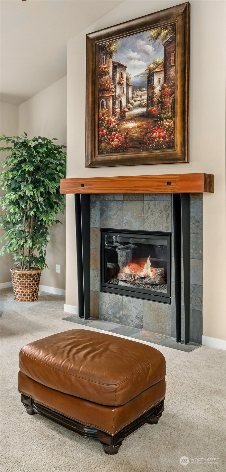
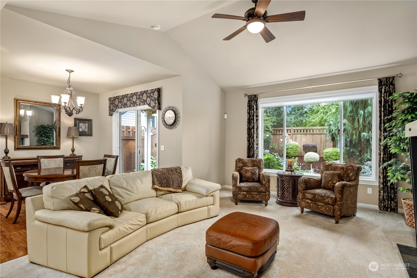
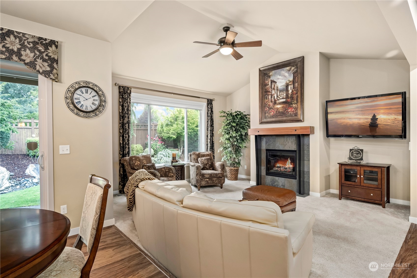
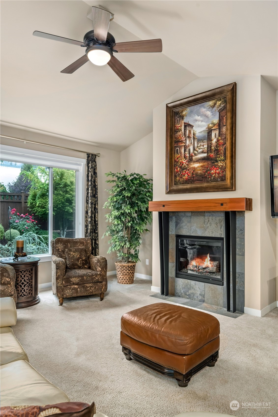
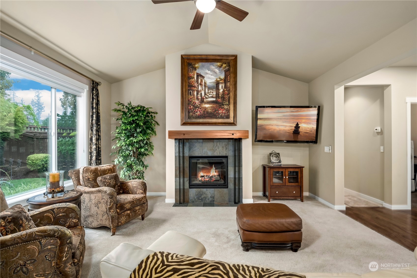
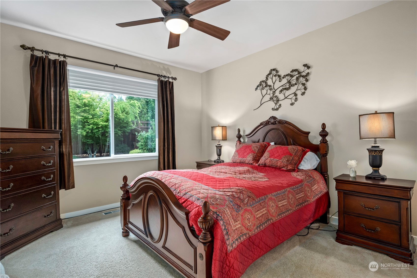
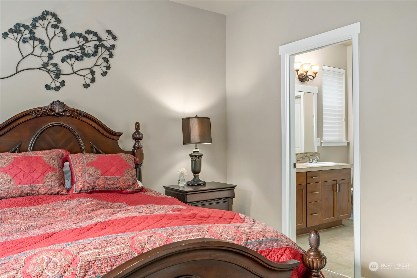
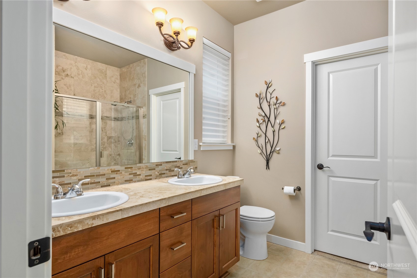
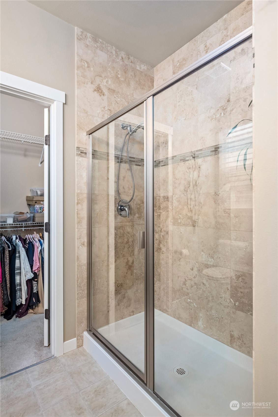
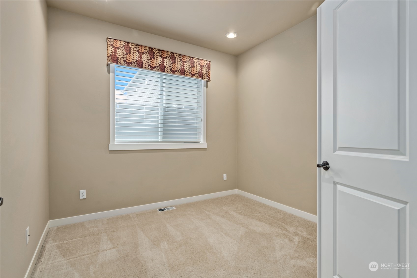
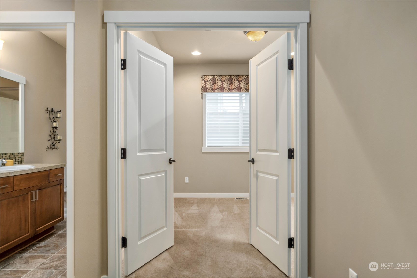
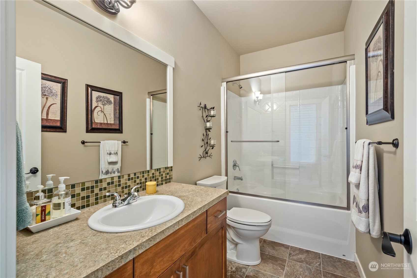
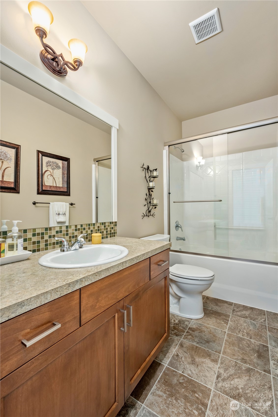
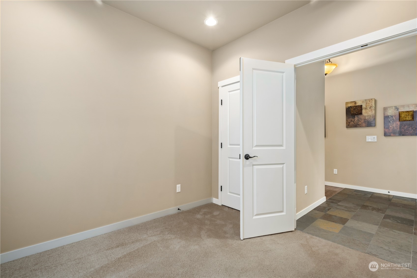
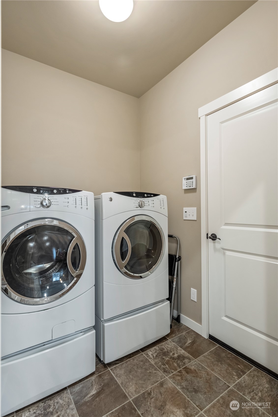
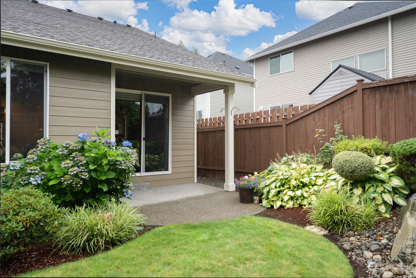
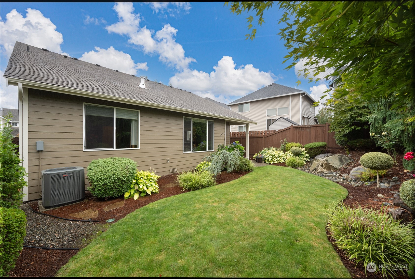
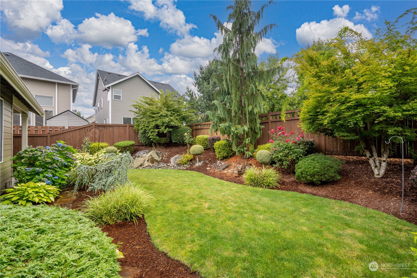
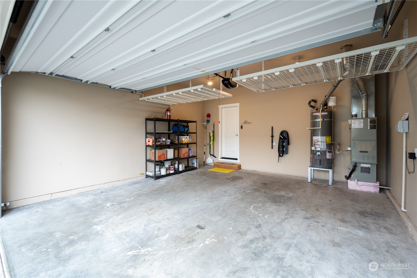
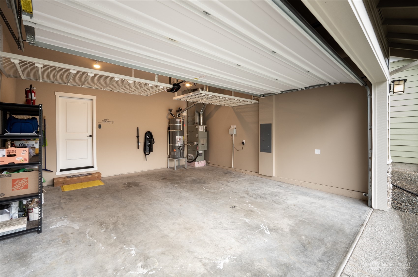
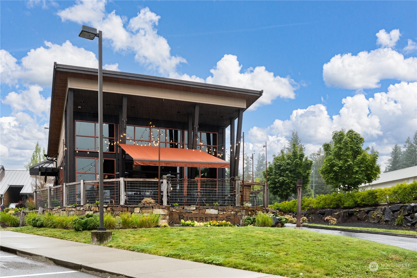
You'll fall in love with this rare Curtis Lang built rambler! Freshly painted exterior, impressive front door with mosaic-like glass. Vaulted ceilings, natural light. Dining room w/ glass slider to outdoor patio. Lushly landscaped back yard. Automatic extras include Belmont cabinets, engineered wood floors, granite, slate, ceiling fans and Frank Lloyd Wright-inspired mantle. Kitchen boasts stainless steel appliances, granite kitchen island with pull out drawers & sitting bar. Primary has lots of tile, extra large shower & double sinks, walk-in closet. Handsome 2-panel doors. Beautiful silhouette blinds. A/C, Security, Sprinklers.Community mini-park.Walk to lunch/yoga/Ristrettos.New hot water tank. Completely finished 2-car. Lots of storage.

3
beds

2
baths

1,520 Sq.Ft. LIVING AREA

5,246 Sq.Ft. lot

Features & Amenities

Interior

  • total bedrooms3
  • Total bathrooms2
  • full bathroom1
  • three quarter bathroom1
  • Flooring Softwood, Hardwood, Vinyl, Carpet
  • Fireplace Gas
  • APPLIANCES Dishwasher_, Dryer, Refrigerator_, Stove Range_, Washer
  • other interior Features Fir/Softwood, Hardwood, Wall to Wall Carpet, Bath Off Primary, Double Pane/Storm Window, Dining Room, High Tech Cabling, Vaulted Ceiling(s), Walk-In Closet(s), Fireplace

Area & Lot

  • Status Sold
  • Date Sold September 21, 2023
  • Living Area1,520 Sq.Ft.
  • Lot Area5,246 Sq.Ft.
  • MLS® ID2156063
  • TypeResidential
  • YEAR BUILT2009
  • Elementary SchoolLake Wilderness Elem
  • Middle SchoolSummit Trail Middle School
  • High SchoolTahoma Snr High
  • School DistrictTahoma

Exterior

  • STORIES1
  • Garage Space2.0
  • water SourcePublic
  • roofComposition
  • lot featuresCurbs, Paved, Sidewalk
  • parkingAttached Garage
  • HEAT TYPEForced Air
  • AIR CONDITIONINGCentral A/C
  • sewerSewer Connected
  • SubstructurePoured Concrete
  • security FeaturesPartially Fenced
  • other exterior FeaturesWood Products

Financial

  • Sales Price$715,000
  • Real Estate Tax $6,306/yr
  • HOA $60/mo

Follow Mari on Instagram
