Search

Leave a Message

Thank you for your message. I will be in touch with you shortly.

21818 NE 69th Street
SEE ALL PHOTOS
21818 NE 69th Street
Sold

21818 NE 69th Street

21818 NE 69th Street, Redmond, WA 98053

$2,300,000
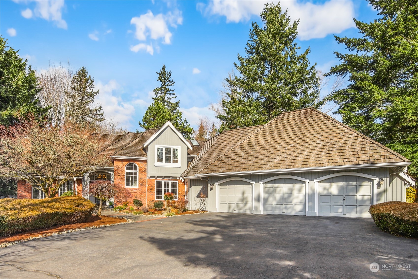
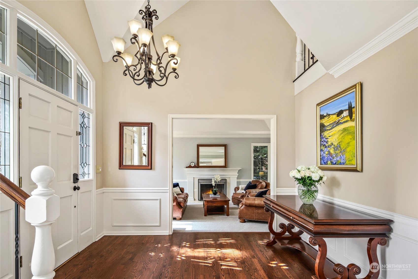
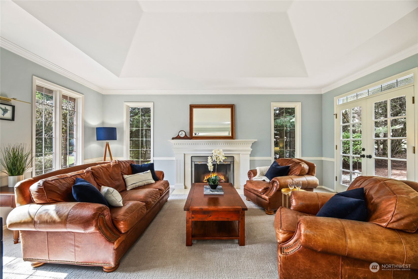
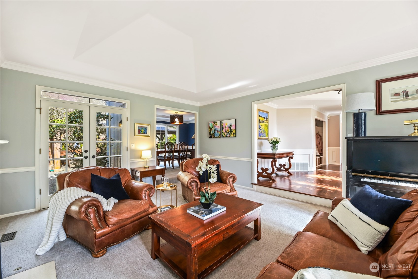
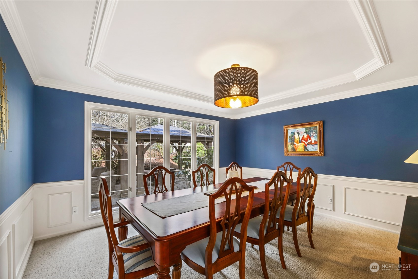
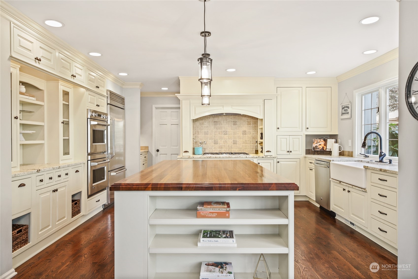
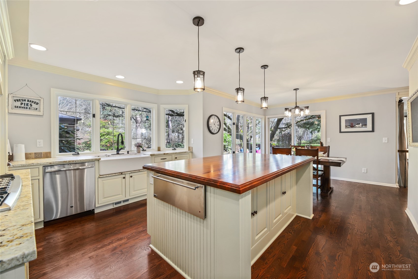
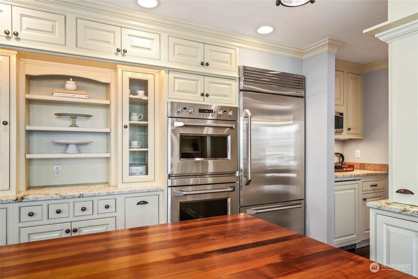
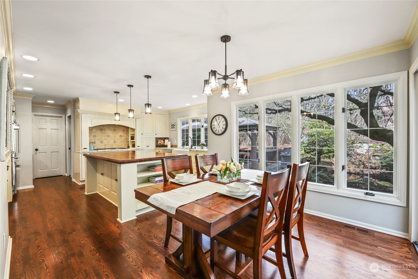
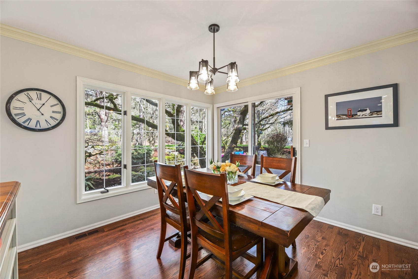
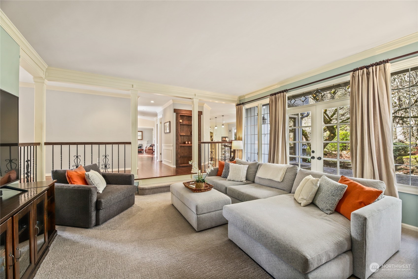
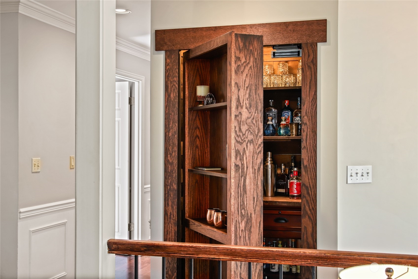
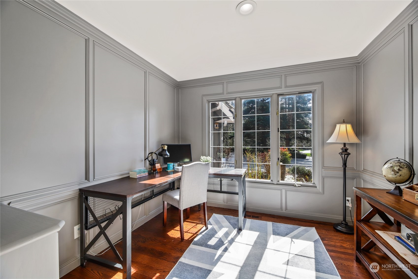
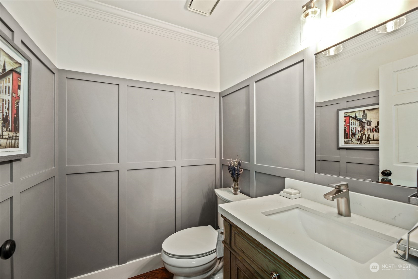
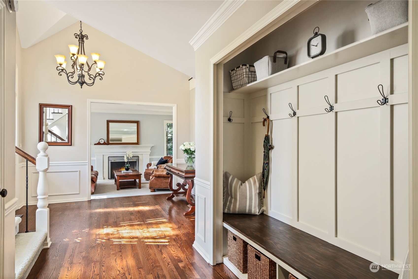
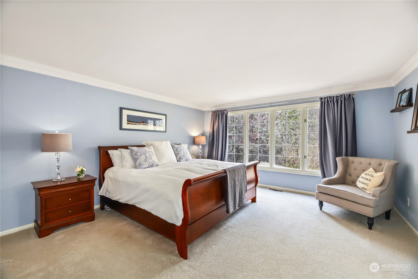
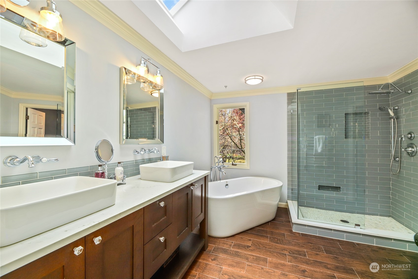
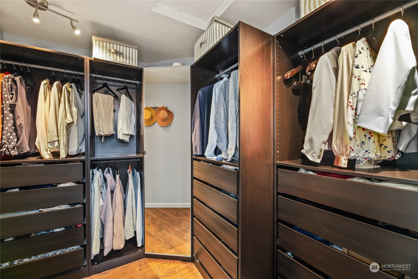
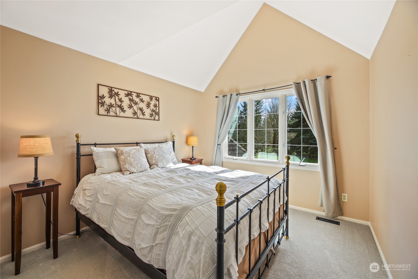
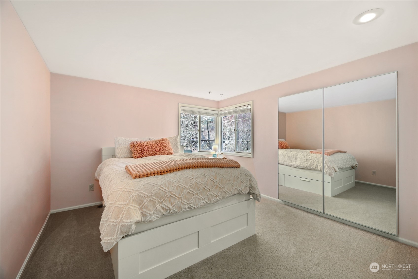
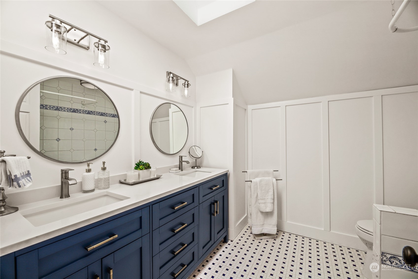
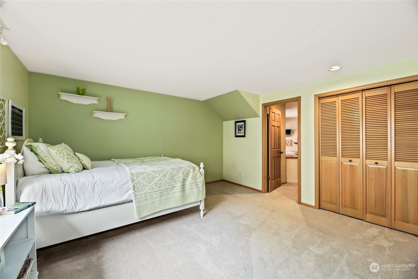
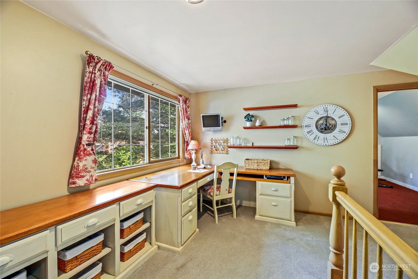
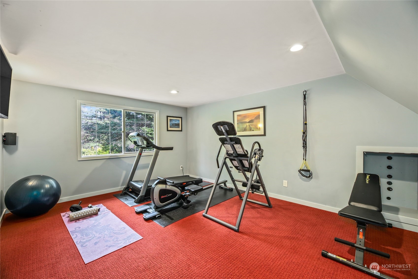
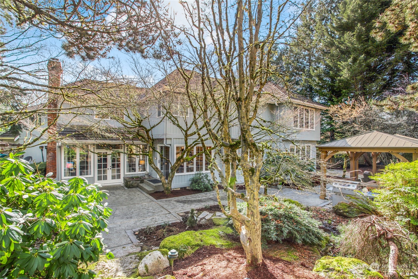
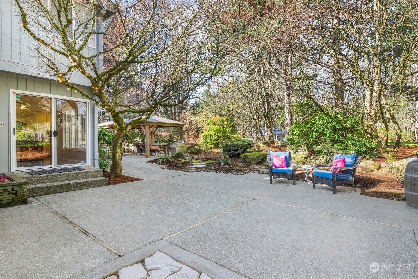
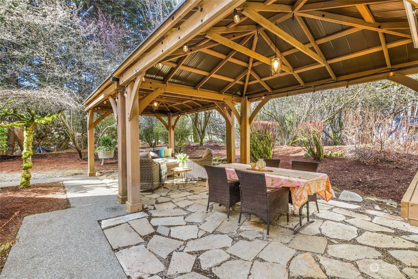
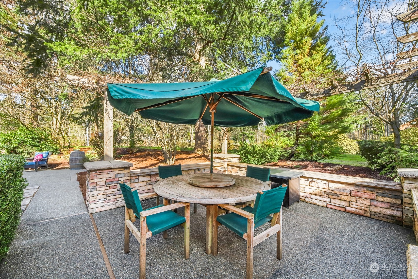
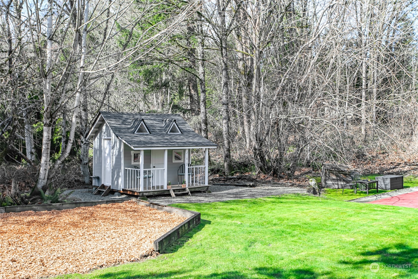
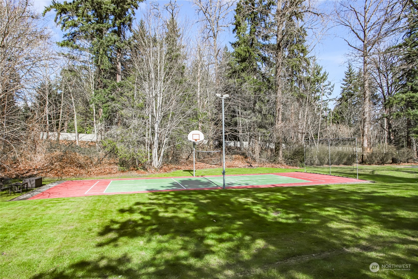
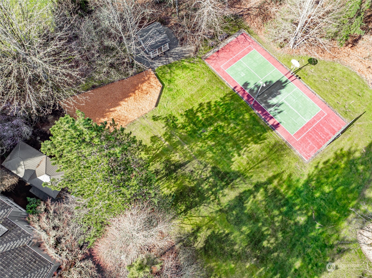
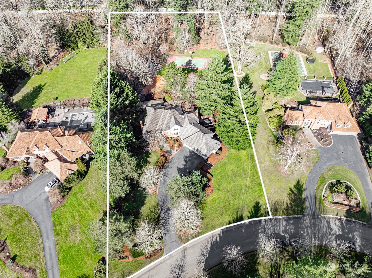
Stunning remodel in the coveted Hunter's Glen community. This classic Buchan home has been reimagined w rich, refinished hardwood floors, a gourmet kitchen, contemporary bathrooms, newer carpets & a modern color palette. Welcoming vaulted entry way, light filled living & dining rooms w floor to ceiling windows, an entertainer's dream kitchen featuring high end appliances, large butcher block island, double ovens, warming drawer & hidden 'speakeasy' bar. Remodeled primary bath w freestanding tub & custom closet. 3 additional generous bedrooms, craft /2nd office space & large bonus room ideal for gym/media rm. Idyllic yard setting w stone patio, double gazebo, playhouse & sport court. 2 EV chargers. Super close in location & excellent LWSD.

4
beds

3
baths

3,580 Sq.Ft. LIVING AREA

1.51 Acres lot

Features & Amenities

Interior

  • total bedrooms4
  • Total bathrooms3
  • full bathrooms2
  • half bathroom1
  • Flooring Ceramic Tile, Hardwood, Carpet
  • Fireplace Gas, Wood Burning
  • APPLIANCES Dishwashers_, Double Oven, Dryer(s), Garbage Disposal_, Microwaves_, Refrigerators_, See Remarks_, Stoves Ranges_, Washer(s)
  • other interior Features Ceramic Tile, Hardwood, Wall to Wall Carpet, Bath Off Primary, Double Pane/Storm Window, Dining Room, French Doors, High Tech Cabling, Vaulted Ceiling(s), Walk-In Closet(s), Walk-In Pantry, Wired for Generator, Fireplace, Water Heater

Area & Lot

  • Status Sold
  • Date Sold April 12, 2024
  • Living Area3,580 Sq.Ft.
  • Total Area3,580 Sq.Ft.
  • Lot Area1.51 Acres
  • MLS® ID2206655
  • TypeResidential
  • YEAR BUILT1988
  • View DescriptionTerritorial
  • Elementary SchoolDickinson Elem
  • Middle SchoolEvergreen Middle
  • High SchoolEastlake High
  • School DistrictLake Washington

Exterior

  • STORIES2
  • Garage Space3.0
  • water SourcePublic
  • roofCedar Shake
  • lot featuresCul-De-Sac, Paved
  • parkingAttached Garage
  • HEAT TYPEForced Air, High Efficiency (Unspecified)
  • AIR CONDITIONINGNone
  • sewerSeptic Tank
  • security FeaturesFully Fenced
  • other exterior FeaturesBrick, Wood

Financial

  • Sales Price$2,300,000
  • Real Estate Tax $17,042/yr
  • HOA $480/yr

Follow Mari on Instagram
