Search
21832 NE 103rd Street
SEE ALL PHOTOS
21832 NE 103rd Street
Sold

21832 NE 103rd Street

21832 NE 103rd Street, Redmond, WA 98053

$1,750,000
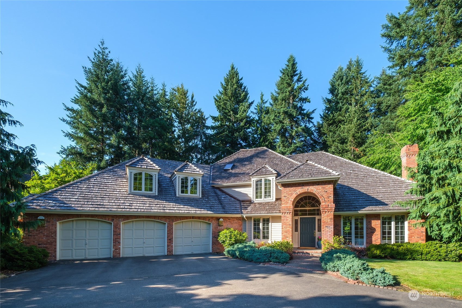
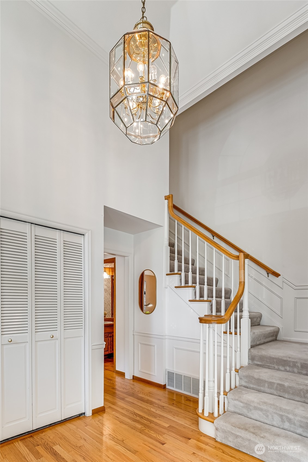
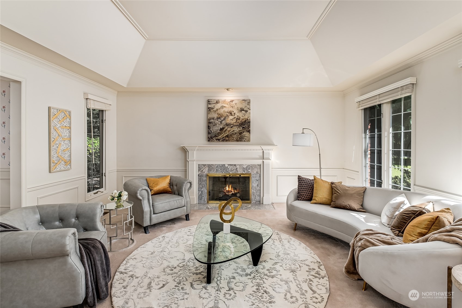
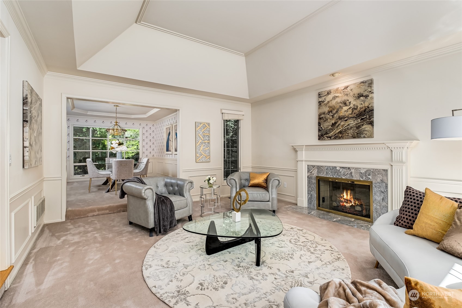
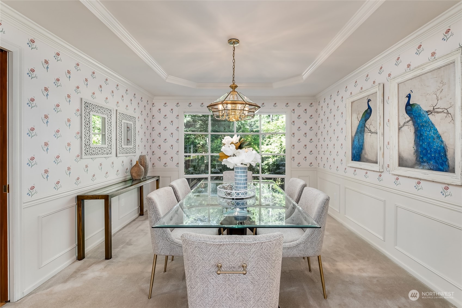
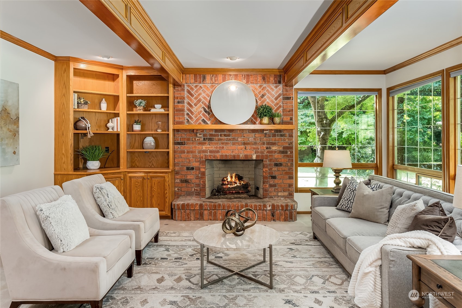
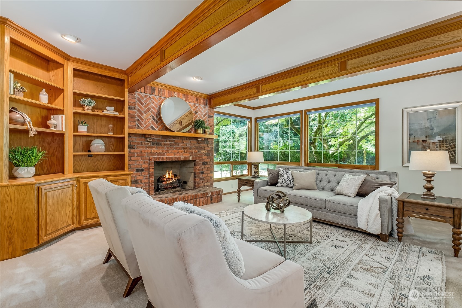
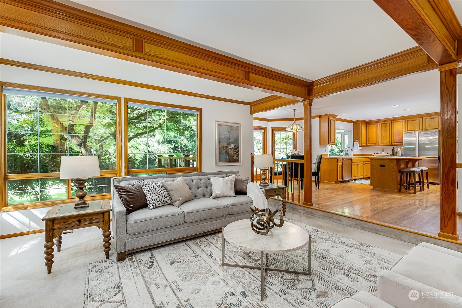
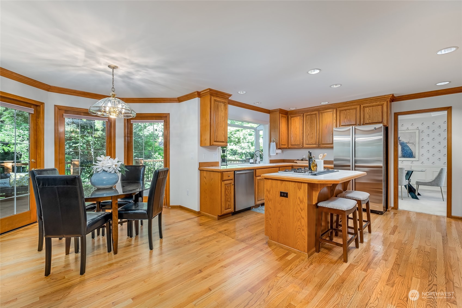
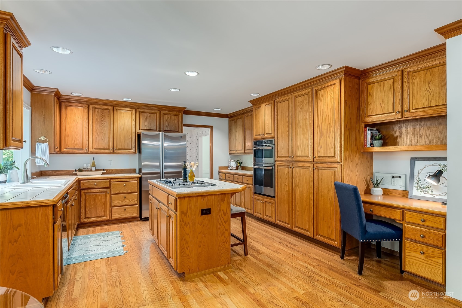
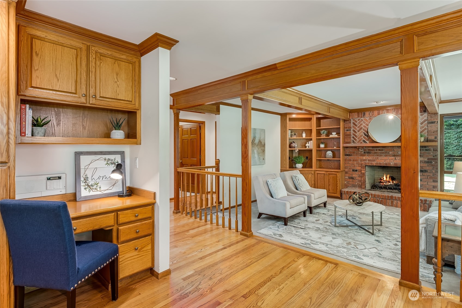
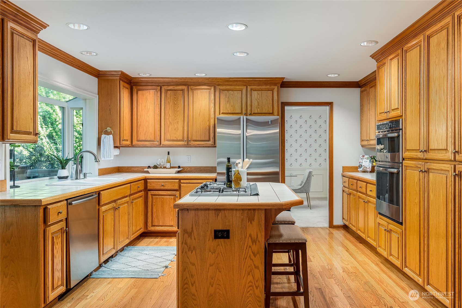
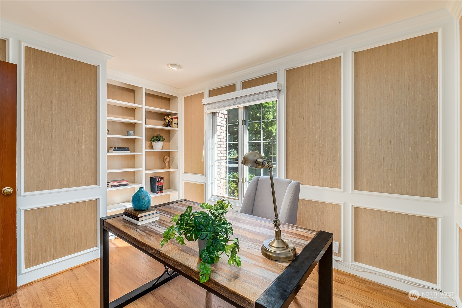
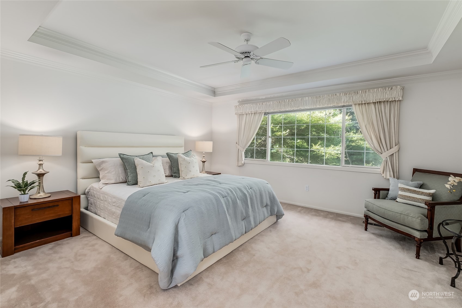
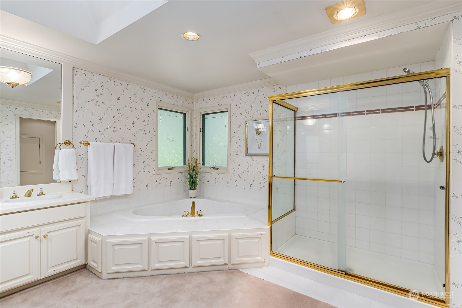
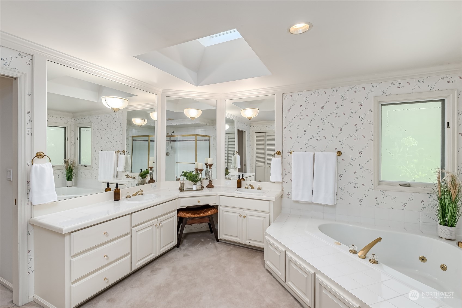
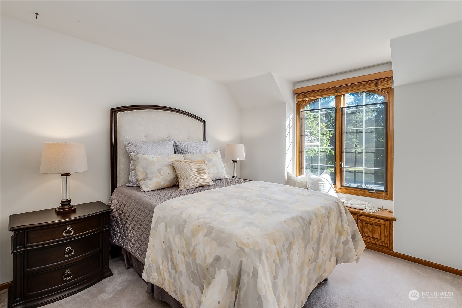
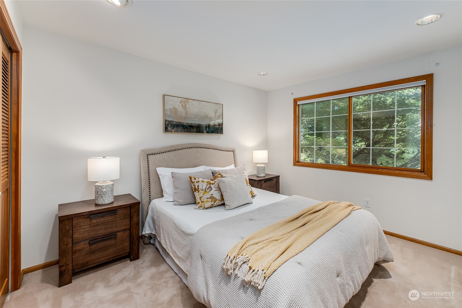
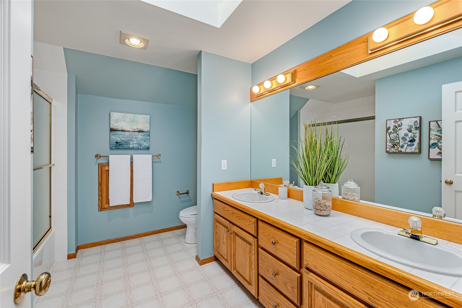
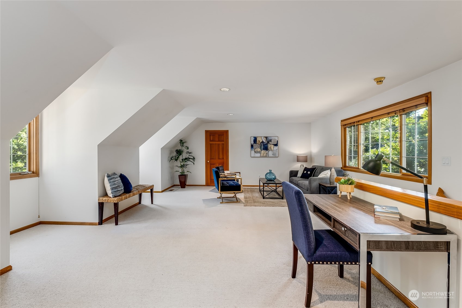
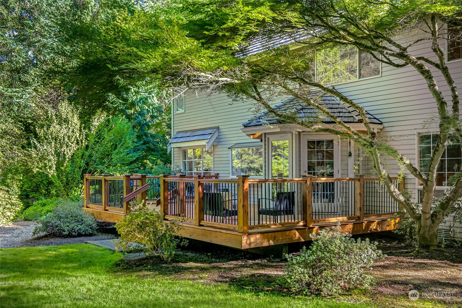
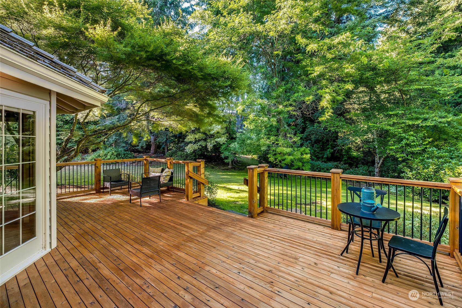
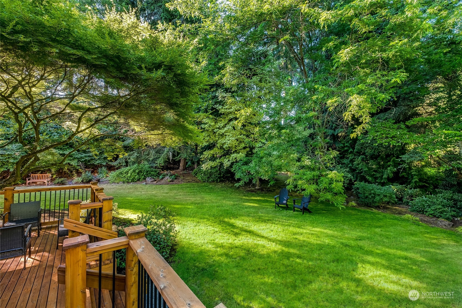
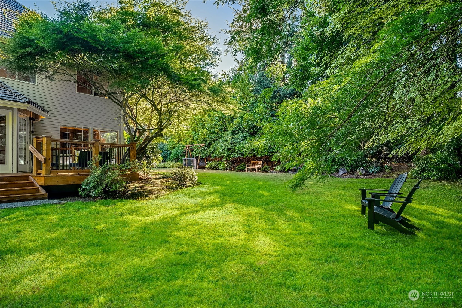
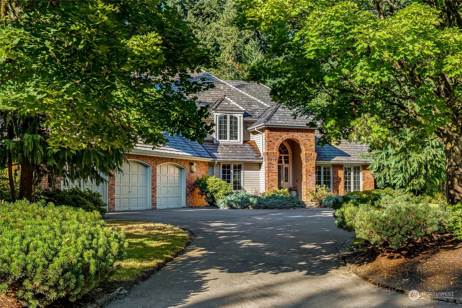
Welcome home to Westchester Estates. This classic Buchan home commands a stately presence on the lot w a circular driveway & signature brick & cedar facade. Lovingly cared for home w generous spaces throughout. Vaulted living room connecting w dining room which looks out over the beautiful wrap around lot. Kitchen features newer appliances & an eating nook leading out to newly refinished deck. Oak beamed family room & hessian paneled den complete the main level. Spacious primary suite w large walk in closet w cedar lined drawers. 2 additional bedrooms & a flexible bonus room/4th bedroom w secondary staircase. Fabulous Lake Washington schools & easy access to miles of trails from the neighborhood. Come and make this home your own!

4
beds

3
baths

3,400 Sq.Ft. LIVING AREA

0.67 Acres lot

Features & Amenities

Interior

  • total bedrooms4
  • Total bathrooms3
  • full bathrooms2
  • half bathroom1
  • Flooring Hardwood, Vinyl, Carpet
  • Fireplace Gas
  • APPLIANCES Dishwasher_, Dryer, Garbage Disposal_, Microwave_, Refrigerator_, Stove Range_, Washer
  • other interior Features Hardwood, Wall to Wall Carpet, Bath Off Primary, Double Pane/Storm Window, Dining Room, High Tech Cabling, Fireplace, Water Heater

Area & Lot

  • Status Sold
  • Date Sold August 31, 2023
  • Living Area3,400 Sq.Ft.
  • Lot Area0.67 Acres
  • MLS® ID2143776
  • TypeResidential
  • YEAR BUILT1989
  • Elementary SchoolWilder Elem
  • Middle SchoolRedmond Middle
  • High SchoolRedmond High
  • School DistrictLake Washington

Exterior

  • STORIES2
  • Garage Space3.0
  • water SourcePublic
  • roofCedar Shake
  • parkingAttached Garage
  • HEAT TYPEForced Air
  • AIR CONDITIONINGNone
  • sewerSeptic Tank
  • other exterior FeaturesBrick, Wood

Financial

  • Sales Price$1,750,000
  • Real Estate Tax $16,374/yr
  • HOA $420/yr

Follow Mari on Instagram
