Search
22215 SE 42nd Lane Unit: 2079
SEE ALL PHOTOS
22215 SE 42nd Lane Unit: 2079
Provided by NWMLS, Bought with Windermere Real Estate/East and Listed by Michael Ko, 425-454-0470 at Coldwell Banker Bain
Sold

22215 SE 42nd Lane Unit: 2079

22215 SE 42nd Lane Unit: 2079, Issaquah, WA 98029

$355,000
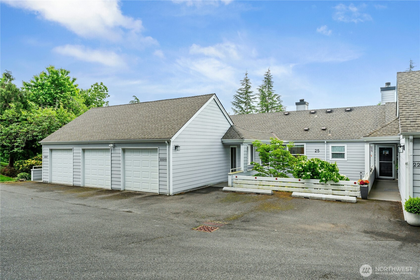
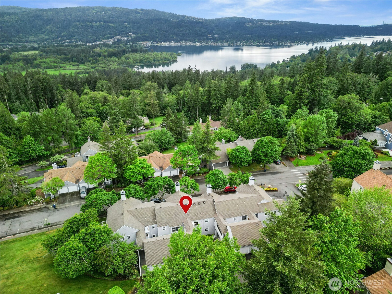
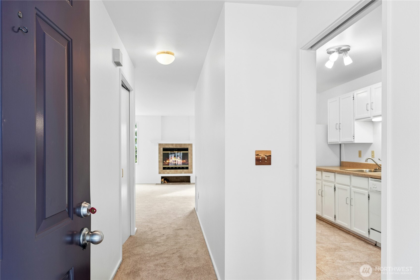
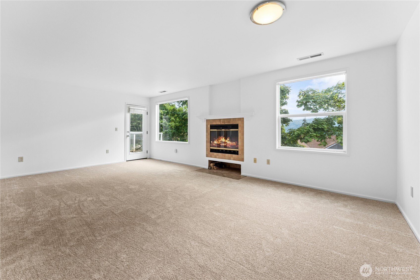
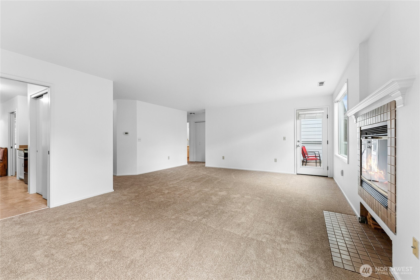
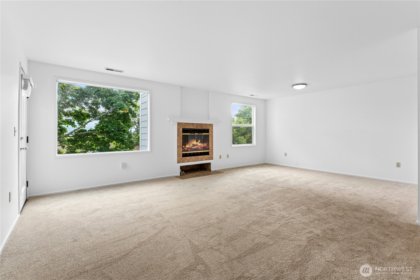
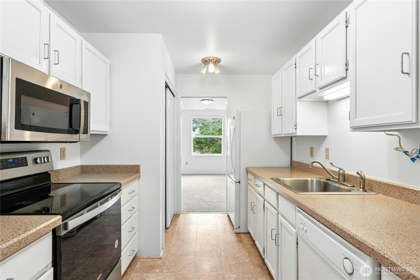
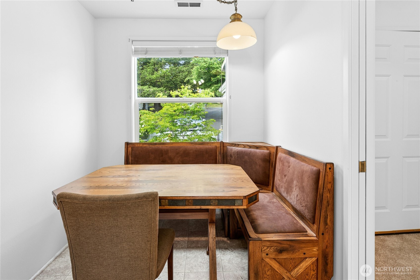
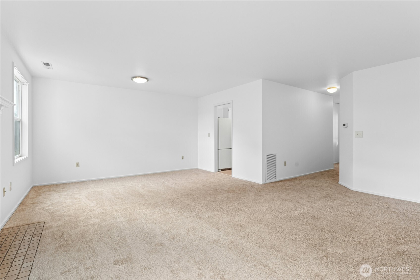
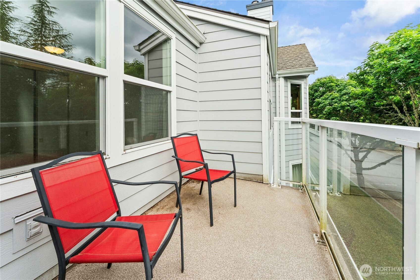
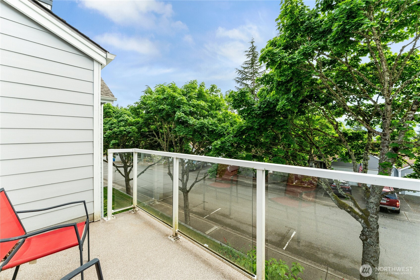
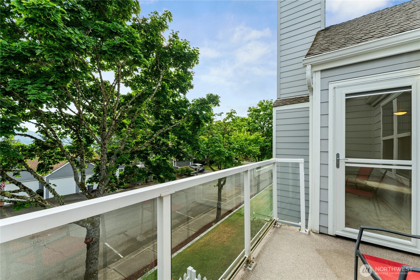
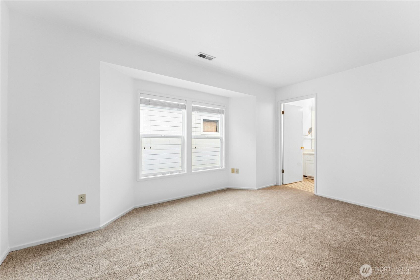
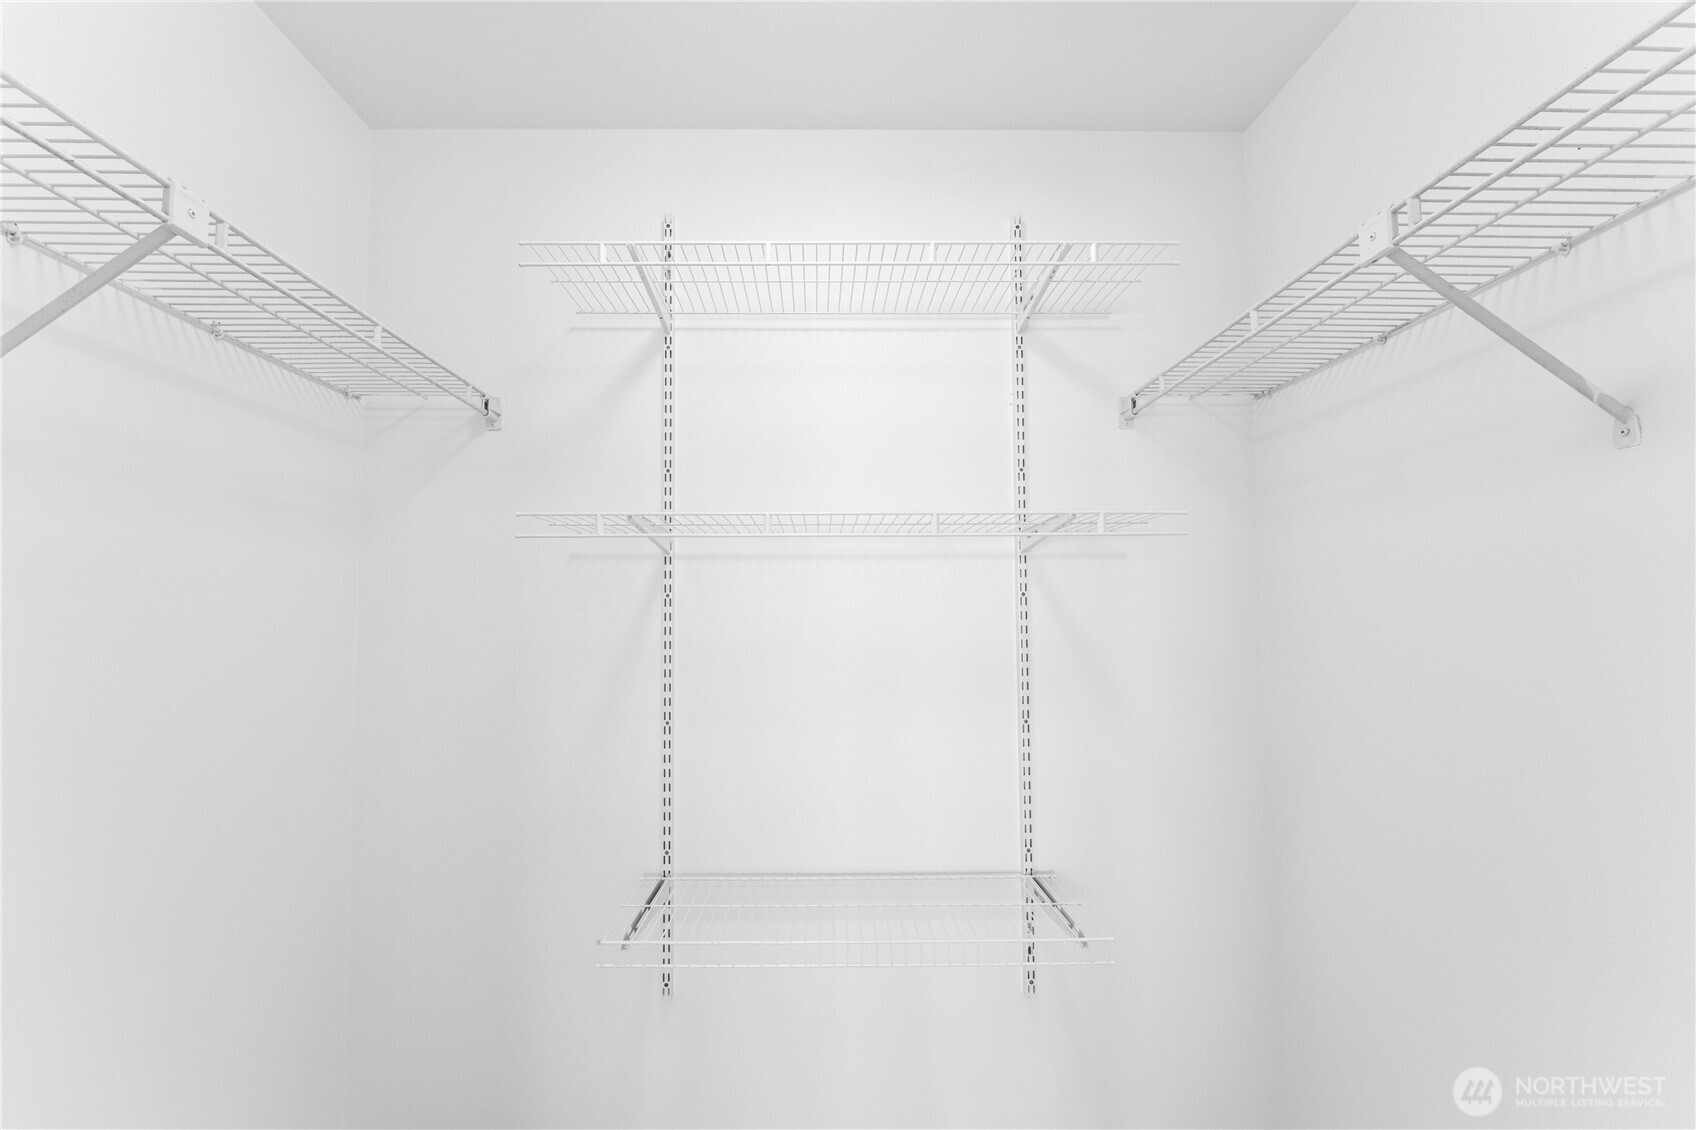
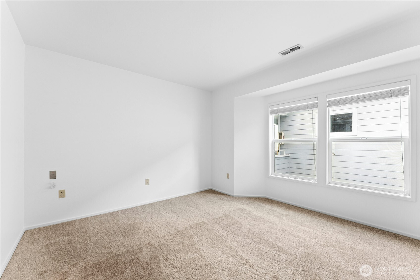
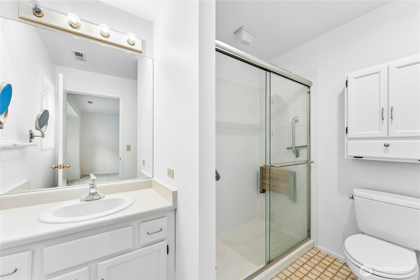
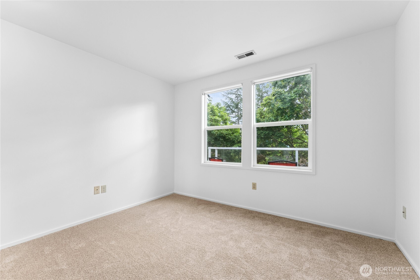
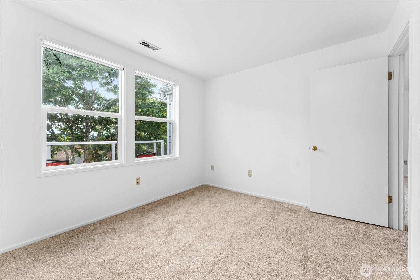
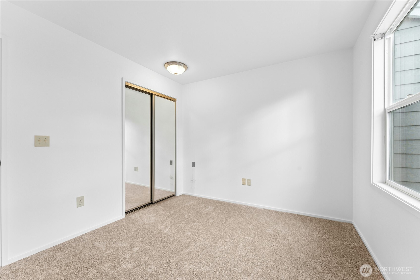
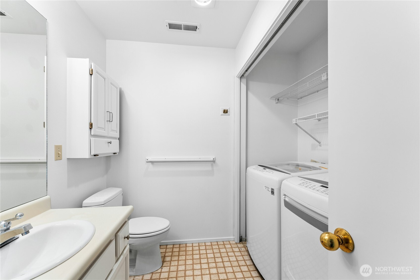
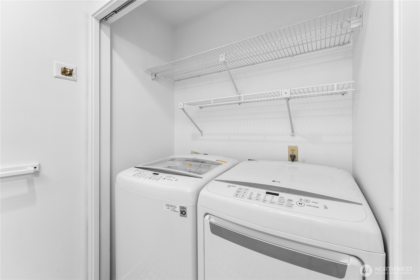
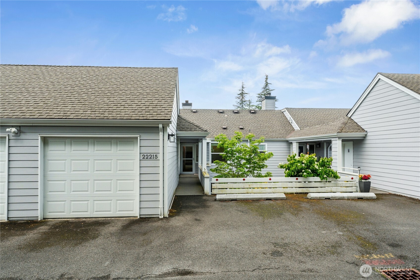
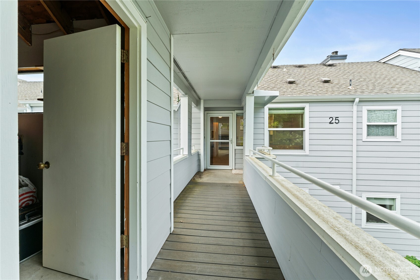
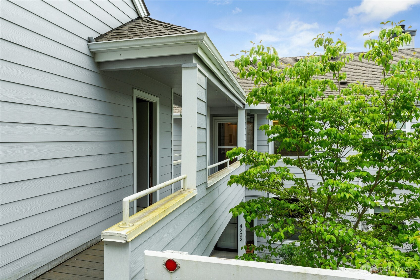
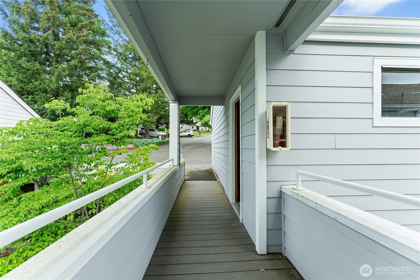
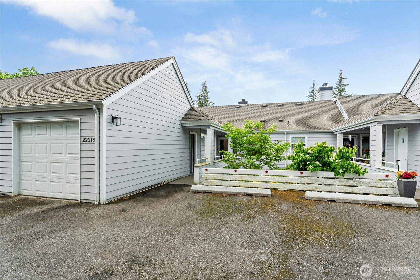
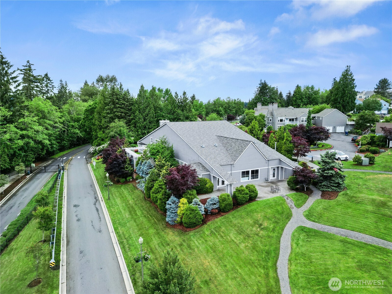
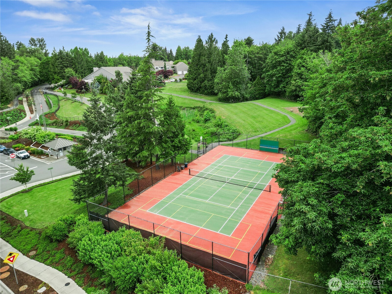
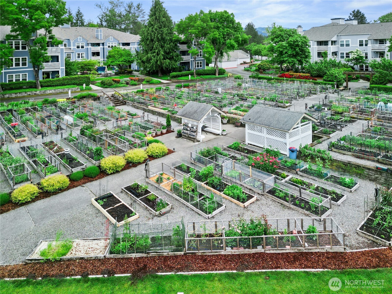
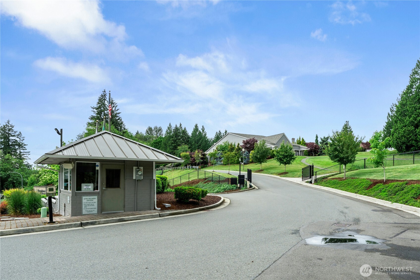
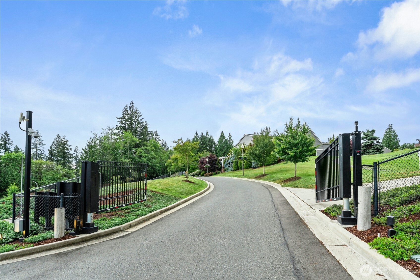
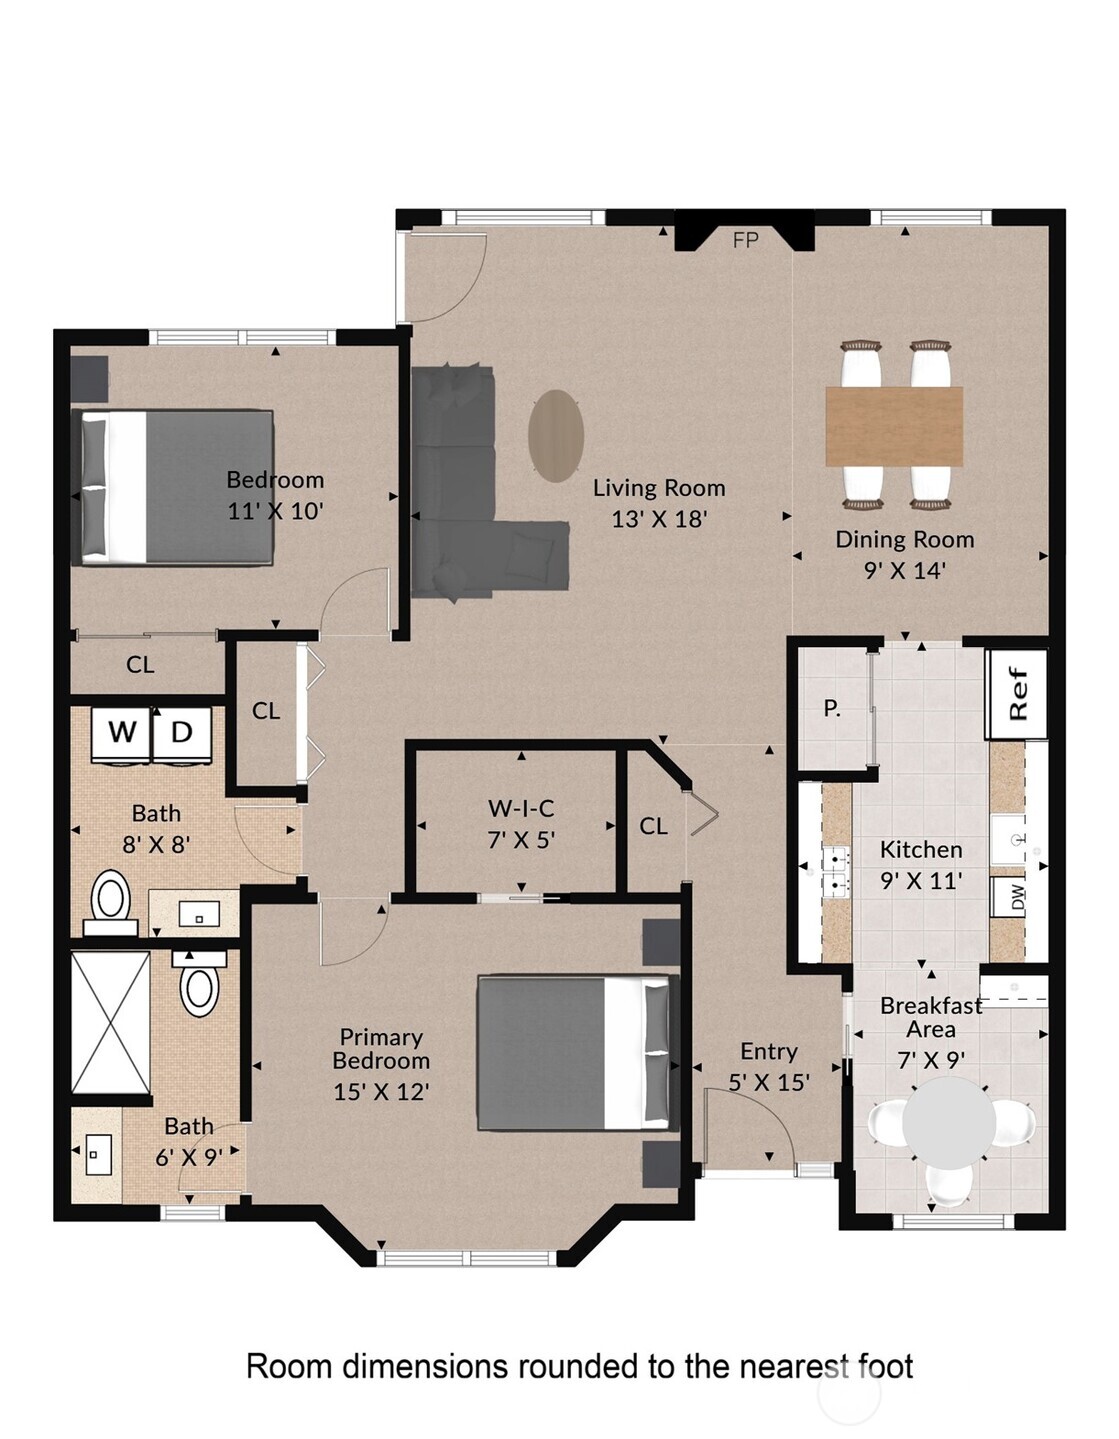
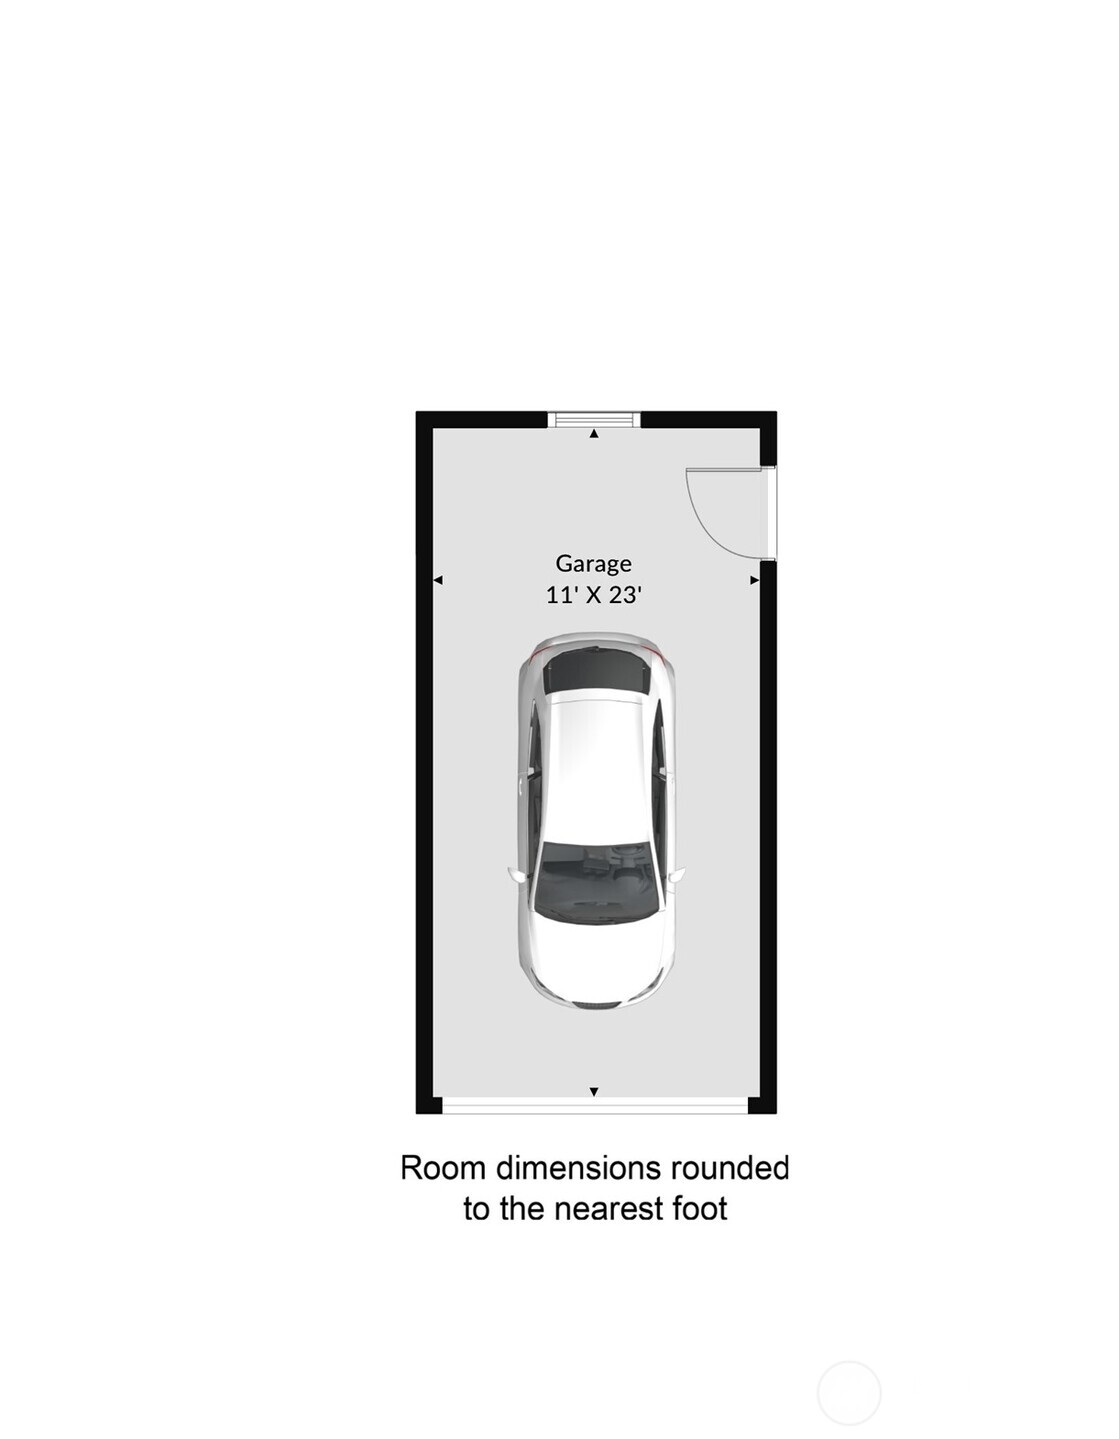
Seller wants this sold! Experience effortless living in this beautiful level entry, upper-floor condo located in the highly desirable Providence Point 55+ community. This light-filled 2-bedroom home enjoys bright western exposure, bringing warm afternoon sun into the spacious living and dining areas. The sunny private deck is perfect for relaxing, reading, or container gardening. Fresh new carpet, new interior paint, and abundant natural light create a clean, move-in-ready feel throughout. The kitchen features a charming custom built-in eating nook, ideal for casual meals and morning coffee. The generous primary suite offers a large walk-in closet and an updated walk-in shower. The convenient extra 1/2 bath and full-size laundry add everyday comfort and functionality. The private garage with extra storage is located just steps from your front door--an exceptional convenience in Providence Point and a major lifestyle upgrade for secure parking and easy access. This home also enjoys one of the most convenient locations in the community, just a short stroll to the Community Center, Activity Club, indoor pool, fitness classes, walking trails, and year-round social events. The HOD covers water, sewer, internet, cable, exterior maintenance, and landscaping, ensuring truly low-maintenance living. With 24/7 gated security, beautifully maintained grounds, and resort-style amenities, Providence Point offers one of the Eastside's most sought-after 55+ lifestyles. This is a fantastic value.

2
beds

2
baths

1,170 Sq.Ft. LIVING AREA

Features & Amenities

Interior

  • total bedrooms2
  • Total bathrooms2
  • full bathroom1
  • half bathroom1
  • Laundry room Electric Dryer Hookup, Washer Hookup
  • Flooring Ceramic Tile, Laminate, Carpet
  • Fireplace Wood Burning
  • APPLIANCES Dishwasher, Disposal, Dryer, Microwave, Refrigerator, Stove(s)/Range(s), Washer
  • other interior Features Cooking-Electric, Dryer-Electric, Fireplace, Insulated Windows, Primary Bathroom, Top Floor, Walk-In Closet(s), Washer, Water Heater

Area & Lot

  • Status Sold
  • Date Sold July 31, 2026
  • Living Area1,170 Sq.Ft.
  • Total Area1,170 Sq.Ft.
  • MLS® ID2539945
  • TypeCondo
  • YEAR BUILT1985
  • NeighborhoodSammamish
  • Architecture StylesTraditional
  • View DescriptionSee Remarks, Territorial
  • Elementary SchoolBuyer To Verify
  • Middle SchoolBuyer To Verify
  • High SchoolBuyer To Verify
  • School DistrictIssaquah

Exterior

  • STORIES2
  • roofShake
  • lot featuresCul-De-Sac, Curbs, Open Space, Paved, Sidewalk
  • parkingIndividual Garage, Off Street
  • HEAT TYPEForced Air
  • AIR CONDITIONINGCentral Air
  • security FeaturesSecurity Gate, Security Service
  • other exterior FeaturesCement Planked

Financial

  • Sales Price$355,000
  • Real Estate Tax $3,674/yr
  • HOA $934/mo
View Virtual Tour

Sammamish

Explore

Follow Mari on Instagram
