Search
2228 Eastmont Way W
2228 Eastmont Way W
2228 Eastmont Way W
2228 Eastmont Way W
2228 Eastmont Way W
2228 Eastmont Way W
2228 Eastmont Way W
2228 Eastmont Way W
2228 Eastmont Way W
2228 Eastmont Way W
2228 Eastmont Way W
2228 Eastmont Way W
2228 Eastmont Way W
2228 Eastmont Way W
2228 Eastmont Way W
2228 Eastmont Way W
2228 Eastmont Way W
2228 Eastmont Way W
2228 Eastmont Way W
2228 Eastmont Way W
2228 Eastmont Way W
2228 Eastmont Way W
2228 Eastmont Way W
2228 Eastmont Way W
2228 Eastmont Way W
2228 Eastmont Way W
2228 Eastmont Way W
2228 Eastmont Way W
2228 Eastmont Way W
2228 Eastmont Way W
2228 Eastmont Way W
2228 Eastmont Way W
SEE ALL PHOTOS
2228 Eastmont Way W
2228 Eastmont Way W
2228 Eastmont Way W
2228 Eastmont Way W
2228 Eastmont Way W
2228 Eastmont Way W
2228 Eastmont Way W
2228 Eastmont Way W
2228 Eastmont Way W
2228 Eastmont Way W
2228 Eastmont Way W
2228 Eastmont Way W
2228 Eastmont Way W
2228 Eastmont Way W
2228 Eastmont Way W
2228 Eastmont Way W
2228 Eastmont Way W
2228 Eastmont Way W
2228 Eastmont Way W
2228 Eastmont Way W
2228 Eastmont Way W
2228 Eastmont Way W
2228 Eastmont Way W
2228 Eastmont Way W
2228 Eastmont Way W
2228 Eastmont Way W
2228 Eastmont Way W
2228 Eastmont Way W
2228 Eastmont Way W
2228 Eastmont Way W
2228 Eastmont Way W
2228 Eastmont Way W
Provided by NWMLS, Bought with Real Broker LLC and Listed by Larry Gockel, 425-454-0470 at Coldwell Banker Bain
Sold

2228 Eastmont Way W

2228 Eastmont Way W, Seattle, WA 98199

$2,174,950
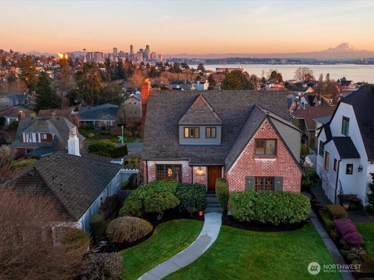
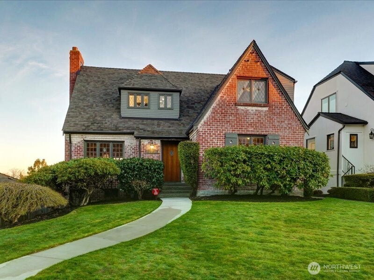
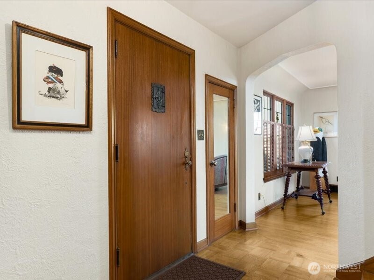
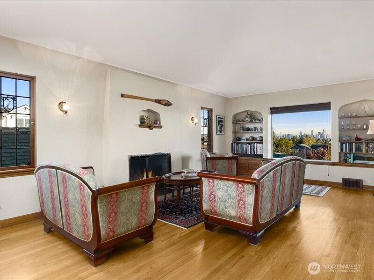
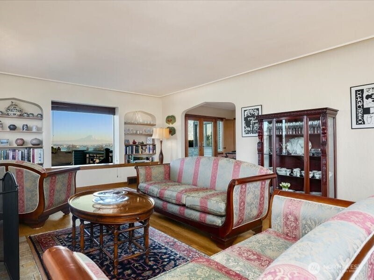
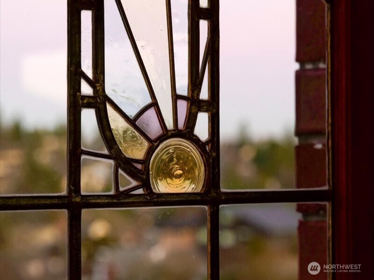
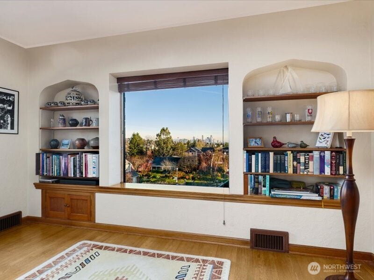
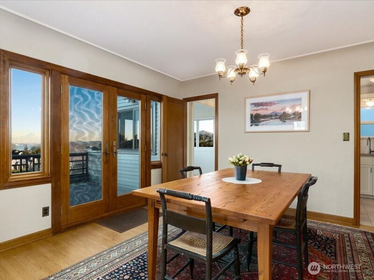
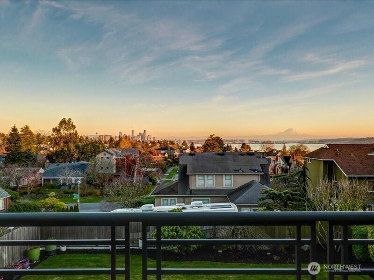
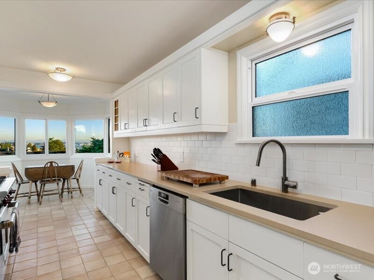
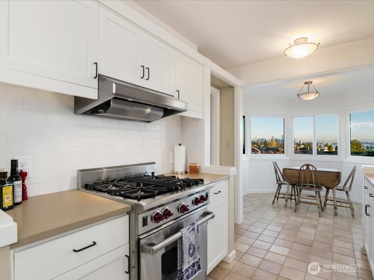
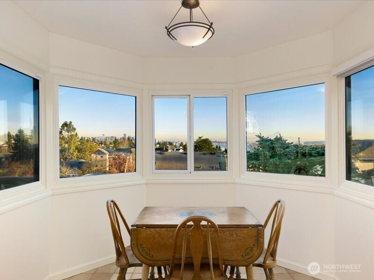
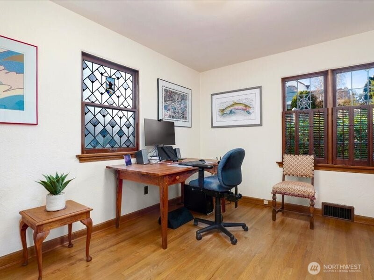
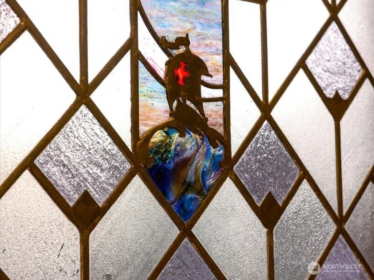
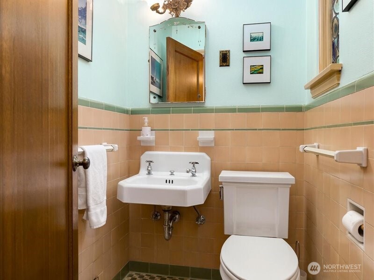
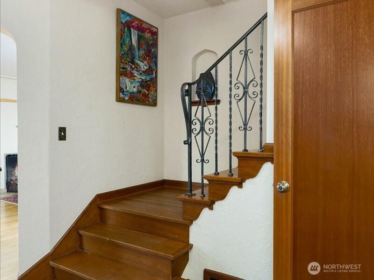
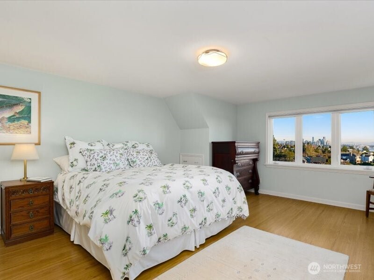
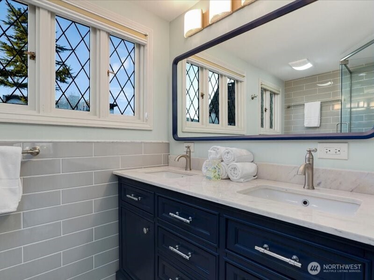
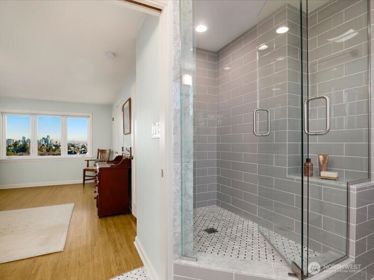
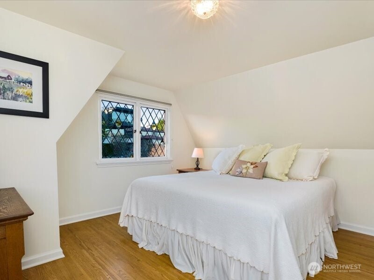
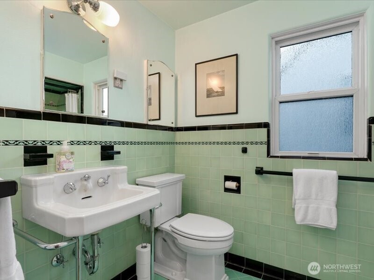
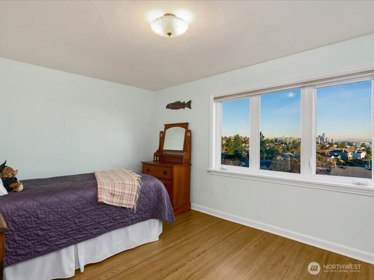
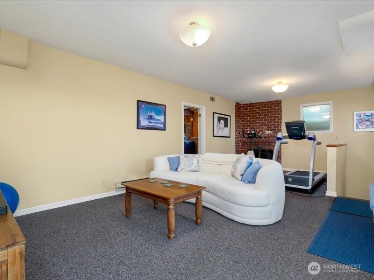
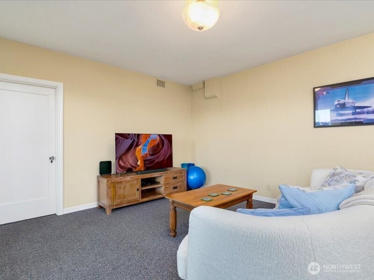
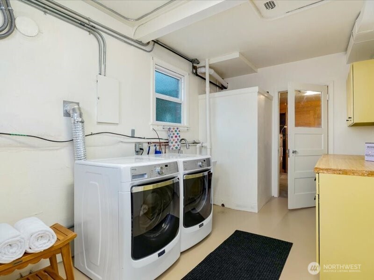
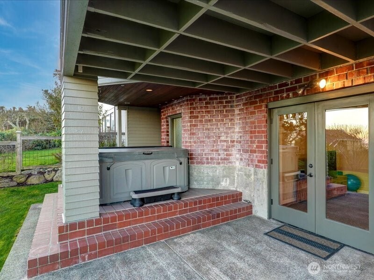
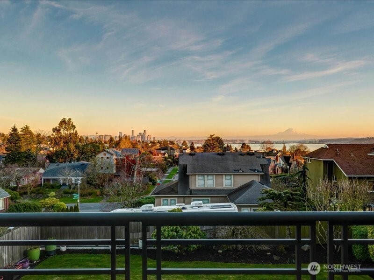
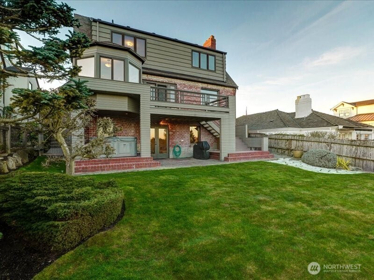
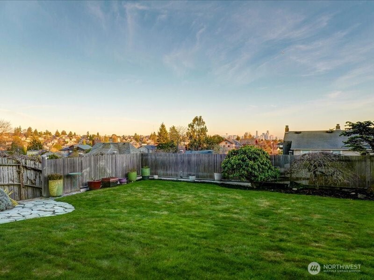
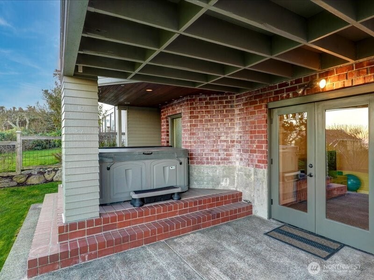
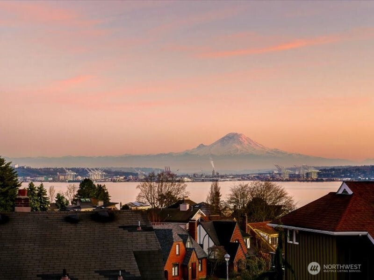
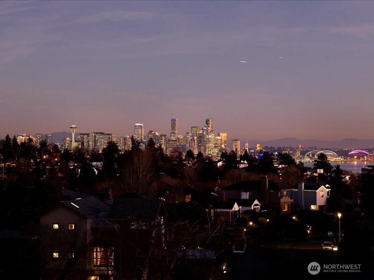
This beautiful Magnolia Tudor, built in 1937 features sweeping, southerly views of the Space Needle, Mt. Rainier and Elliott Bay. From the moment one steps inside, the quality & craftmanship of the architectural details sets this home apart. Intentionally designed to capture the light & beauty of higher ceilings, 12 stained glass windows, & abundant inlaid hardwood floors, there is something celestial in its history. Whether mesmerized by the vistas, charmed by the features, or comforted by the functionality of the layout & upgrades, the home has so much to offer. Seamlessly blending timeless architecture, with modern comforts & conveniences, you will enjoy French doors to the main level deck, an updated kitchen with neutral quartz counters, a light-filled breakfast nook, 4 generous sized bedrooms, including a primary suite w/ an upgraded bathroom & 2 closets, an entertainment sized room with French doors leading to a level yard & a private, covered hot tub, plus abundant storage including a 15 x 10 ft shop / wine room, not to mention the "tunnel" connecting to the attached 2 car garage, as well as electrical wiring upgrades in 2021, including an ethernet network & EV hookup & Honeywell Security system, as well as a new roof in 2024. Just a few short blocks to the Village, local parks, and Catharine Blaine Elementary.

4
beds

4
baths

3,200 Sq.Ft. LIVING AREA

5,350 Sq.Ft. lot

Features & Amenities

Interior

  • total bedrooms4
  • Total bathrooms4
  • full bathroom1
  • three quarter bathroom1
  • half bathrooms2
  • Flooring Ceramic Tile, Hardwood, Marble, Carpet
  • Fireplace Wood Burning
  • APPLIANCES Dishwasher(s), Disposal, Dryer(s), Refrigerator(s), Stove(s)/Range(s), Washer(s)
  • other interior Features Bath Off Primary, Dbl Pane/Storm Window, Dining Room, Fireplace, French Doors, High Tech Cabling, Security System, Water Heater, Wine Cellar

Area & Lot

  • Status Sold
  • Date Sold February 5, 2026
  • Living Area3,200 Sq.Ft.
  • Total Area3,200 Sq.Ft.
  • Lot Area5,350 Sq.Ft.
  • MLS® ID2470467
  • TypeResidential
  • YEAR BUILT1937
  • NeighborhoodSeattle
  • Architecture StylesTudor
  • View DescriptionCity, Mountain(s), Sound, Territorial
  • Elementary SchoolCatharine Blaine K-8
  • Middle SchoolMc Clure Mid
  • High SchoolBallard High
  • School DistrictSeattle

Exterior

  • STORIES2
  • water SourcePublic
  • roofComposition
  • lot featuresAlley, Curbs, Paved, Sidewalk
  • parkingAttached Garage
  • HEAT TYPE90 High Efficiency, Baseboard, Forced Air
  • AIR CONDITIONINGNone
  • sewerSewer Connected
  • SubstructurePoured Concrete
  • security FeaturesFully Fenced, Security System
  • other exterior FeaturesBrick, Wood

Financial

  • Sales Price$2,174,950
  • Real Estate Tax $16,589/yr
  • Zoning NR3
View Virtual Tour

Seattle

Explore

Follow Mari on Instagram
