Search

Leave a Message

Thank you for your message. I will be in touch with you shortly.

22363 SE 43rd Place
22363 SE 43rd Place
22363 SE 43rd Place
22363 SE 43rd Place
22363 SE 43rd Place
22363 SE 43rd Place
22363 SE 43rd Place
22363 SE 43rd Place
22363 SE 43rd Place
22363 SE 43rd Place
22363 SE 43rd Place
22363 SE 43rd Place
22363 SE 43rd Place
22363 SE 43rd Place
22363 SE 43rd Place
22363 SE 43rd Place
22363 SE 43rd Place
22363 SE 43rd Place
22363 SE 43rd Place
22363 SE 43rd Place
22363 SE 43rd Place
22363 SE 43rd Place
22363 SE 43rd Place
22363 SE 43rd Place
22363 SE 43rd Place
22363 SE 43rd Place
22363 SE 43rd Place
SEE ALL PHOTOS
22363 SE 43rd Place
22363 SE 43rd Place
22363 SE 43rd Place
22363 SE 43rd Place
22363 SE 43rd Place
22363 SE 43rd Place
22363 SE 43rd Place
22363 SE 43rd Place
22363 SE 43rd Place
22363 SE 43rd Place
22363 SE 43rd Place
22363 SE 43rd Place
22363 SE 43rd Place
22363 SE 43rd Place
22363 SE 43rd Place
22363 SE 43rd Place
22363 SE 43rd Place
22363 SE 43rd Place
22363 SE 43rd Place
22363 SE 43rd Place
22363 SE 43rd Place
22363 SE 43rd Place
22363 SE 43rd Place
22363 SE 43rd Place
22363 SE 43rd Place
22363 SE 43rd Place
22363 SE 43rd Place
Sold

22363 SE 43rd Place

22363 SE 43rd Place, Issaquah, WA 98029

$1,740,000
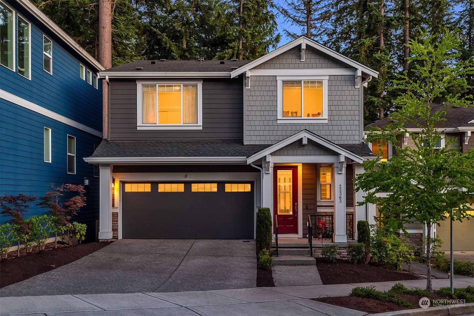
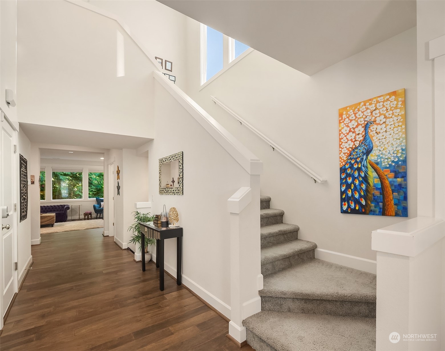
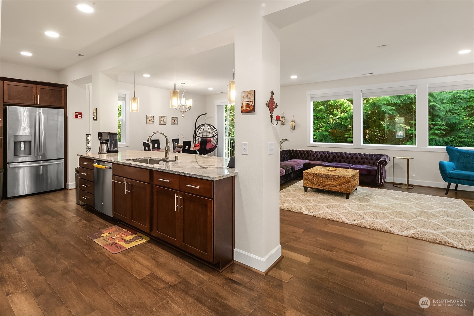
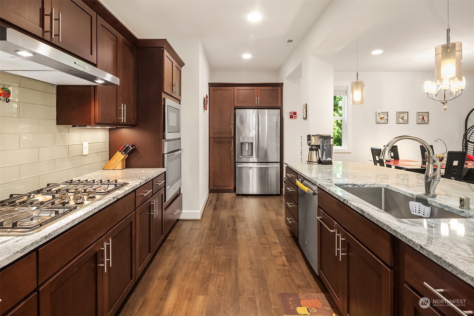
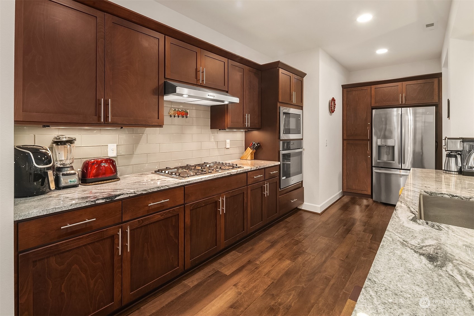
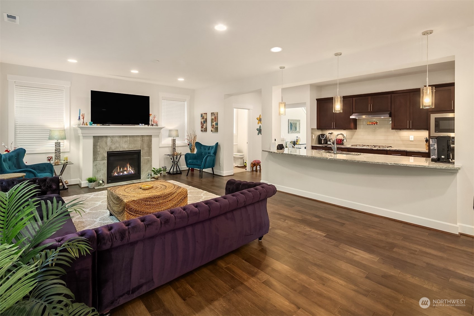
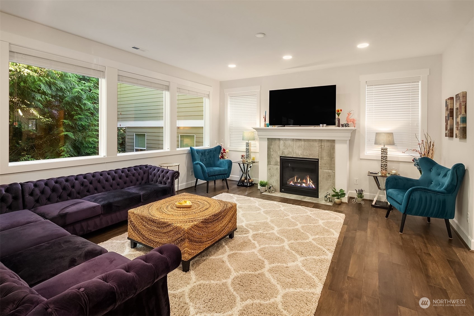
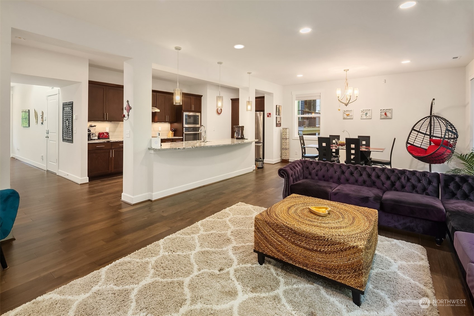
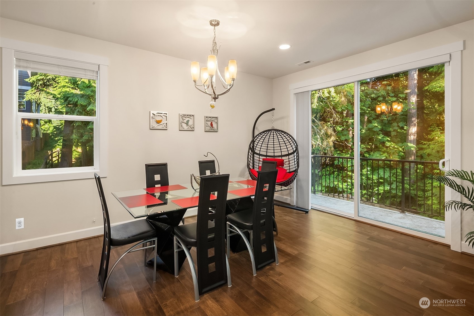
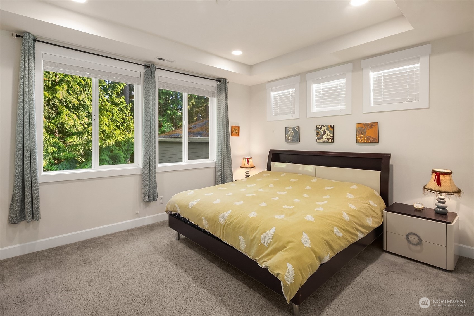
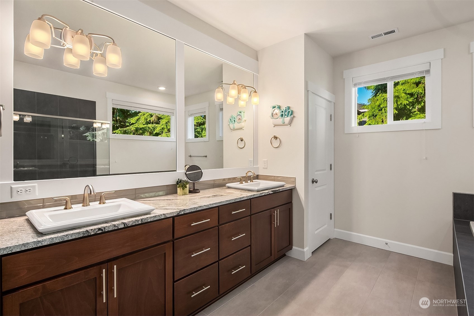
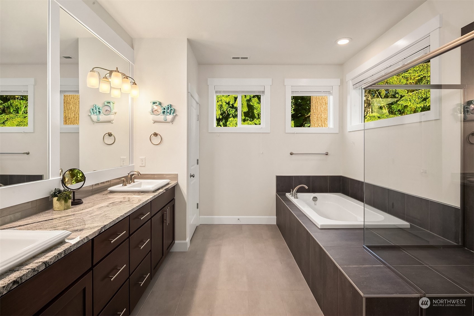
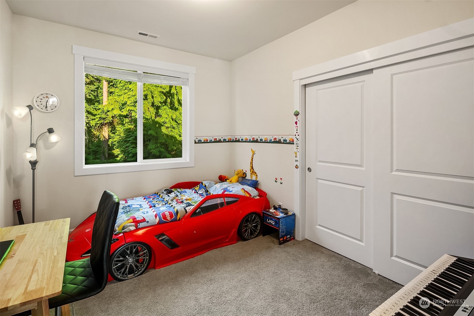
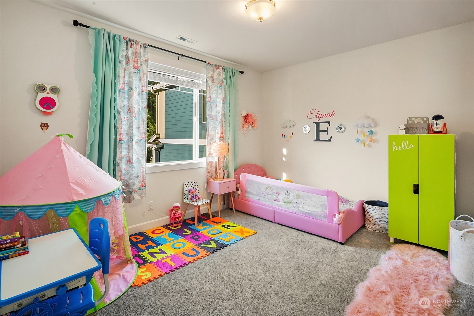
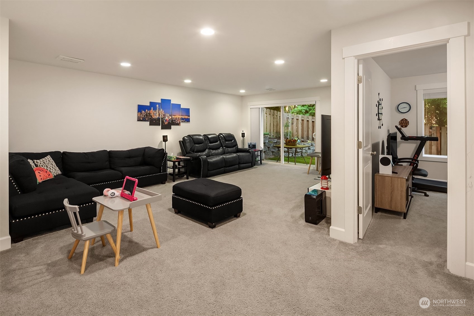
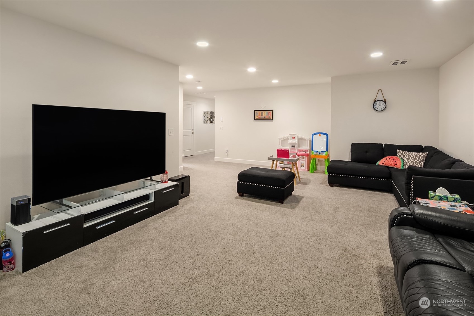
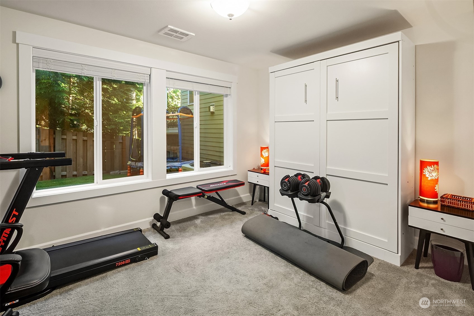
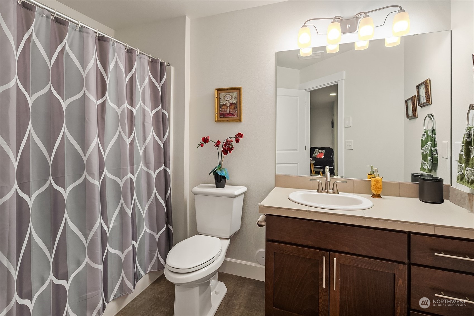
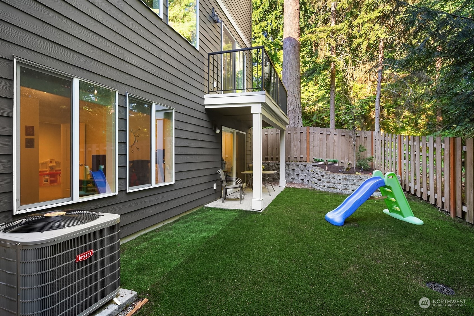
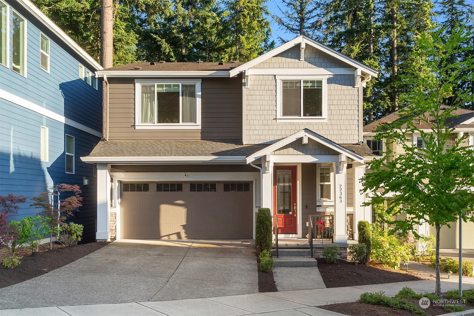
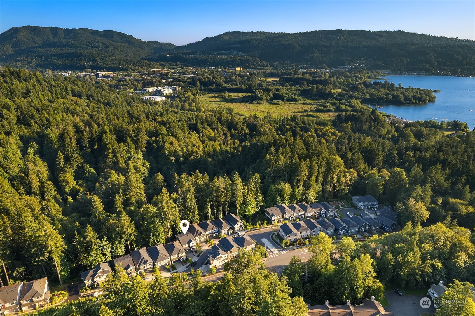
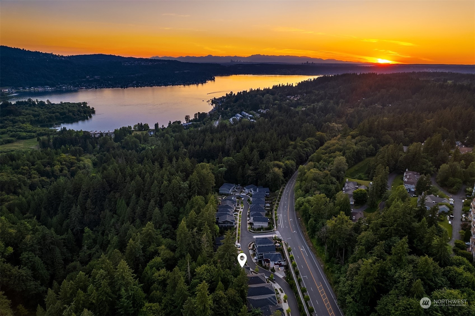
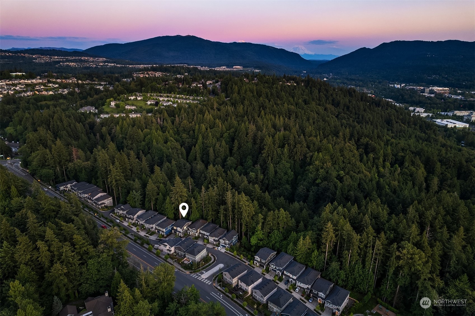
Discover Providence Ridge, a 38-home community by Polygon in the highly desirable Issaquah School District. This stunning craftsman-style home boasts a versatile floor plan with 5 bedrooms and 3.25 bathrooms. Enjoy high-end finishes such as Quartz countertops, hardwood floors on the main level, and central A/C. The yard is low-maintenance with artificial turf and backs onto protected space for added privacy. Ideally located minutes from Lake Sammamish, Old Town Issaquah, Issaquah Highlands, and I-90, this home offers easy access to trails, shopping, and outdoor activities. An incredible opportunity in a prime location, perfect for modern living.

5
beds

4
baths

3,220 Sq.Ft. LIVING AREA

5,424 Sq.Ft. lot

Features & Amenities

Interior

  • total bedrooms5
  • Total bathrooms4
  • full bathrooms2
  • three quarter bathroom1
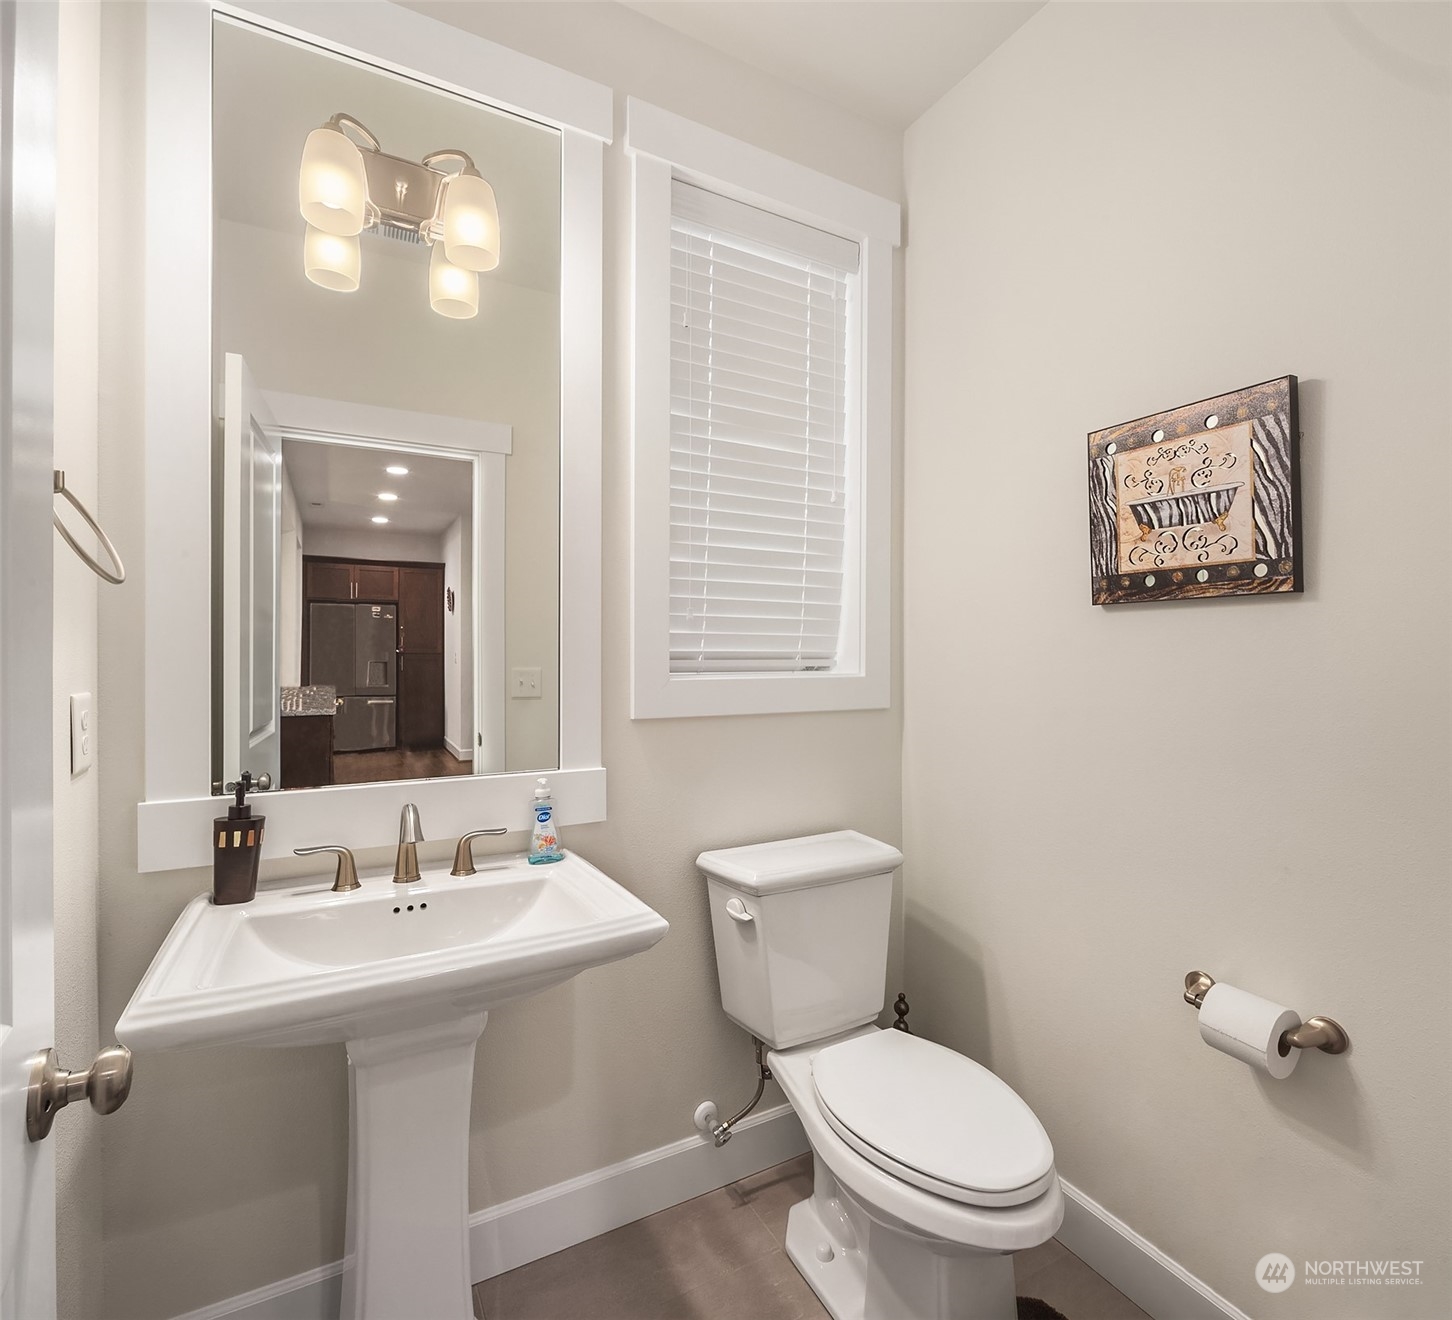
  • half bathroom1
  • Flooring Ceramic Tile, Hardwood, Vinyl, Carpet
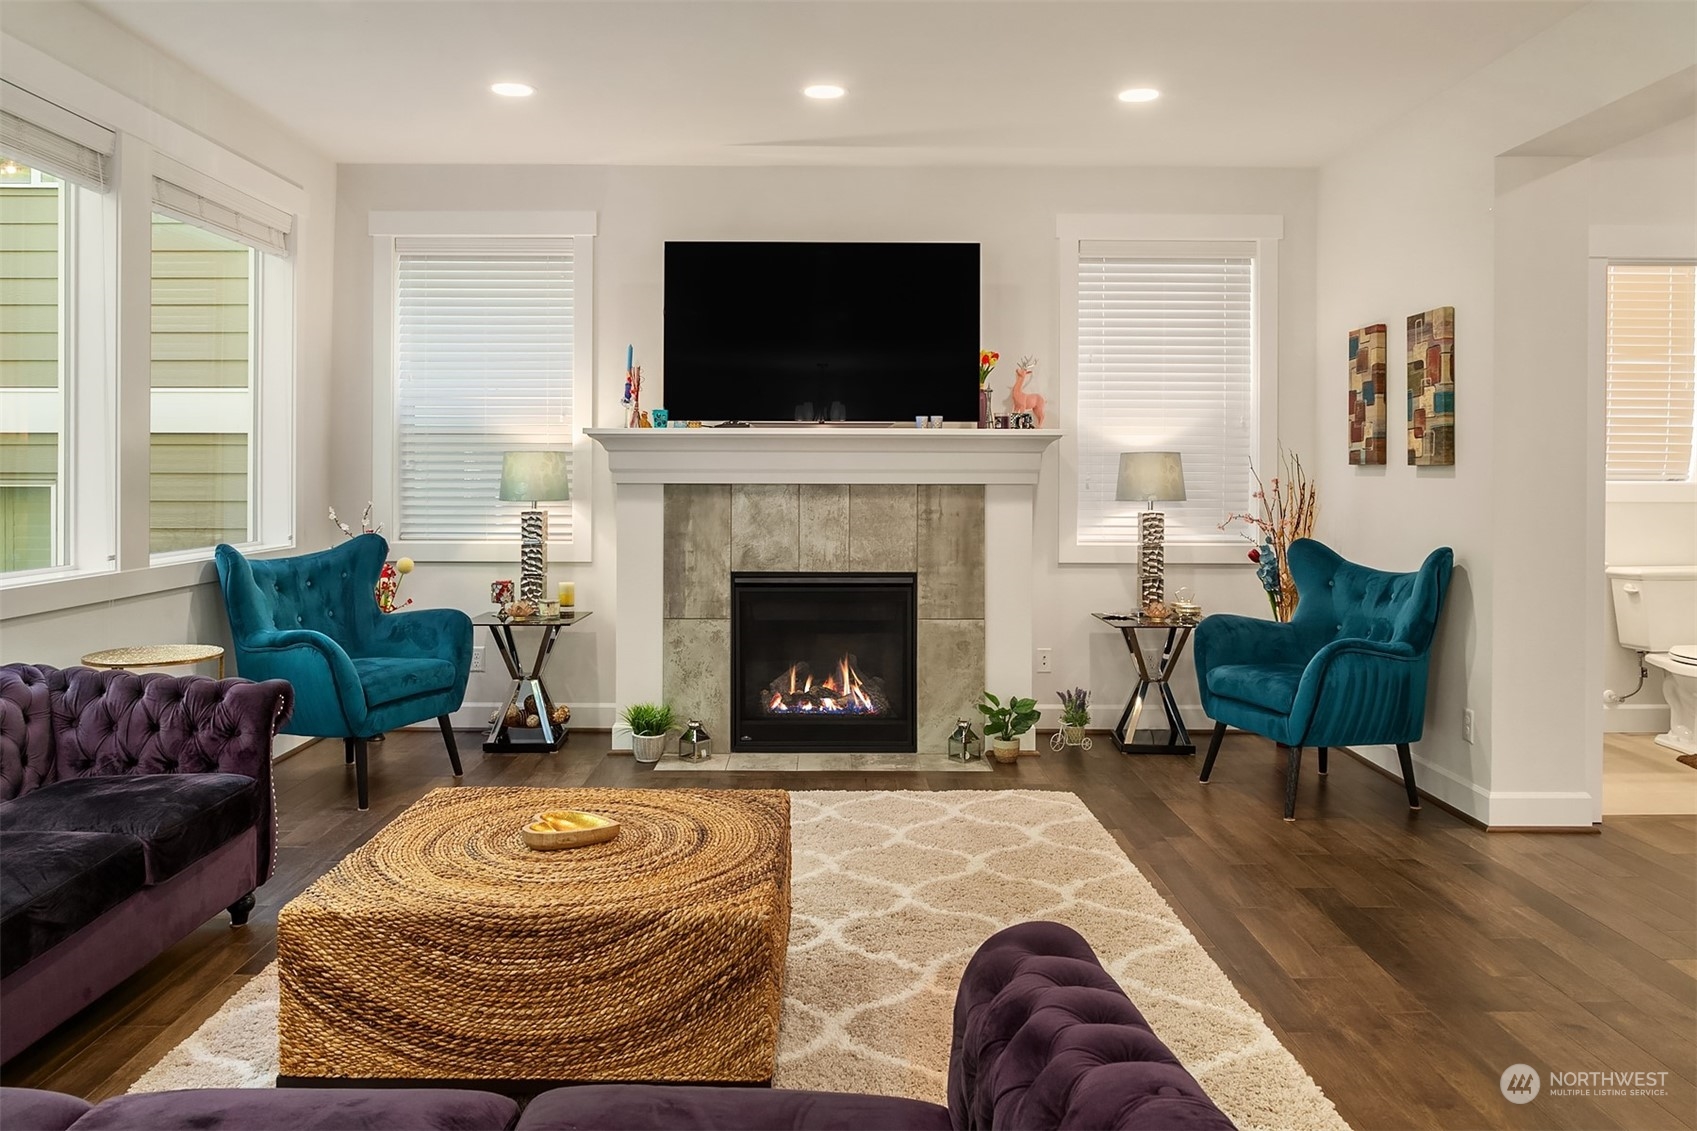
  • Fireplace Gas
  • APPLIANCES Dishwashers_, Dryer(s), Garbage Disposal_, Microwaves_, Refrigerators_, Stoves Ranges_, Washer(s)
  • other interior Features Ceramic Tile, Hardwood, Wall to Wall Carpet, Bath Off Primary, Double Pane/Storm Window, Dining Room, High Tech Cabling, Vaulted Ceiling(s), Walk-In Closet(s), Fireplace, Water Heater

Area & Lot

  • Status Sold
  • Date Sold August 20, 2024
  • Living Area3,220 Sq.Ft.
  • Total Area3,220 Sq.Ft.
  • Lot Area5,424 Sq.Ft.
  • MLS® ID2254561
  • TypeResidential
  • YEAR BUILT2019
  • View DescriptionSee Remarks
  • School DistrictIssaquah

Exterior

  • STORIES2
  • Garage Space2.0
  • water SourcePublic
  • roofComposition
  • lot featuresCurbs, Dead End Street, Paved, Sidewalk
  • parkingAttached Garage
  • HEAT TYPEForced Air
  • AIR CONDITIONINGForced Air, Heat Pump
  • sewerSewer Connected
  • SubstructurePoured Concrete
  • security FeaturesPartially Fenced
  • other exterior FeaturesCement Planked, Stone, Wood Products

Financial

  • Sales Price$1,740,000
  • Real Estate Tax $10,769/yr
  • HOA $124/mo

Follow Mari on Instagram
