Search
2258 40th Avenue E
2258 40th Avenue E
2258 40th Avenue E
2258 40th Avenue E
2258 40th Avenue E
2258 40th Avenue E
2258 40th Avenue E
2258 40th Avenue E
2258 40th Avenue E
2258 40th Avenue E
2258 40th Avenue E
2258 40th Avenue E
2258 40th Avenue E
2258 40th Avenue E
2258 40th Avenue E
2258 40th Avenue E
2258 40th Avenue E
2258 40th Avenue E
2258 40th Avenue E
2258 40th Avenue E
2258 40th Avenue E
2258 40th Avenue E
2258 40th Avenue E
2258 40th Avenue E
2258 40th Avenue E
2258 40th Avenue E
2258 40th Avenue E
2258 40th Avenue E
2258 40th Avenue E
2258 40th Avenue E
2258 40th Avenue E
2258 40th Avenue E
2258 40th Avenue E
2258 40th Avenue E
2258 40th Avenue E
2258 40th Avenue E
SEE ALL PHOTOS
2258 40th Avenue E
2258 40th Avenue E
2258 40th Avenue E
2258 40th Avenue E
2258 40th Avenue E
2258 40th Avenue E
2258 40th Avenue E
2258 40th Avenue E
2258 40th Avenue E
2258 40th Avenue E
2258 40th Avenue E
2258 40th Avenue E
2258 40th Avenue E
2258 40th Avenue E
2258 40th Avenue E
2258 40th Avenue E
2258 40th Avenue E
2258 40th Avenue E
2258 40th Avenue E
2258 40th Avenue E
2258 40th Avenue E
2258 40th Avenue E
2258 40th Avenue E
2258 40th Avenue E
2258 40th Avenue E
2258 40th Avenue E
2258 40th Avenue E
2258 40th Avenue E
2258 40th Avenue E
2258 40th Avenue E
2258 40th Avenue E
2258 40th Avenue E
2258 40th Avenue E
2258 40th Avenue E
2258 40th Avenue E
2258 40th Avenue E
Provided by NWMLS, Bought with Coldwell Banker Bain and Listed by Michael Ko, 425-454-0470 at Coldwell Banker Bain
Sold

2258 40th Avenue E

2258 40th Avenue E, Seattle, WA 98112

$2,025,000
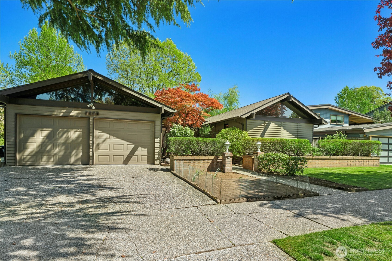
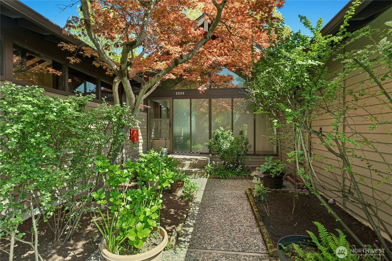
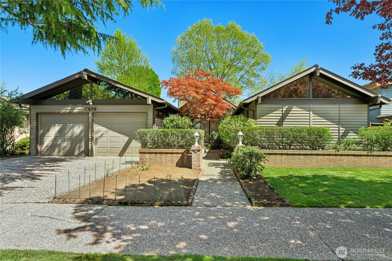
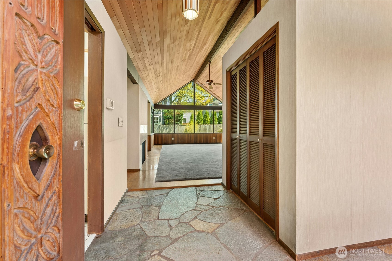
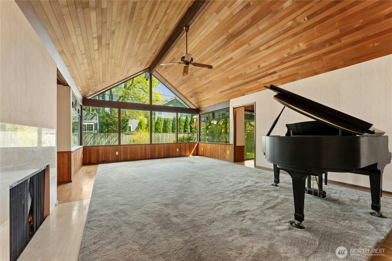
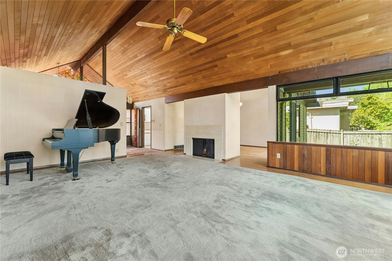
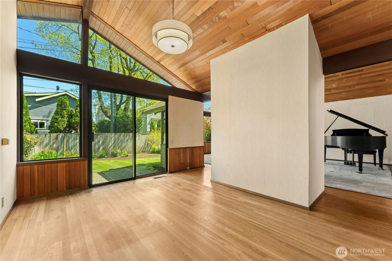
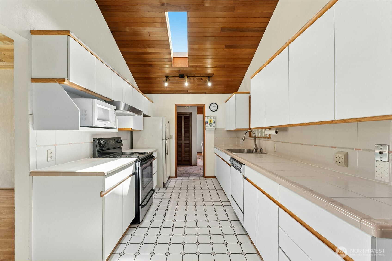
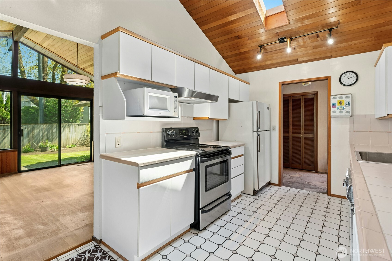
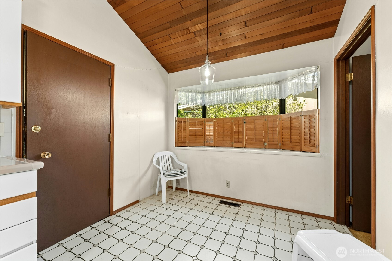
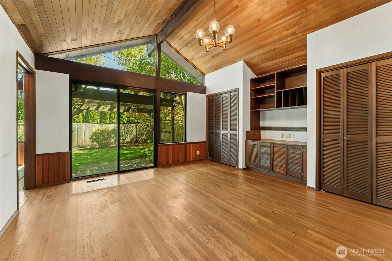
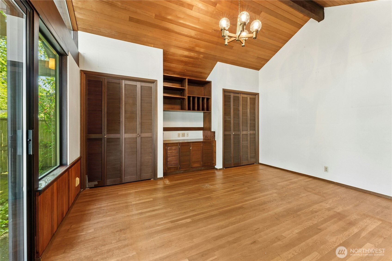
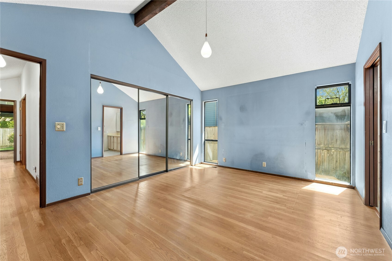
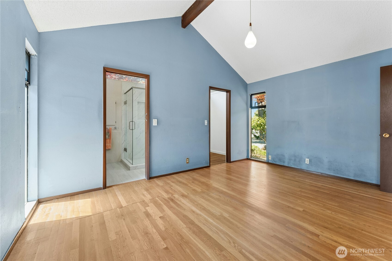
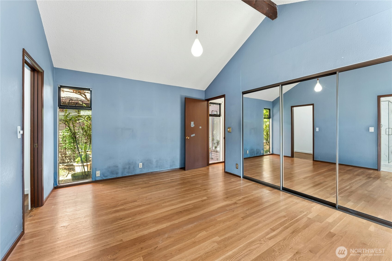
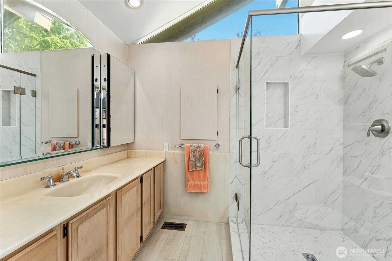
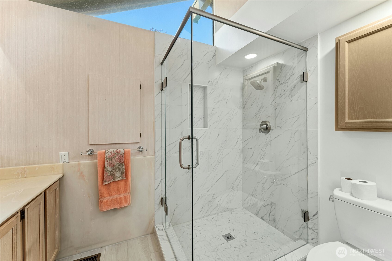
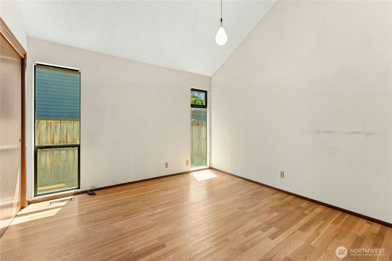
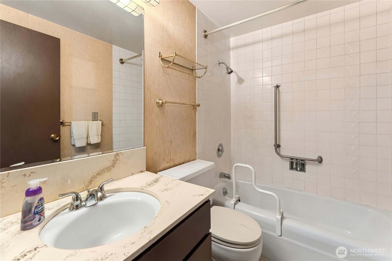
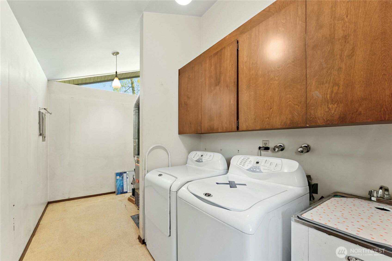
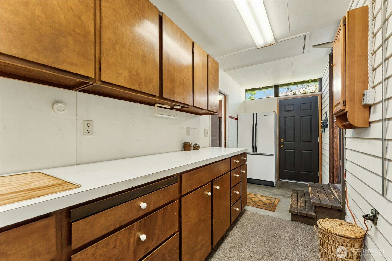
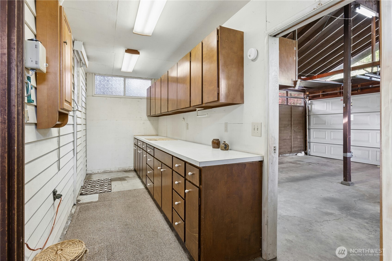
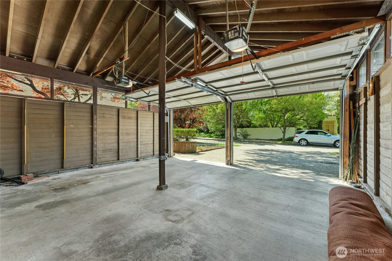
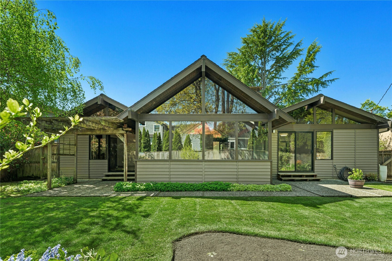
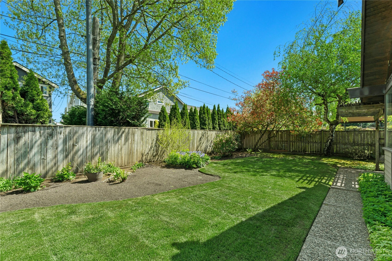
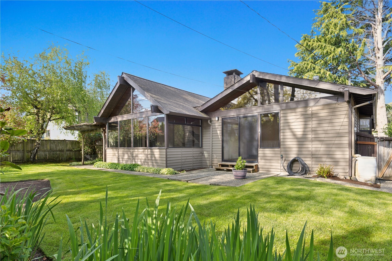
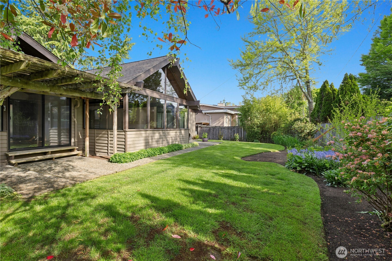
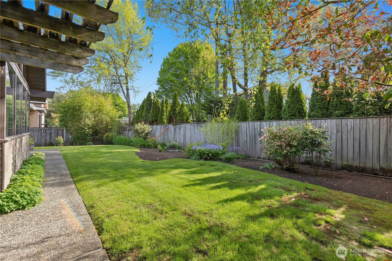
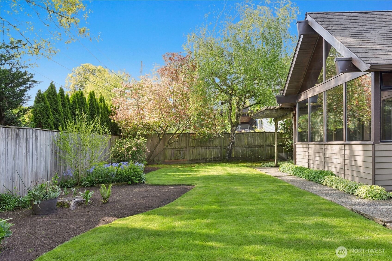
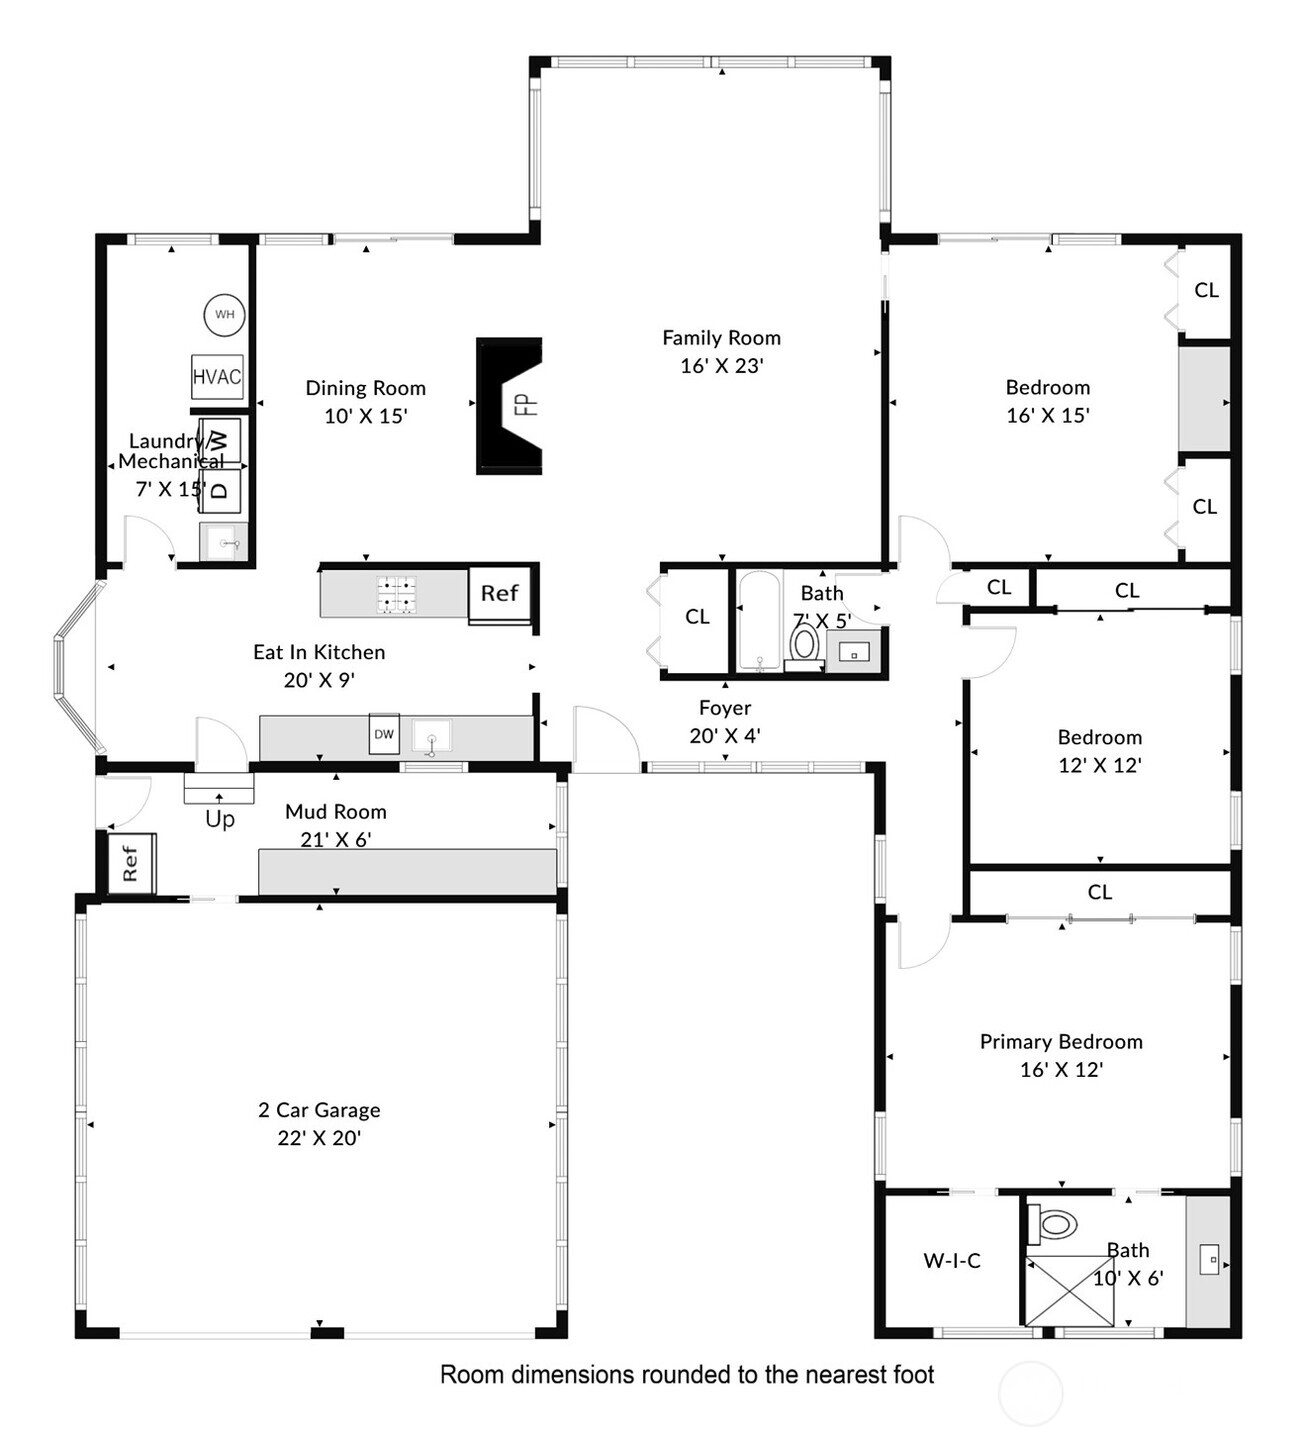
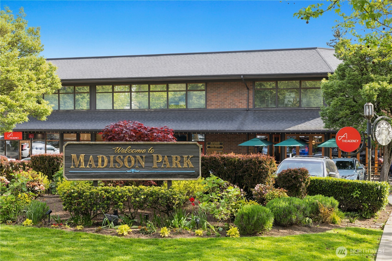
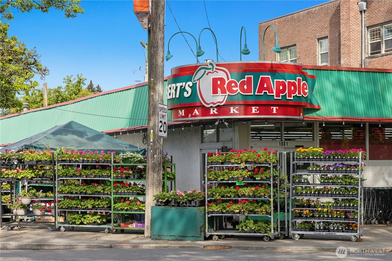
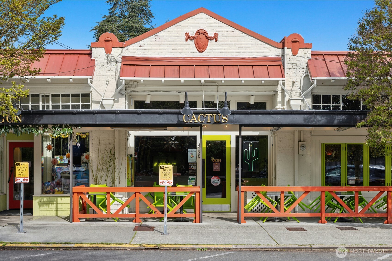
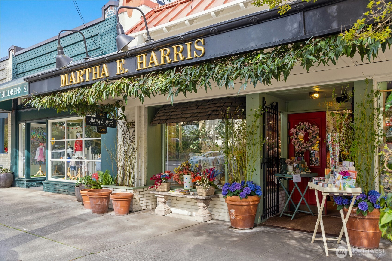
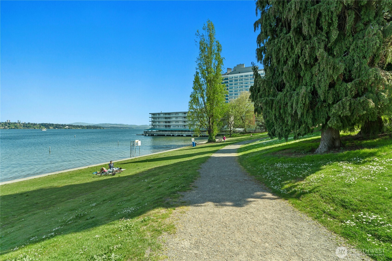
Located in the coveted Canterbury neighborhood of Madison Park, this mid-century modern home offers nearly 2000 sq ft of one-level living on a square, flat, buildable 7,000-sf lot. A beautifully landscaped courtyard welcomes you to the home's slate entry and solid oak hardwood floors. The original character is highlighted with the cedar-planked vaulted ceilings and paired with huge picture windows that fill the interior with natural light. The floorplan includes 3 bedrooms, one was used as large den, 2 baths, a grand piano sized living room, a dining room, and a kitchen with eating space. A large 2-car garage, extra pantry, and abundant storage add everyday convenience. The fully fenced, manicured yard enhances privacy and outdoor enjoyment. The home is ready for updating, offering exceptional potential in one of Seattle's most desirable neighborhoods. Enjoy the short distance to the Madison Park Village where a variety of great shops, fine and casual dining, several parks, and the waterfront swimming beach enhance the neighborhood appeal. This home location is very convenient with direct access to downtown Seattle, SR-520 to the Eastside, and I-5.

3
beds

2
baths

1,976 Sq.Ft. LIVING AREA

7,000 Sq.Ft. lot
Features & Amenities

Interior

  • total bedrooms3
  • Total bathrooms2
  • full bathroom1
  • three quarter bathroom1
  • Flooring Ceramic Tile, Hardwood, Slate, Vinyl, Vinyl Plank
  • Fireplace Wood Burning
  • APPLIANCES Dishwasher, Disposal, Dryer, See Remarks, Washer
  • other interior Features Bath Off Primary, Dbl Pane/Storm Window, Dining Room, Fireplace, Vaulted Ceiling(s), Walk-In Closet(s), Water Heater

Area & Lot

  • Status Sold
  • Date Sold August 21, 2026
  • Living Area1,976 Sq.Ft.
  • Total Area1,976 Sq.Ft.
  • Lot Area7,000 Sq.Ft.
  • MLS® ID2500257
  • TypeResidential
  • YEAR BUILT1965
  • NeighborhoodSeattle
  • Architecture StylesMid-Century Modern
  • Elementary SchoolMc Gilvra
  • Middle SchoolEckstein Mid
  • High SchoolGarfield High
  • School DistrictSeattle

Exterior

  • STORIES1
  • water SourcePublic
  • roofComposition
  • lot featuresCurbs, Paved, Sidewalk
  • parkingDriveway, Attached Garage
  • HEAT TYPEForced Air
  • AIR CONDITIONINGNone
  • sewerSewer Connected
  • SubstructurePoured Concrete
  • security FeaturesFully Fenced
  • other exterior FeaturesWood

Financial

  • Sales Price$2,025,000
  • Real Estate Tax $16,910/yr
View Virtual Tour

Seattle

Explore

Follow Mari on Instagram