Search
2307 108th Avenue SE
SEE ALL PHOTOS
2307 108th Avenue SE
Provided by NWMLS, Bought with Dream Vision Homes, LLC and Listed by Rachel L. Bradley, 425-454-0470 at Coldwell Banker Bain
Sold

2307 108th Avenue SE

2307 108th Avenue SE, Bellevue, WA 98004

$2,450,000
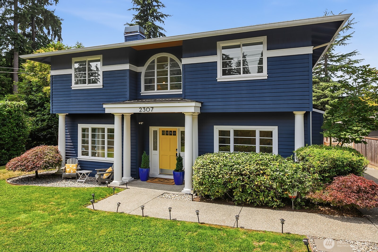
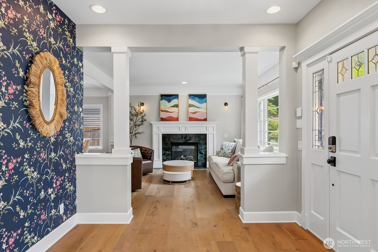
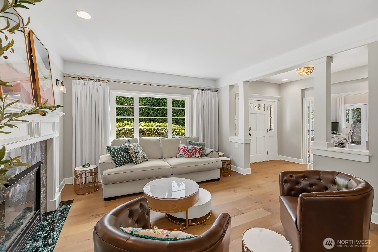
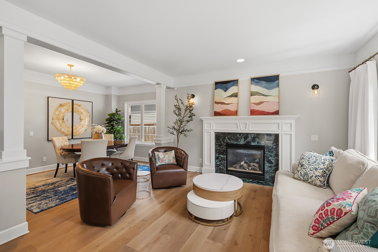
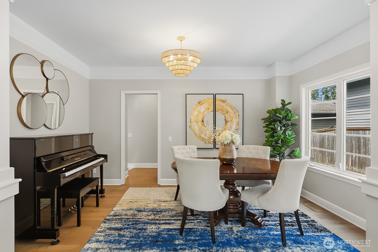
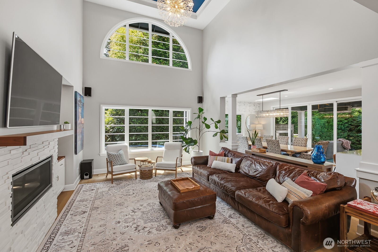
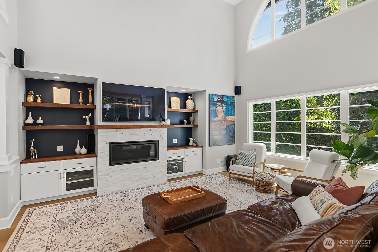
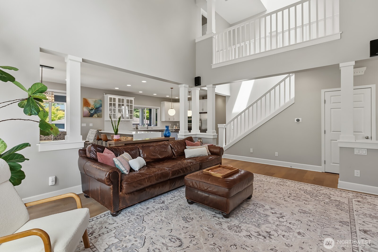
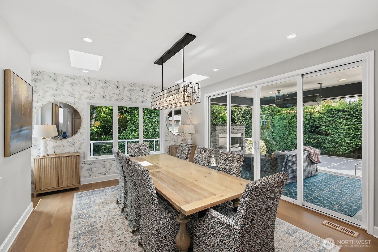
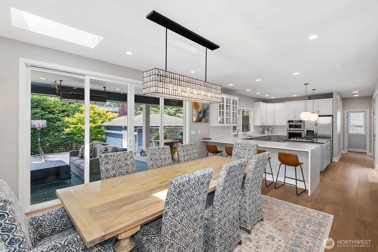
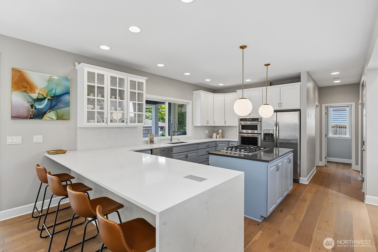
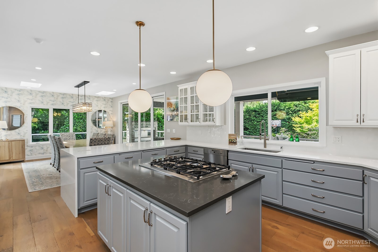
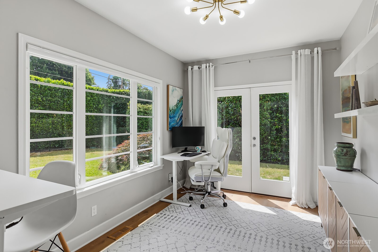
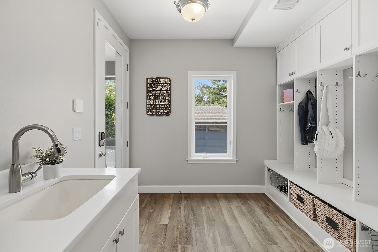
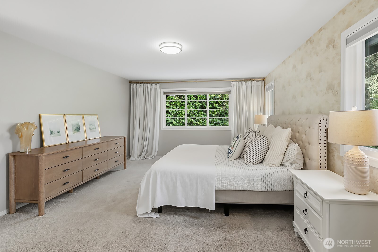
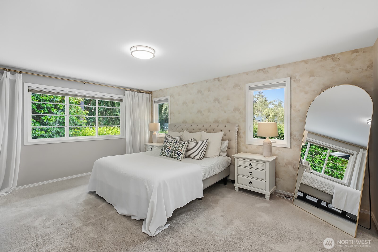
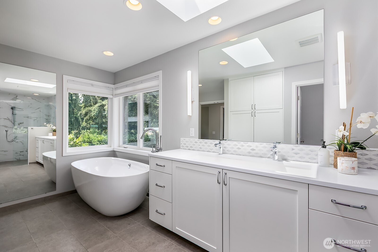
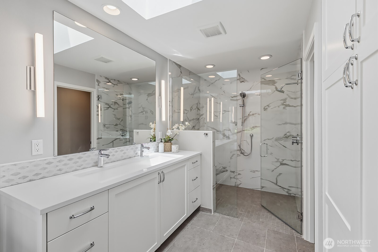
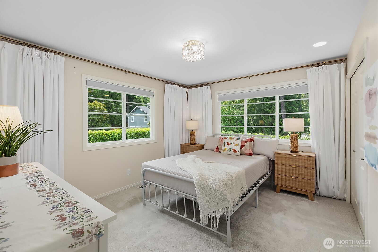
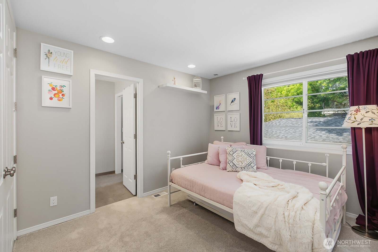
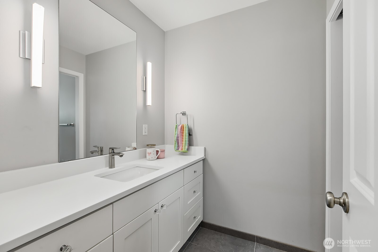
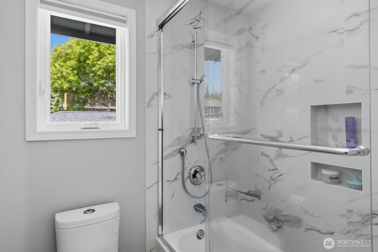
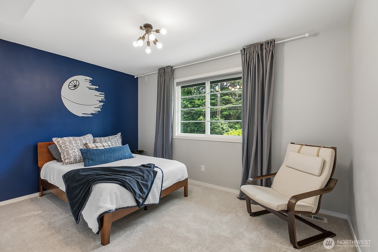
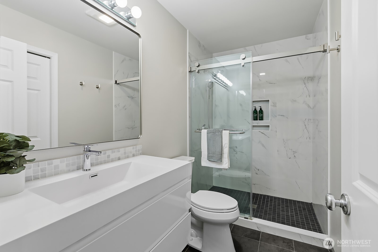
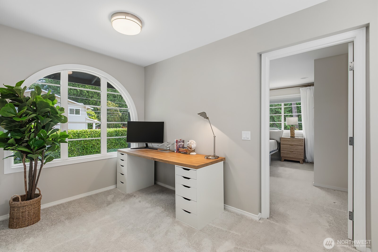
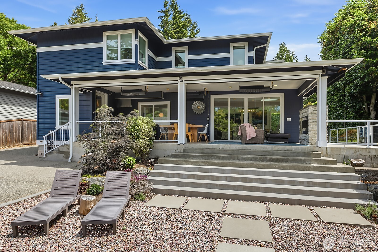
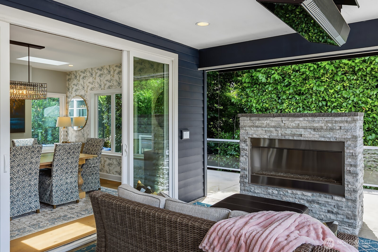
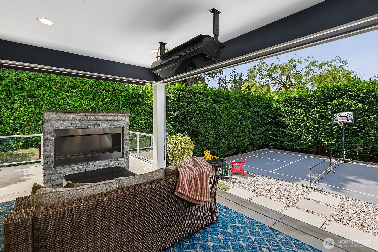
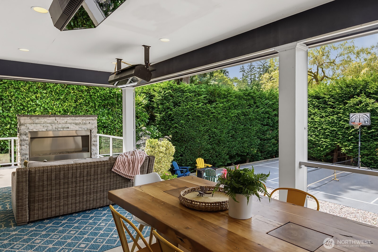
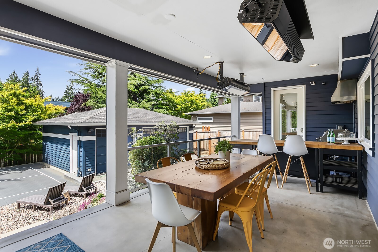
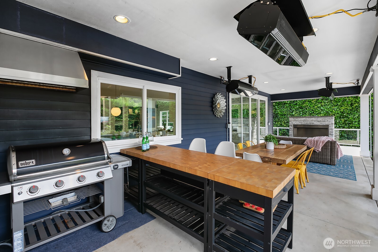
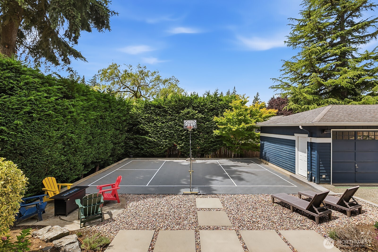
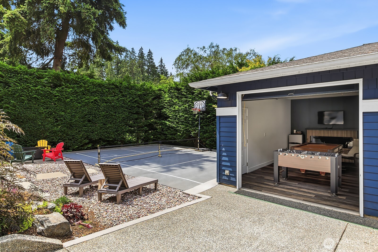
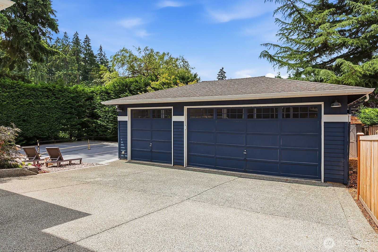
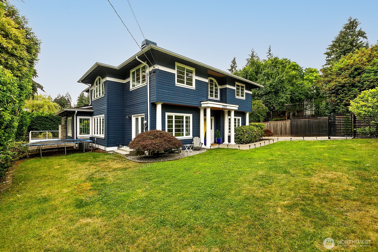
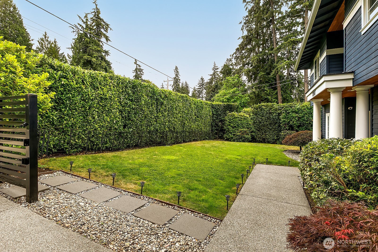
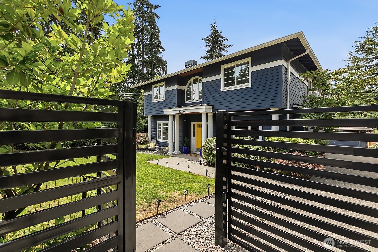
Some homes just make you want to linger a little longer..this beautifully reimagined craftsman-style living in the heart of Enatai is a warm & inviting home with generous spaces and delightful designer touches. Light-filled open floor plan effortlessly combining formal & informal living space crafted for effortless entertaining. Dramatic vaulted ceiling family room open to designer kitchen and a casual dining area large enough for all your friends. Dual aspect main floor den and mud room. Upstairs, the stunning primary suite offers a serene retreat with a spa-inspired 5-piece bath and dual walk-in closets. Three additional spacious bedrooms (incl one en-suite) and loft area. Step outside to experience the home's standout outdoor spaces: an expansive heated, covered patio & grill designed for year-round enjoyment, a firepit spot & pickleball court. 3 car garage (3rd bay currently set up as an additional games room space). Close to everything that W Bellevue has to offer.

4
beds

4
baths

3,020 Sq.Ft. LIVING AREA

0.26 Acres lot

Features & Amenities

Interior

  • total bedrooms4
  • Total bathrooms4
  • full bathrooms2
  • three quarter bathroom1
  • half bathroom1
  • Flooring Engineered Hardwood, Carpet
  • Fireplace Gas
  • APPLIANCES Dishwasher, Disposal, Dryer, Microwave, Refrigerator, Stove(s)/Range(s), Washer
  • other interior Features Bath Off Primary, Dbl Pane/Storm Window, Dining Room, Fireplace, High Tech Cabling, Skylight(s), Walk-In Closet(s), Water Heater

Area & Lot

  • Status Sold
  • Date Sold August 13, 2026
  • Living Area3,020 Sq.Ft.
  • Total Area3,020 Sq.Ft.
  • Lot Area0.26 Acres
  • MLS® ID2545116
  • TypeResidential
  • YEAR BUILT1999
  • NeighborhoodWest Bellevue
  • Elementary SchoolEnatai Elem
  • Middle SchoolChinook Mid
  • High SchoolBellevue High
  • School DistrictBellevue

Exterior

  • STORIES2
  • water SourcePublic
  • roofComposition
  • lot featuresPaved, Value In Land
  • parkingDetached Garage
  • HEAT TYPEForced Air
  • AIR CONDITIONINGCentral Air
  • sewerSewer Connected
  • security FeaturesPartially Fenced
  • other exterior FeaturesWood

Financial

  • Sales Price$2,450,000
  • Real Estate Tax $17,637/yr

West Bellevue

Explore

Follow Mari on Instagram
