Search

Leave a Message

Thank you for your message. I will be in touch with you shortly.

23714 NE 61st Street
SEE ALL PHOTOS
23714 NE 61st Street
Sold

23714 NE 61st Street

23714 NE 61st Street, Redmond, WA 98053

$1,950,000
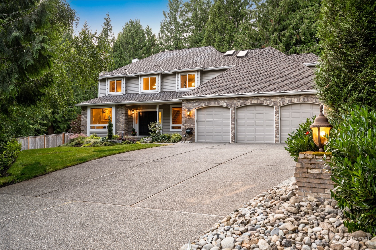
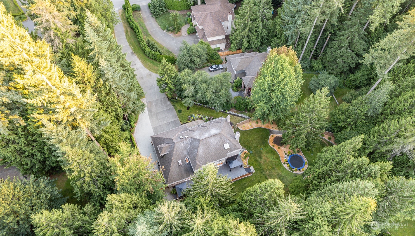
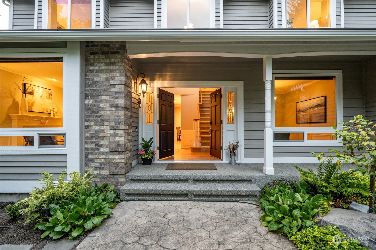
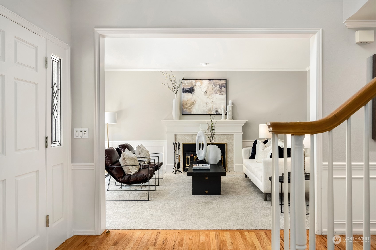
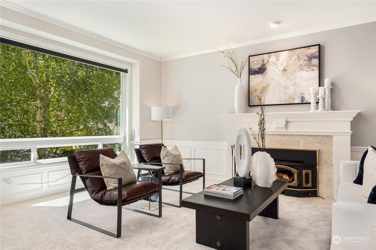
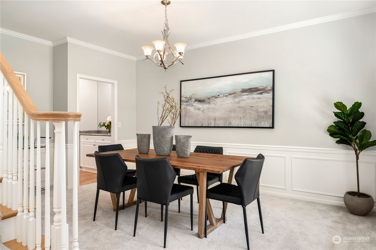
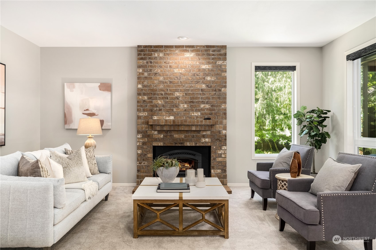
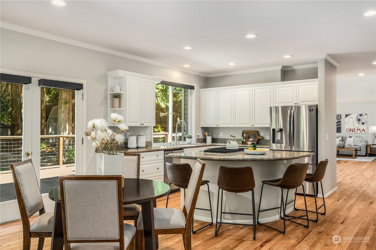
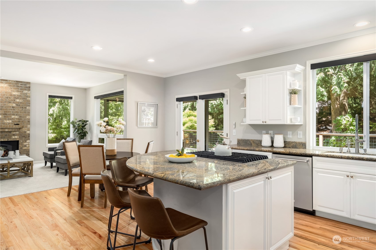
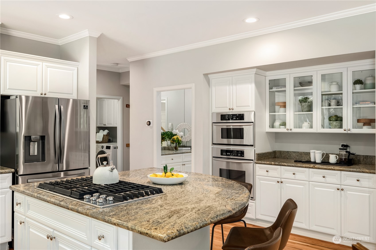
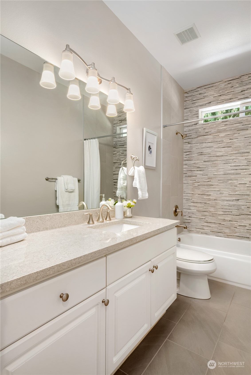
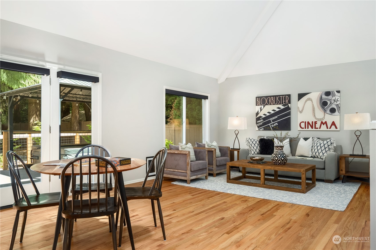
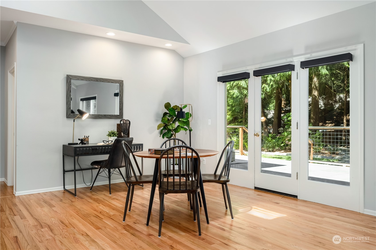
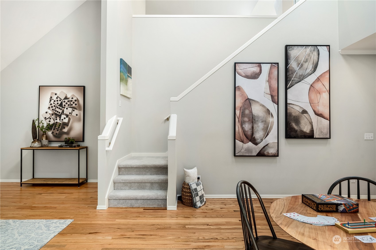
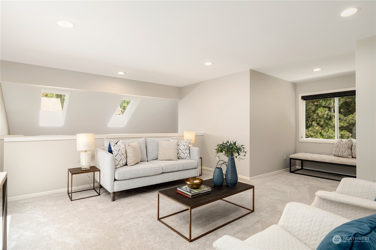
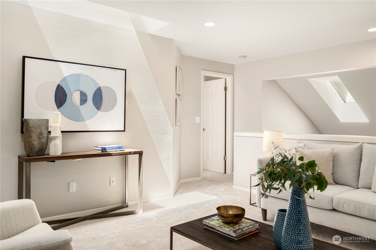
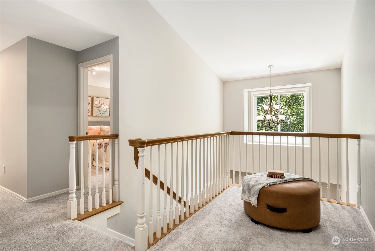
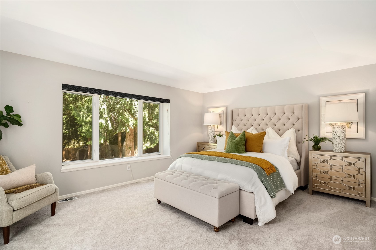
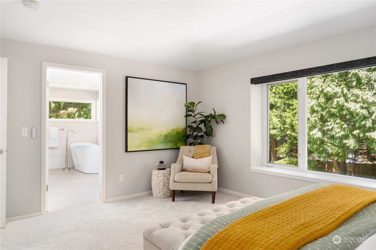
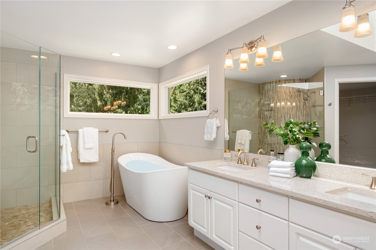
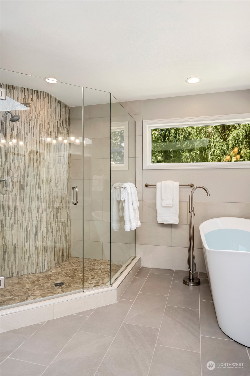
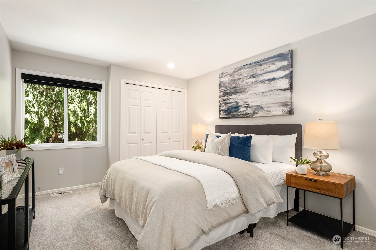
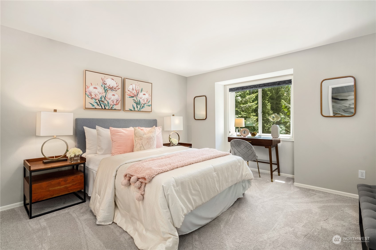
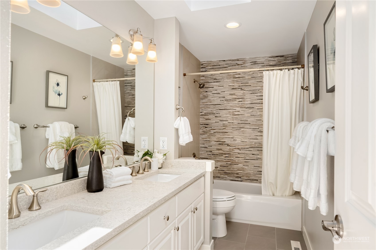
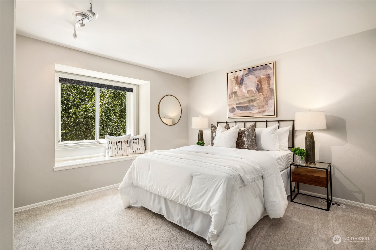
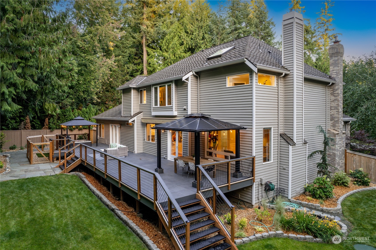
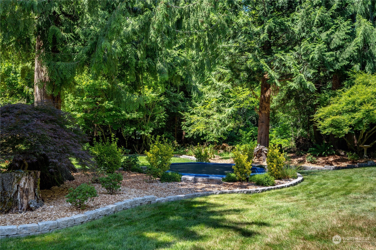
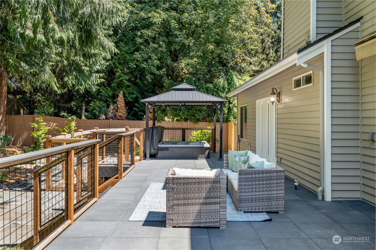
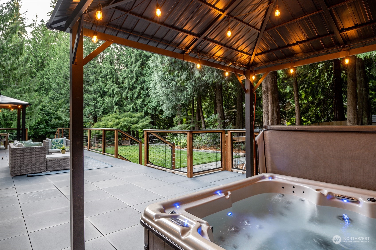
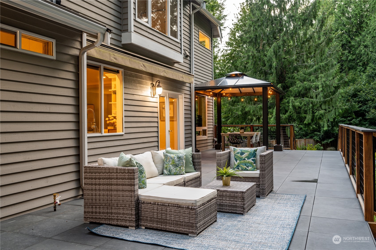
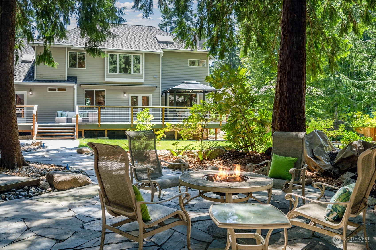
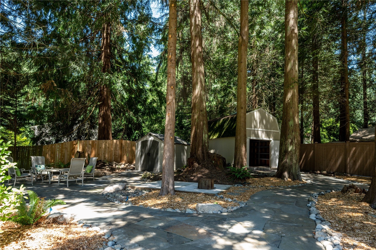
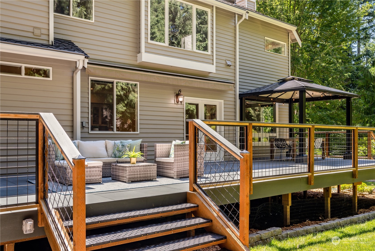
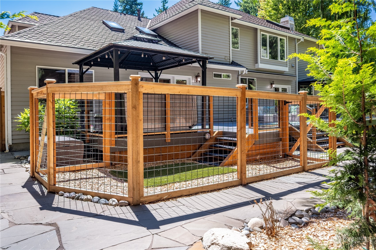
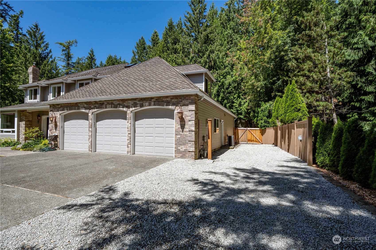
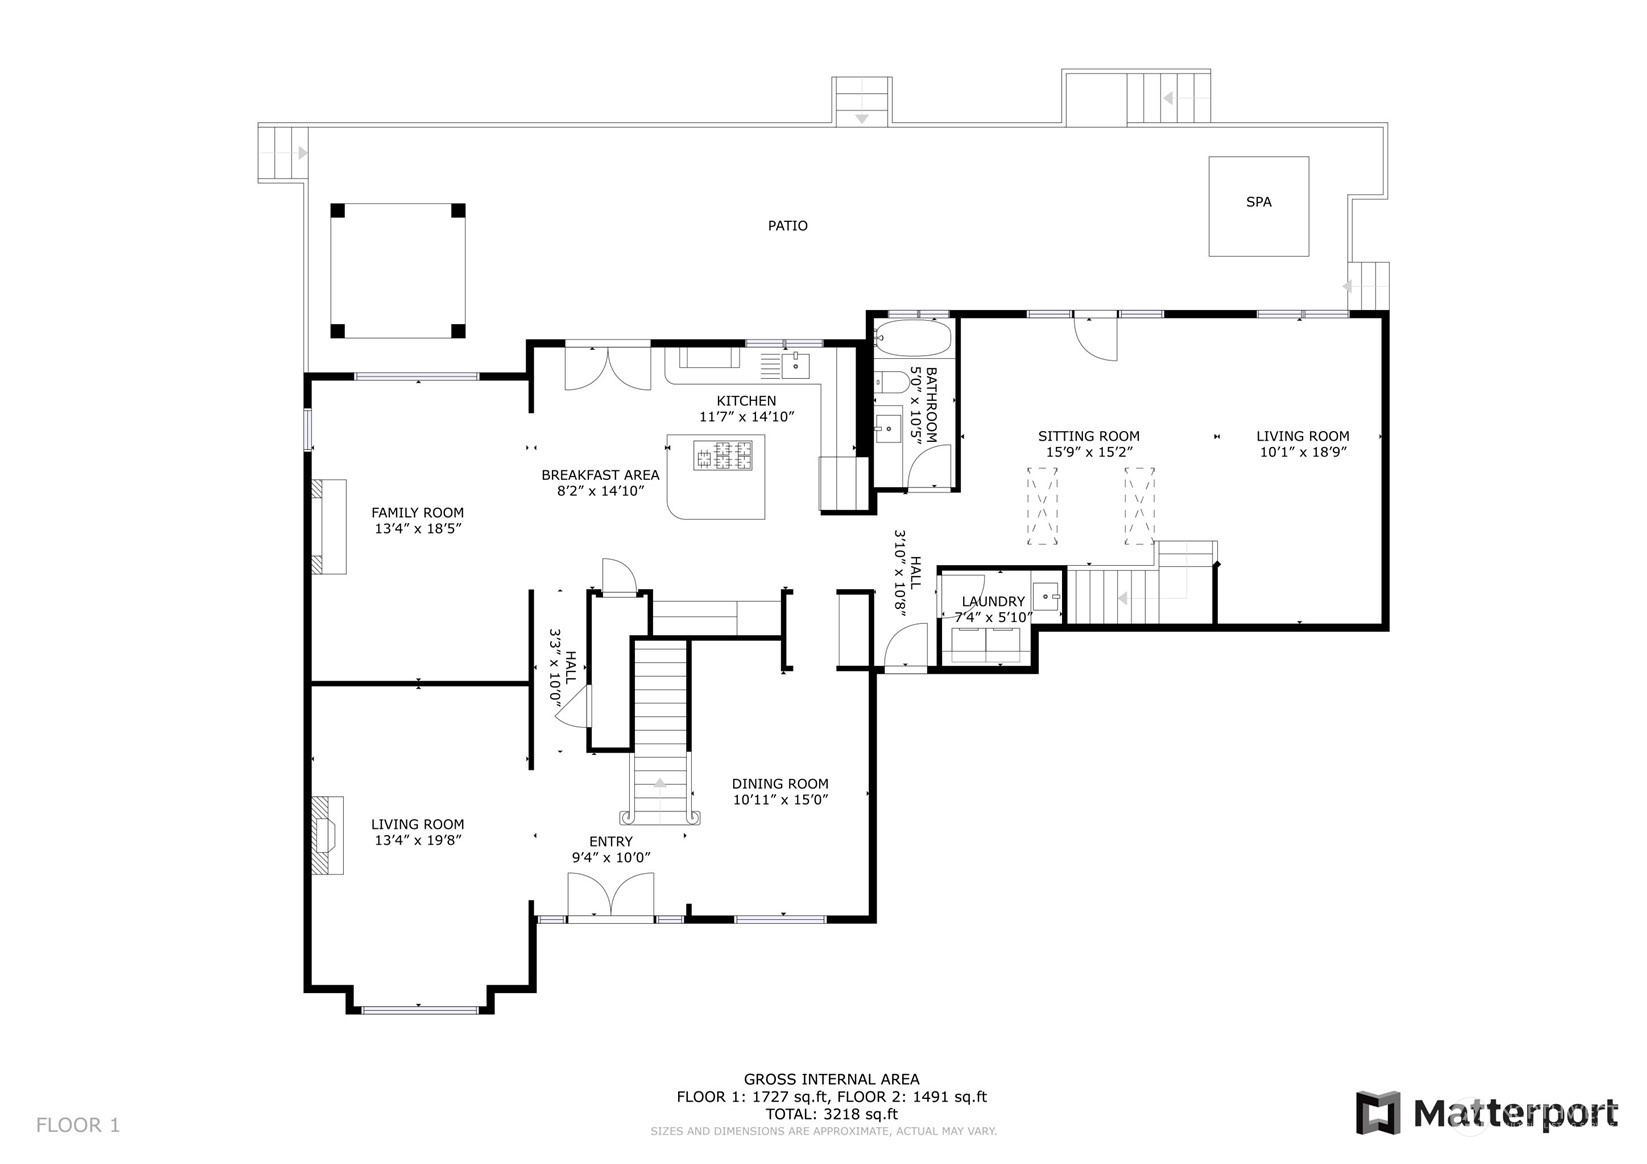
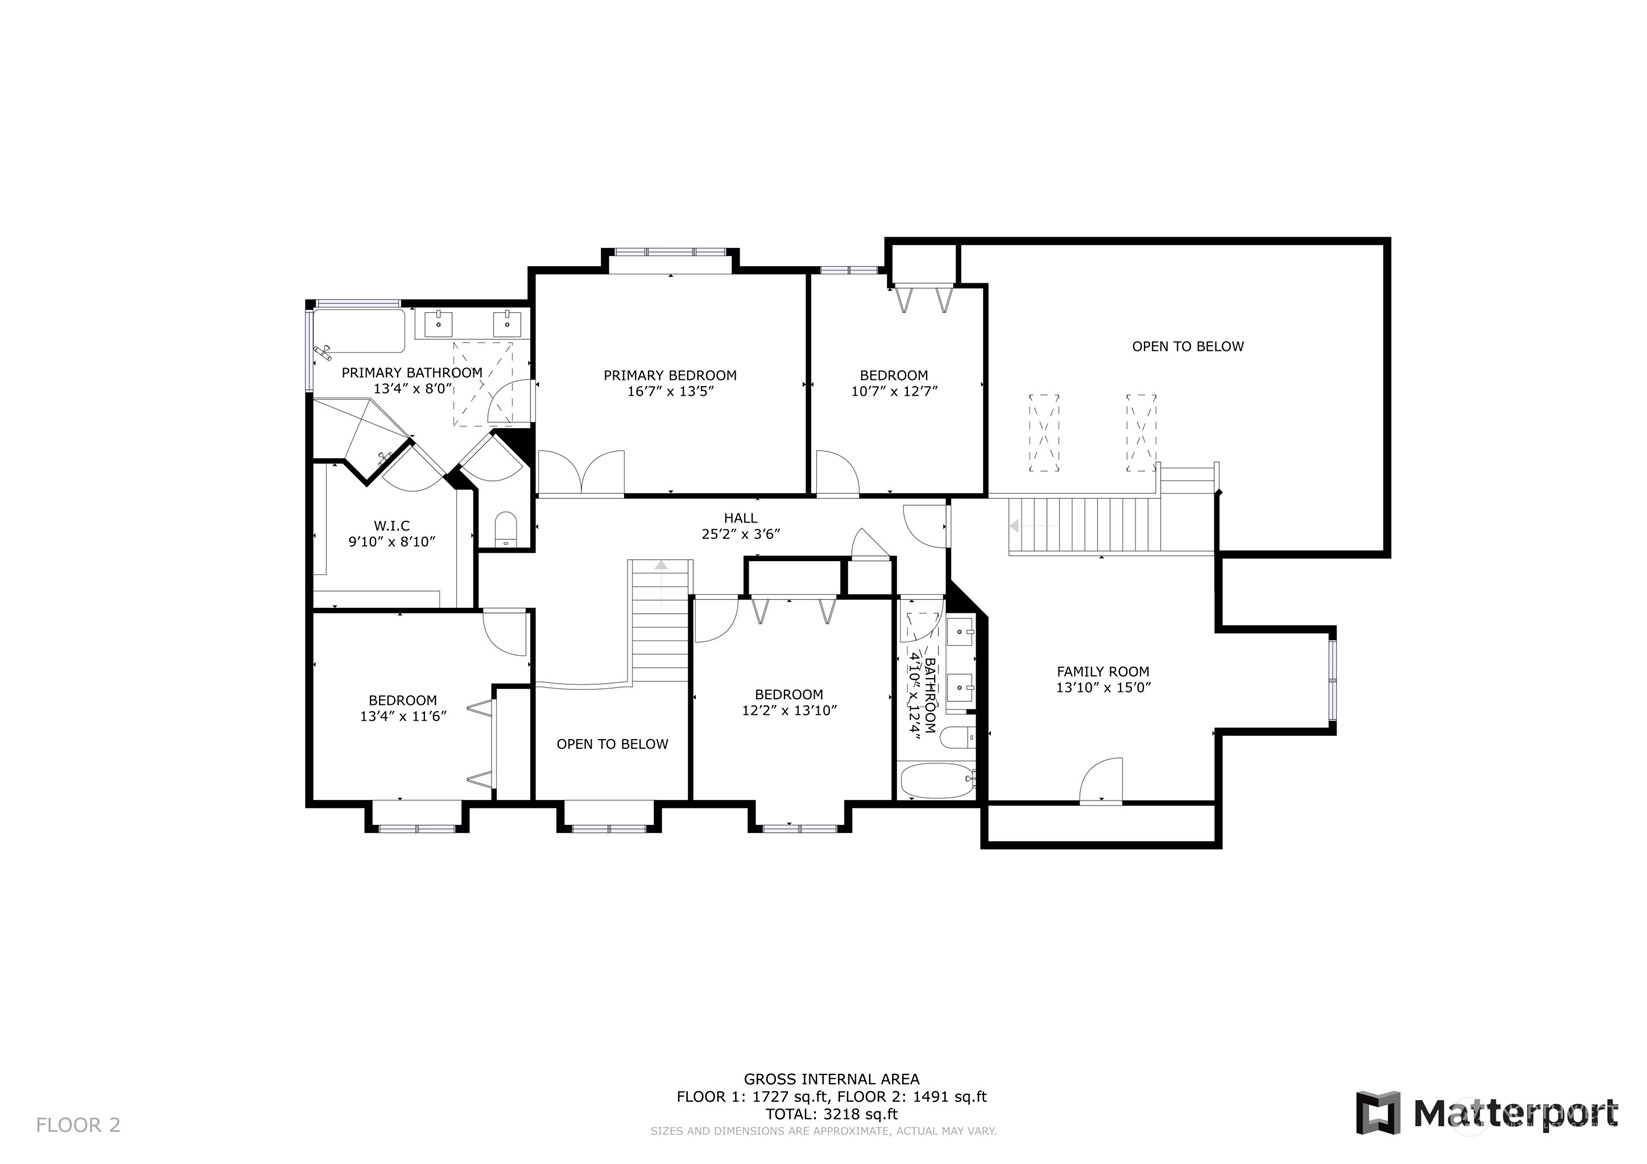
Fabulous Murray Franklyn home in Swan Crest with a beautifully manicured landscape creating a truly private setting for those seeking a PNW retreat. Classic dual staircase floor plan offers a blend of formal/informal spaces, 4 bedrooms upstairs, plus 2 bonus rooms. Island kitchen w/ walk-in pantry, SS appliances, and butler's pantry connecting to formal dining. Primary suite w/ vaulted ceiling & refreshed spa bath flooded by natural light. Expansive deck w/ gas hookups for BBQ, heat lamps and fire feature, plus two gazebos and hot tub. Landscaping accented w/ Pennsylvania Bluestone pathways, refreshed perennial plantings, and dog run. Bonus features include: RV parking, generator, central AC, 3-car garage w/ EV outlet. Outstanding schools!

4
beds

3
baths

3,580 Sq.Ft. LIVING AREA

0.76 Acres lot

Features & Amenities

Interior

  • total bedrooms4
  • Total bathrooms3
  • full bathrooms3
  • Flooring Ceramic Tile, Hardwood, Carpet
  • Fireplace Gas, Wood Burning
  • APPLIANCES Dishwasher_, Double Oven, Dryer, Microwave_, Refrigerator_, Stove Range_, Washer
  • other interior Features Ceramic Tile, Hardwood, Wall to Wall Carpet, Bath Off Primary, Double Pane/Storm Window, Dining Room, French Doors, Hot Tub/Spa, Skylight(s), Vaulted Ceiling(s), Walk-In Closet(s), Walk-In Pantry, Wired for Generator, Fireplace, Water Heater

Area & Lot

  • Status Sold
  • Date Sold August 16, 2023
  • Living Area3,580 Sq.Ft.
  • Lot Area0.76 Acres
  • MLS® ID2139439
  • TypeResidential
  • YEAR BUILT1994
  • Architecture StylesTraditional
  • Elementary SchoolAlcott Elem
  • Middle SchoolEvergreen Middle
  • High SchoolEastlake High
  • School DistrictLake Washington

Exterior

  • STORIES2
  • Garage Space3.0
  • water SourcePublic
  • roofComposition
  • lot featuresCurbs, Dead End Street, Paved
  • parkingRV Parking, Attached Garage
  • HEAT TYPE90 High Efficiency, Forced Air
  • AIR CONDITIONINGCentral A/C, Forced Air
  • sewerSeptic Tank
  • SubstructurePoured Concrete
  • security FeaturesPartially Fenced
  • other exterior FeaturesBrick, Wood

Financial

  • Sales Price$1,950,000
  • Real Estate Tax $16,577/yr
  • HOA $300/yr
View Virtual Tour

Follow Mari on Instagram
