Search
23753 NE 116th Place
SEE ALL PHOTOS
23753 NE 116th Place
Sold

23753 NE 116th Place

23753 NE 116th Place, Redmond, WA 98053

$1,275,000
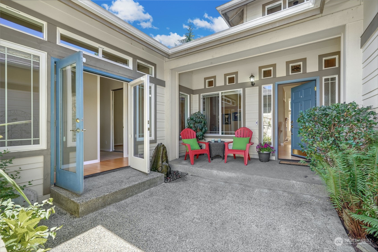
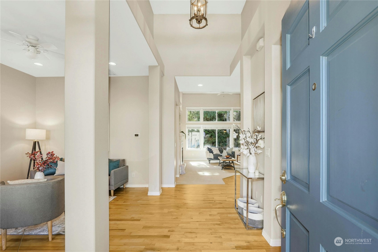
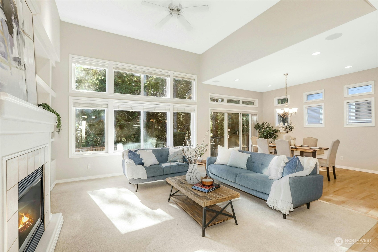
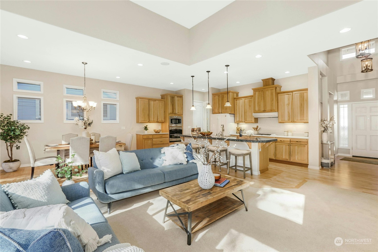
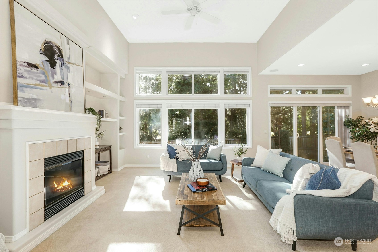
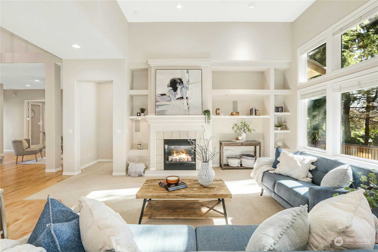
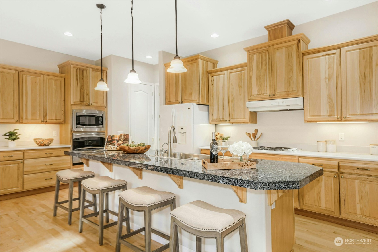
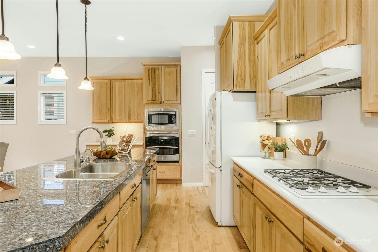
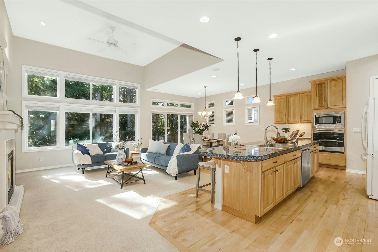
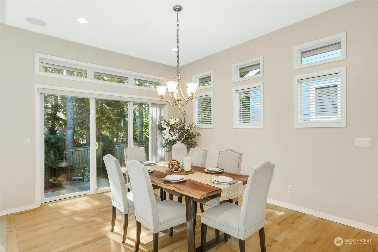
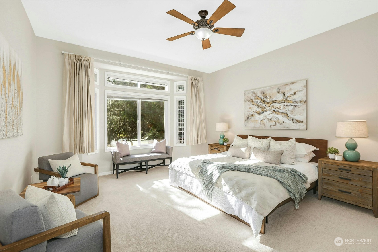
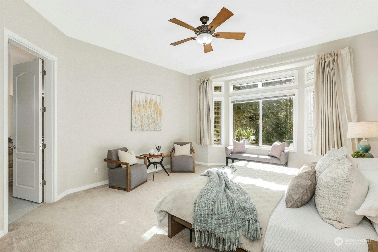
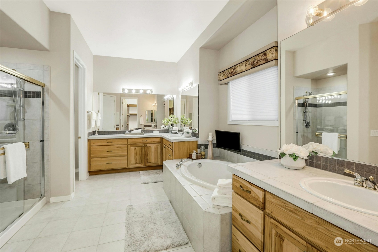
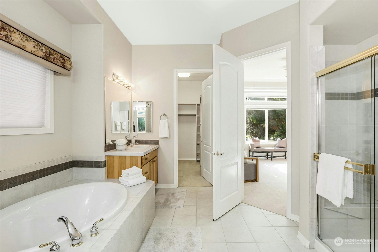
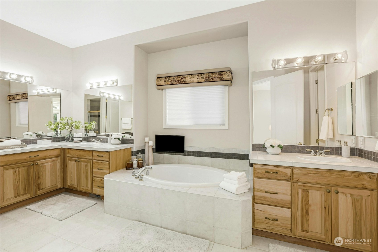
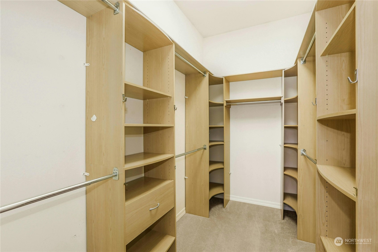
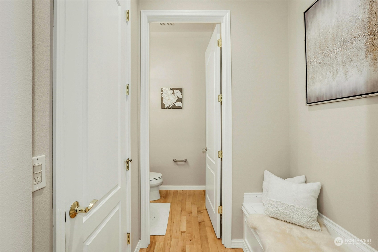
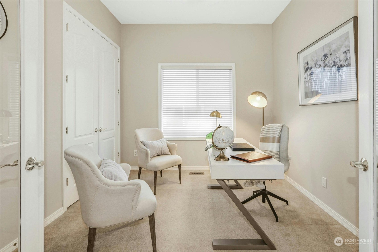
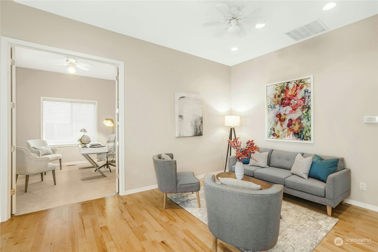
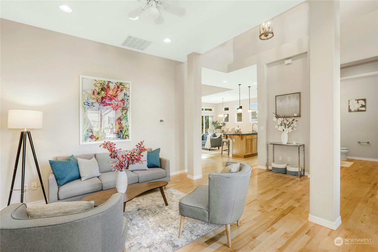
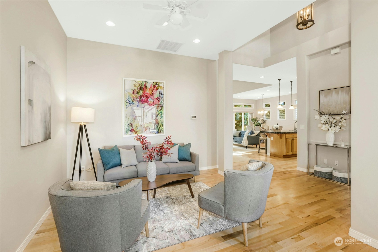
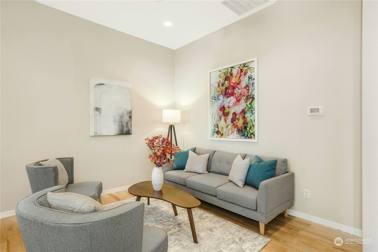
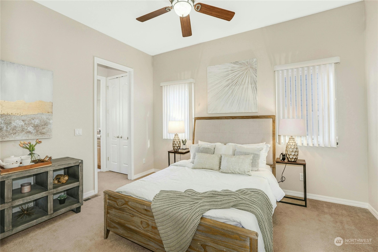
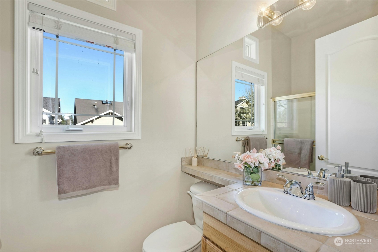
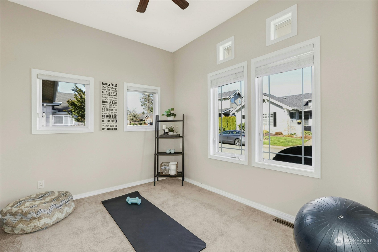
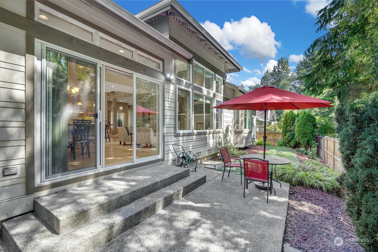
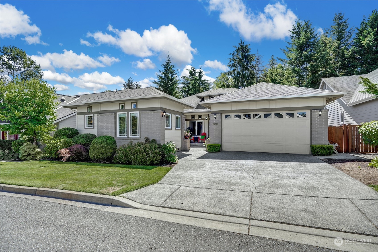
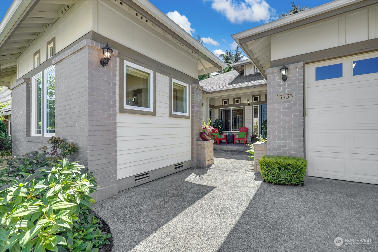
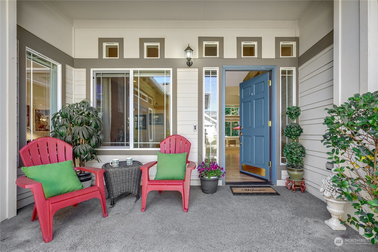
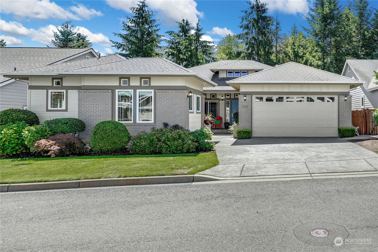
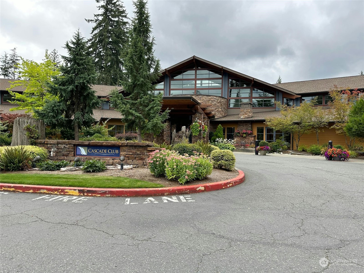
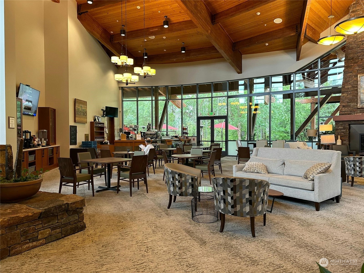
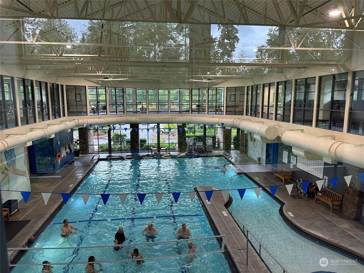
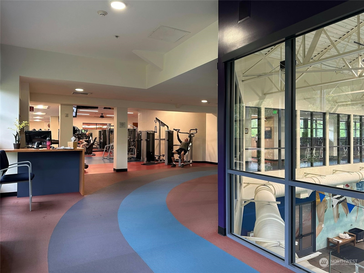
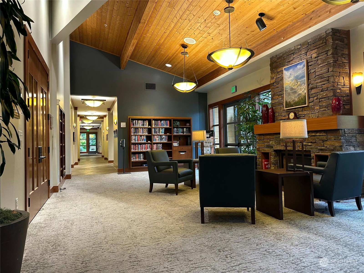
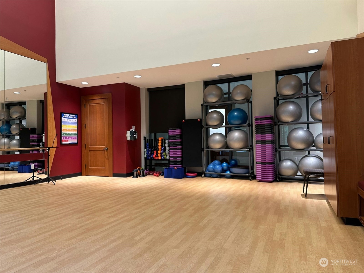
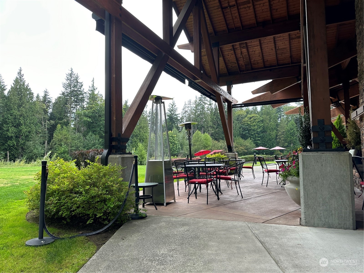
Easy one level living in the Premier Hemlock model. Best value in the neighborhood. Open floor plan incl huge island kitchen & window wall for lots of natural light. Upgrades incl extra high ceilings & Clere story windows, Air Conditioning & ceiling fans, Maple hardwood floors & cabinets. Professionally added 3rd BR/craft room/den creates a 2nd 2-room suite. Meticulously maintained; EV ready. Spacious Primary bedroom incl Bay window, two Walk-in closets plus luxurious bath. Lg Den. Kitchen upgrades incl dbl oven for dinner parties, convenient laundry room w/Utility sink. Convenient location to shopping, restaurants. Beautiful Club facilities w/full gym, pool, spa & more included. Trilogy: a 55+ community w/miles of trails & activities.

3
beds

3
baths

2,320 Sq.Ft. LIVING AREA

5,652 Sq.Ft. lot

Features & Amenities

Interior

  • total bedrooms3
  • Total bathrooms3
  • full bathrooms2
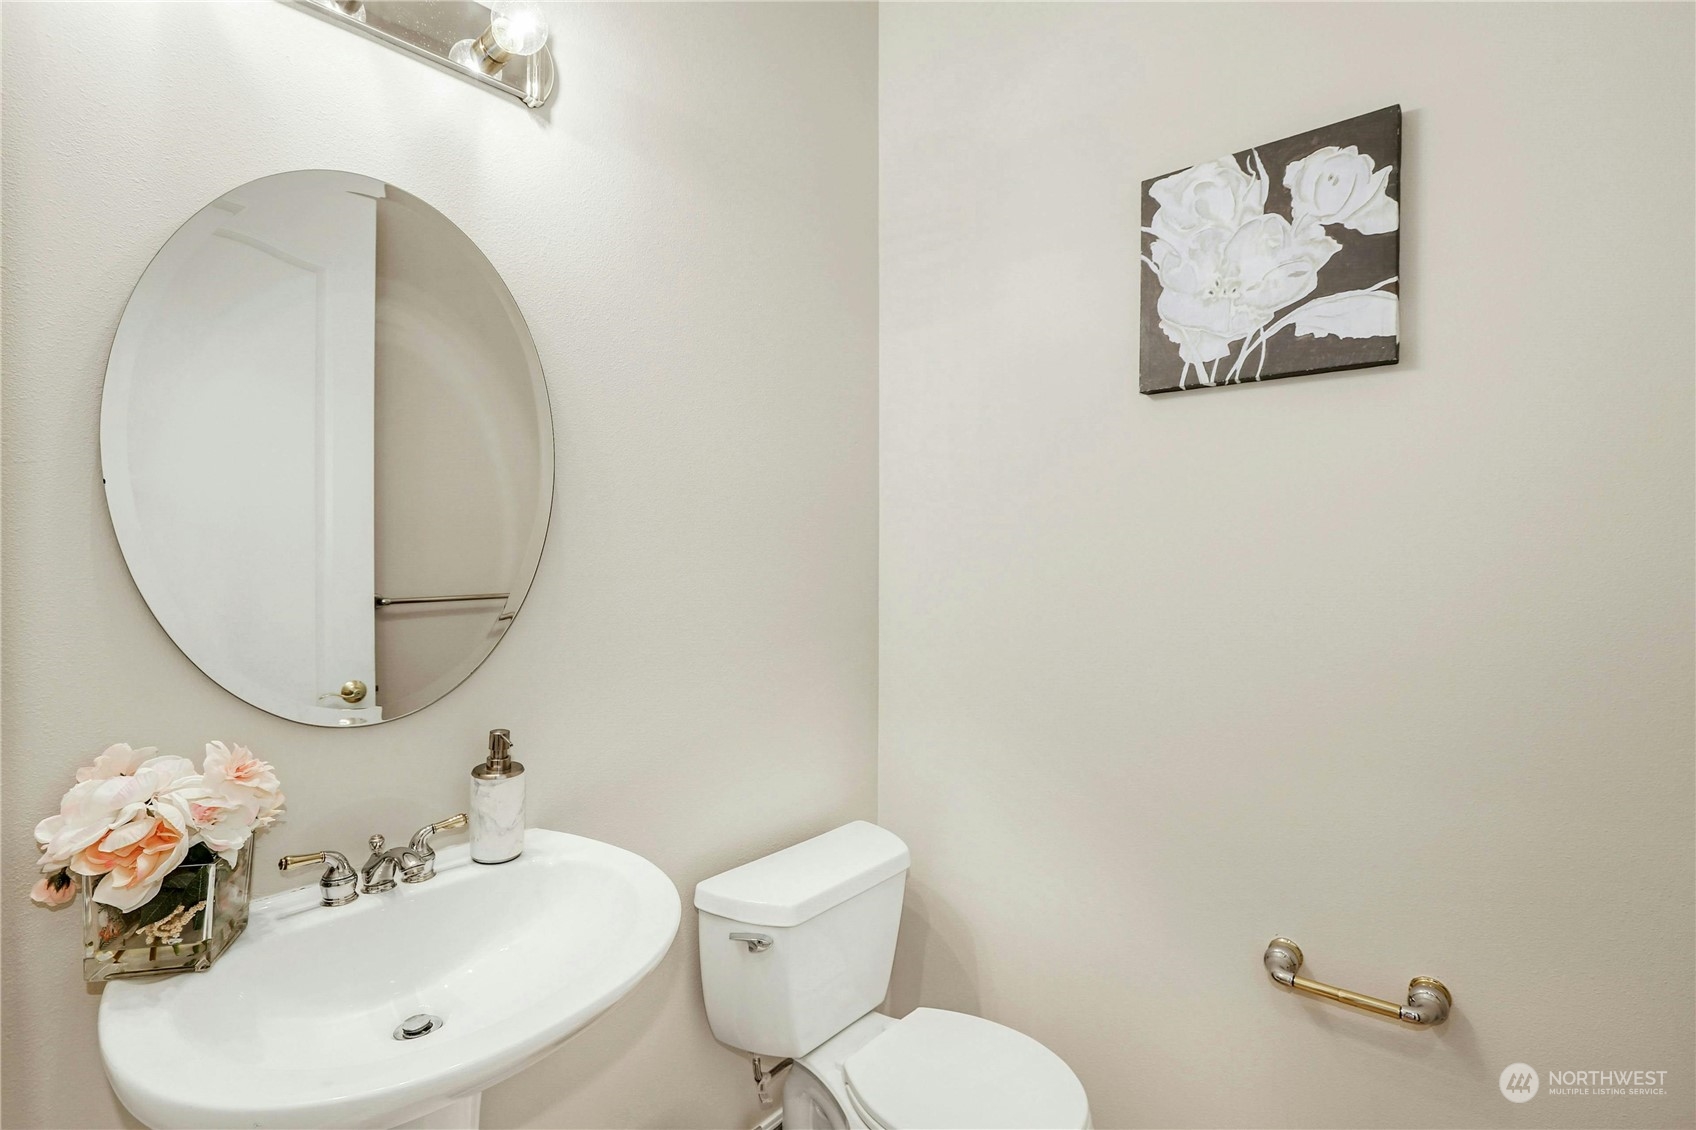
  • half bathroom1
  • Flooring Ceramic Tile, Hardwood, Laminate, Carpet
  • Fireplace Gas
  • APPLIANCES Dishwashers_, Double Oven, Dryer(s), Garbage Disposal_, Microwaves_, Refrigerators_, Stoves Ranges_, Washer(s)
  • other interior Features Ceramic Tile, Hardwood, Laminate, Wall to Wall Carpet, Bath Off Primary, Ceiling Fan(s), Double Pane/Storm Window, Dining Room, High Tech Cabling, Jetted Tub, Security System, Skylight(s), Sprinkler System, Vaulted Ceiling(s), Walk-In Closet(s), Wired for Generator, Fireplace, Water Heater

Area & Lot

  • Status Sold
  • Date Sold June 12, 2024
  • Living Area2,320 Sq.Ft.
  • Total Area2,320 Sq.Ft.
  • Lot Area5,652 Sq.Ft.
  • MLS® ID2207041
  • TypeResidential
  • YEAR BUILT2004
  • Architecture StylesNorthwest Contemporary
  • Elementary SchoolBuyer To Verify
  • Middle SchoolBuyer To Verify
  • High SchoolBuyer To Verify
  • School DistrictLake Washington

Exterior

  • STORIES1
  • Garage Space2.0
  • water SourcePublic
  • PoolCommunity
  • roofComposition
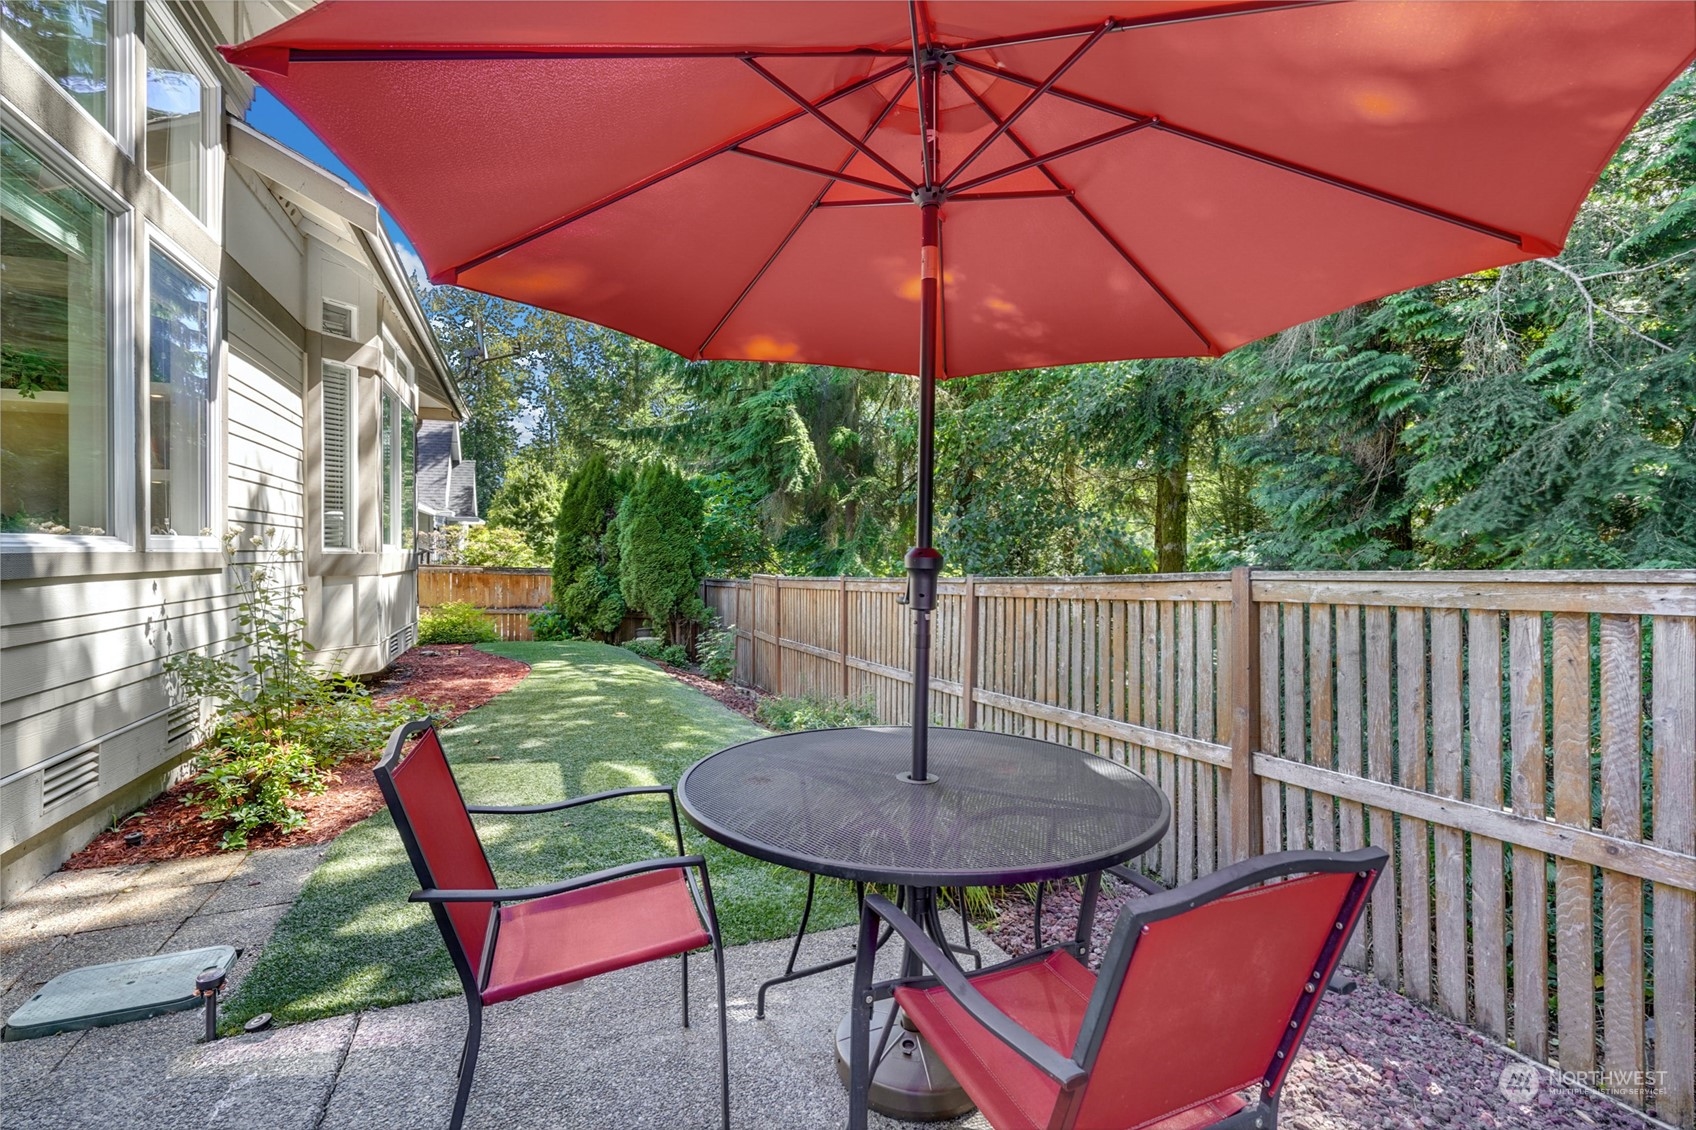
  • lot featuresAdjacent to Public Land, Cul-De-Sac, Curbs, Dead End Street, Open Space, Paved
  • parkingAttached Garage, Off Street
  • HEAT TYPEForced Air
  • AIR CONDITIONINGCentral A/C, Forced Air
  • sewerSewer Connected
  • SubstructurePoured Concrete
  • security FeaturesSecurity Services, Security System, Partially Fenced
  • other exterior FeaturesBrick, Cement Planked

Financial

  • Sales Price$1,275,000
  • Real Estate Tax $10,877/yr
  • HOA $321/mo
View Virtual Tour

Follow Mari on Instagram
