Search
24032 SE 9th Court
24032 SE 9th Court
24032 SE 9th Court
24032 SE 9th Court
24032 SE 9th Court
24032 SE 9th Court
24032 SE 9th Court
24032 SE 9th Court
24032 SE 9th Court
24032 SE 9th Court
24032 SE 9th Court
24032 SE 9th Court
24032 SE 9th Court
24032 SE 9th Court
24032 SE 9th Court
24032 SE 9th Court
24032 SE 9th Court
24032 SE 9th Court
24032 SE 9th Court
24032 SE 9th Court
24032 SE 9th Court
24032 SE 9th Court
24032 SE 9th Court
24032 SE 9th Court
24032 SE 9th Court
24032 SE 9th Court
SEE ALL PHOTOS
24032 SE 9th Court
24032 SE 9th Court
24032 SE 9th Court
24032 SE 9th Court
24032 SE 9th Court
24032 SE 9th Court
24032 SE 9th Court
24032 SE 9th Court
24032 SE 9th Court
24032 SE 9th Court
24032 SE 9th Court
24032 SE 9th Court
24032 SE 9th Court
24032 SE 9th Court
24032 SE 9th Court
24032 SE 9th Court
24032 SE 9th Court
24032 SE 9th Court
24032 SE 9th Court
24032 SE 9th Court
24032 SE 9th Court
24032 SE 9th Court
24032 SE 9th Court
24032 SE 9th Court
24032 SE 9th Court
24032 SE 9th Court
Sold

24032 SE 9th Court

24032 SE 9th Court, Sammamish, WA 98075

$1,665,000
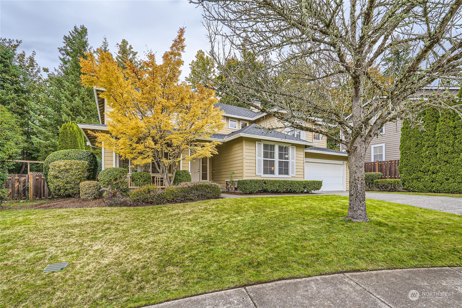
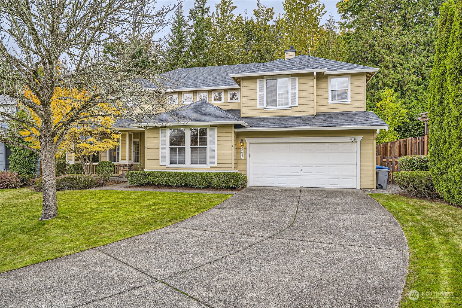
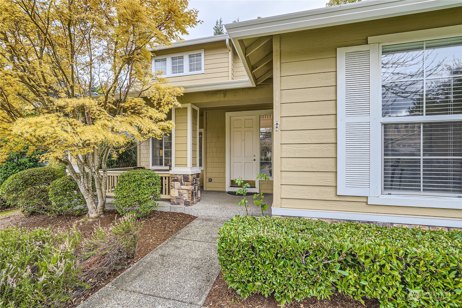
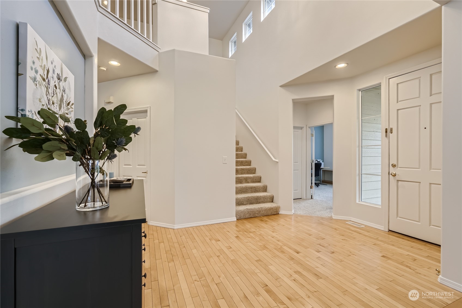
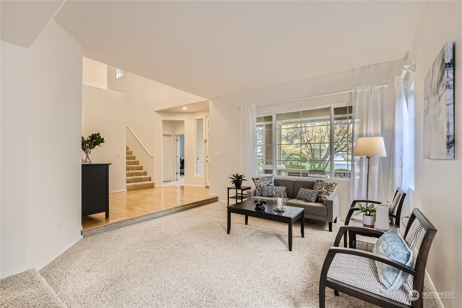
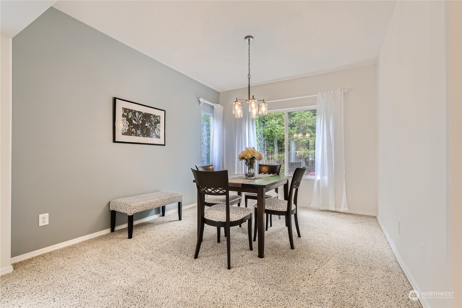
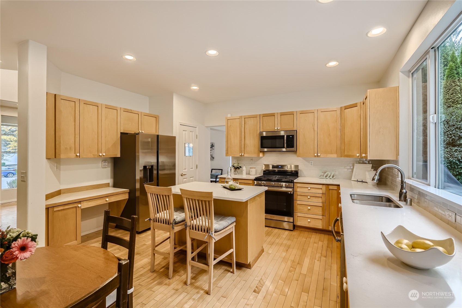
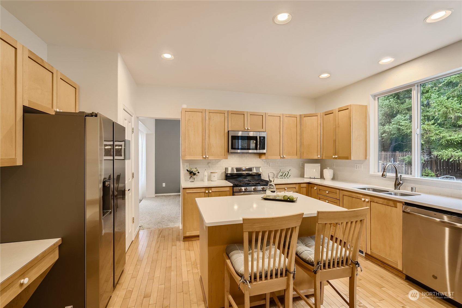
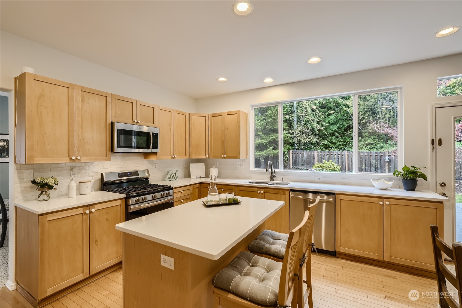
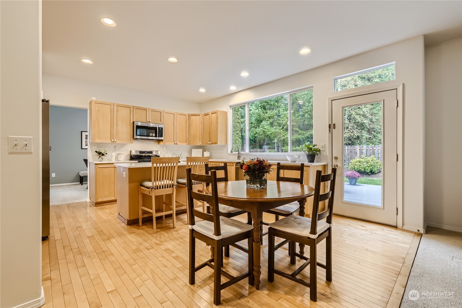
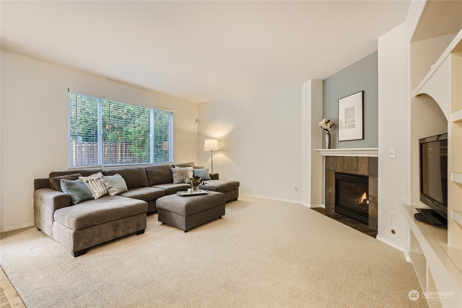
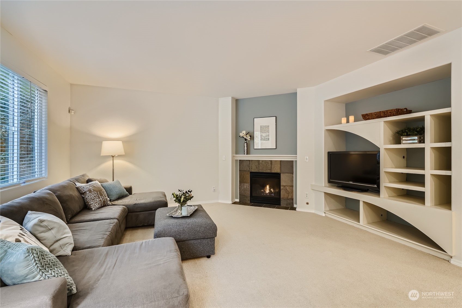
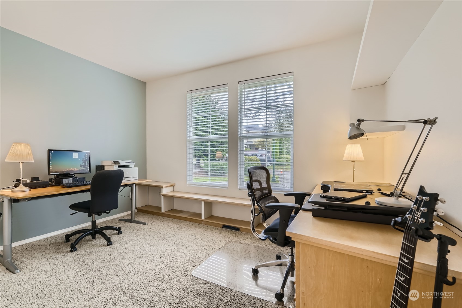
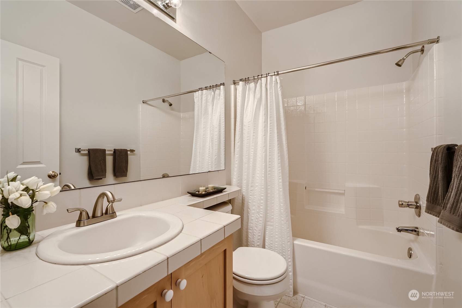
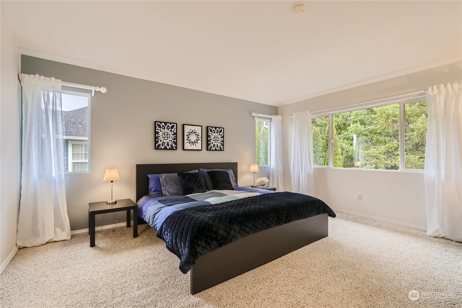
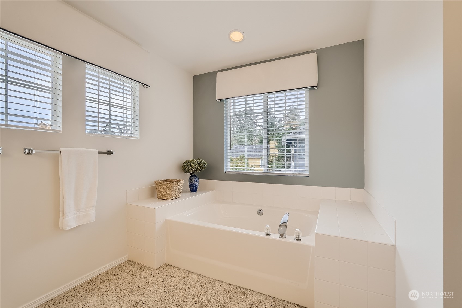
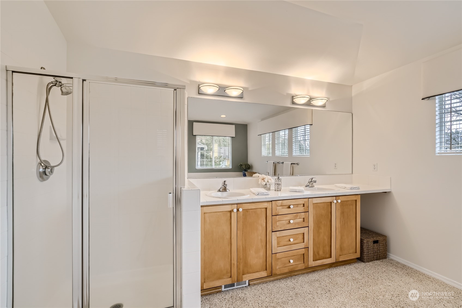
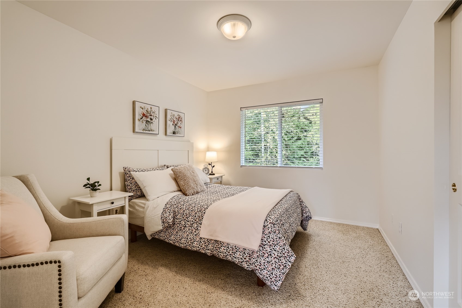
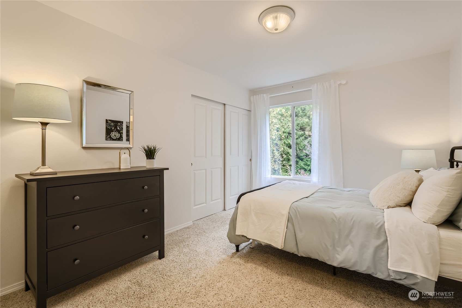
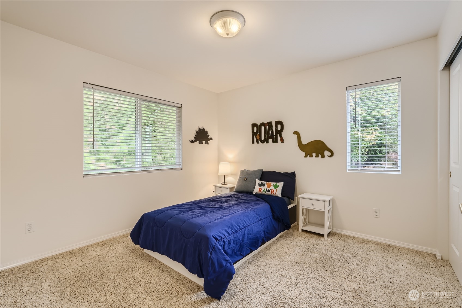
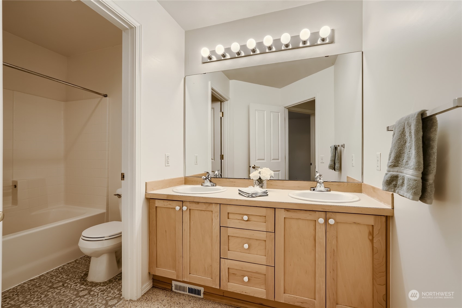
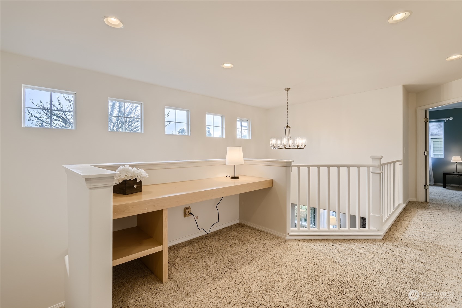
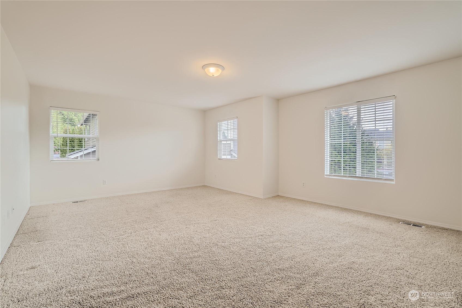
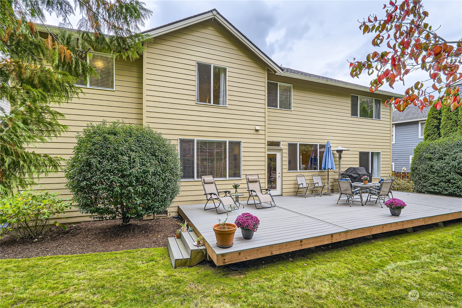
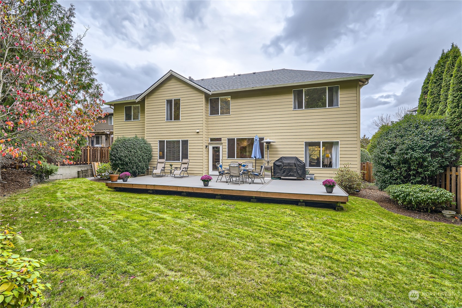
Coveted Issaquah School District & Renaissance Ridge neighborhood. 5 bedroom, 3 full-bath home is located on quiet cul-de-sac backing to one of many greenbelts. The open floor plan features vaulted entry, formal living & dining rooms, spacious kitchen w/ center island, new SS appliances and a walk-in pantry, den w/ gas fireplace, guest suite w/ full bath on main level, plus 4 bedrooms & a huge bonus room upstairs! The primary suite has an ensuite bath & large walk-in closet. New interior paint, newer roof. Enjoy entertaining on the huge composite deck which leads to a fully fenced backyard. EV charging station. Yard has sprinklers & lighting. You'll love this beautifully maintained home, exceptional neighborhood & excellent schools!

5
beds

3
baths

2,844 Sq.Ft. LIVING AREA

8,238 Sq.Ft. lot

Features & Amenities

Interior

  • total bedrooms5
  • Total bathrooms3
  • full bathrooms3
  • Flooring Hardwood, Vinyl, Carpet
  • Fireplace Gas
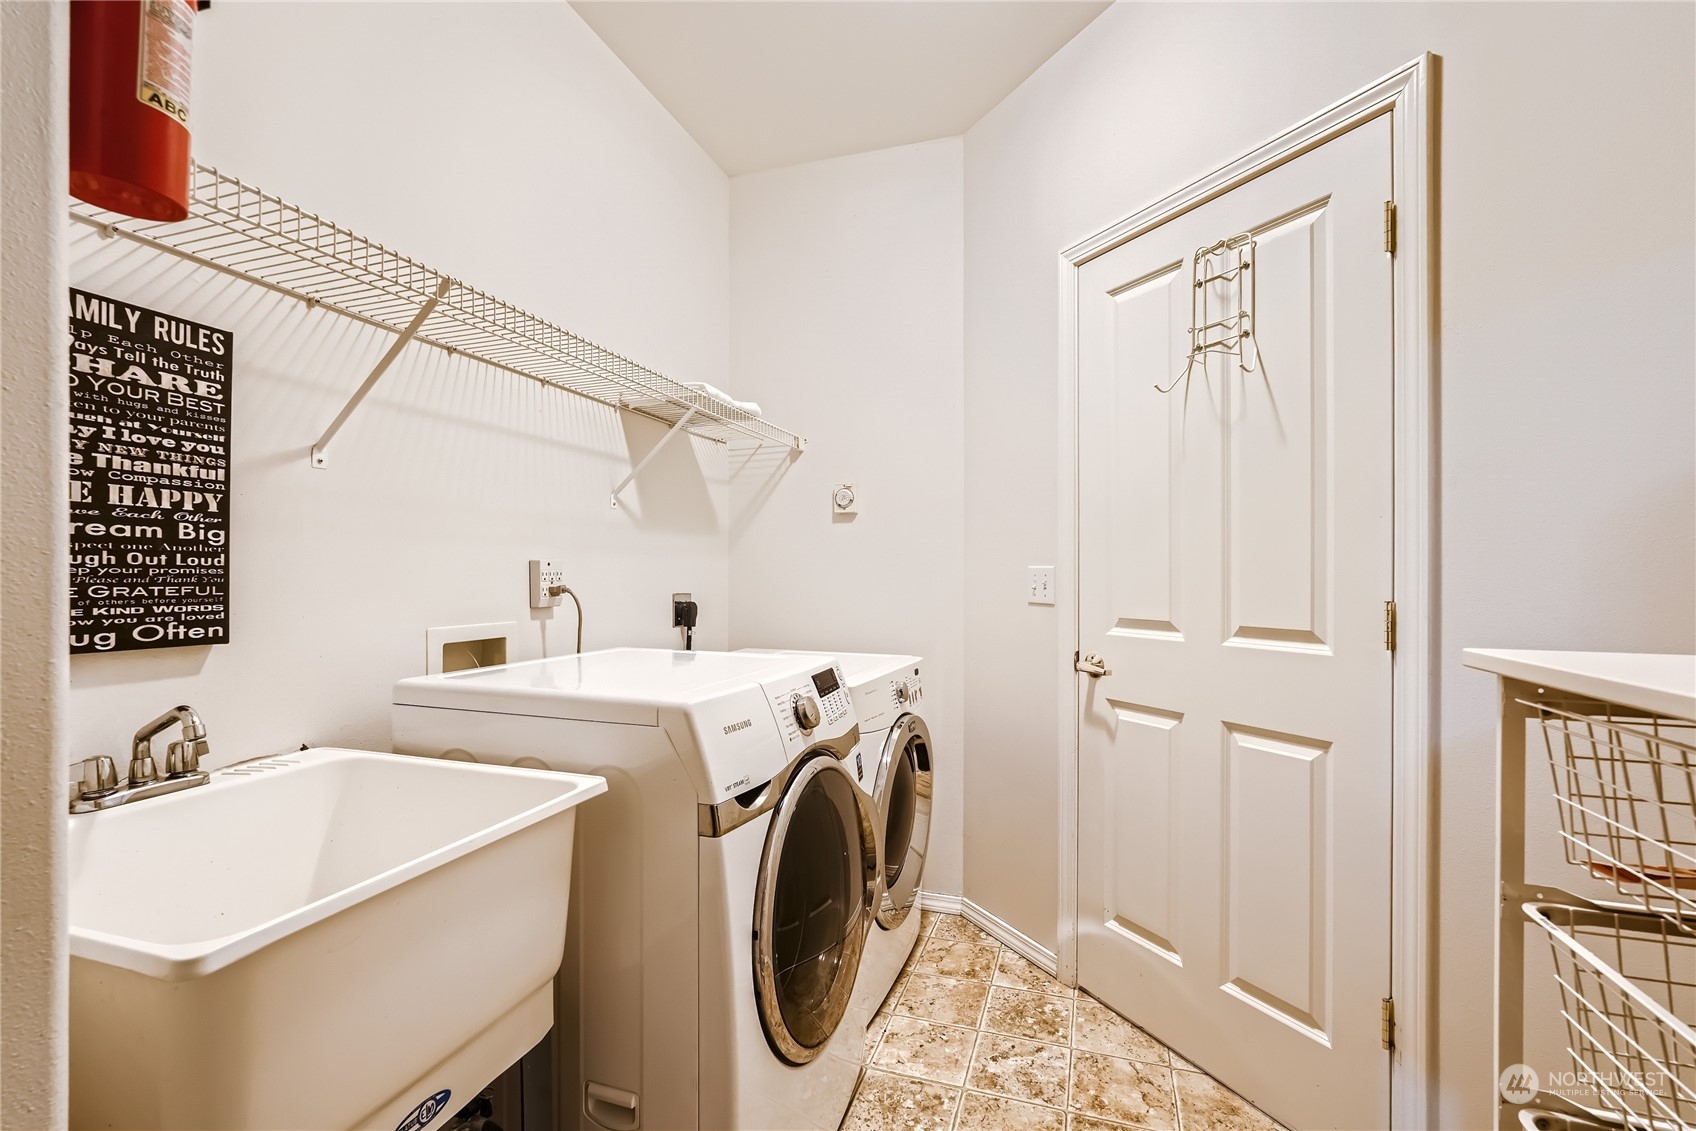
  • APPLIANCES Dishwasher_, Dryer, Garbage Disposal_, Microwave_, Refrigerator_, Stove Range_, Washer
  • other interior Features Hardwood, Wall to Wall Carpet, Bath Off Primary, Double Pane/Storm Window, Dining Room, French Doors, Vaulted Ceiling(s), Walk-In Closet(s), Walk-In Pantry, Wired for Generator, Fireplace, Water Heater

Area & Lot

  • Status Sold
  • Date Sold December 11, 2023
  • Living Area2,844 Sq.Ft.
  • Lot Area8,238 Sq.Ft.
  • MLS® ID2167878
  • TypeResidential
  • YEAR BUILT1999
  • NeighborhoodSammamish
  • View DescriptionTerritorial
  • Elementary SchoolDiscvy Elem
  • Middle SchoolPine Lake Mid
  • High SchoolSkyline High
  • School DistrictIssaquah

Exterior

  • STORIES2
  • Garage Space3.0
  • water SourcePublic
  • roofComposition
  • lot featuresCul-De-Sac, Curbs, Paved, Sidewalk
  • parkingAttached Garage
  • HEAT TYPEForced Air
  • AIR CONDITIONINGCentral A/C, Forced Air
  • sewerSewer Connected
  • SubstructurePoured Concrete
  • security FeaturesPartially Fenced
  • other exterior FeaturesCement Planked, Stone, Wood

Financial

  • Sales Price$1,665,000
  • Real Estate Tax $13,493/yr
  • HOA $570/yr
View Virtual Tour

Sammamish

Explore

Follow Mari on Instagram
