Search
2511 N 30th Street
2511 N 30th Street
2511 N 30th Street
2511 N 30th Street
2511 N 30th Street
2511 N 30th Street
2511 N 30th Street
2511 N 30th Street
2511 N 30th Street
2511 N 30th Street
2511 N 30th Street
2511 N 30th Street
2511 N 30th Street
2511 N 30th Street
2511 N 30th Street
2511 N 30th Street
2511 N 30th Street
2511 N 30th Street
2511 N 30th Street
2511 N 30th Street
2511 N 30th Street
2511 N 30th Street
2511 N 30th Street
2511 N 30th Street
2511 N 30th Street
2511 N 30th Street
2511 N 30th Street
2511 N 30th Street
2511 N 30th Street
2511 N 30th Street
2511 N 30th Street
2511 N 30th Street
2511 N 30th Street
2511 N 30th Street
2511 N 30th Street
2511 N 30th Street
2511 N 30th Street
SEE ALL PHOTOS
2511 N 30th Street
2511 N 30th Street
2511 N 30th Street
2511 N 30th Street
2511 N 30th Street
2511 N 30th Street
2511 N 30th Street
2511 N 30th Street
2511 N 30th Street
2511 N 30th Street
2511 N 30th Street
2511 N 30th Street
2511 N 30th Street
2511 N 30th Street
2511 N 30th Street
2511 N 30th Street
2511 N 30th Street
2511 N 30th Street
2511 N 30th Street
2511 N 30th Street
2511 N 30th Street
2511 N 30th Street
2511 N 30th Street
2511 N 30th Street
2511 N 30th Street
2511 N 30th Street
2511 N 30th Street
2511 N 30th Street
2511 N 30th Street
2511 N 30th Street
2511 N 30th Street
2511 N 30th Street
2511 N 30th Street
2511 N 30th Street
2511 N 30th Street
2511 N 30th Street
2511 N 30th Street
Provided by NWMLS, Bought with eXp Realty and Listed by Brad Decater, 425-454-0470 at Coldwell Banker Bain
Sold

2511 N 30th Street

2511 N 30th Street, Mount Vernon, WA 98273

$525,000
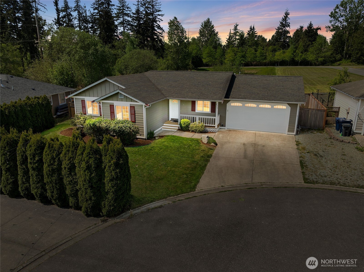
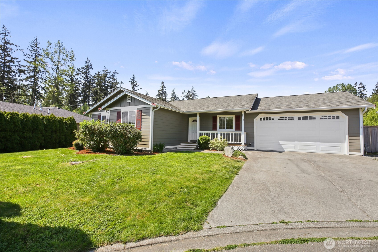
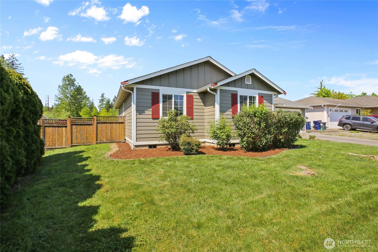
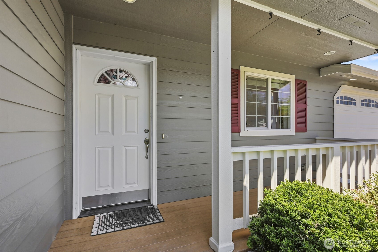
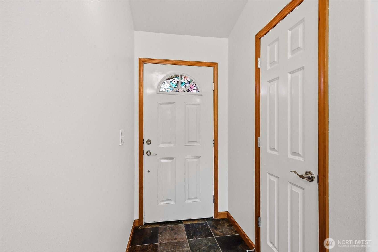
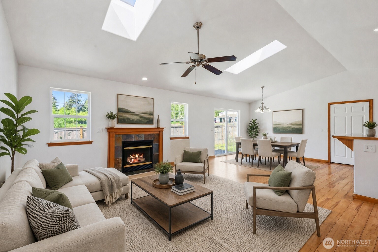
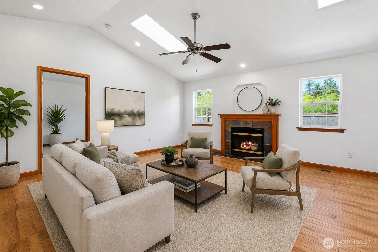
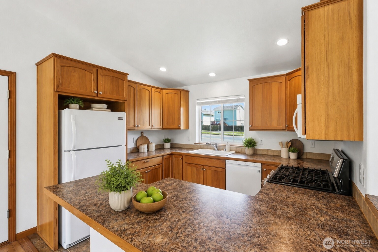
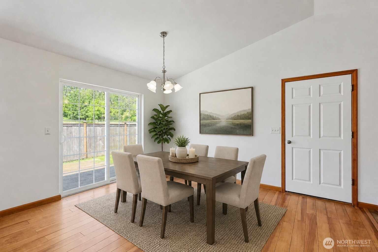
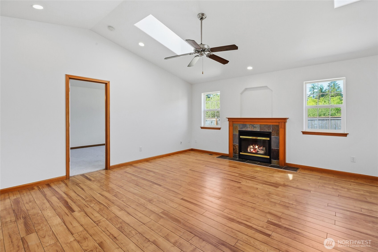
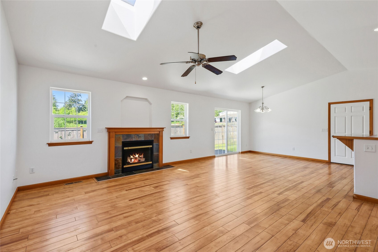
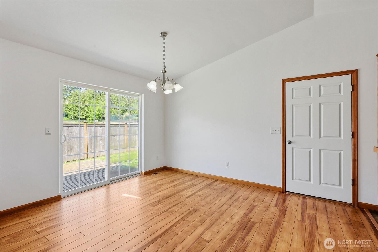
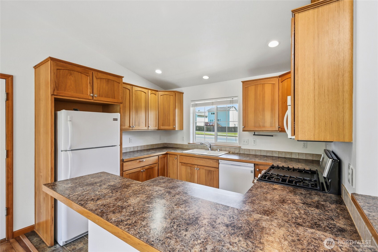
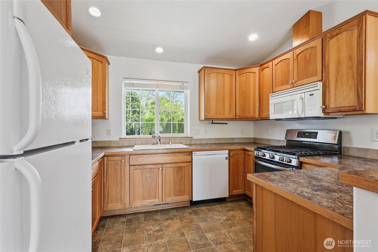
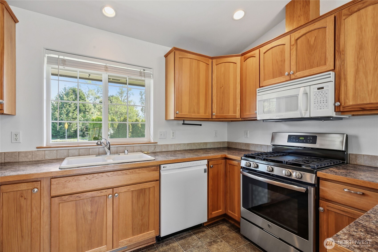
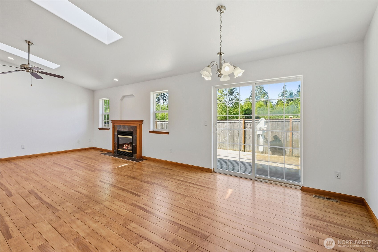
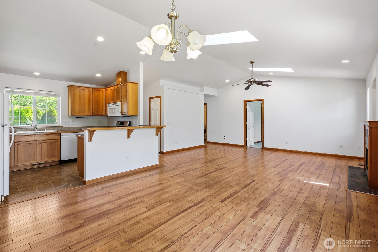
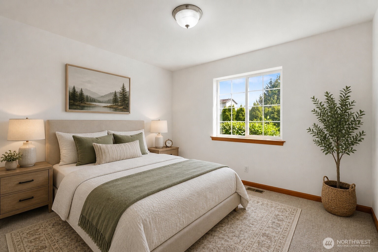
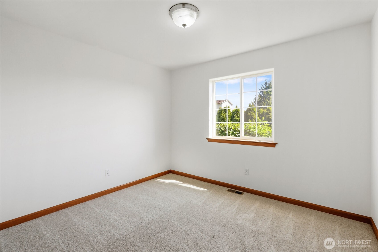
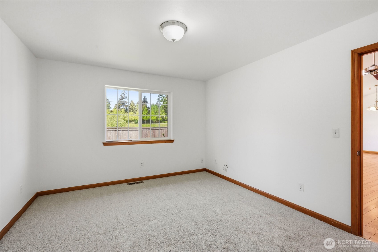
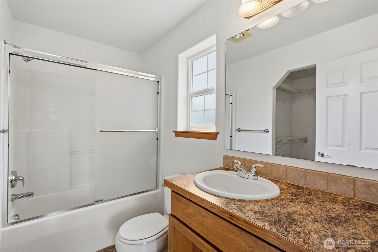
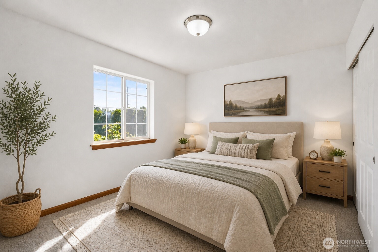
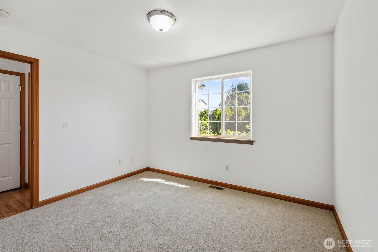
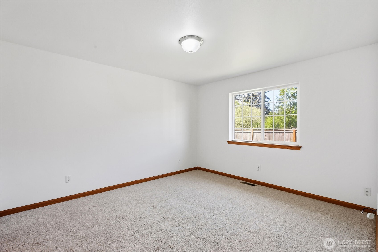
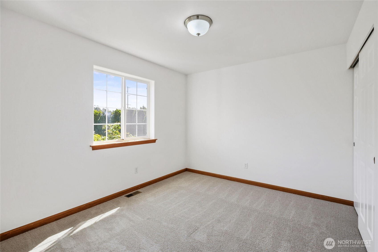
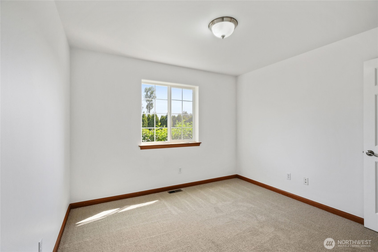
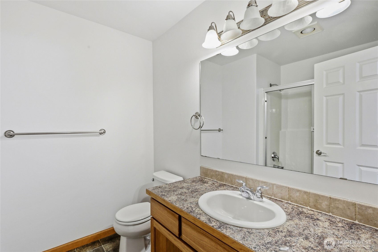
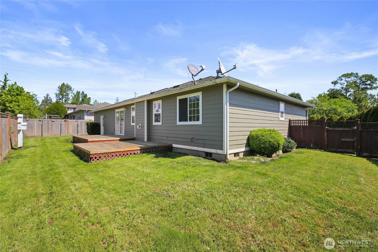
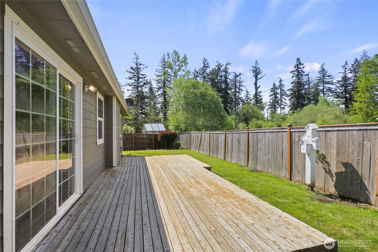
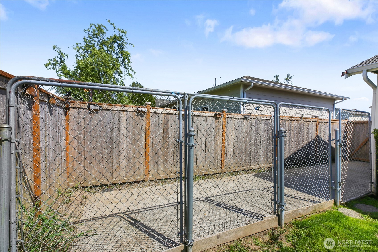
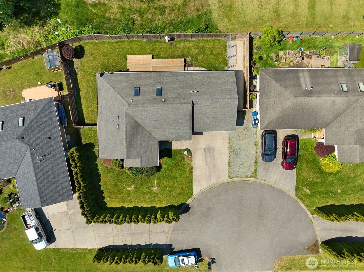
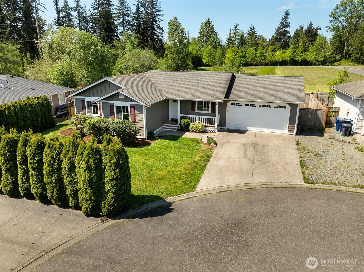
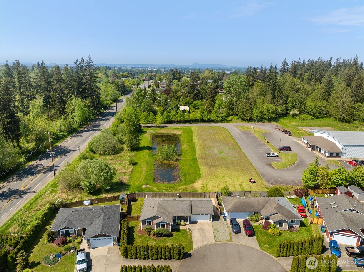
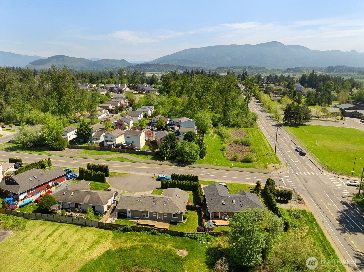
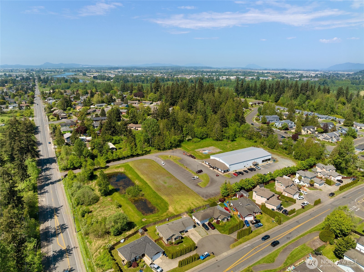
Move-in ready rambler with a great layout and private backyard setting! This 3 bed, 2 bath home offers 1,296 sq ft of comfortable living with vaulted ceilings and an open-concept main living area that feels bright and spacious. Fresh interior paint and brand-new carpet give the home a clean, updated feel throughout. The kitchen features ample cabinetry and flows seamlessly into the living and dining spaces--ideal for both everyday living and entertaining. The primary suite includes its own private bath, while two additional bedrooms offer flexibility for guests, office space, or hobbies. Step outside to a fully fenced backyard with fenced dog run, a large wood deck and added privacy thanks to the open space behind the home--creating a peaceful setting that's hard to find. Conveniently located close to shopping, dining, and everyday amenities.

3
beds

2
baths

1,296 Sq.Ft. LIVING AREA

7,840 Sq.Ft. lot
Features & Amenities

Interior

  • total bedrooms3
  • Total bathrooms2
  • full bathrooms2
  • Flooring Laminate, Carpet
  • Fireplace Gas
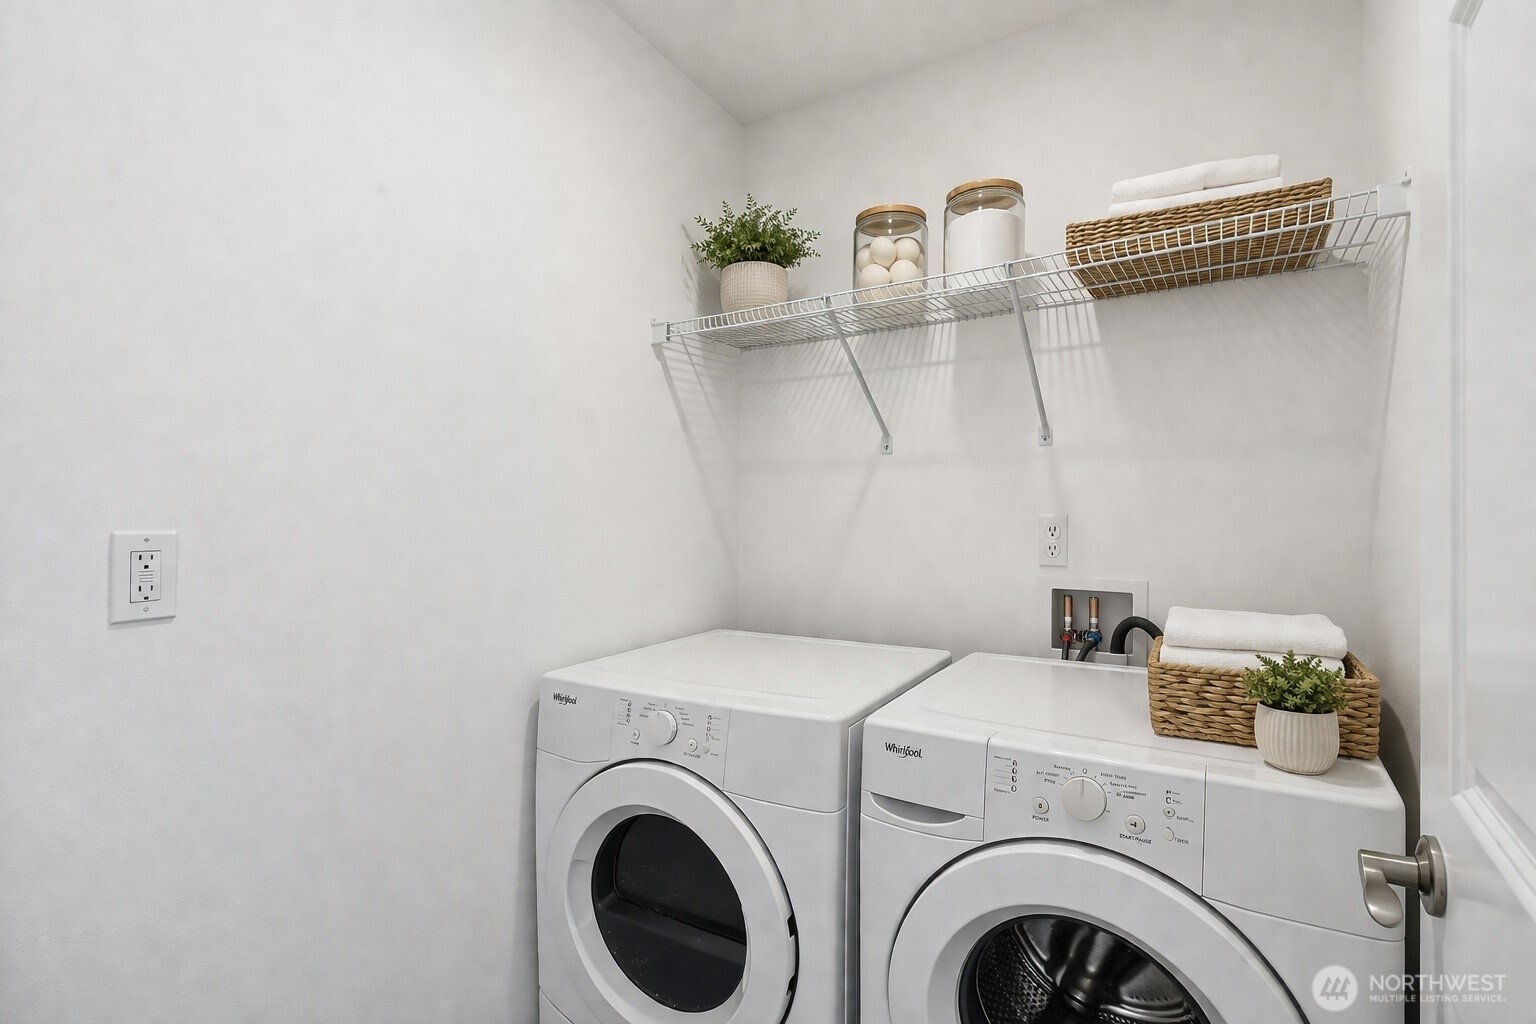
  • APPLIANCES Dishwasher, Dryer, Microwave, Refrigerator, Stove(s)/Range(s), Washer
  • other interior Features Ceiling Fan(s), Fireplace, Skylight(s), Water Heater

Area & Lot

  • Status Sold
  • Date Sold June 12, 2026
  • Living Area1,296 Sq.Ft.
  • Total Area1,296 Sq.Ft.
  • Lot Area7,840 Sq.Ft.
  • MLS® ID2518654
  • TypeResidential
  • YEAR BUILT2005
  • Architecture StylesSee Remarks
  • Elementary SchoolBuyer To Verify
  • Middle SchoolBuyer To Verify
  • High SchoolBuyer To Verify
  • School DistrictMount Vernon

Exterior

  • STORIES1
  • water SourcePublic
  • roofComposition
  • lot featuresPaved
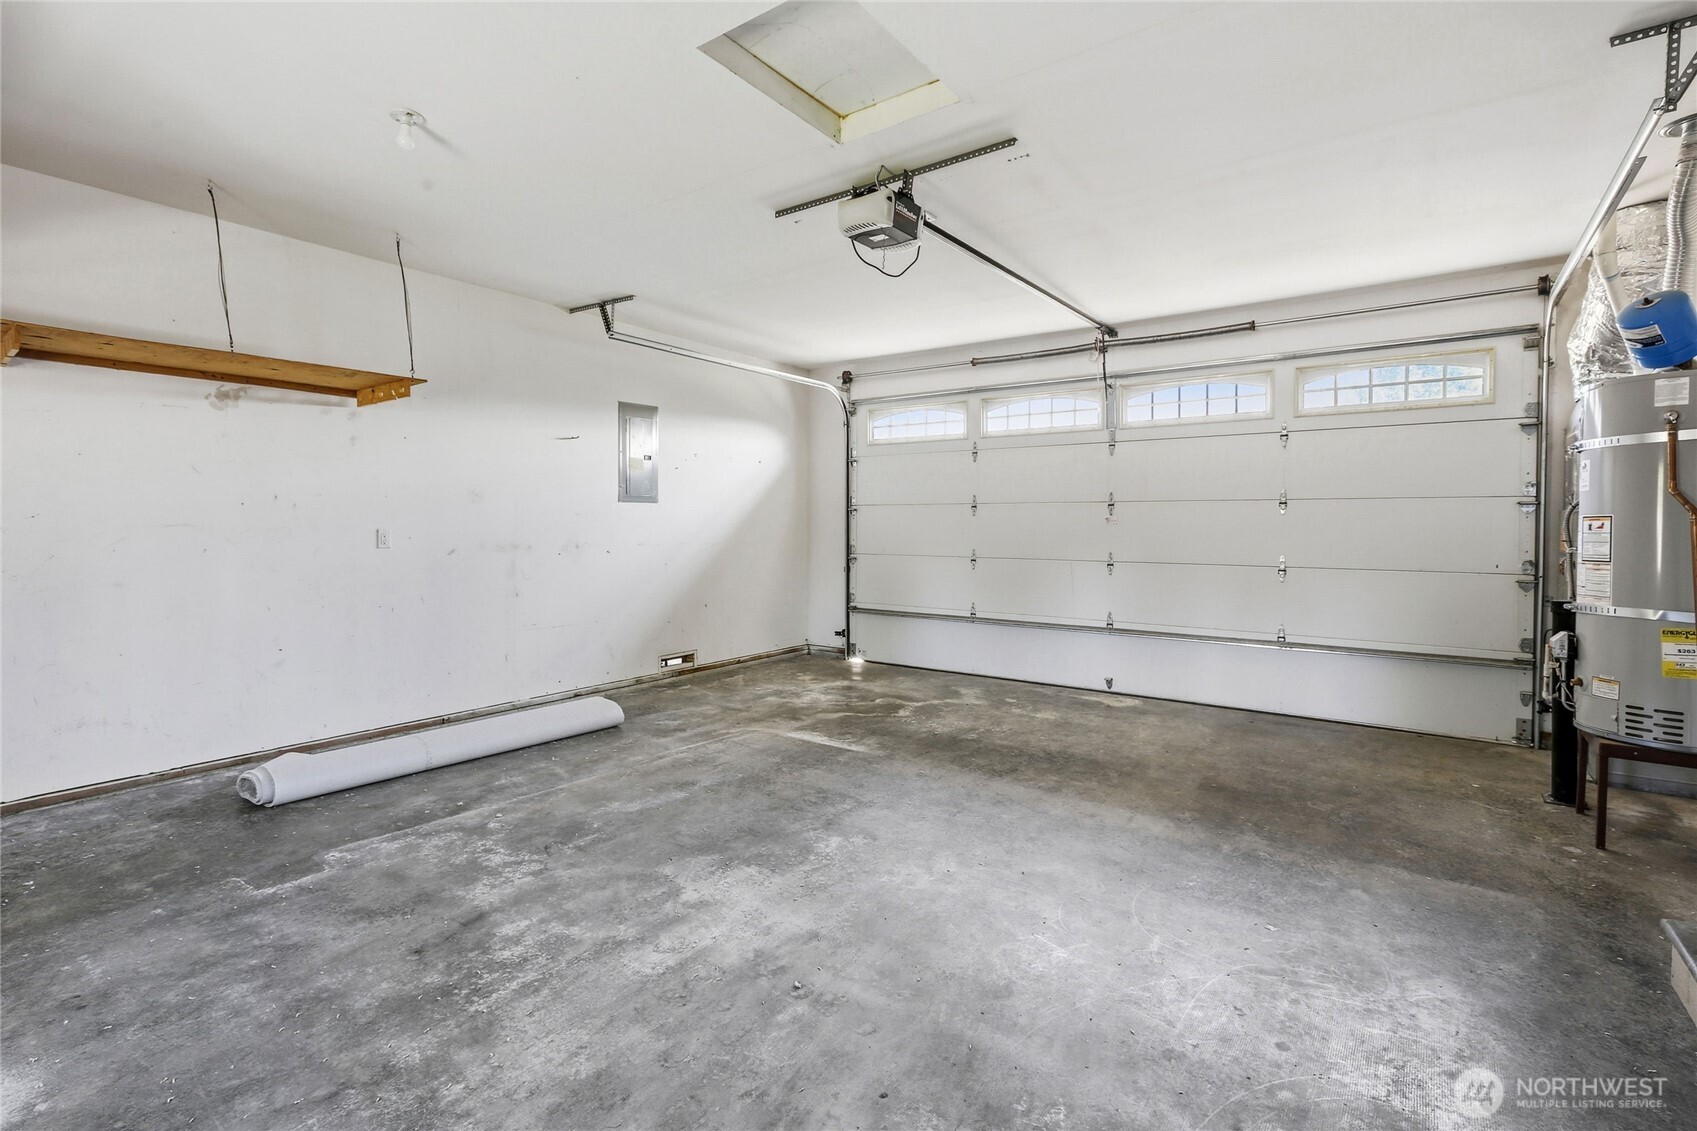
  • parkingDriveway, Attached Garage
  • HEAT TYPEForced Air
  • AIR CONDITIONINGNone
  • sewerSewer Connected
  • SubstructurePoured Concrete
  • security FeaturesFully Fenced
  • other exterior FeaturesCement Planked

Financial

  • Sales Price$525,000
  • Real Estate Tax $5,652/yr

Follow Mari on Instagram