Search
2527 143rd Street SW Unit: A
SEE ALL PHOTOS
2527 143rd Street SW Unit: A
Provided by NWMLS, Listed by Mayumi Shimizu, 425-454-0470 at Coldwell Banker Bain
Pending

2527 143rd Street SW Unit: A

2527 143rd Street SW Unit: A, Lynnwood, WA 98087

$580,000
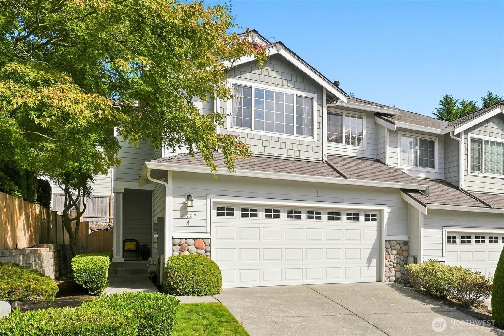
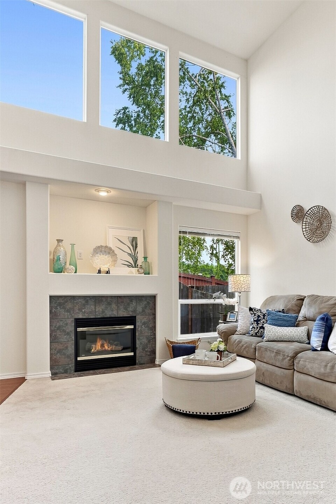
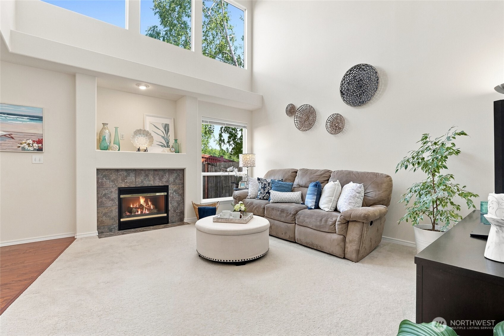
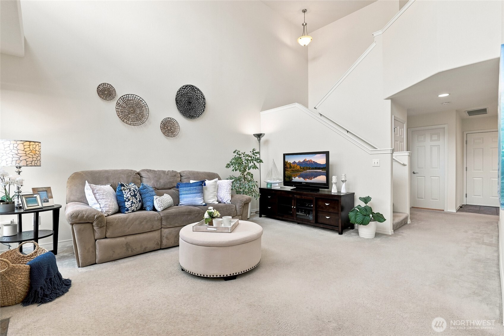
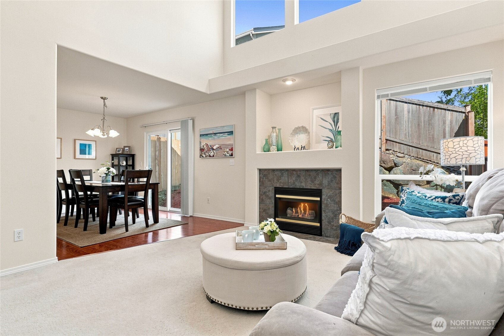
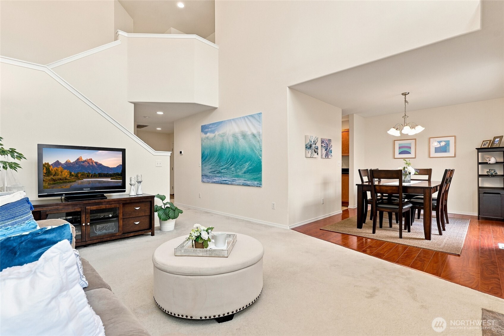
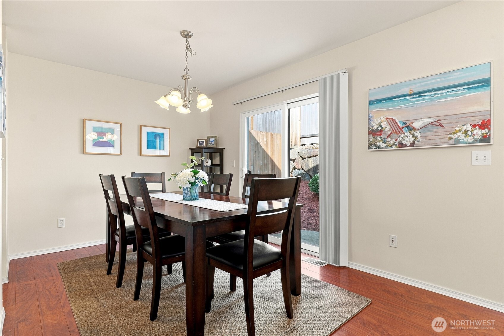
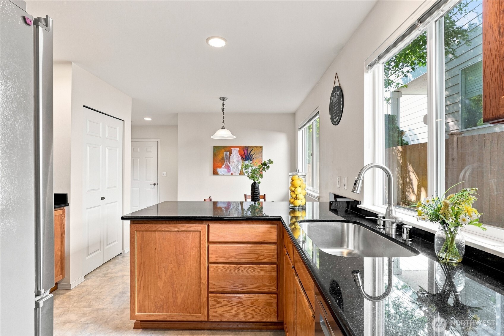
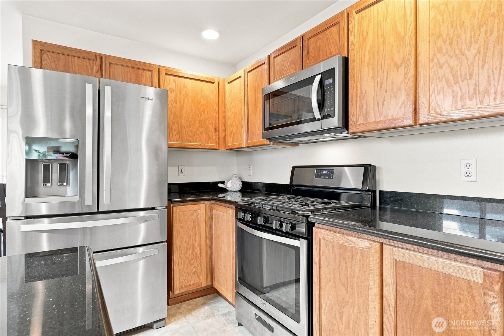
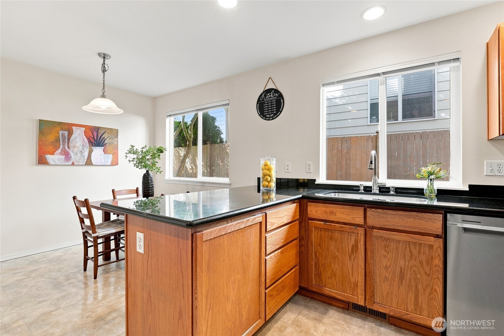
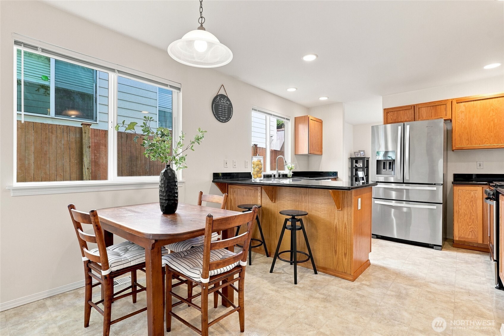
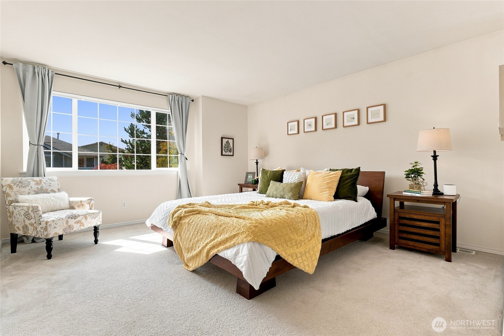
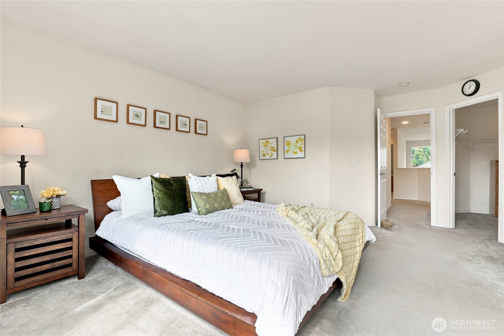
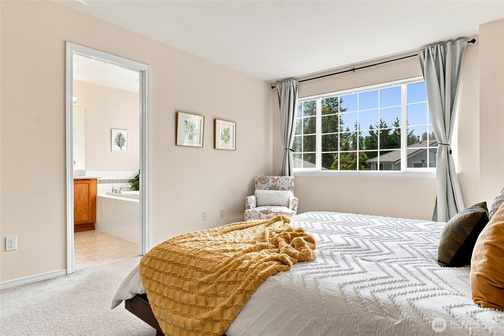
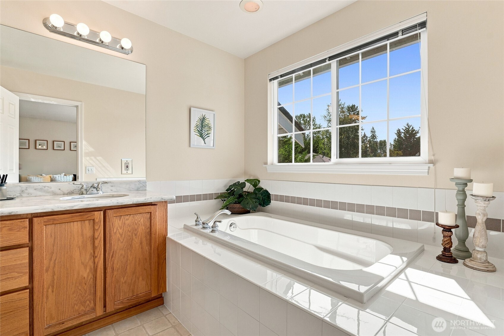
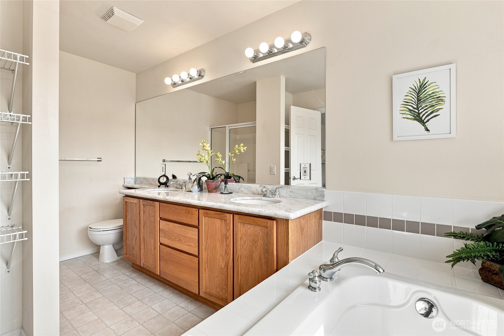
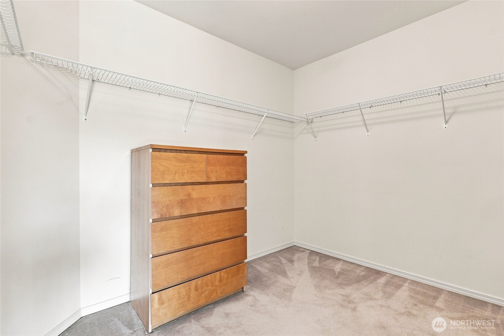
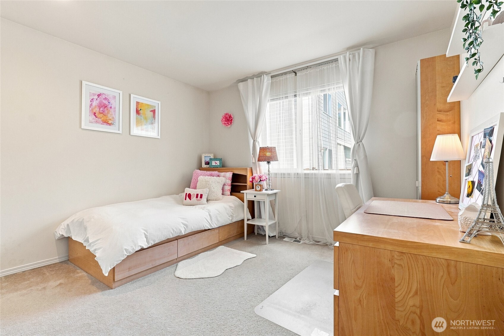
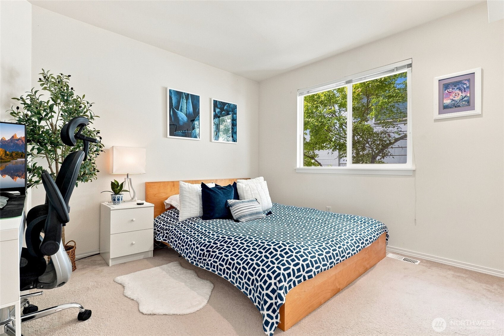
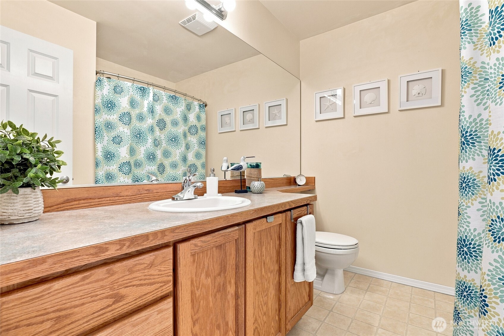
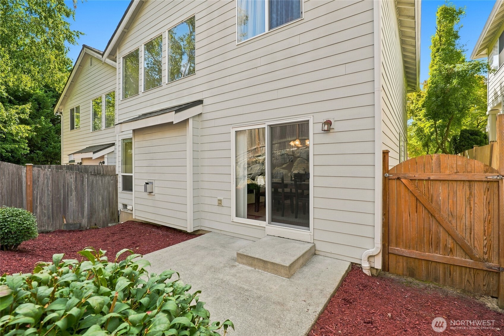
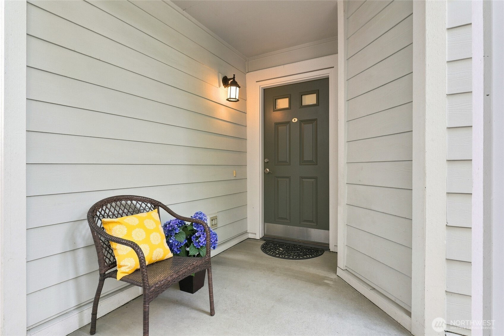
Welcome home to Rosemount! This spacious, impeccably maintained 2-story townhome features a desirable side-by-side 2-car garage, offering a comfortable layout that avoids the cramped feel of typical 3-story, tandem-garage builds. Step inside to soaring ceilings and oversized windows that flood the living room with natural light, keeping the interior comfortably cool in summer and cozy in winter, complemented by a warm gas fireplace as a striking architectural focal point. The chef's kitchen is outfitted with sleek black granite slab countertops, stainless steel appliances, and ample cabinetry, flowing seamlessly into a dining area where a sliding glass door opens directly to your private, fully fenced back patio for an intimate, low-maintenance outdoor escape. Upstairs, discover a generously sized primary suite with a 5-piece bath and a large walk-in closet, plus two spacious secondary bedrooms, ideal for guests or a home office, complemented by abundant storage throughout. Unbeatable convenience near Boeing, shopping, dining, and quick I-5 access for an easy commute to Everett, Seattle, or Bellevue. Sought-after Mukilteo School District. This one checks every box!

3
beds

3
baths

1,721 Sq.Ft. LIVING AREA

3,000 Sq.Ft. lot

Features & Amenities

Interior

  • total bedrooms3
  • Total bathrooms3
  • full bathrooms2
  • half bathroom1
  • Flooring Laminate, Vinyl, Carpet
  • Fireplace Gas
  • APPLIANCES Dishwasher, Disposal, Dryer, Microwave, Refrigerator, Stove(s)/Range(s), Washer
  • other interior Features Dbl Pane/Storm Window, Dining Room, Fireplace, Vaulted Ceiling(s), Walk-In Closet(s), Water Heater

Area & Lot

  • Status Pending
  • Living Area1,721 Sq.Ft.
  • Total Area1,721 Sq.Ft.
  • Lot Area3,000 Sq.Ft.
  • MLS® ID2587235
  • TypeResidential
  • YEAR BUILT2003
  • View DescriptionTerritorial
  • Elementary SchoolBuyer To Verify
  • Middle SchoolBuyer To Verify
  • High SchoolBuyer To Verify
  • School DistrictMukilteo

Exterior

  • water SourcePublic
  • roofComposition
  • lot featuresCurbs, Dead End Street, Paved, Sidewalk
  • parkingNone
  • HEAT TYPEForced Air
  • AIR CONDITIONINGNone
  • sewerNone
  • SubstructurePoured Concrete
  • other exterior FeaturesCement Planked, Stone

Financial

  • Sales Price$580,000
  • Real Estate Tax $4,940/yr
  • HOA $619/mo
image

Schedule a Showing

I would love to show you this beautiful property. Please select your preferred date and time below. I will be in touch shortly to confirm your appointment.

Schedule a Showing

I would love to show you this beautiful property. Please select your preferred date and time below. I will be in touch shortly to confirm your appointment.

Thank you for your interest in 2527 143rd Street SW Unit: A, Lynnwood, WA 98087. We are reviewing your request and will be in touch shortly!

Mortgage Calculator

Estimate your monthly mortgage payment, including the principal and interest, property taxes, and HOA. Adjust the values to generate a more accurate rate.


All estimates are provided for informational purposes only. Actual amounts may vary.
$0,000 Your Payment 20 15 65
$0,000 Your Payment

Follow Mari on Instagram