Search

Leave a Message

Thank you for your message. I will be in touch with you shortly.

25846 SE 25th Way
25846 SE 25th Way
25846 SE 25th Way
25846 SE 25th Way
25846 SE 25th Way
25846 SE 25th Way
25846 SE 25th Way
25846 SE 25th Way
25846 SE 25th Way
25846 SE 25th Way
25846 SE 25th Way
25846 SE 25th Way
25846 SE 25th Way
25846 SE 25th Way
25846 SE 25th Way
25846 SE 25th Way
25846 SE 25th Way
25846 SE 25th Way
25846 SE 25th Way
25846 SE 25th Way
25846 SE 25th Way
25846 SE 25th Way
25846 SE 25th Way
25846 SE 25th Way
25846 SE 25th Way
25846 SE 25th Way
25846 SE 25th Way
25846 SE 25th Way
25846 SE 25th Way
SEE ALL PHOTOS
25846 SE 25th Way
25846 SE 25th Way
25846 SE 25th Way
25846 SE 25th Way
25846 SE 25th Way
25846 SE 25th Way
25846 SE 25th Way
25846 SE 25th Way
25846 SE 25th Way
25846 SE 25th Way
25846 SE 25th Way
25846 SE 25th Way
25846 SE 25th Way
25846 SE 25th Way
25846 SE 25th Way
25846 SE 25th Way
25846 SE 25th Way
25846 SE 25th Way
25846 SE 25th Way
25846 SE 25th Way
25846 SE 25th Way
25846 SE 25th Way
25846 SE 25th Way
25846 SE 25th Way
25846 SE 25th Way
25846 SE 25th Way
25846 SE 25th Way
25846 SE 25th Way
25846 SE 25th Way
Sold

25846 SE 25th Way

25846 SE 25th Way, Sammamish, WA 98075

$2,852,500
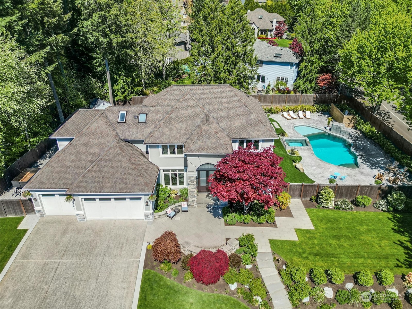
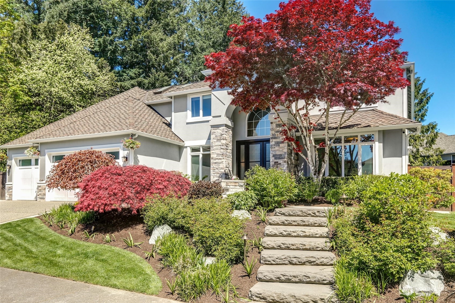
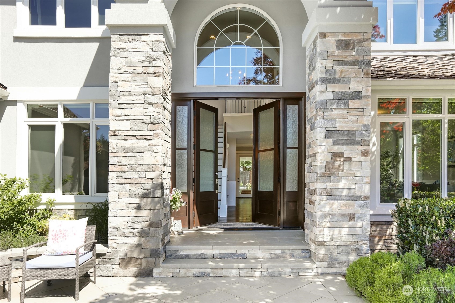
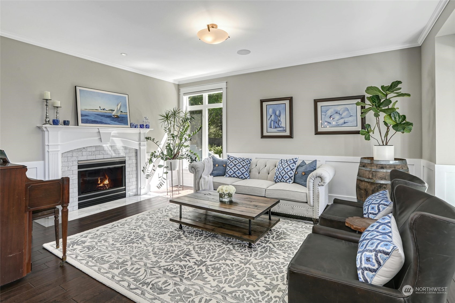
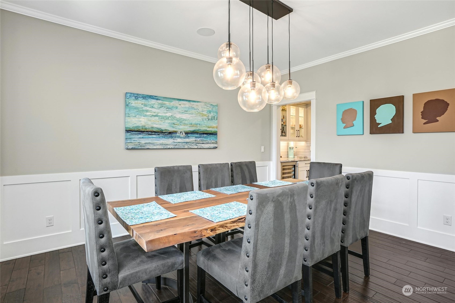
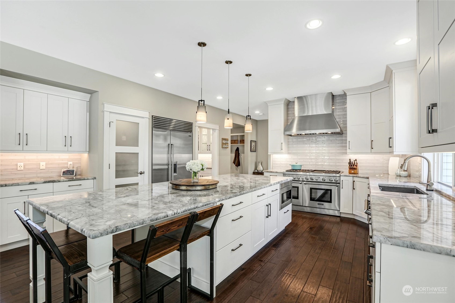
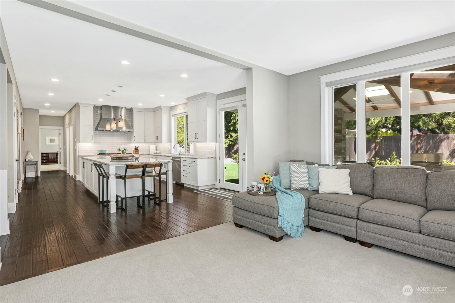
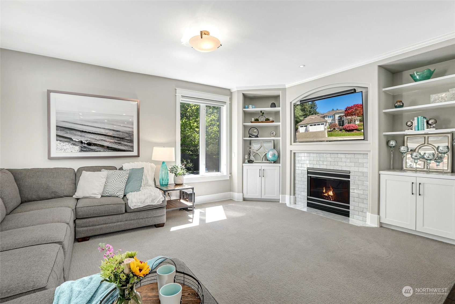
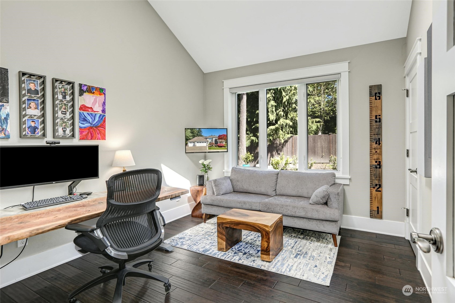
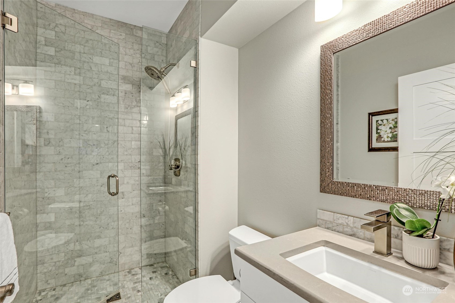
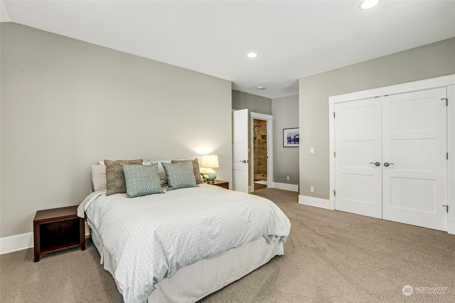
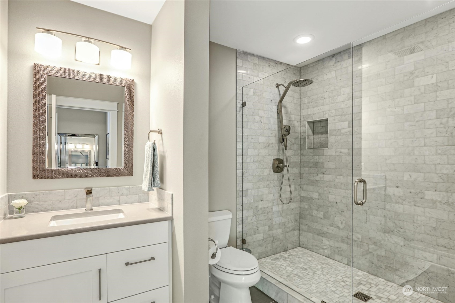
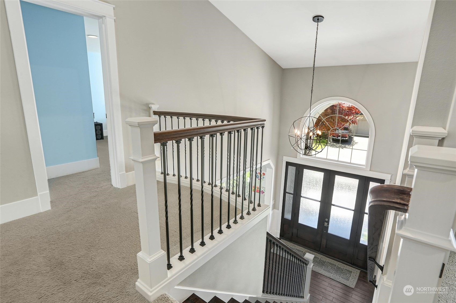
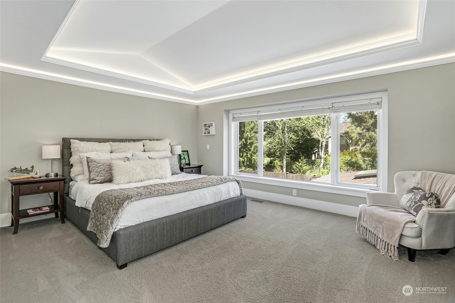
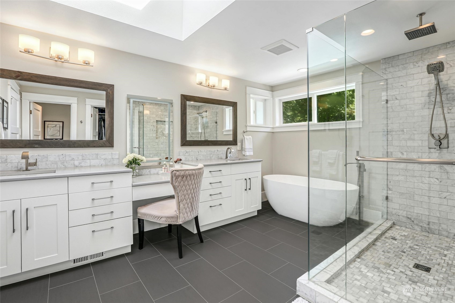
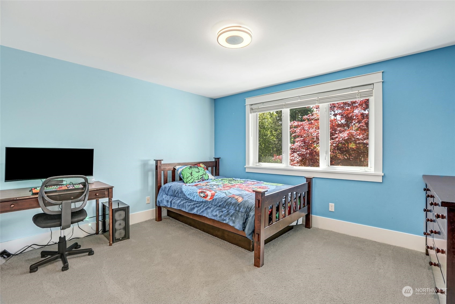
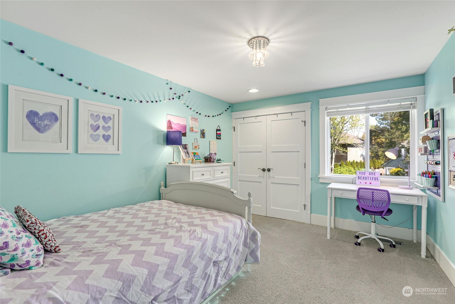
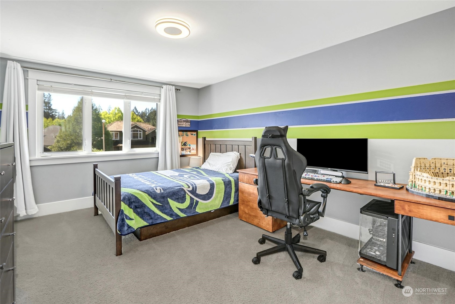
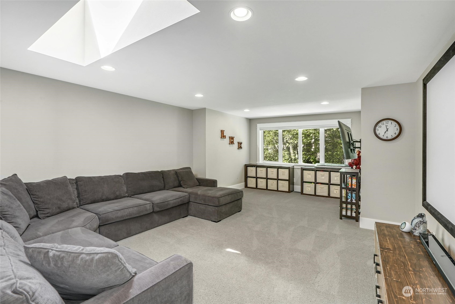
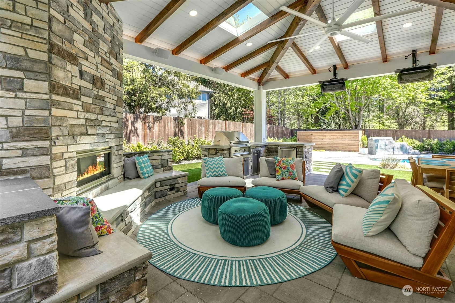
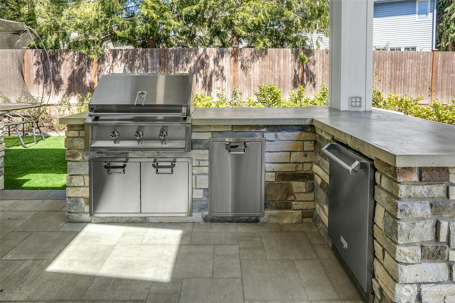
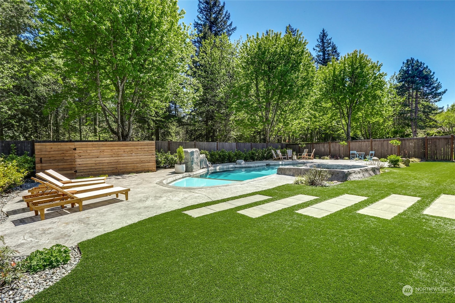
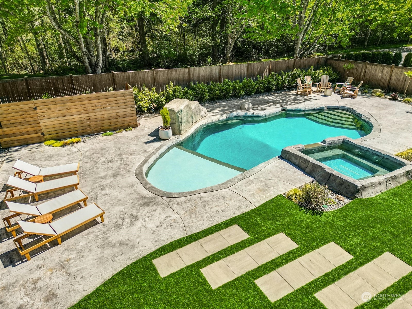
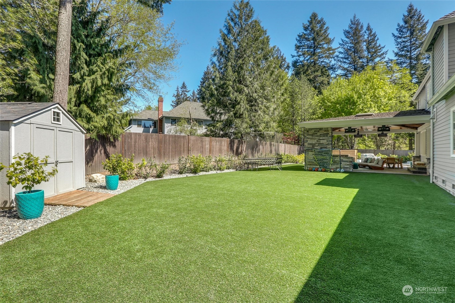
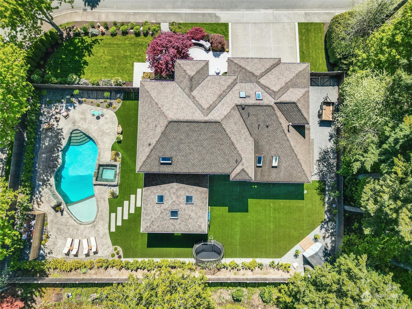
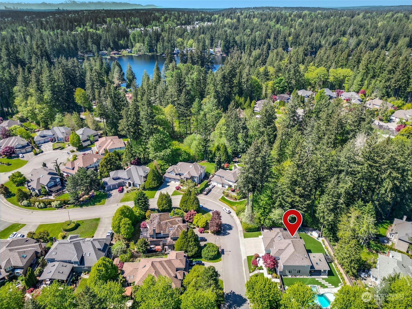
Step into luxury and comfort in this meticulously remodeled home nestled in the desirable Beaver Lake Estates. Every inch of this residence is a testament to refined living. Imagine unwinding in the expansive bonus/media room or tackling tasks in the convenient main level office. Entertain effortlessly in the fully updated kitchen, boasting top-of-the-line appliances and sleek finishes. Pvt guest suite. Embrace outdoor living at its finest with a sprawling 20'x20' covered living/kitchen space, artificial grass for easy upkeep, and a built-in pool and hot tub for endless relaxation. Too many upgrades to list. This is more than a home; it's a haven designed for making memories and embracing the joy of living. Welcome to your dream retreat.

5
beds

4
baths

4,030 Sq.Ft. LIVING AREA

0.36 Acres lot

Features & Amenities

Interior

  • total bedrooms5
  • Total bathrooms4
  • full bathrooms2
  • three quarter bathrooms2
  • Flooring Ceramic Tile, Hardwood, Carpet
  • Fireplace Gas
  • APPLIANCES Dishwashers_, Double Oven, Dryer(s), Garbage Disposal_, Microwaves_, Refrigerators_, Stoves Ranges_, Washer(s)
  • other interior Features Ceramic Tile, Hardwood, Wall to Wall Carpet, Bath Off Primary, Ceiling Fan(s), Double Pane/Storm Window, Dining Room, French Doors, High Tech Cabling, Security System, Skylight(s), Sprinkler System, Vaulted Ceiling(s), Walk-In Closet(s), Walk-In Pantry, Wet Bar, Wired for Generator, Fireplace, Water Heater

Area & Lot

  • Status Sold
  • Date Sold June 20, 2024
  • Living Area4,030 Sq.Ft.
  • Total Area4,030 Sq.Ft.
  • Lot Area0.36 Acres
  • MLS® ID2230971
  • TypeResidential
  • YEAR BUILT1996
  • NeighborhoodSammamish
  • Elementary SchoolEndeavour Elem
  • Middle SchoolBeaver Lake Mid
  • High SchoolSkyline High
  • School DistrictIssaquah

Exterior

  • STORIES2
  • Garage Space3.0
  • water SourcePublic
  • PoolIn Ground
  • roofComposition
  • lot featuresCorner Lot, Cul-De-Sac, Curbs, Paved, Sidewalk
  • parkingAttached Garage, Off Street
  • HEAT TYPEForced Air, Heat Pump, High Efficiency (Unspecified), Tankless Water Heater
  • AIR CONDITIONINGForced Air, Heat Pump
  • sewerSewer Connected
  • SubstructurePoured Concrete
  • security FeaturesSecurity System, Partially Fenced
  • other exterior FeaturesCement Planked, Stone, Stucco

Financial

  • Sales Price$2,852,500
  • Real Estate Tax $15,997/yr
  • HOA $775/yr

Sammamish

Explore

Follow Mari on Instagram
