Search
26209 116th Avenue SE Unit: B302
SEE ALL PHOTOS
26209 116th Avenue SE Unit: B302
Provided by NWMLS, Bought with Berkshire Hathaway HS NW and Listed by Jawea Kelly, 425-454-0470 at Coldwell Banker Bain
Sold

26209 116th Avenue SE Unit: B302

26209 116th Avenue SE Unit: B302, Kent, WA 98030

$295,000
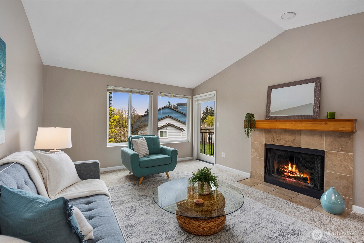
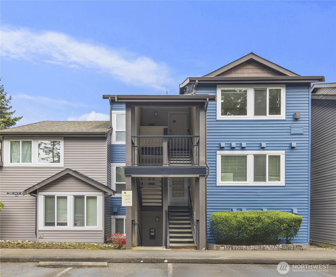
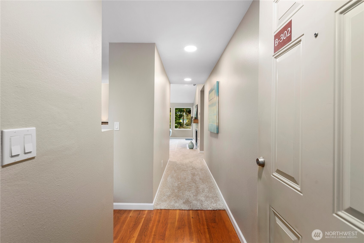
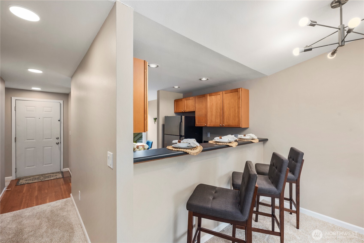
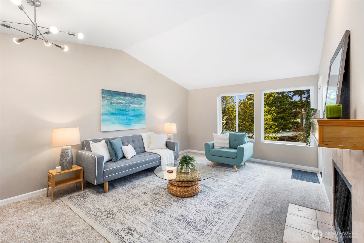
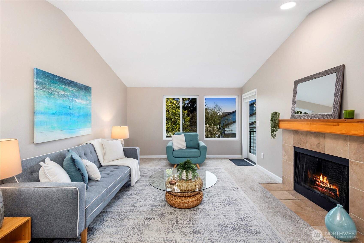
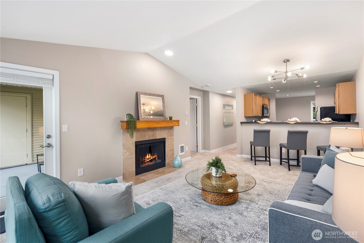
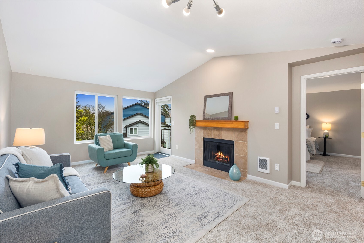
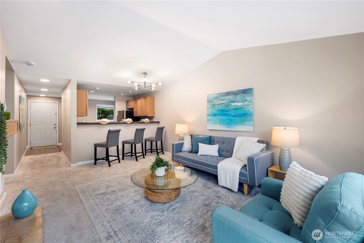
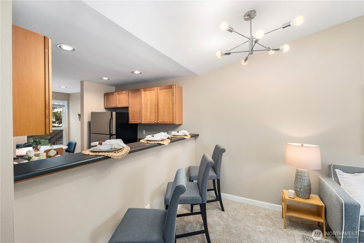
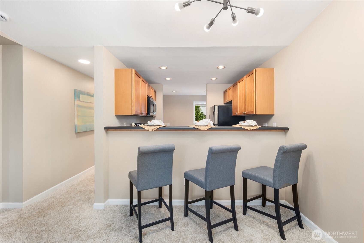
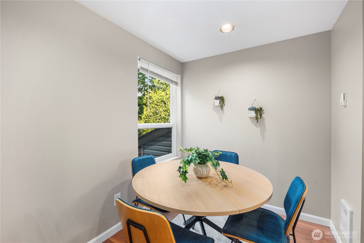
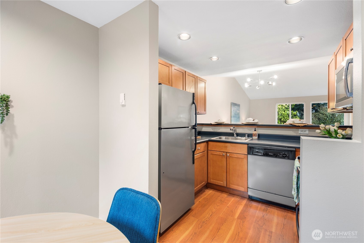
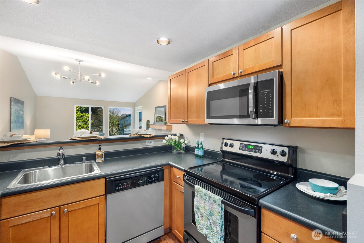
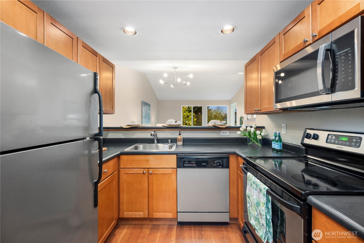
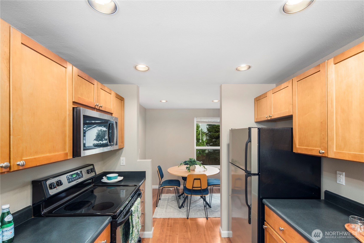
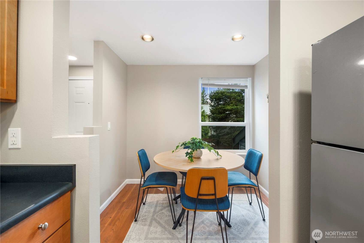
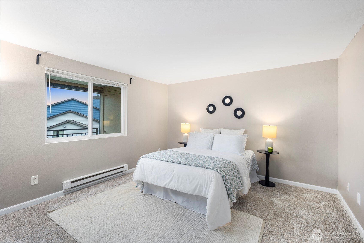
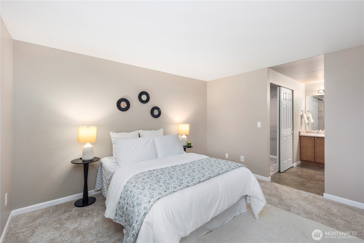
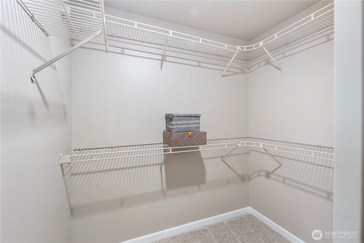
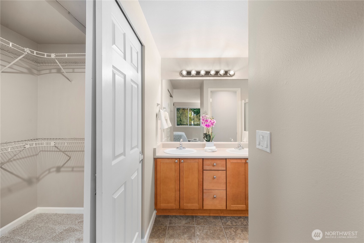
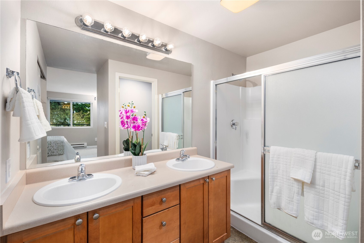
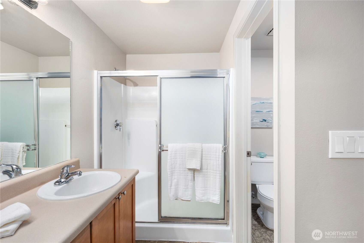
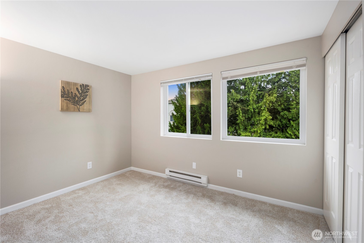
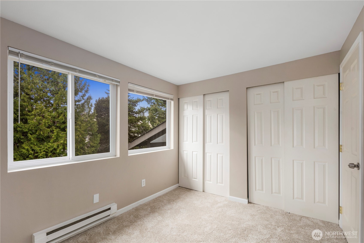
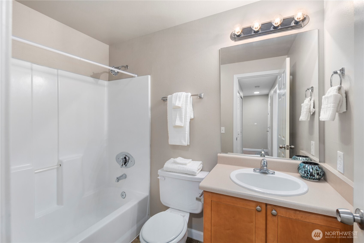
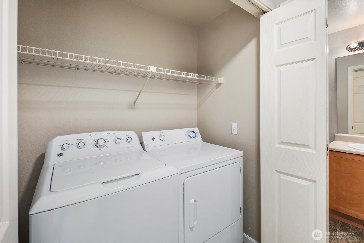
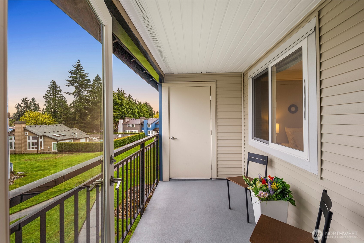
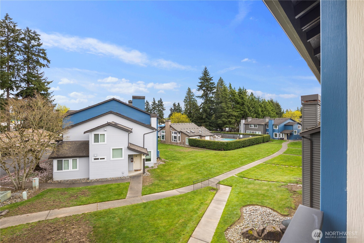
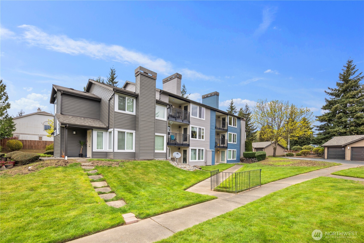
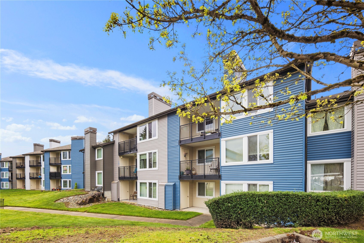
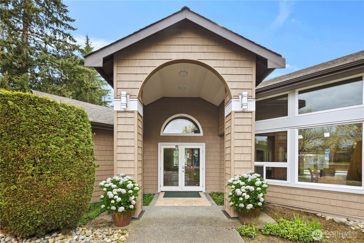
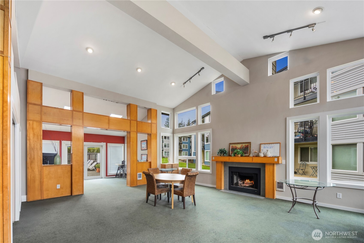
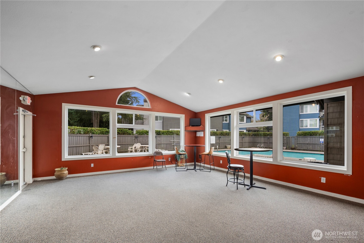
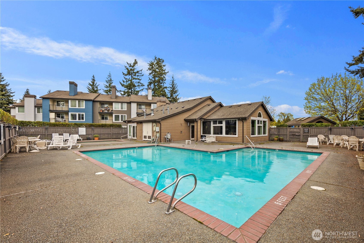
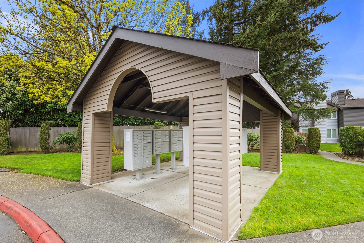
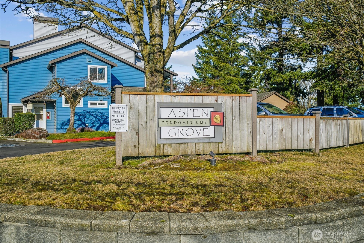
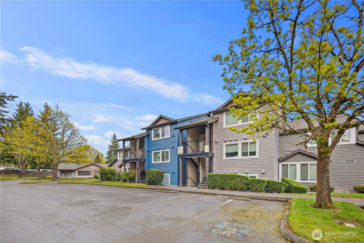
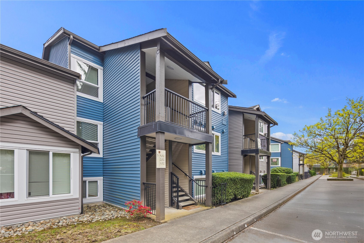
Love this Bright, Beautiful, Move-in Ready, Pre-Inspected, Top-Floor condo in coveted Aspen Grove! Bask in natural light, vaulted ceilings & easy everyday living in a fantastic location. Open, airy, thoughtfully designed layout & lovely updates. Fresh interior paint, brand-new plush carpet & modern lighting to elevate. Enjoy the open-concept kitchen w/ample counter space, 4pc SS applc & breakfast bar + dedicated dining rm & warm wood-laminate hard floors. The spacious family room w/cozy wood-burning fireplace flows to a private patio perched over a serene green courtyard-perfect for morning coffee or evening entertaining! Your primary suite offers a generous 3/4 ensuite w/dual sinks, private water closet & Large WIC. A separate hall adds privacy for 2nd bedrm & full bathrm-perfect for guests, an office, or flexible rental potential. Add'l conveniences incl full-size washer & dryer, extra storage & dedicated parking. Recent Exterior updates add peace of mind w/NEW siding, trim, gutters, patio & stair railings, security lights & Milgard windows & sliders. Aspen Grove has great community amenities: outdoor pools, large cabana w/kitchenette, game & exercise rooms, playground & beautifully maintained grounds w/ well-run HOA. An excellent location near Valley Medical Center, Trader Joe's, YMCA, shopping, schools, parks & transit w/just 1-stop to Kent Station for quick DT Seattle access. Ideal for Commuters. No Rental Cap. Pre-Inspected. FHA apprv'd. Opportunity-Filled. Ready Today!

2
beds

2
baths

961 Sq.Ft. LIVING AREA
Features & Amenities

Interior

  • total bedrooms2
  • Total bathrooms2
  • full bathroom1
  • three quarter bathroom1
  • Laundry room Electric Dryer Hookup, Washer Hookup
  • Flooring Laminate, Carpet
  • Fireplace Wood Burning
  • APPLIANCES Dishwasher, Dryer, Microwave, Refrigerator, Stove(s)/Range(s), Washer
  • other interior Features Cooking-Electric, Dryer-Electric, Fireplace, Insulated Windows, Primary Bathroom, Top Floor, Vaulted Ceiling(s), Walk-In Closet(s), Washer, Water Heater

Area & Lot

  • Status Sold
  • Date Sold June 29, 2026
  • Living Area961 Sq.Ft.
  • Total Area961 Sq.Ft.
  • MLS® ID2519065
  • TypeCondo
  • YEAR BUILT1991
  • Architecture StylesCraftsman
  • View DescriptionMountains, Partial, Territorial
  • Elementary SchoolBuyer To Verify
  • Middle SchoolBuyer To Verify
  • High SchoolBuyer To Verify
  • School DistrictKent

Exterior

  • STORIES3
  • roofComposition
  • lot featuresCurbs, Open Space, Paved, Sidewalk
  • parkingUncovered
  • HEAT TYPEBaseboard, Wall Furnace
  • AIR CONDITIONINGNone
  • other exterior FeaturesMetal/Vinyl

Financial

  • Sales Price$295,000
  • Real Estate Tax $3,003/yr
  • HOA $545/mo
View Virtual Tour

Follow Mari on Instagram