Search

Leave a Message

Thank you for your message. I will be in touch with you shortly.

2646 168th Avenue SE
SEE ALL PHOTOS
2646 168th Avenue SE
Courtesy of Coldwell Banker Bain
Sold

2646 168th Avenue SE

2646 168th Avenue SE, Bellevue, WA 98008

$2,700,000
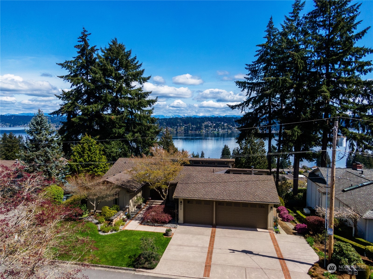
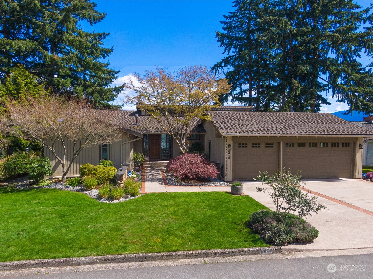
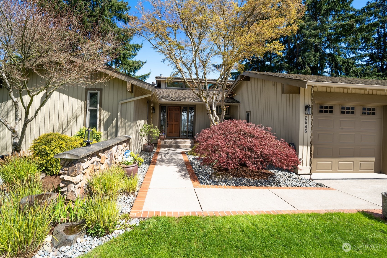
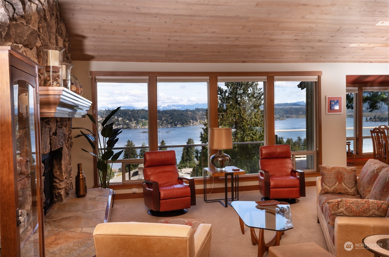
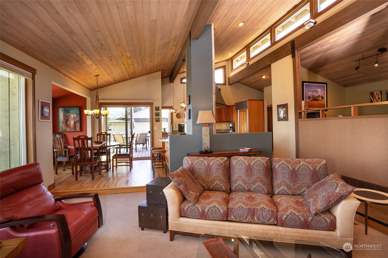
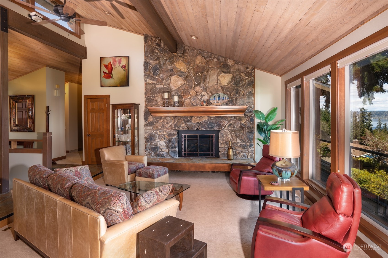
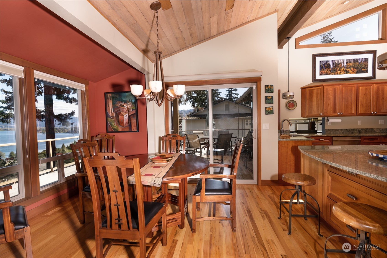
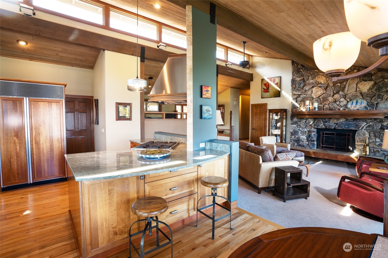
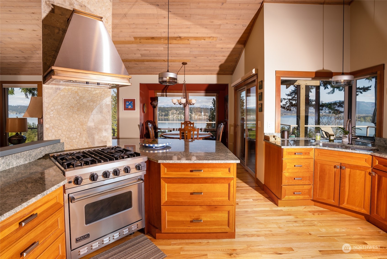
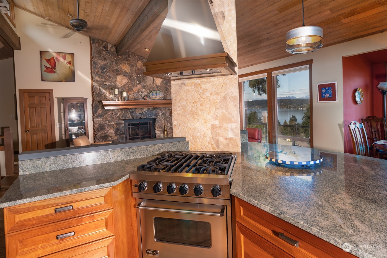
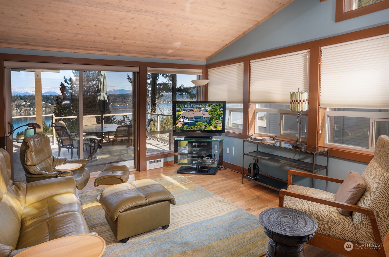
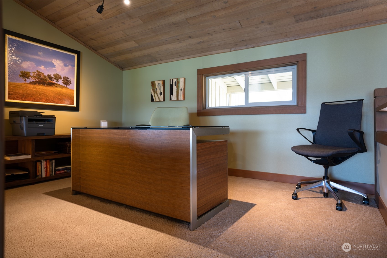
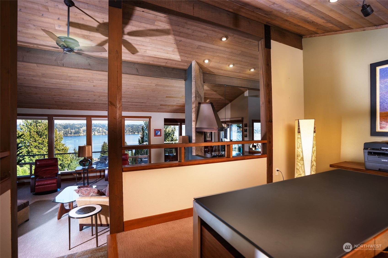
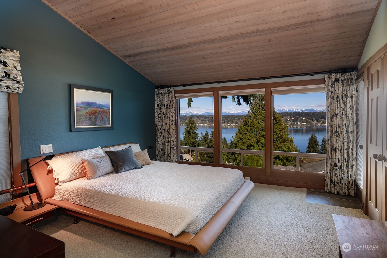
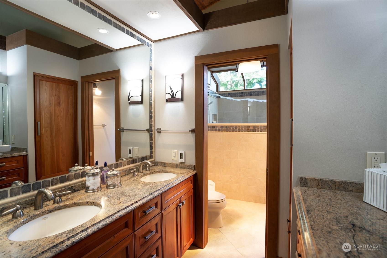
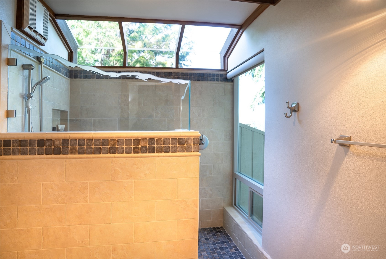
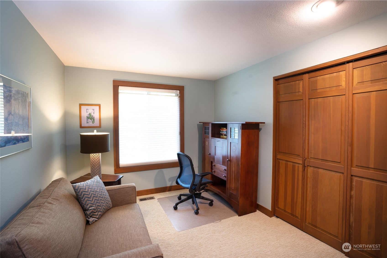
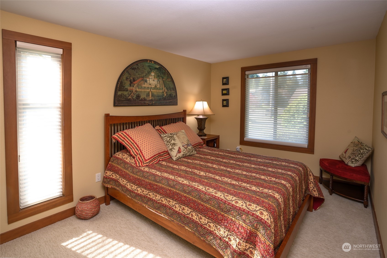
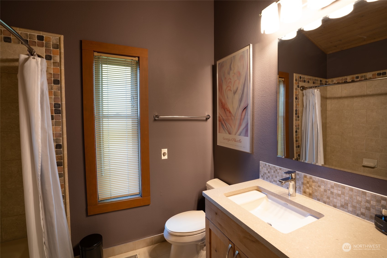
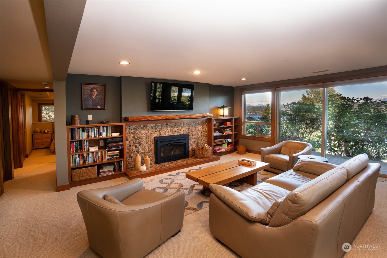
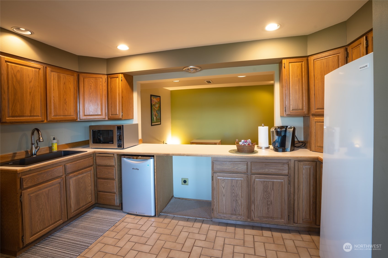
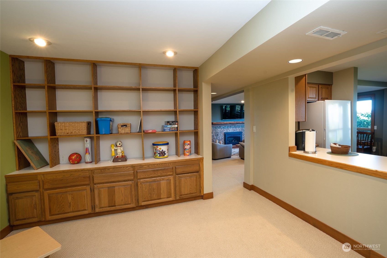
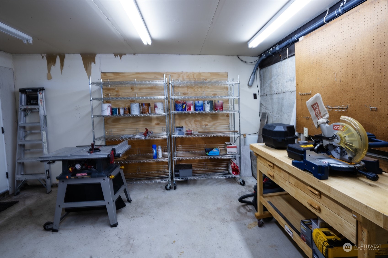
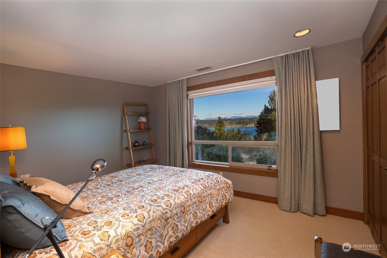
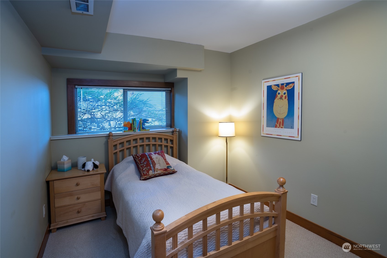
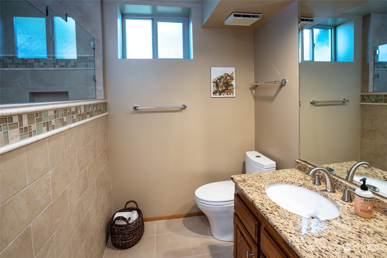
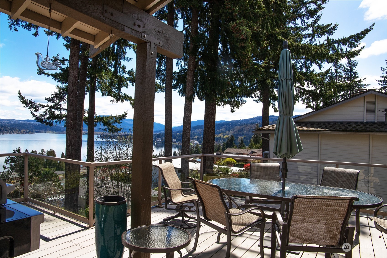
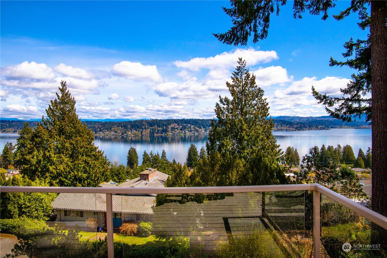
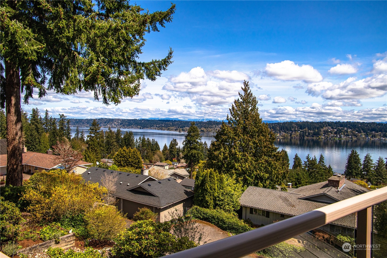
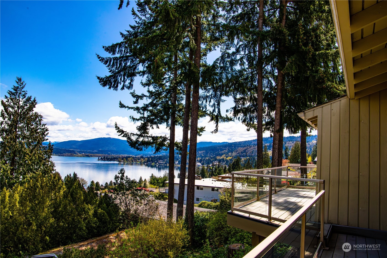
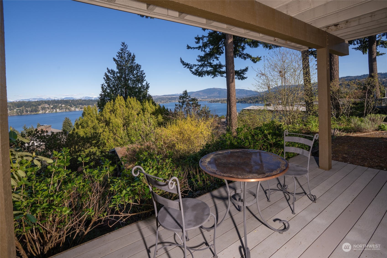
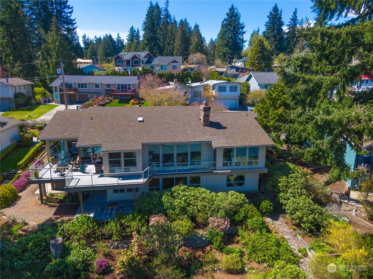
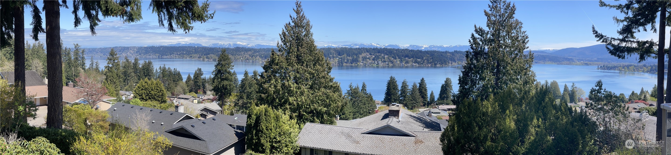
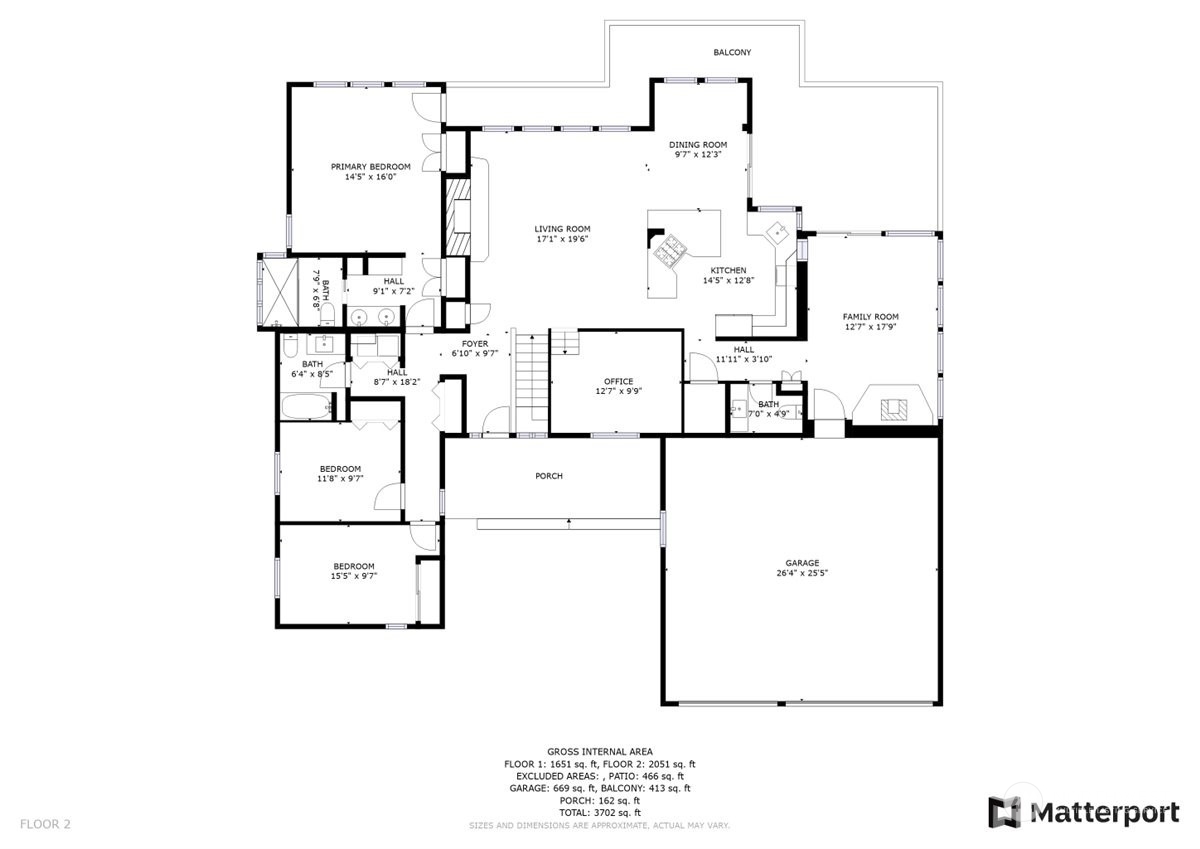
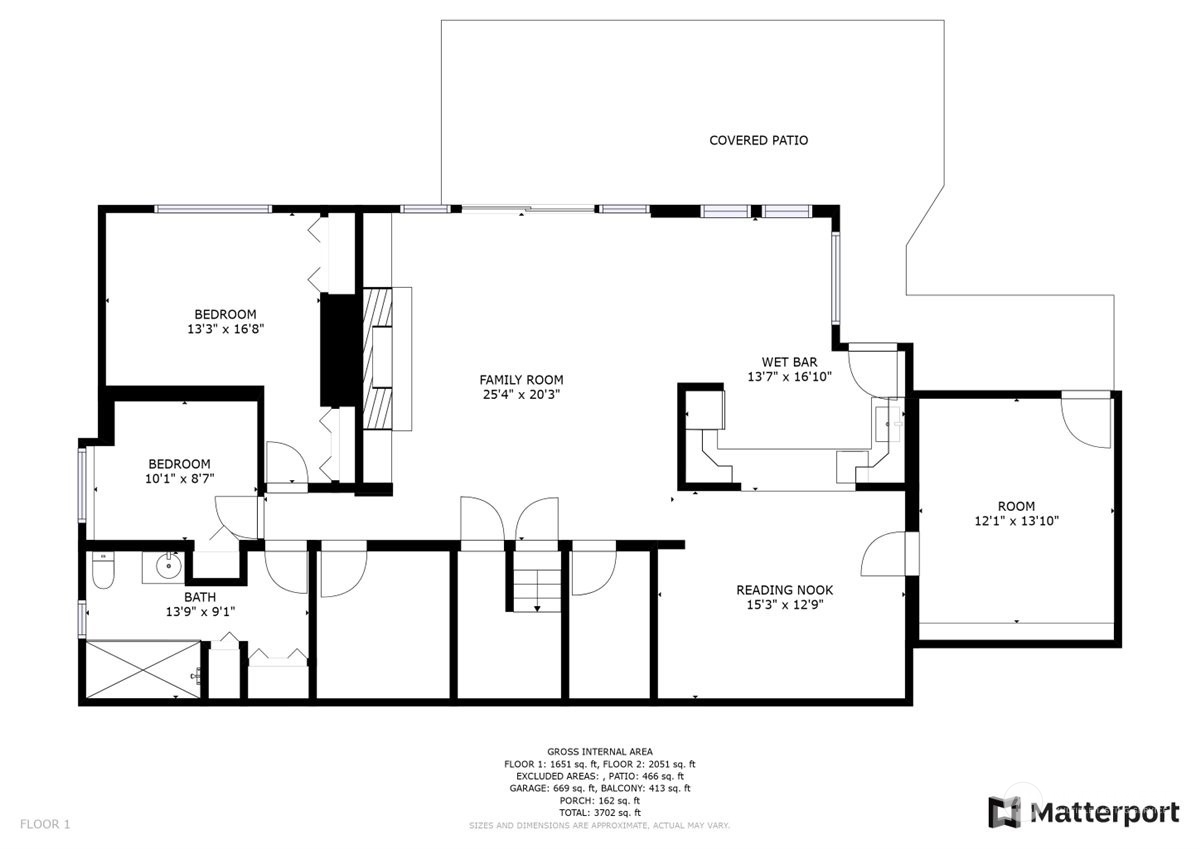
Stunning NW home with 180 degree view of Lake Sammamish & the Cascades! Stately entry w/ leaded glass windows. Slate foyer opens to vaulted cedar ceiling living room with clearstory windows and full height fireplace. Dining room and den are displayed in an open concept floor plan with a large kitchen featuring cherry cabinets and stunning Costa Esmeralda granite countertops. A chef's kitchen has Viking range, 2-drawer Fisher/Paykal DW and sub-zero fridge. Family room with woodstove and door to deck. Main floor Primary w/view. 5 total bedrooms. Downstairs Rec room with craftsman fireplace and mini kitchenette. Bonus play area. Finished hobby/shop/art studio. 3 car garage with epoxy floor. A/C. Only blocks to Elementary, Parks & Trails.

5
beds

4
baths

3,703 Sq.Ft. LIVING AREA

9,200 Sq.Ft. lot

Features & Amenities

Interior

  • total bedrooms5
  • Total bathrooms4
  • full bathroom1
  • three quarter bathrooms2
  • half bathroom1
  • Flooring Ceramic Tile, Hardwood, Carpet
  • Fireplace Gas, Wood Burning
  • APPLIANCES Dishwasher_, Double Oven, Dryer, Garbage Disposal_, Refrigerator_, Stove Range_, Washer
  • other interior Features Ceramic Tile, Hardwood, Wall to Wall Carpet, Double Pane/Storm Window, Dining Room, French Doors, High Tech Cabling, Vaulted Ceiling(s), Walk-In Closet(s), Fire Place, Water Heater

Area & Lot

  • Status Sold
  • Date Sold June 9, 2023
  • Living Area3,703 Sq.Ft.
  • Lot Area9,200 Sq.Ft.
  • MLS® ID2058123
  • TypeResidential
  • YEAR BUILT1976
  • Architecture StylesNorthwest Contemporary
  • View DescriptionLake, Mountain(s)
  • Elementary SchoolSpiritridge Elem
  • Middle SchoolTillicum Mid
  • High SchoolSammamish Snr High
  • School DistrictBellevue

Exterior

  • STORIES1
  • Garage Space3.0
  • water SourcePublic
  • roofComposition
  • lot featuresCurbs, Paved
  • parkingAttached Garage
  • HEAT TYPEForced Air
  • AIR CONDITIONINGForced Air
  • sewerSewer Connected
  • SubstructurePoured Concrete
  • other exterior FeaturesWood

Financial

  • Sales Price$2,700,000
  • Real Estate Tax $14,626/yr
View Virtual Tour

Follow Mari on Instagram
