Search

Leave a Message

Thank you for your message. I will be in touch with you shortly.

2701 2nd Avenue N
2701 2nd Avenue N
2701 2nd Avenue N
2701 2nd Avenue N
2701 2nd Avenue N
2701 2nd Avenue N
2701 2nd Avenue N
2701 2nd Avenue N
2701 2nd Avenue N
2701 2nd Avenue N
2701 2nd Avenue N
2701 2nd Avenue N
2701 2nd Avenue N
2701 2nd Avenue N
2701 2nd Avenue N
2701 2nd Avenue N
2701 2nd Avenue N
2701 2nd Avenue N
2701 2nd Avenue N
2701 2nd Avenue N
2701 2nd Avenue N
2701 2nd Avenue N
2701 2nd Avenue N
2701 2nd Avenue N
2701 2nd Avenue N
2701 2nd Avenue N
2701 2nd Avenue N
2701 2nd Avenue N
2701 2nd Avenue N
2701 2nd Avenue N
2701 2nd Avenue N
2701 2nd Avenue N
2701 2nd Avenue N
2701 2nd Avenue N
SEE ALL PHOTOS
2701 2nd Avenue N
2701 2nd Avenue N
2701 2nd Avenue N
2701 2nd Avenue N
2701 2nd Avenue N
2701 2nd Avenue N
2701 2nd Avenue N
2701 2nd Avenue N
2701 2nd Avenue N
2701 2nd Avenue N
2701 2nd Avenue N
2701 2nd Avenue N
2701 2nd Avenue N
2701 2nd Avenue N
2701 2nd Avenue N
2701 2nd Avenue N
2701 2nd Avenue N
2701 2nd Avenue N
2701 2nd Avenue N
2701 2nd Avenue N
2701 2nd Avenue N
2701 2nd Avenue N
2701 2nd Avenue N
2701 2nd Avenue N
2701 2nd Avenue N
2701 2nd Avenue N
2701 2nd Avenue N
2701 2nd Avenue N
2701 2nd Avenue N
2701 2nd Avenue N
2701 2nd Avenue N
2701 2nd Avenue N
2701 2nd Avenue N
2701 2nd Avenue N
Sold

2701 2nd Avenue N

2701 2nd Avenue N, Seattle, WA 98109

$1,650,000
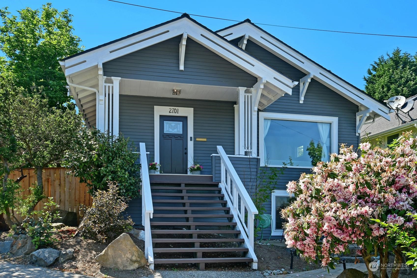
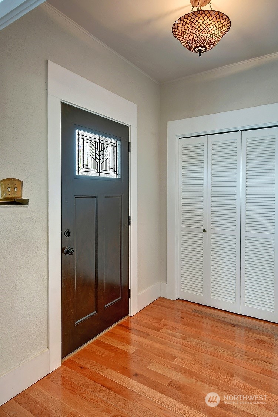
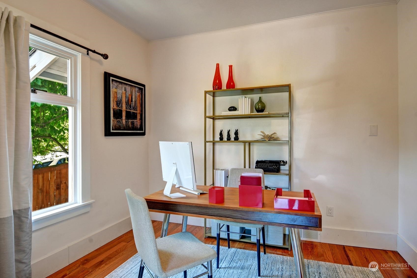
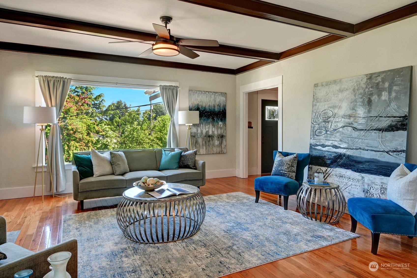
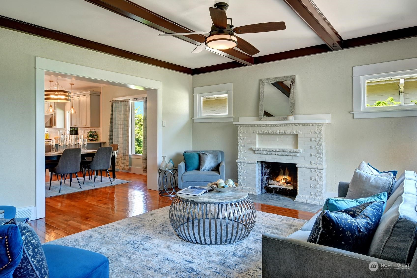
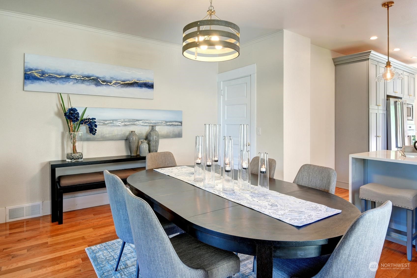
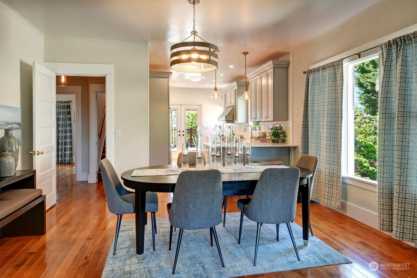
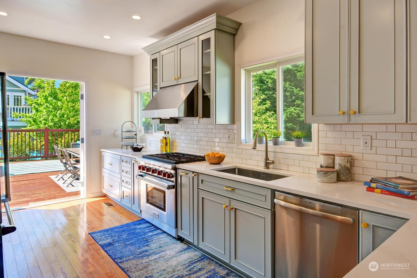
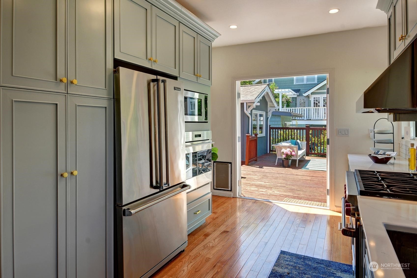
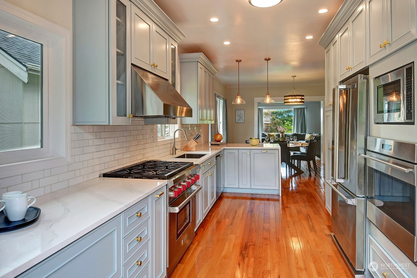
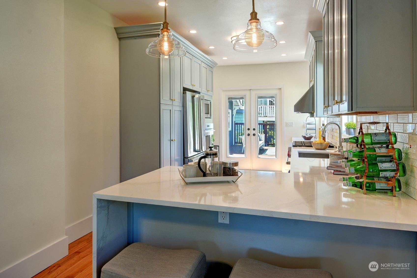
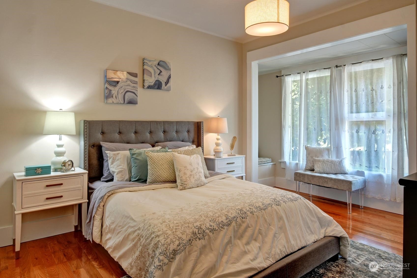
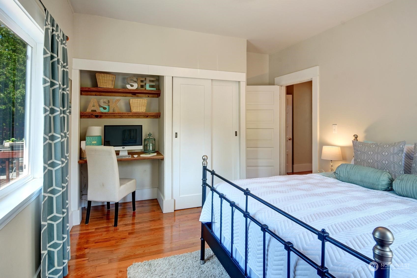
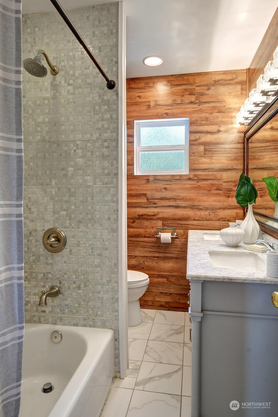
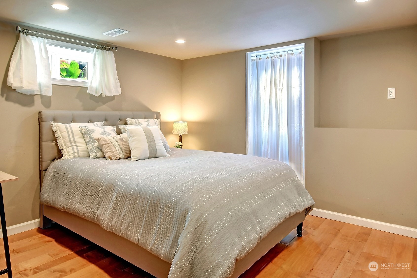
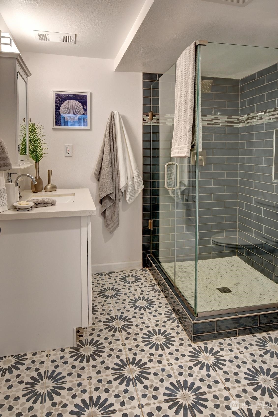
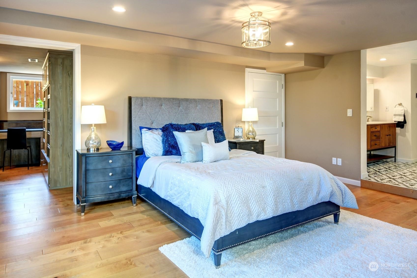
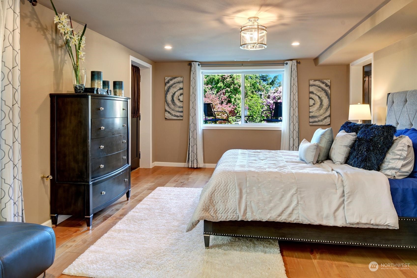
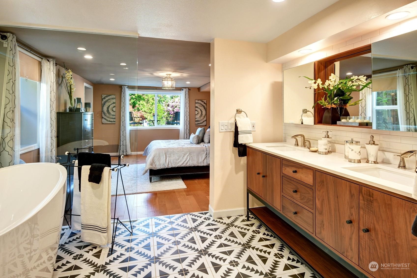
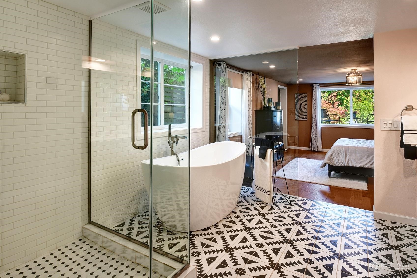
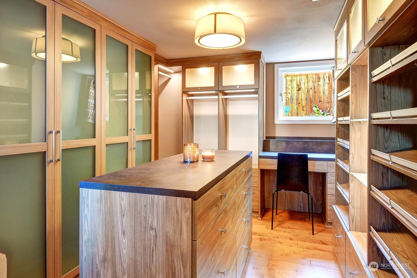
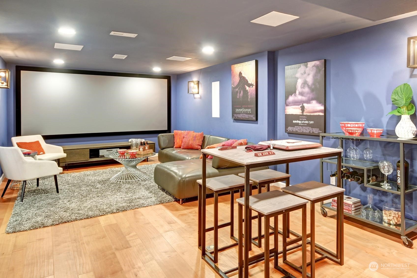
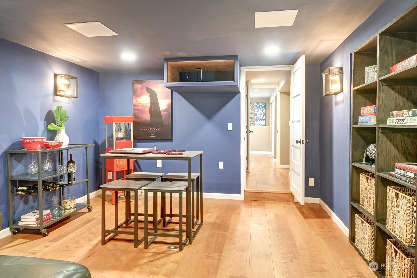
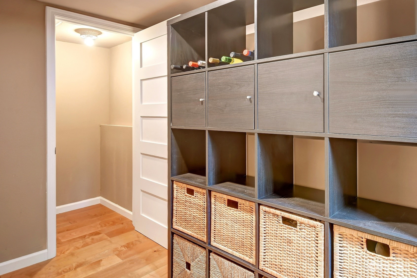
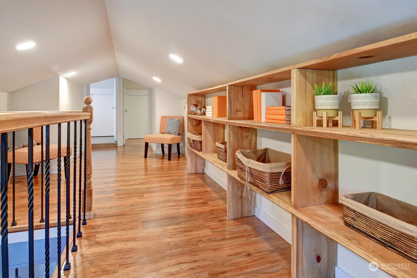
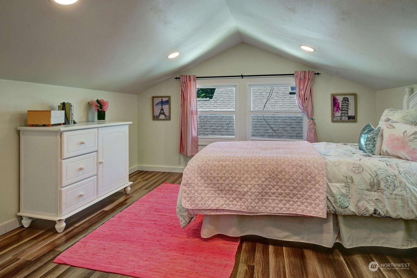
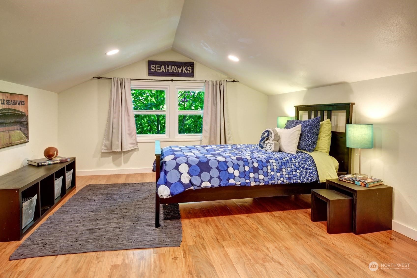
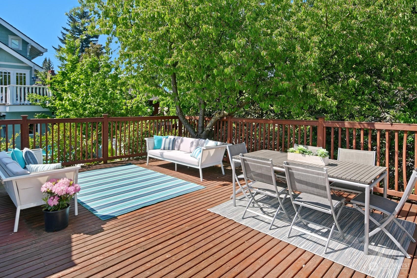
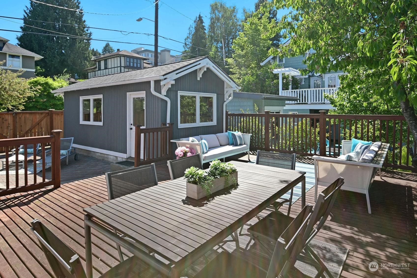
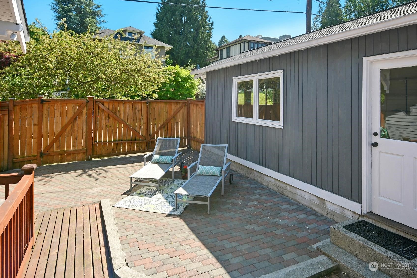
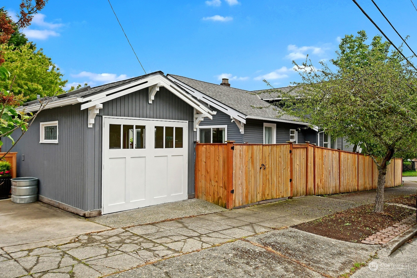
Wonderful, remodeled Craftsman in desirable Queen Anne. With 3220 sf, it is much larger than the curb view. Remodeled every floor 2018 - 2021. Brand new kitchen with Viking & Wolf appliances & additional wall oven. Lots of storage and beautiful cabs w/ custom chef's pull outs. French doors to a large entertainment deck, another additional living area for all. New roof. Main floor has 9' ceilings which adds to the spacious living areas and bedrooms. Re-designed & Remodeled lower level, w/ new Primary suite. The media room screen & surround sound remain. Great schools: Hay Elementary, McClure Middle, Lincoln High. Seattle Country Day School 6 blocks away. 2 parks less than a mile. Convenient to QA, Fremont, SLU, I-5 & Aurora. Location!

4
beds

3
baths

3,220 Sq.Ft. LIVING AREA

3,634 Sq.Ft. lot

Features & Amenities

Interior

  • total bedrooms4
  • Total bathrooms3
  • full bathrooms2
  • three quarter bathroom1
  • Flooring Hardwood, Laminate, See Remarks
  • Fireplace Wood Burning
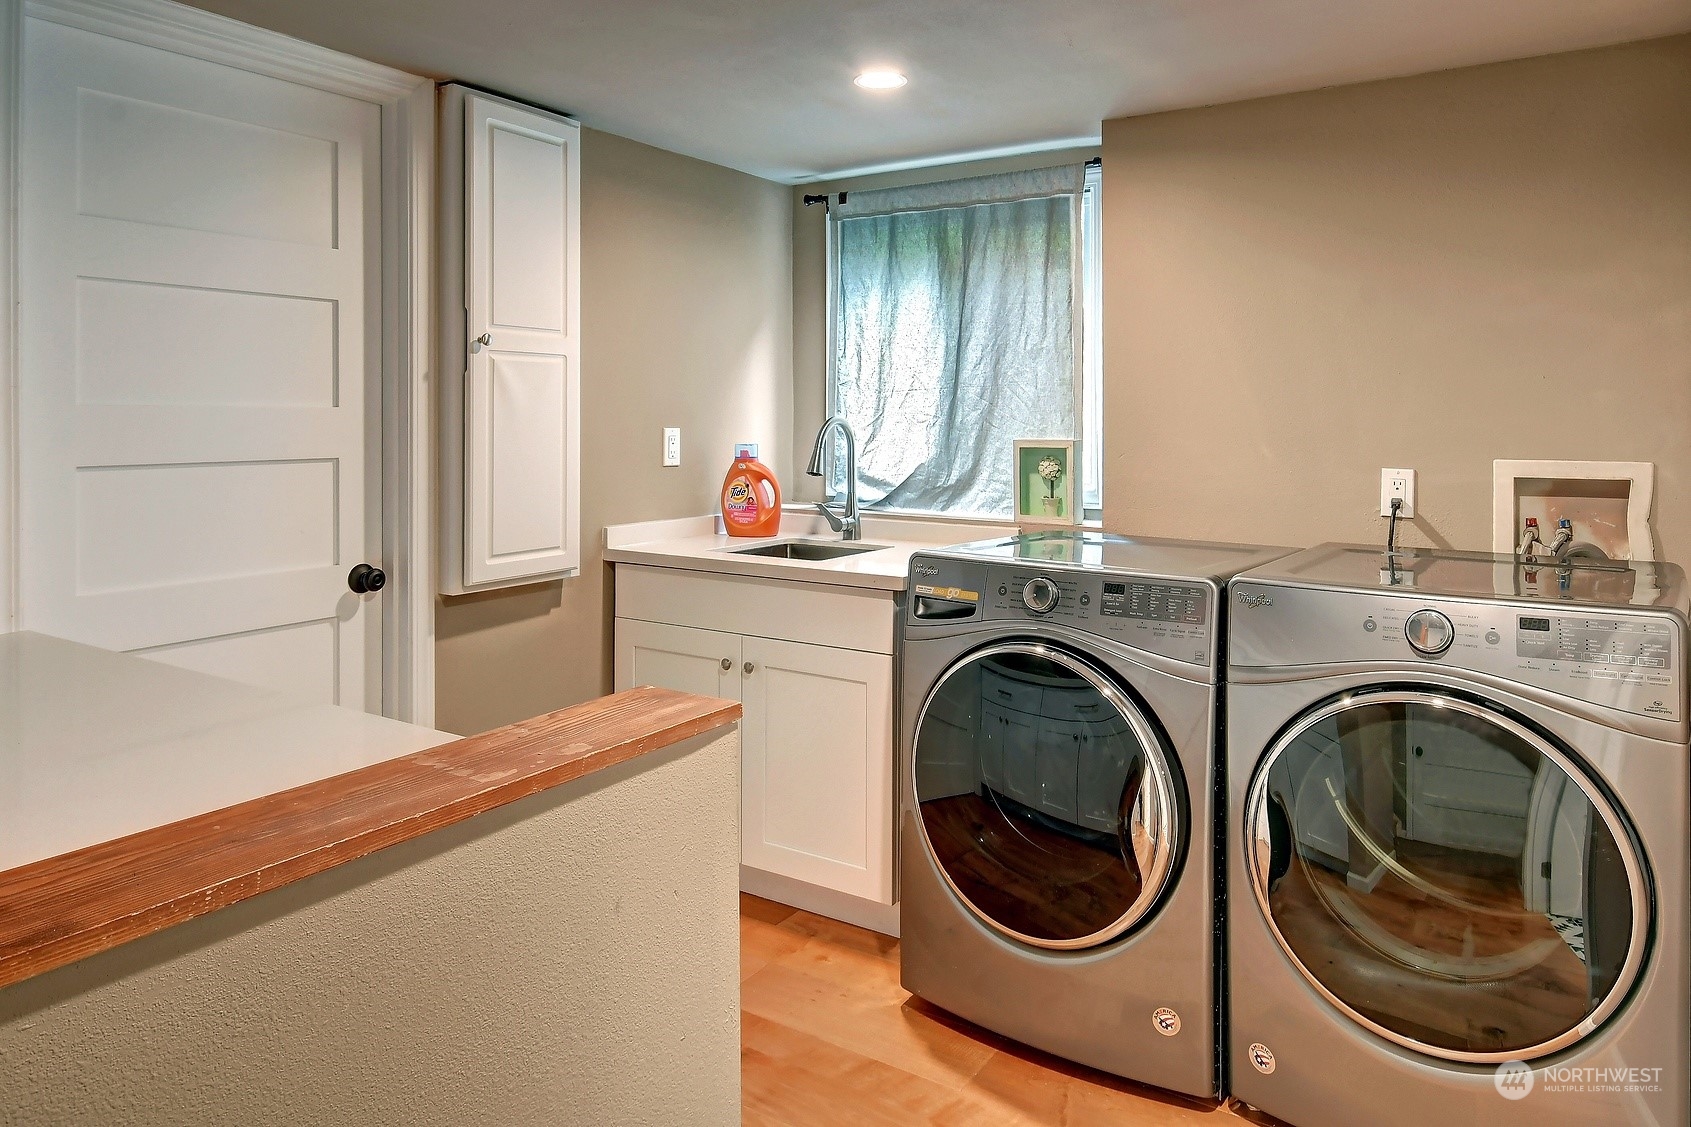
  • APPLIANCES Dishwasher_, Dryer, Garbage Disposal_, Microwave_, Refrigerator_, Stove Range_, Washer
  • other interior Features Hardwood, Laminate Hardwood, Double Pane/Storm Window, Dining Room, French Doors, High Tech Cabling, Security System, Walk-In Closet(s), Fireplace, Water Heater

Area & Lot

  • Status Sold
  • Date Sold June 22, 2023
  • Living Area3,220 Sq.Ft.
  • Lot Area3,634 Sq.Ft.
  • MLS® ID2062621
  • TypeResidential
  • YEAR BUILT1915
  • Architecture StylesCraftsman
  • View DescriptionCity
  • Elementary SchoolHay
  • Middle SchoolMc Clure Mid
  • High SchoolLincoln High
  • School DistrictSeattle

Exterior

  • STORIES2
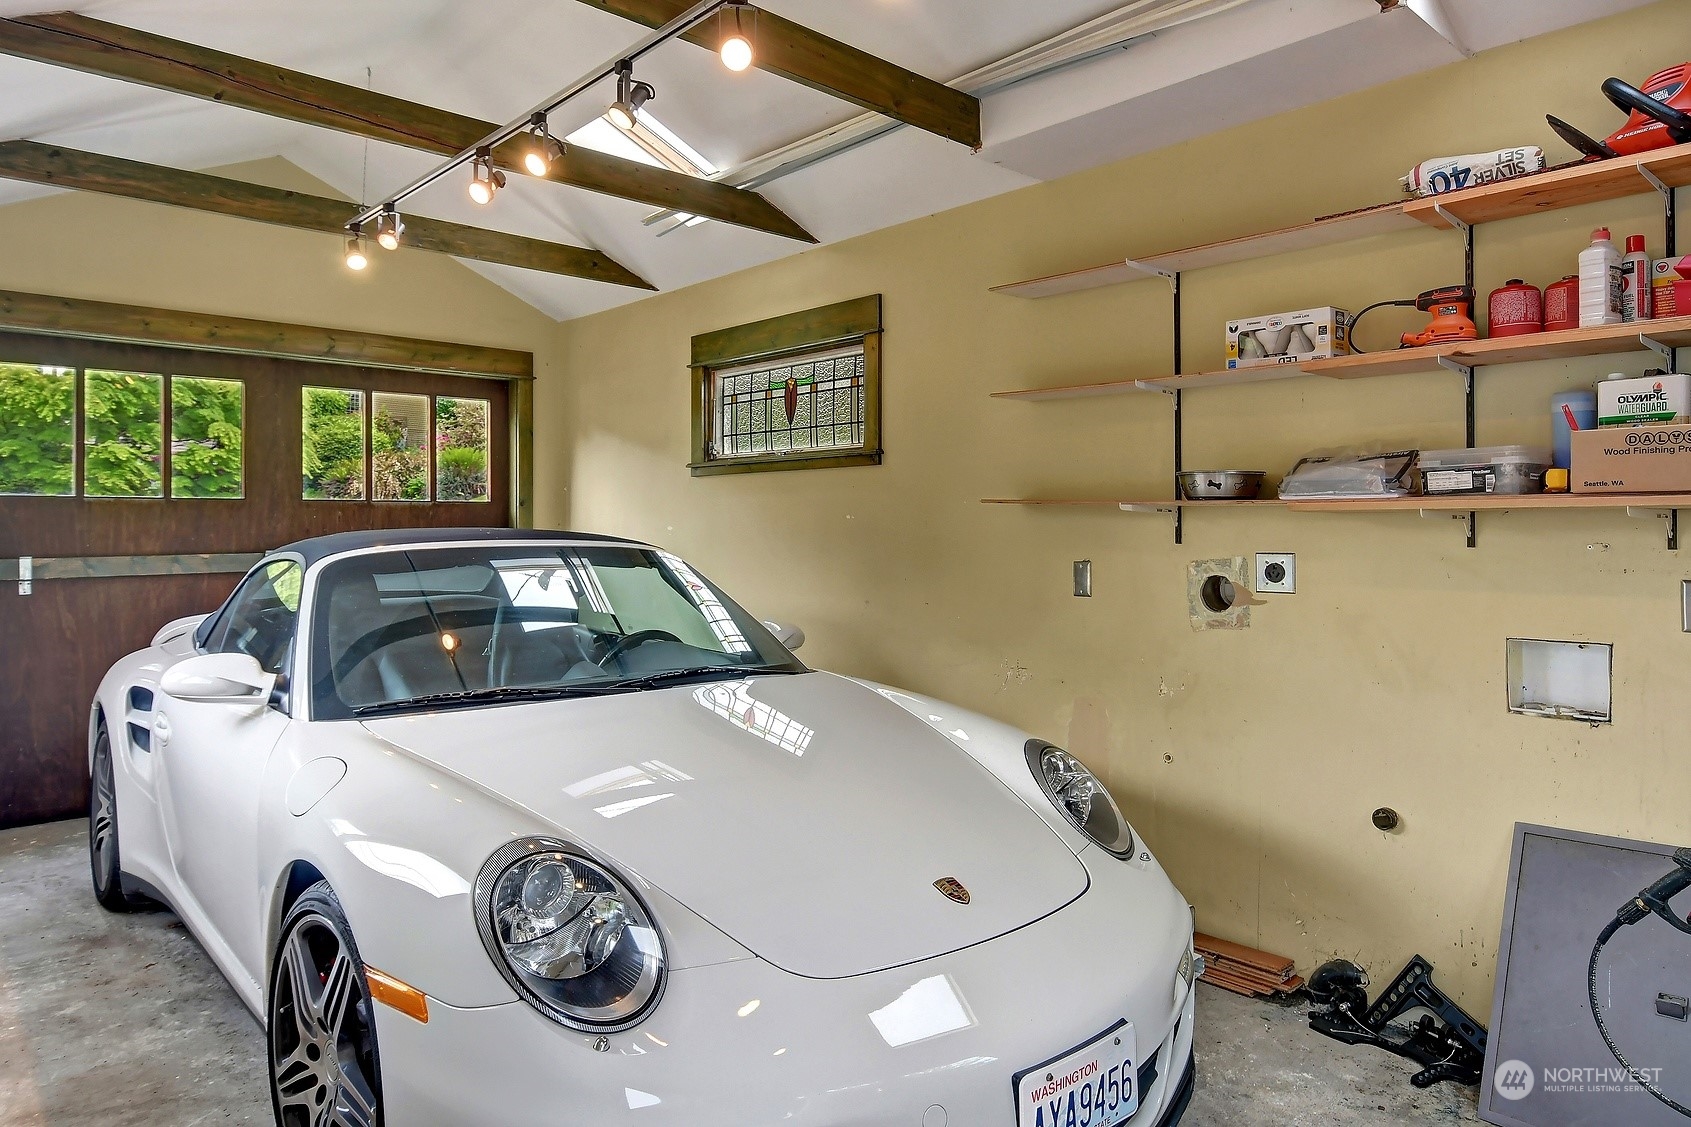
  • Garage Space1.0
  • water SourcePublic
  • roofComposition
  • lot featuresCorner Lot, Curbs, Paved, Sidewalk
  • parkingDetached Garage
  • HEAT TYPEForced Air
  • AIR CONDITIONINGNone
  • sewerSewer Connected
  • SubstructurePoured Concrete
  • security FeaturesSecurity System, Fully Fenced
  • other exterior FeaturesMetal/Vinyl

Financial

  • Sales Price$1,650,000
  • Real Estate Tax $11,553/yr

Follow Mari on Instagram
