Search
2718 179th Street E
2718 179th Street E
2718 179th Street E
2718 179th Street E
2718 179th Street E
2718 179th Street E
2718 179th Street E
2718 179th Street E
2718 179th Street E
2718 179th Street E
2718 179th Street E
2718 179th Street E
2718 179th Street E
2718 179th Street E
2718 179th Street E
2718 179th Street E
2718 179th Street E
2718 179th Street E
2718 179th Street E
2718 179th Street E
2718 179th Street E
2718 179th Street E
2718 179th Street E
2718 179th Street E
2718 179th Street E
2718 179th Street E
2718 179th Street E
2718 179th Street E
2718 179th Street E
2718 179th Street E
2718 179th Street E
2718 179th Street E
2718 179th Street E
2718 179th Street E
2718 179th Street E
2718 179th Street E
2718 179th Street E
2718 179th Street E
2718 179th Street E
SEE ALL PHOTOS
2718 179th Street E
2718 179th Street E
2718 179th Street E
2718 179th Street E
2718 179th Street E
2718 179th Street E
2718 179th Street E
2718 179th Street E
2718 179th Street E
2718 179th Street E
2718 179th Street E
2718 179th Street E
2718 179th Street E
2718 179th Street E
2718 179th Street E
2718 179th Street E
2718 179th Street E
2718 179th Street E
2718 179th Street E
2718 179th Street E
2718 179th Street E
2718 179th Street E
2718 179th Street E
2718 179th Street E
2718 179th Street E
2718 179th Street E
2718 179th Street E
2718 179th Street E
2718 179th Street E
2718 179th Street E
2718 179th Street E
2718 179th Street E
2718 179th Street E
2718 179th Street E
2718 179th Street E
2718 179th Street E
2718 179th Street E
2718 179th Street E
2718 179th Street E
Sold

2718 179th Street E

2718 179th Street E, Tacoma, WA 98445

$616,000
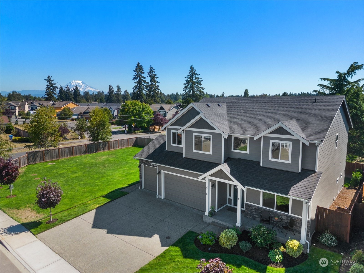
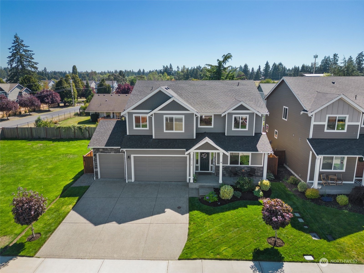
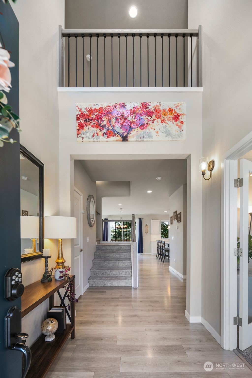
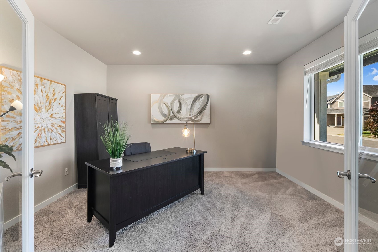
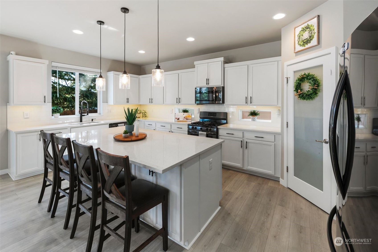
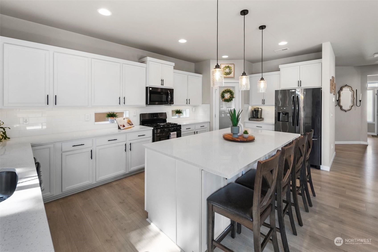
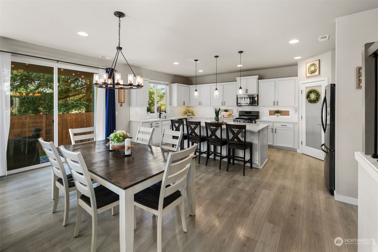
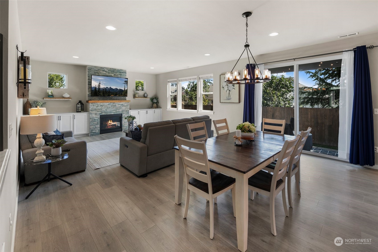
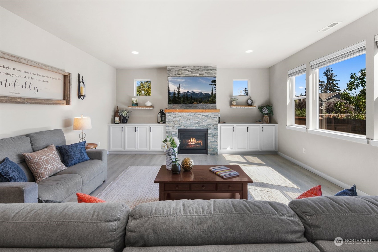
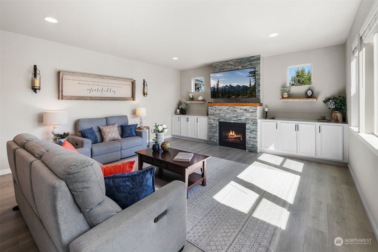
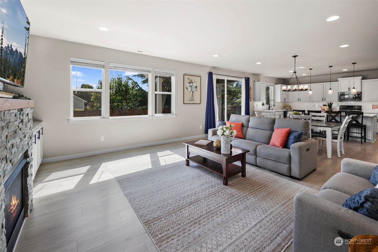
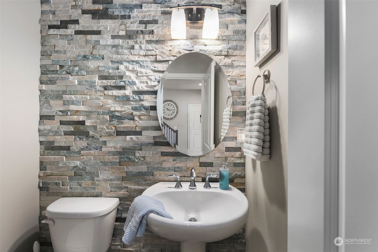
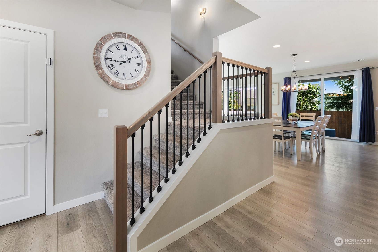
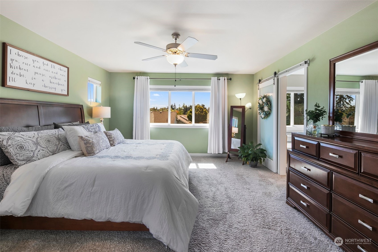
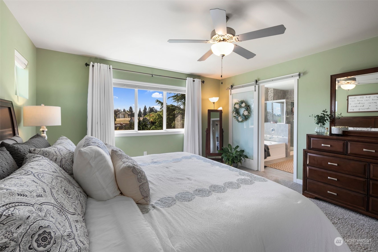
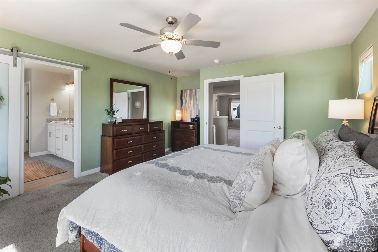
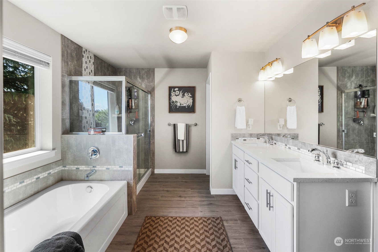
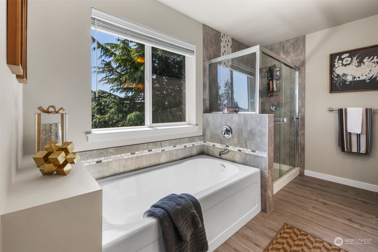
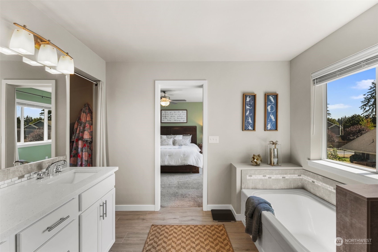
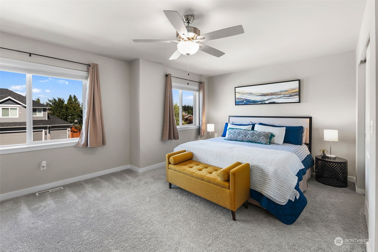
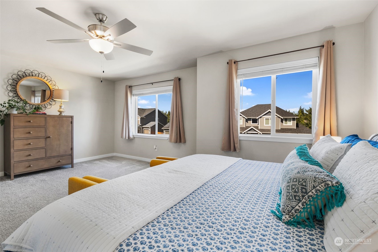
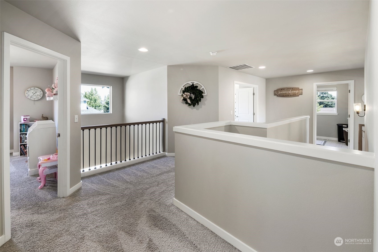
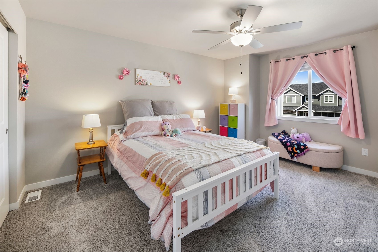
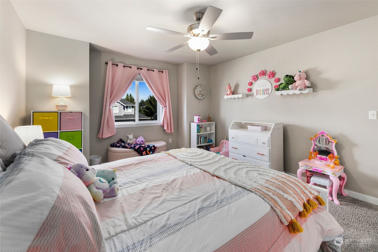
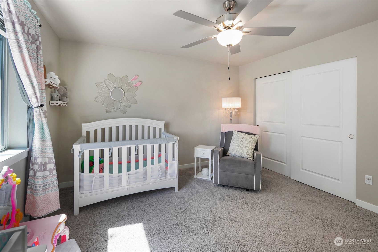
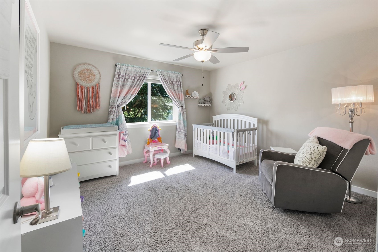
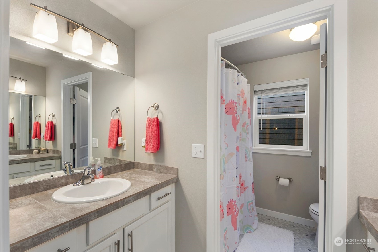
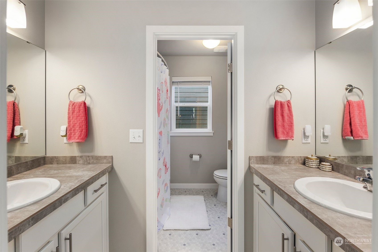
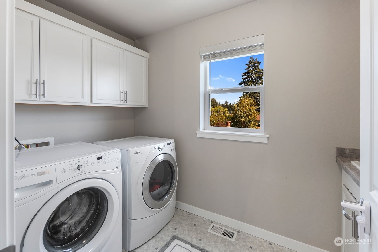
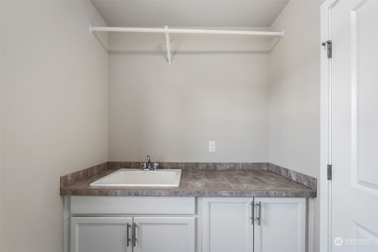
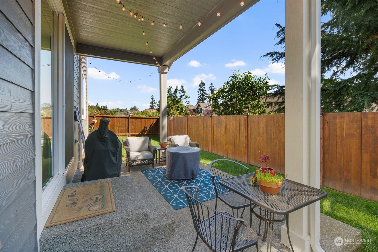
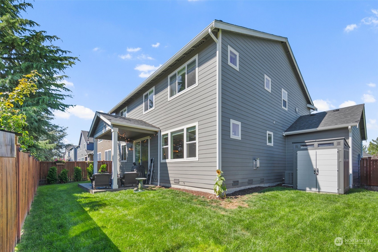
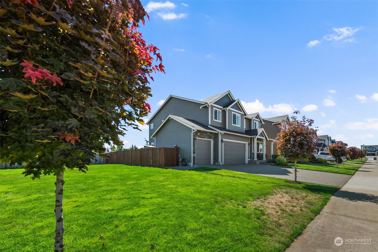
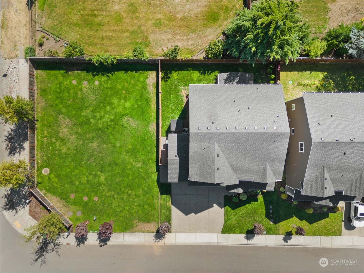
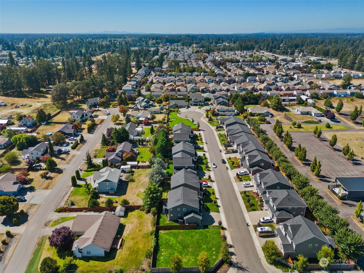
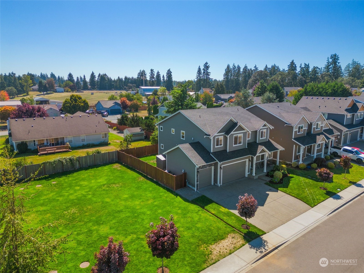
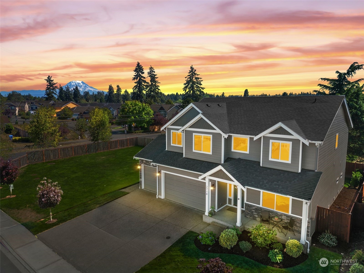
Impeccably maintained former model home with lots of extras. Adjacent to dedicated open space makes property feel twice as large. 3-car garage with added work bench and attic. Numerous upgrades include added bathroom/fireplace tile, built-ins, sink-in laundry, under cabinet lighting, quartz countertops, frosted barn door, new office French doors, and stylish new light fixtures and fans throughout. Added outdoor shed on slab concrete conveys with home. A/C and irrigation help make this a low-maintenance home. Cul-de-sac for added privacy. Very easy commute to JBLM, Tacoma and surrounding areas. At intersections of Tacoma, Frederickson and Spanaway. Don't miss this one! Pre-inspected and move-in ready!

4
beds

3
baths

2,804 Sq.Ft. LIVING AREA

5,518 Sq.Ft. lot

Features & Amenities

Interior

  • total bedrooms4
  • Total bathrooms3
  • full bathrooms2
  • half bathroom1
  • Flooring Ceramic Tile, Engineered Hardwood, Carpet
  • Fireplace Gas
  • APPLIANCES Dishwasher(s), Dryer(s), Disposal, Microwave(s), Refrigerator(s), Stove(s)/Range(s), Washer(s)
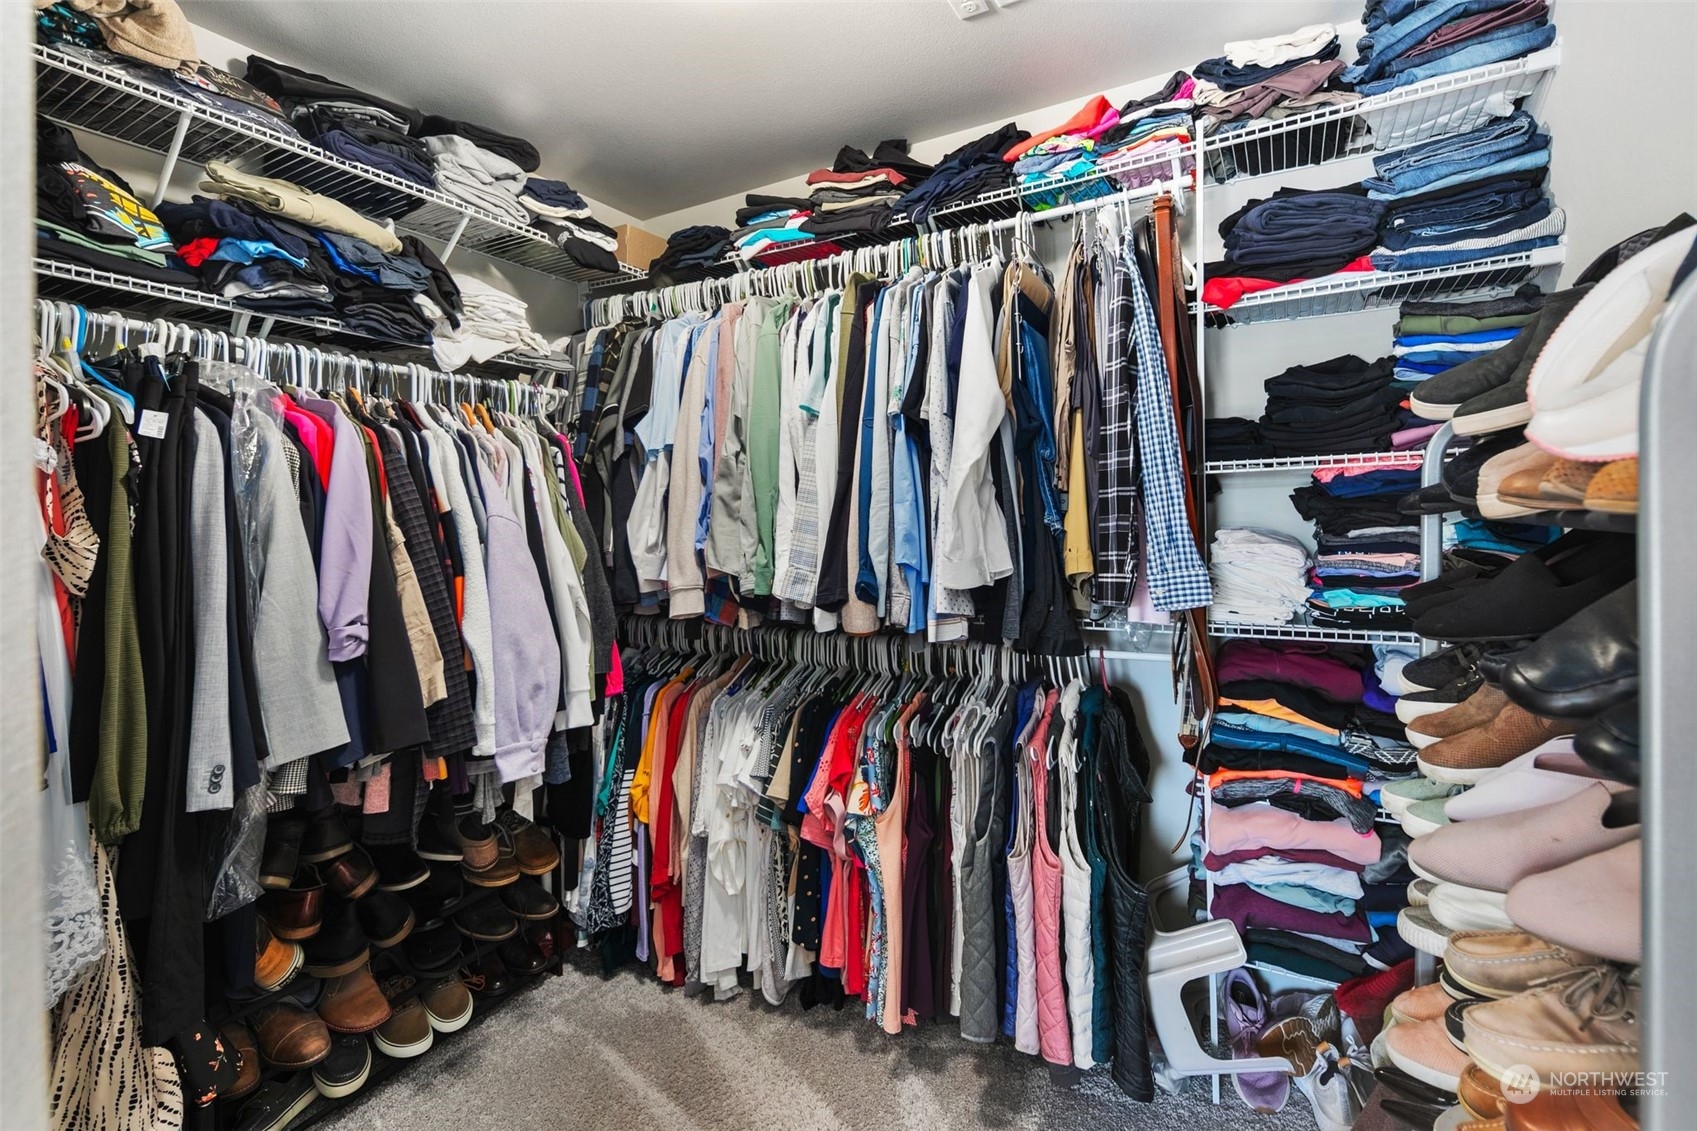
  • other interior Features Bath Off Primary, Ceiling Fan(s), Ceramic Tile, Double Pane/Storm Window, Dining Room, Fireplace, French Doors, Vaulted Ceiling(s), Walk-In Closet(s), Walk-In Pantry, Wall to Wall Carpet, Water Heater

Area & Lot

  • Status Sold
  • Date Sold October 18, 2024
  • Living Area2,804 Sq.Ft.
  • Total Area2,804 Sq.Ft.
  • Lot Area5,518 Sq.Ft.
  • MLS® ID2286336
  • TypeResidential
  • YEAR BUILT2019
  • Architecture StylesCraftsman
  • View DescriptionMountain(s)
  • Elementary SchoolFrederickson Elem
  • Middle SchoolCedarcrest Jnr High
  • High SchoolSpanaway Lake High
  • School DistrictBethel

Exterior

  • STORIES2
  • Garage Space3.0
  • water SourcePublic
  • roofComposition
  • lot featuresCorner Lot, Cul-De-Sac, Curbs, Dead End Street, Paved, Sidewalk
  • parkingAttached Garage
  • HEAT TYPE90 High Efficiency, Forced Air, Tankless Water Heater
  • AIR CONDITIONING90 High Efficiency, Central A/C
  • sewerSewer Connected
  • SubstructureSlab
  • security FeaturesPartially Fenced
  • other exterior FeaturesCement Planked, Stone, Wood

Financial

  • Sales Price$616,000
  • Real Estate Tax $6,234/yr
  • HOA $75/mo

Follow Mari on Instagram
