Search
2720 3rd Avenue Unit: PH 4
SEE ALL PHOTOS
2720 3rd Avenue Unit: PH 4
Sold

2720 3rd Avenue Unit: PH 4

2720 3rd Avenue Unit: PH 4, Seattle, WA 98121

$1,375,000
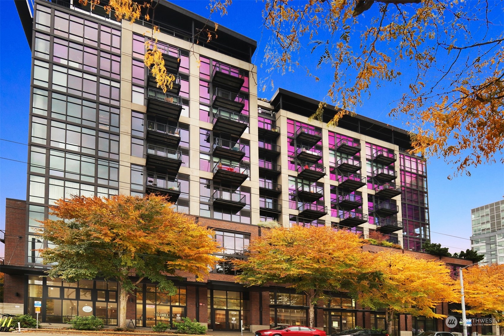
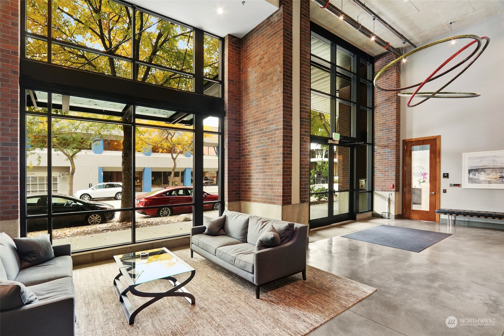
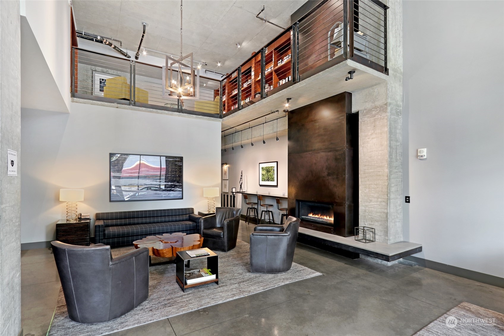
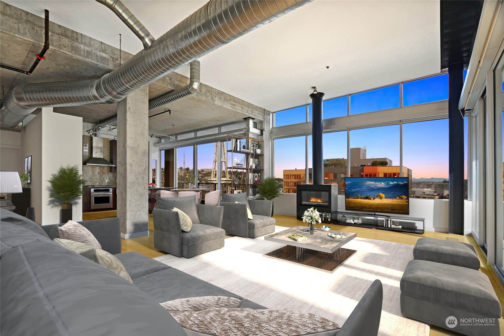
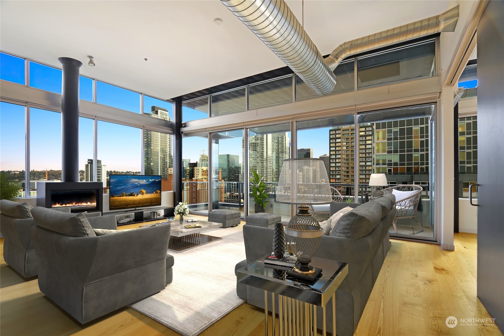
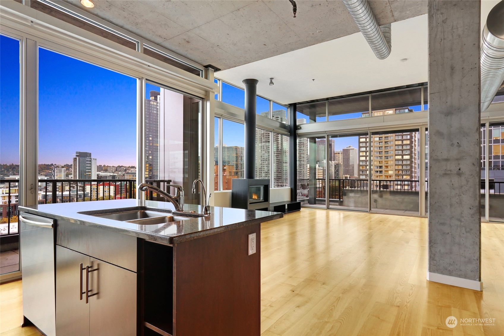
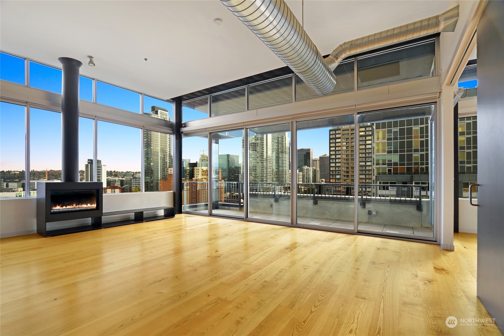
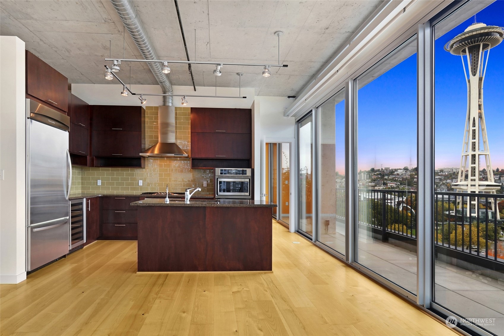
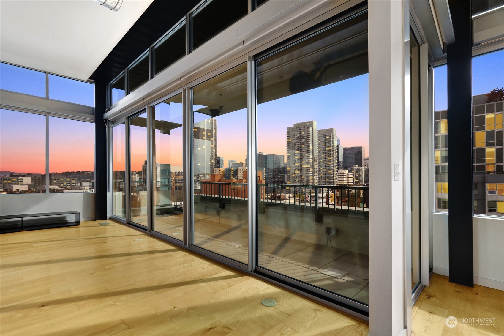
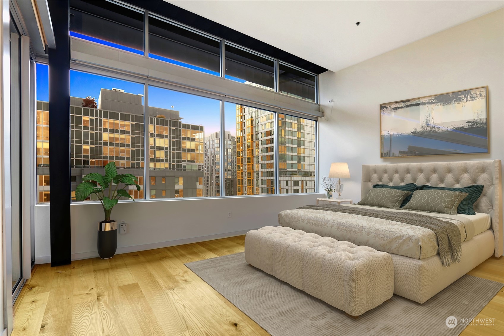
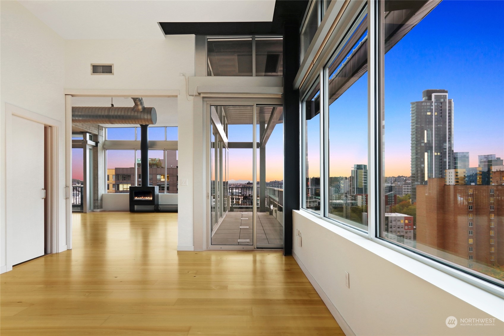
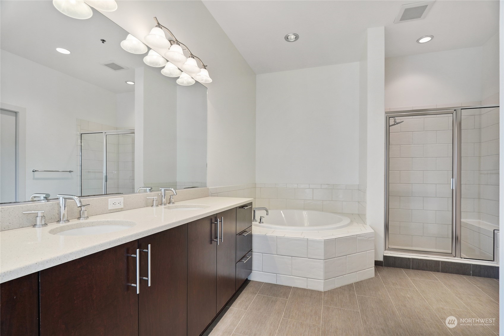
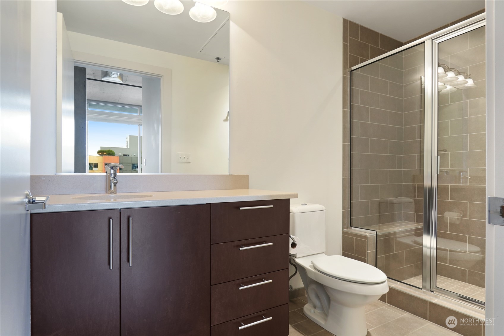
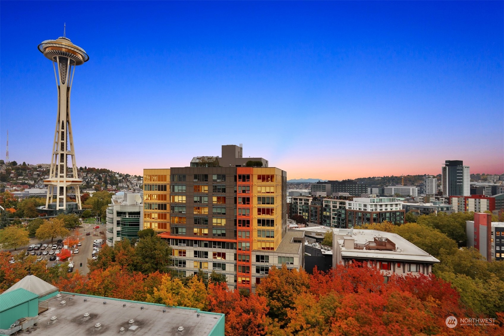
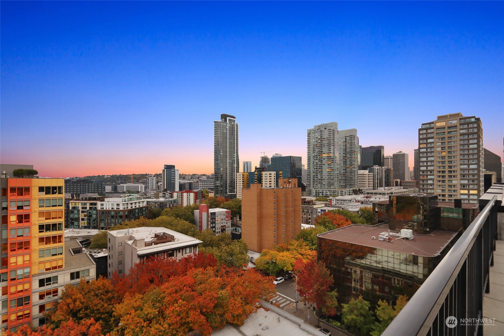
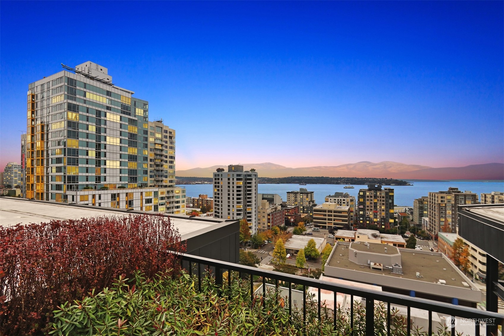
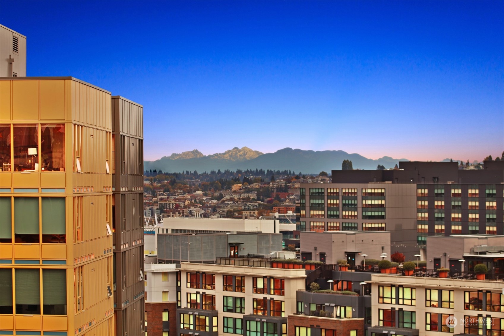
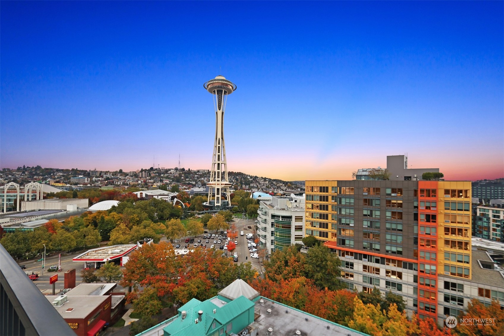
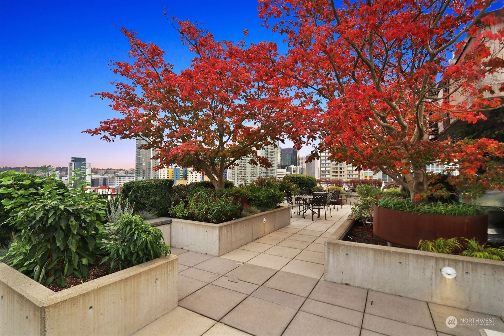
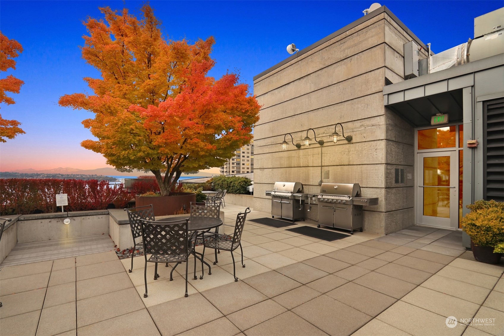
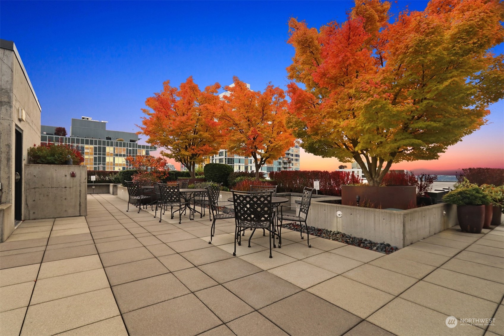
Iconic modern, Urban defined retreat- The Mosler Lofts. Penthouse corner unit, floor to ceiling windows, breathtaking views: The Space Needle, Olympics, and Partial Sound. 2BR/@BA, open sanctuary w/Chef's kitchen, island seating, dining room, wrap around decks, automatic window coverings, and gas fireplace. Spacious closets. Built Green & LEED certified w/strong HOA. Nature's roof top deck with spectacular views to enjoy, cooking area and quiet time space. Enjoy the concierge, gym, library, conference room, and security. 2 car parking with storage that can be upgraded to EV. Near dining, retail, South Lake Unit, Seattle Center, Ferries and the Pike Place Market.

2
beds

2
baths

1,827 Sq.Ft. LIVING AREA

Features & Amenities

Interior

  • total bedrooms2
  • Total bathrooms2
  • full bathroom1
  • three quarter bathroom1
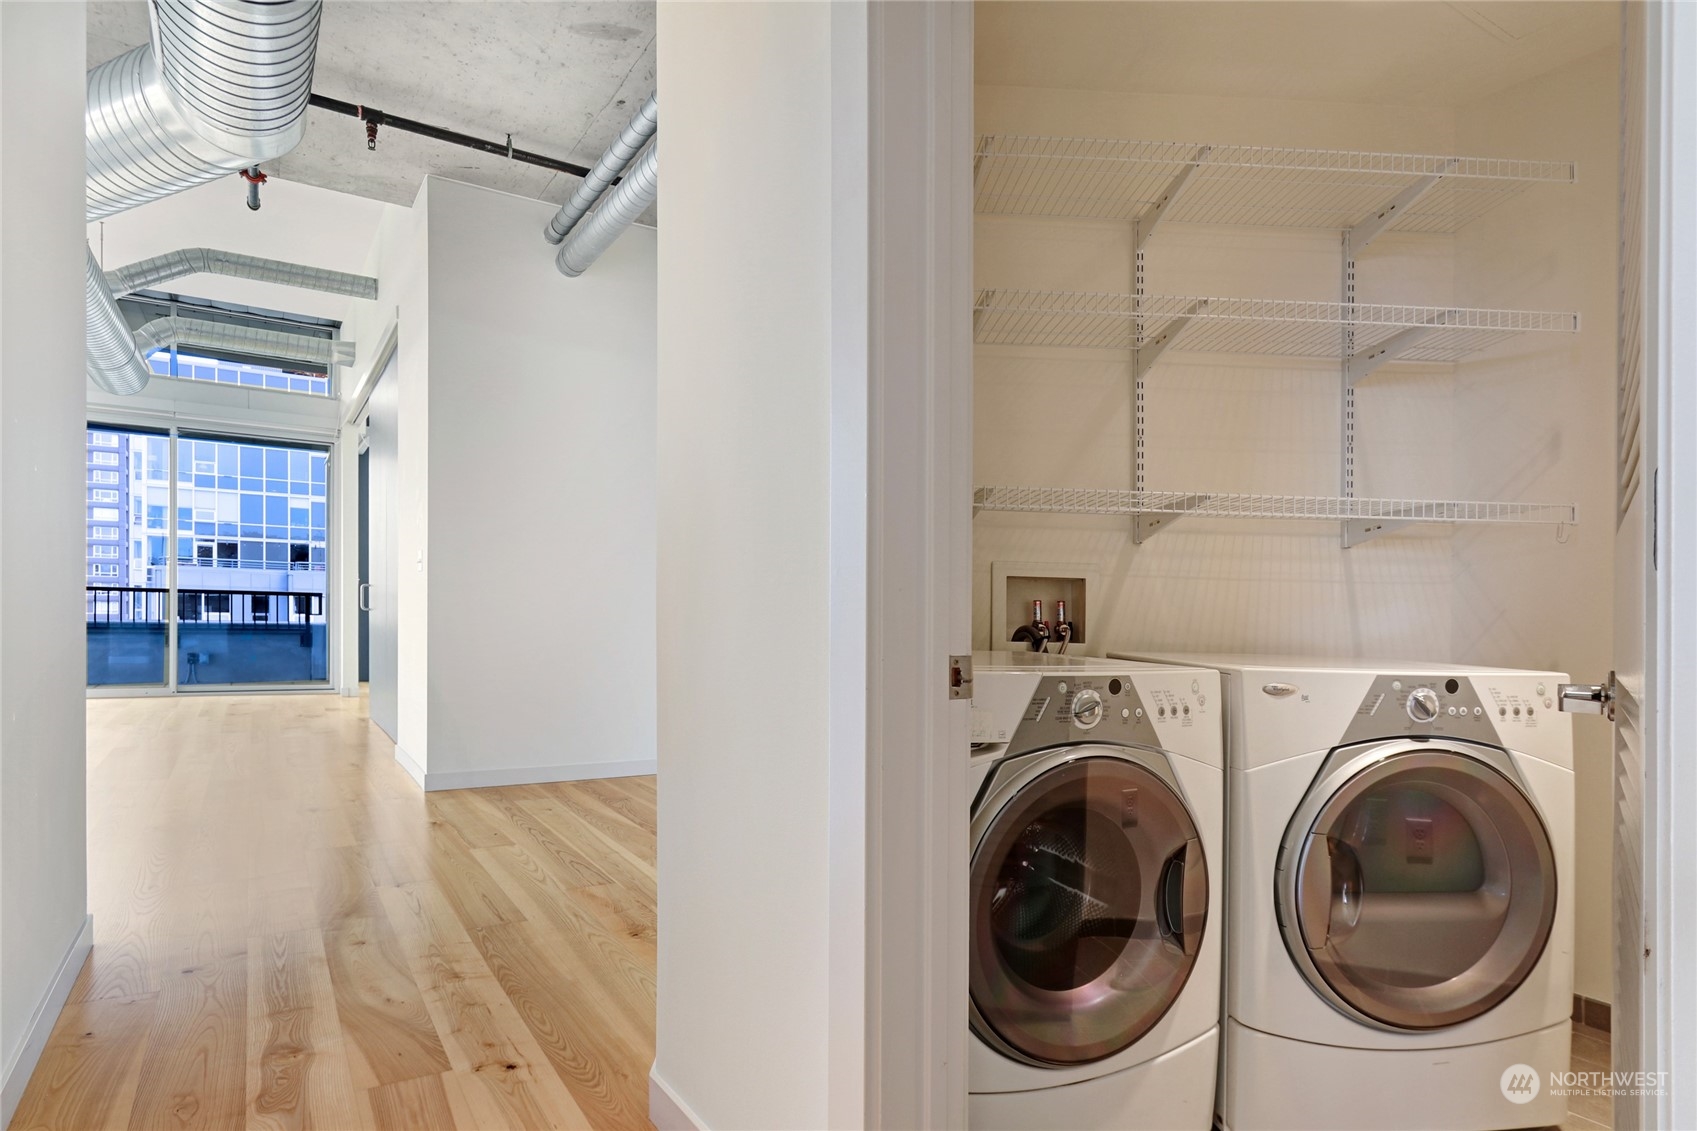
  • Laundry room Electric Dryer Hookup, Washer Hookup
  • Flooring Ceramic Tile, Hardwood
  • Fireplace Gas
  • APPLIANCES Dishwasher_, Dryer, Garbage Disposal_, Microwave_, Refrigerator_, See Remarks_, Stove Range_, Washer
  • other interior Features Forced Air, Central A/C, Ceramic Tile, Hardwood, Balcony/Deck/Patio, Cooking-Gas, Dryer-Electric, Ice Maker, Washer, Fireplace, Water Heater

Area & Lot

  • Status Sold
  • Date Sold October 13, 2023
  • Living Area1,827 Sq.Ft.
  • MLS® ID1983191
  • TypeCondo
  • YEAR BUILT2007
  • Architecture StylesModern
  • View DescriptionCity, Mountain(s), Sound, Territorial
  • School DistrictSeattle

Exterior

  • STORIES12
  • roofFlat
  • lot featuresAlley, Corner Lot, Curbs, Paved, Sidewalk
  • parkingCommon Garage
  • security FeaturesSecurity Gate, Security Services
  • other exterior FeaturesBrick, Cement/Concrete

Financial

  • Sales Price$1,375,000
  • Real Estate Tax $16,260/yr
  • HOA $1,789/mo

Follow Mari on Instagram
