Search
27710 245th Ave SE
27710 245th Ave SE
27710 245th Ave SE
27710 245th Ave SE
27710 245th Ave SE
27710 245th Ave SE
27710 245th Ave SE
27710 245th Ave SE
27710 245th Ave SE
27710 245th Ave SE
27710 245th Ave SE
27710 245th Ave SE
27710 245th Ave SE
27710 245th Ave SE
27710 245th Ave SE
27710 245th Ave SE
27710 245th Ave SE
27710 245th Ave SE
27710 245th Ave SE
27710 245th Ave SE
27710 245th Ave SE
27710 245th Ave SE
27710 245th Ave SE
27710 245th Ave SE
27710 245th Ave SE
SEE ALL PHOTOS
27710 245th Ave SE
27710 245th Ave SE
27710 245th Ave SE
27710 245th Ave SE
27710 245th Ave SE
27710 245th Ave SE
27710 245th Ave SE
27710 245th Ave SE
27710 245th Ave SE
27710 245th Ave SE
27710 245th Ave SE
27710 245th Ave SE
27710 245th Ave SE
27710 245th Ave SE
27710 245th Ave SE
27710 245th Ave SE
27710 245th Ave SE
27710 245th Ave SE
27710 245th Ave SE
27710 245th Ave SE
27710 245th Ave SE
27710 245th Ave SE
27710 245th Ave SE
27710 245th Ave SE
27710 245th Ave SE
Provided by NWMLS, Bought with John L. Scott, Inc and Listed by Kevin Kirkaldie, 425-454-0470 at Coldwell Banker Bain
Sold

27710 245th Ave SE

27710 245th Avenue SE, Maple Valley, WA 98038

$1,100,000
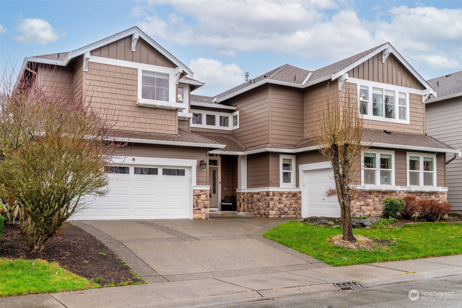
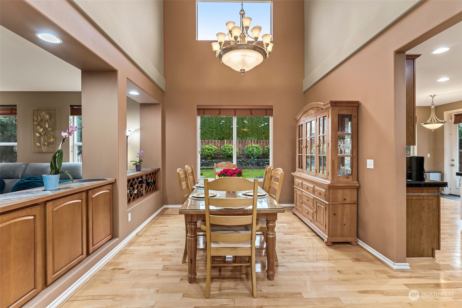
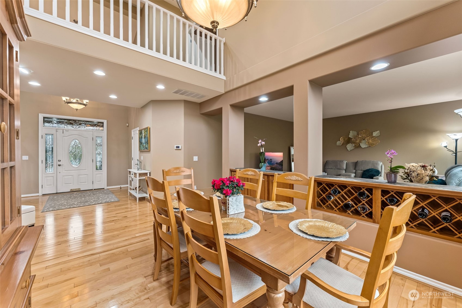
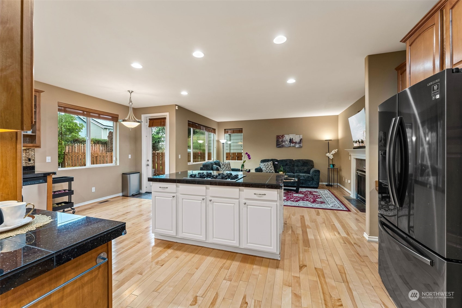
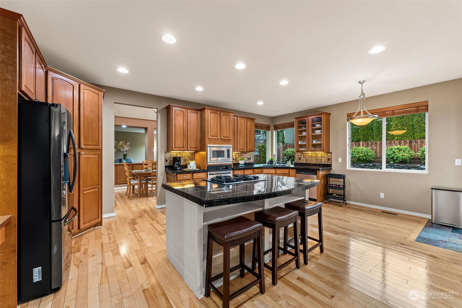
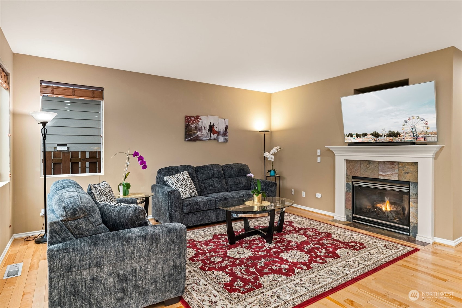
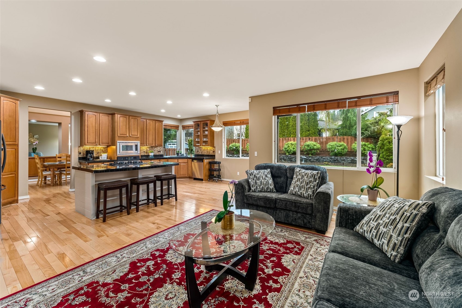
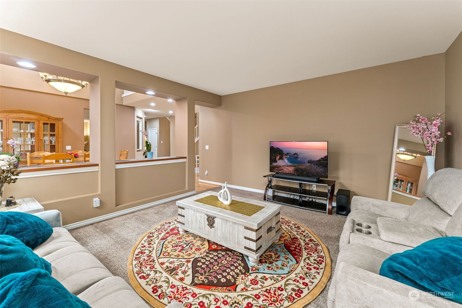
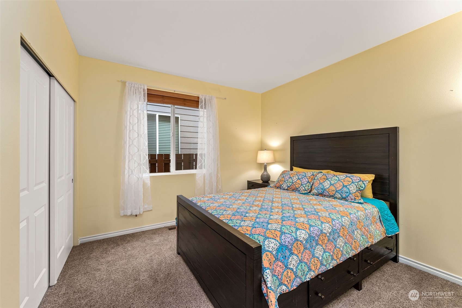
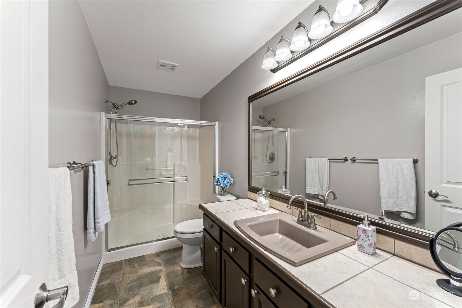
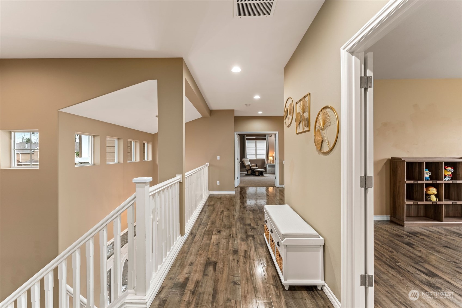
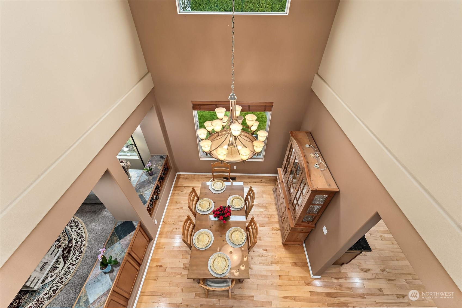
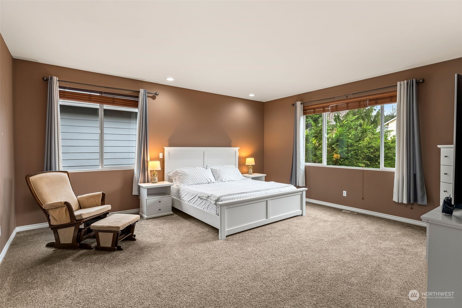
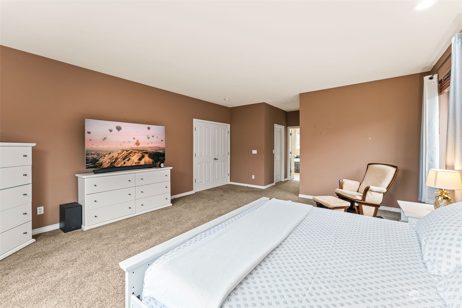
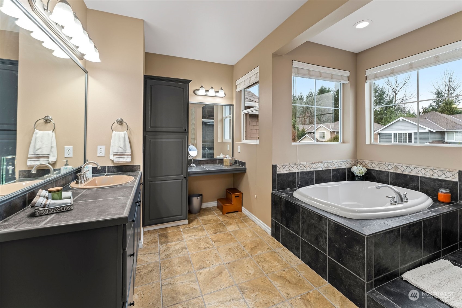
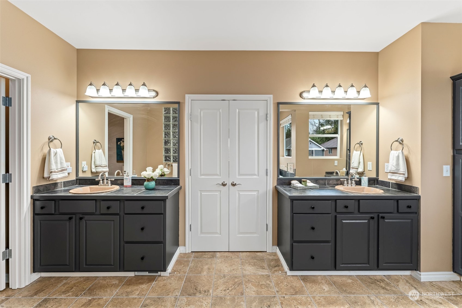
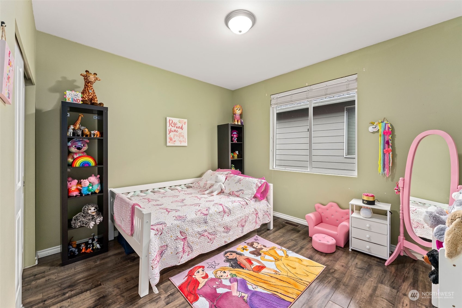
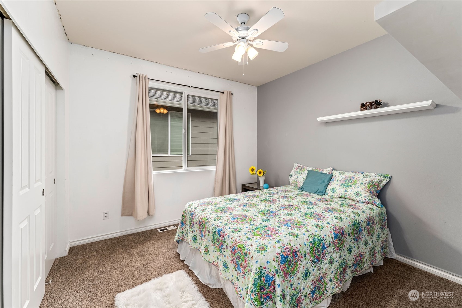
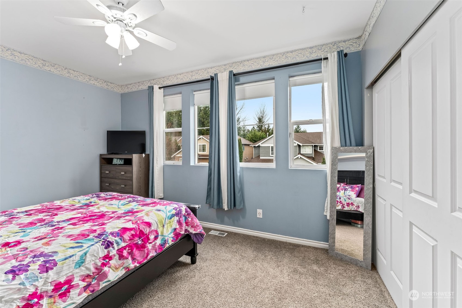
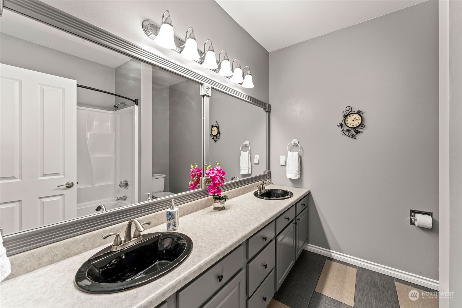
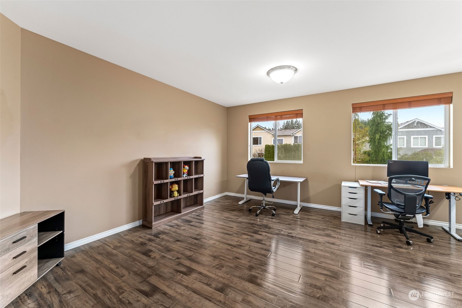
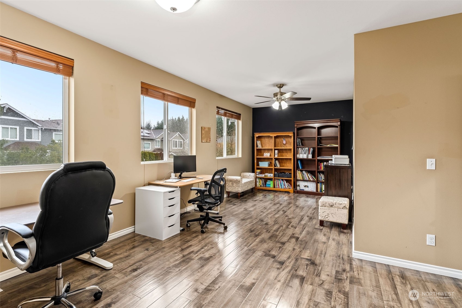
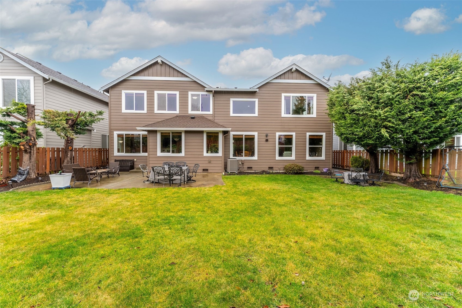
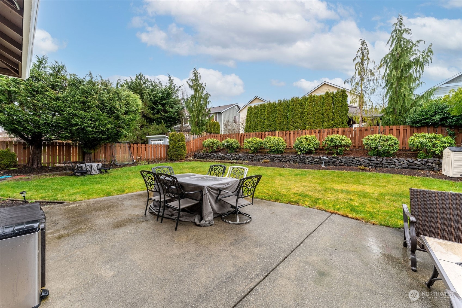
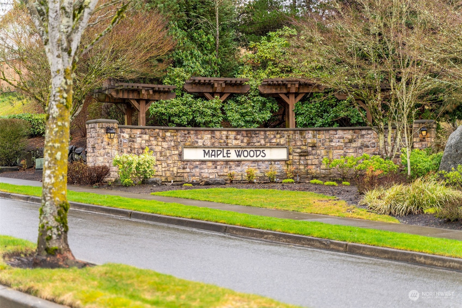
Imagine stepping into your Beautiful home in the desired Maplewood Neighborhood! Your Dramatic entry with Soaring ceilings leads to your Open Concept Main level. Large Family Room with gas fireplace. Huge Kitchen with breakfast nook. And, Dining Room with Vaulted Ceilings & Windows, Bonus Room and a Main Floor Bedroom with 3/4 Bath. Upstairs Primary Bedroom awaits... w/ Ensuite Bath & Two Walk-In Closets! 3 more bedrooms, Full Bath w/dbl sinks and more! Covered Patio leads to your large, private yard. Newer Exterior Paint, Furnace, A/C, Water Heater, Carpet, and newly installed Electric car charging system. Walking Distance to Hiking & Biking Trails, Parks, Dining & Shopping! Award-winning Tahoma Schools.

5
beds

3
baths

3,610 Sq.Ft. LIVING AREA

8,541 Sq.Ft. lot

Features & Amenities

Interior

  • total bedrooms5
  • Total bathrooms3
  • full bathrooms2
  • three quarter bathroom1
  • Flooring Ceramic Tile, Engineered Hardwood, Vinyl Plank, Carpet
  • Fireplace Gas
  • APPLIANCES Dishwasher(s), Disposal, Dryer(s), Microwave(s), Refrigerator(s), Stove(s)/Range(s), Washer(s)
  • other interior Features Bath Off Primary, Ceiling Fan(s), Double Pane/Storm Window, Dining Room, Fireplace, Vaulted Ceiling(s), Walk-In Closet(s), Water Heater

Area & Lot

  • Status Sold
  • Date Sold March 26, 2024
  • Living Area3,610 Sq.Ft.
  • Total Area3,610 Sq.Ft.
  • Lot Area8,541 Sq.Ft.
  • MLS® ID2201703
  • TypeResidential
  • YEAR BUILT2004
  • Architecture StylesNorthwest Contemporary
  • View DescriptionTerritorial
  • Elementary SchoolRock Creek Elem
  • Middle SchoolSummit Trail Middle School
  • High SchoolTahoma Snr High
  • School DistrictTahoma

Exterior

  • STORIES2
  • Garage Space3.0
  • water SourcePublic
  • roofComposition
  • lot featuresCurbs, Paved, Sidewalk
  • parkingAttached Garage
  • HEAT TYPEForced Air
  • AIR CONDITIONINGCentral A/C
  • sewerSewer Connected
  • SubstructurePoured Concrete
  • security FeaturesFully Fenced
  • other exterior FeaturesCement Planked, Stone, Wood Products

Financial

  • Sales Price$1,100,000
  • Real Estate Tax $9,360/yr
  • HOA $700/yr

Follow Mari on Instagram
