Search

Leave a Message

Thank you for your message. I will be in touch with you shortly.

27901 30th Way S
27901 30th Way S
27901 30th Way S
27901 30th Way S
27901 30th Way S
27901 30th Way S
27901 30th Way S
27901 30th Way S
27901 30th Way S
27901 30th Way S
27901 30th Way S
27901 30th Way S
27901 30th Way S
27901 30th Way S
27901 30th Way S
27901 30th Way S
27901 30th Way S
27901 30th Way S
27901 30th Way S
27901 30th Way S
27901 30th Way S
27901 30th Way S
SEE ALL PHOTOS
27901 30th Way S
27901 30th Way S
27901 30th Way S
27901 30th Way S
27901 30th Way S
27901 30th Way S
27901 30th Way S
27901 30th Way S
27901 30th Way S
27901 30th Way S
27901 30th Way S
27901 30th Way S
27901 30th Way S
27901 30th Way S
27901 30th Way S
27901 30th Way S
27901 30th Way S
27901 30th Way S
27901 30th Way S
27901 30th Way S
27901 30th Way S
27901 30th Way S
Provided by NWMLS, Listed by Coldwell Banker Bain
Sold

27901 30th Way S

27901 30th Way S, Auburn, WA 98001

$535,000
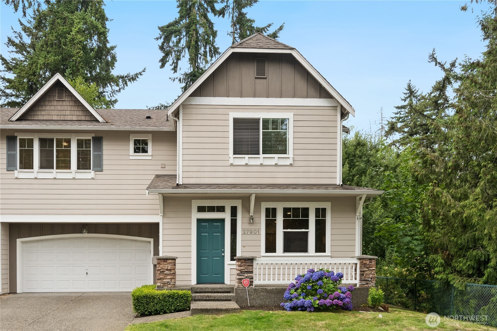
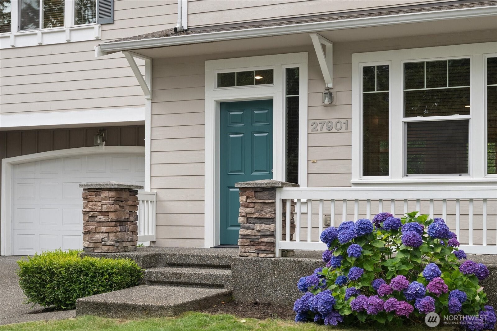
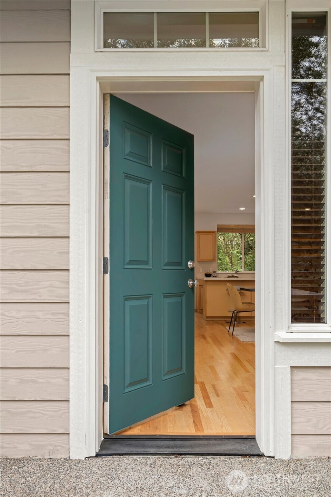
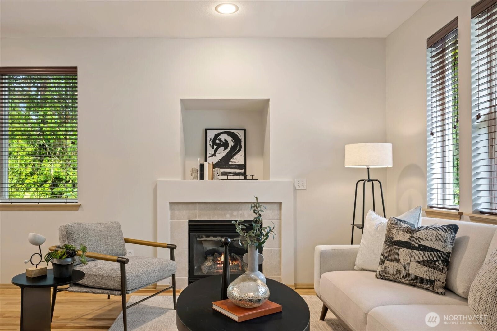
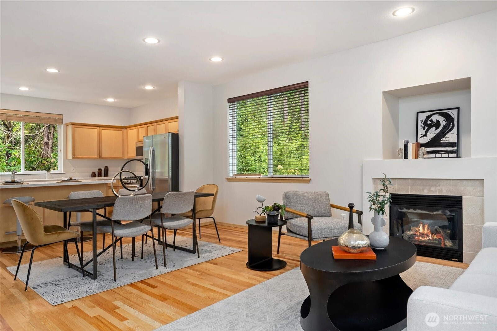
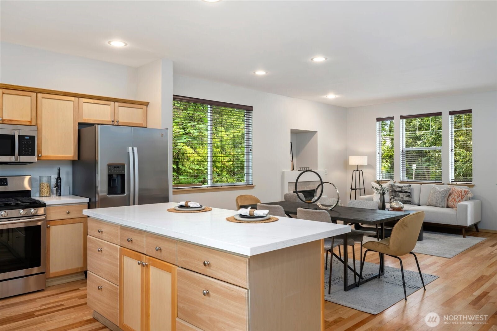
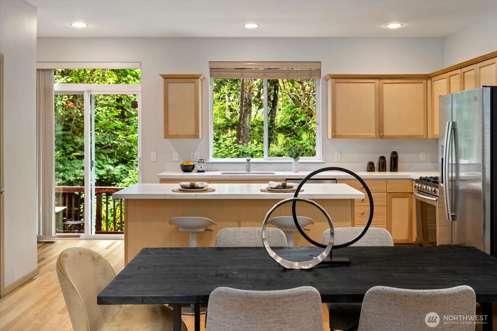
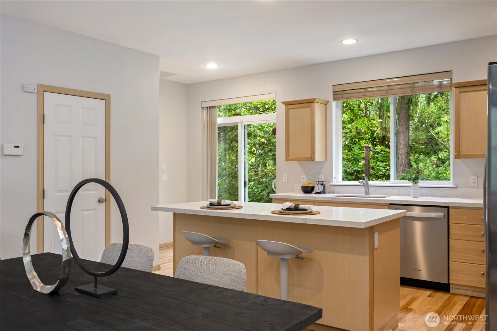
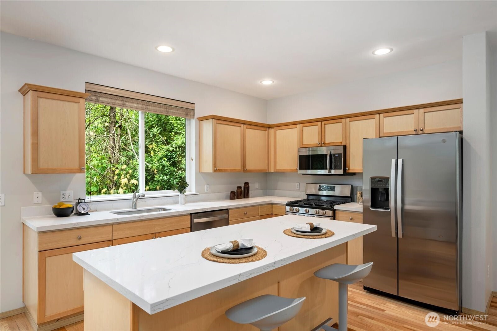
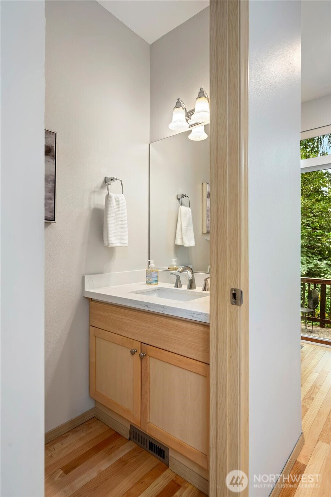
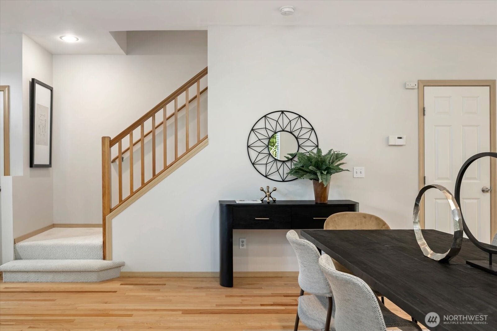
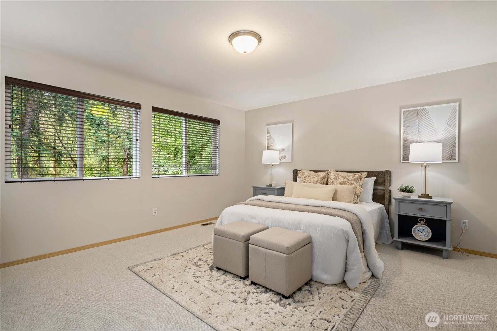
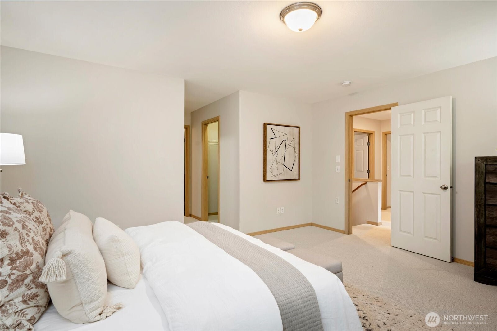
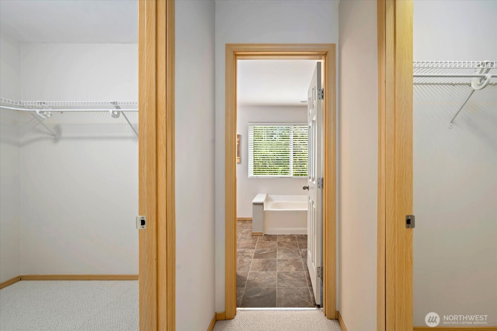
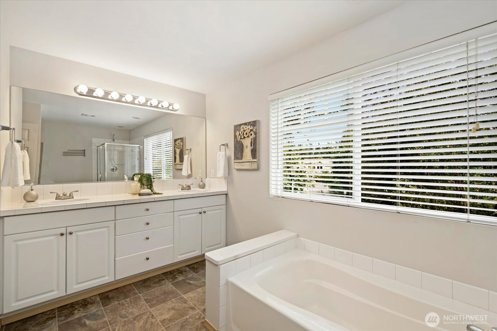
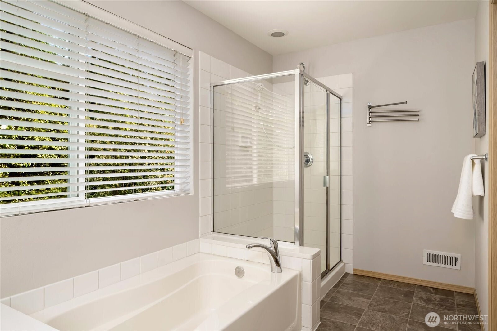
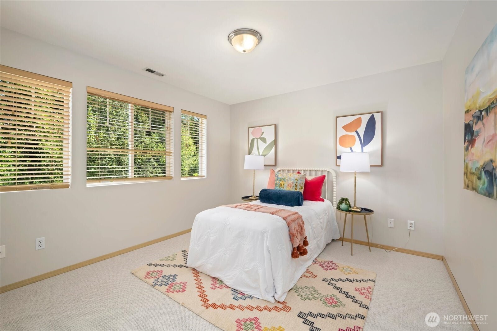
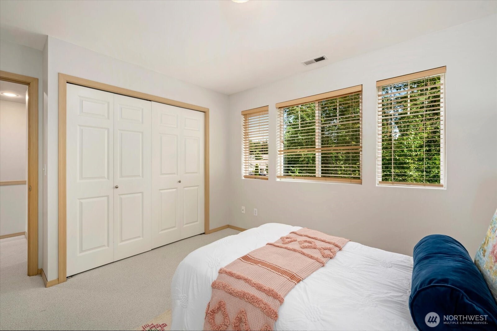
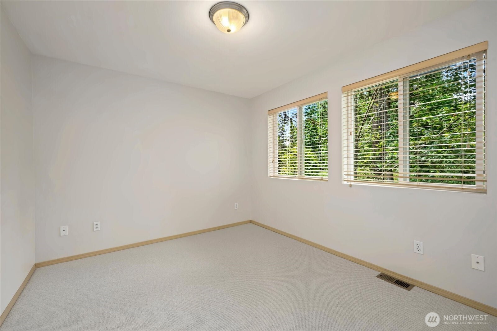
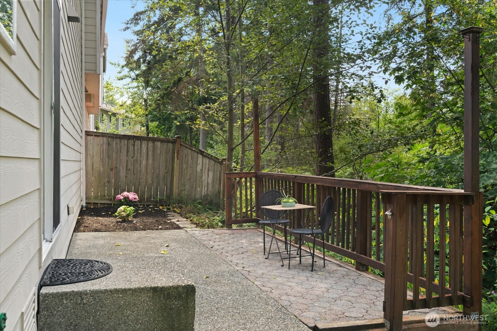
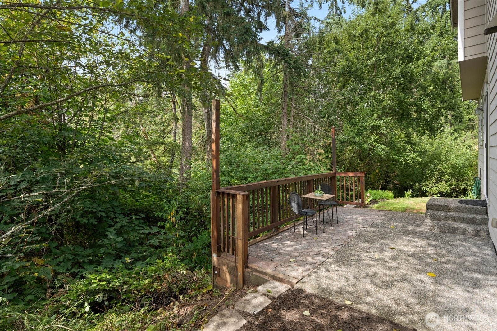
Discover this rarely available end unit home in The Reserve at Star Lake! Light-filled living spaces are clean, spacious and comfortable throughout with 9' ceilings, real hardwood flooring, a cozy gas fireplace and tons of windows. Tasteful updates include new Berber carpet, fresh designer paint and beautiful slab quartz in both the kitchen and main bath. Newer kitchen appliances. Generous primary suite offers dual walk-in closets and a lux 5-piece bath and large soaking tub. Two patios and 2-car garage! Community offers 10 acres of open space, jogging paths, a playground and easy access to I-5 and 167 freeways. Just minutes from shopping and services, South Center and Commons mall, Saltwater State Park and new Link Light Rail station.

3
beds

3
baths

1,620 Sq.Ft. LIVING AREA

3,341 Sq.Ft. lot

Features & Amenities

Interior

  • total bedrooms3
  • Total bathrooms3
  • full bathrooms2
  • half bathroom1
  • Flooring Ceramic Tile, Hardwood, Laminate, Carpet
  • Fireplace Gas
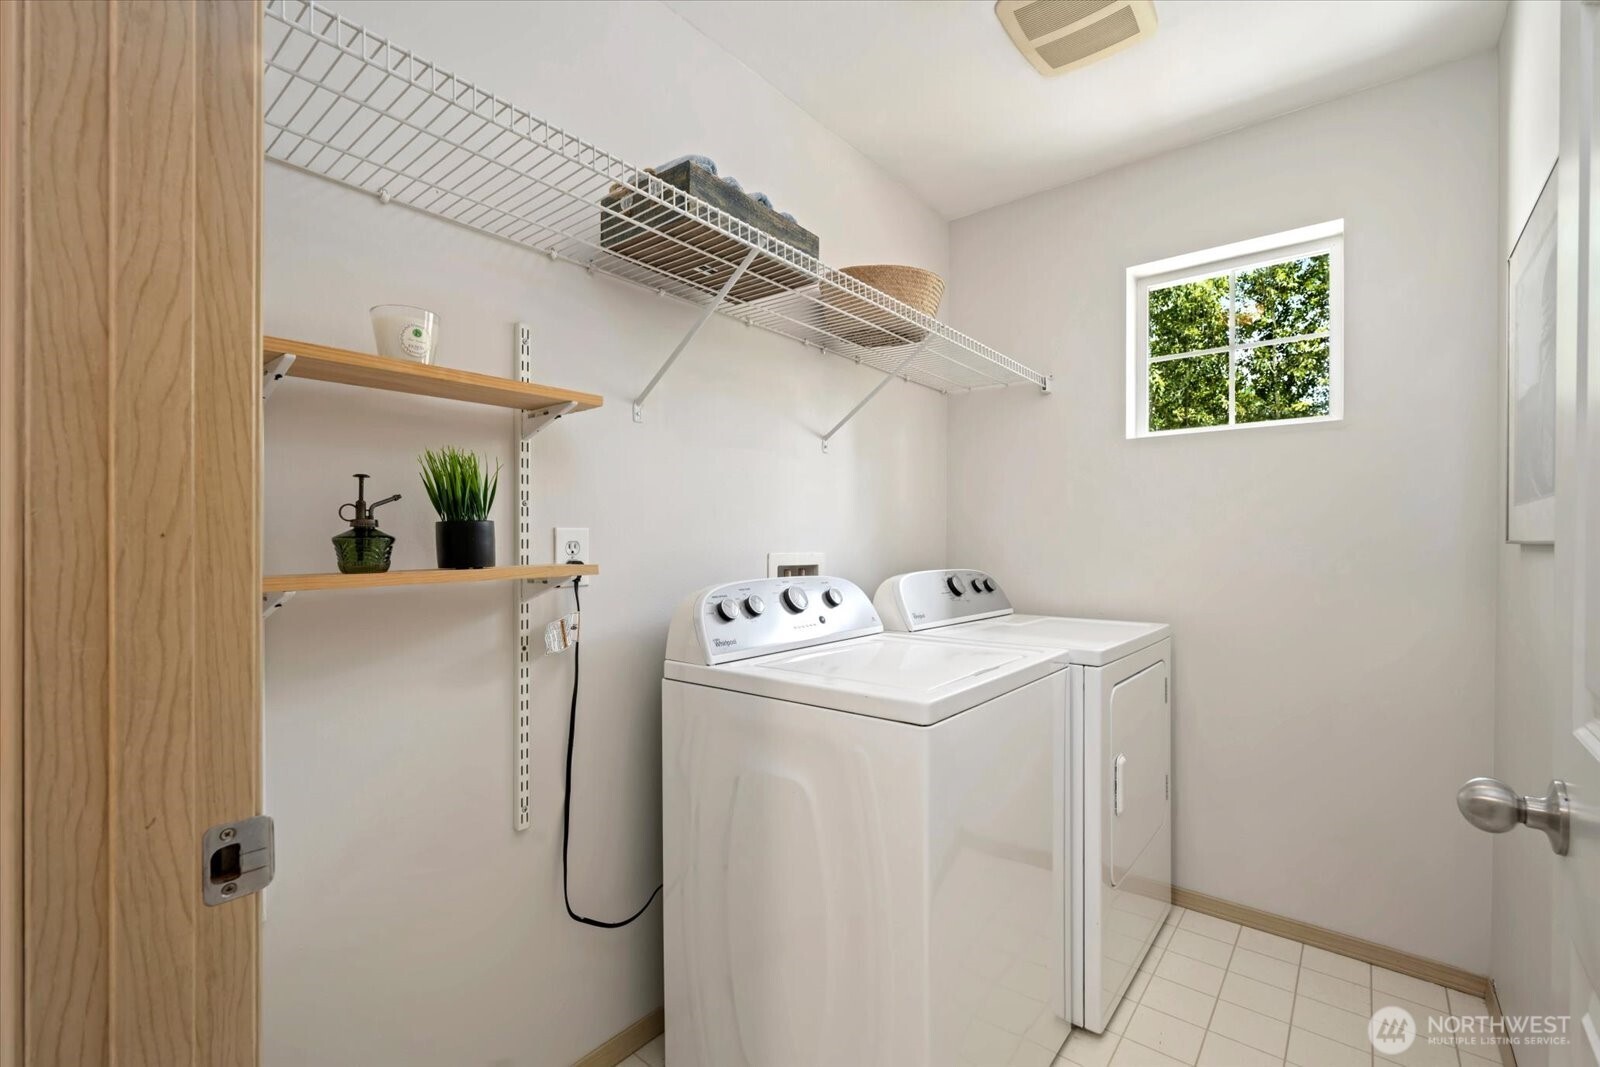
  • APPLIANCES Dishwasher(s), Disposal, Dryer(s), Microwave(s), Refrigerator(s), Stove(s)/Range(s), Washer(s)
  • other interior Features Bath Off Primary, Double Pane/Storm Window, Dining Room, Fireplace, Walk-In Closet(s), Water Heater

Area & Lot

  • Status Sold
  • Living Area1,620 Sq.Ft.
  • Total Area1,620 Sq.Ft.
  • Lot Area3,341 Sq.Ft.
  • MLS® ID2410673
  • TypeResidential
  • YEAR BUILT2005
  • Architecture StylesCraftsman
  • View DescriptionTerritorial
  • Elementary SchoolBuyer To Verify
  • Middle SchoolBuyer To Verify
  • High SchoolBuyer To Verify
  • School DistrictFederal Way

Exterior

  • Garage Space2.0
  • water SourcePublic
  • roofComposition
  • lot featuresCorner Lot, Curbs, Paved, Sidewalk
  • parkingAttached Garage
  • HEAT TYPEForced Air
  • AIR CONDITIONINGNone
  • sewerSewer Connected
  • security FeaturesPartially Fenced
  • other exterior FeaturesCement Planked

Financial

  • Sales Price$535,000
  • Real Estate Tax $5,211/yr
  • HOA $400

Follow Mari on Instagram
