Search

Leave a Message

Thank you for your message. I will be in touch with you shortly.

2892 258th Place SE
2892 258th Place SE
2892 258th Place SE
2892 258th Place SE
2892 258th Place SE
2892 258th Place SE
2892 258th Place SE
2892 258th Place SE
2892 258th Place SE
2892 258th Place SE
2892 258th Place SE
2892 258th Place SE
2892 258th Place SE
2892 258th Place SE
2892 258th Place SE
2892 258th Place SE
2892 258th Place SE
2892 258th Place SE
2892 258th Place SE
2892 258th Place SE
2892 258th Place SE
2892 258th Place SE
2892 258th Place SE
2892 258th Place SE
2892 258th Place SE
2892 258th Place SE
2892 258th Place SE
2892 258th Place SE
2892 258th Place SE
2892 258th Place SE
2892 258th Place SE
2892 258th Place SE
2892 258th Place SE
2892 258th Place SE
2892 258th Place SE
2892 258th Place SE
2892 258th Place SE
2892 258th Place SE
2892 258th Place SE
SEE ALL PHOTOS
2892 258th Place SE
2892 258th Place SE
2892 258th Place SE
2892 258th Place SE
2892 258th Place SE
2892 258th Place SE
2892 258th Place SE
2892 258th Place SE
2892 258th Place SE
2892 258th Place SE
2892 258th Place SE
2892 258th Place SE
2892 258th Place SE
2892 258th Place SE
2892 258th Place SE
2892 258th Place SE
2892 258th Place SE
2892 258th Place SE
2892 258th Place SE
2892 258th Place SE
2892 258th Place SE
2892 258th Place SE
2892 258th Place SE
2892 258th Place SE
2892 258th Place SE
2892 258th Place SE
2892 258th Place SE
2892 258th Place SE
2892 258th Place SE
2892 258th Place SE
2892 258th Place SE
2892 258th Place SE
2892 258th Place SE
2892 258th Place SE
2892 258th Place SE
2892 258th Place SE
2892 258th Place SE
2892 258th Place SE
2892 258th Place SE
Courtesy of Coldwell Banker Bain
Sold

2892 258th Place SE

2892 258th Place SE, Sammamish, WA 98075

$1,725,000
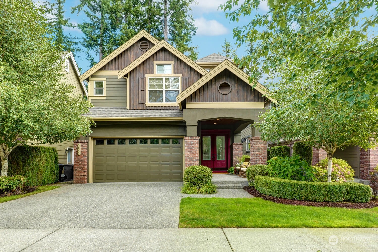
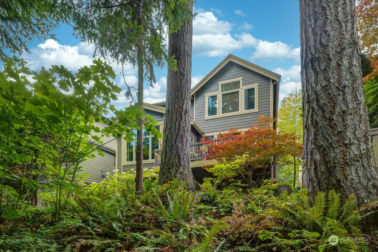
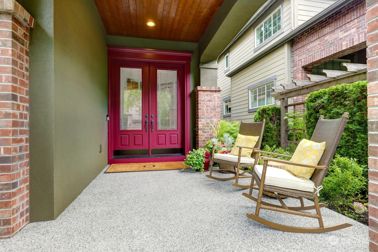
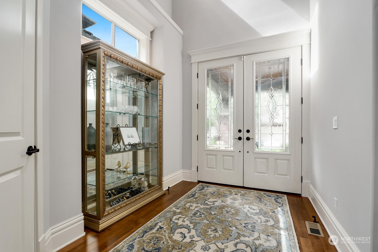
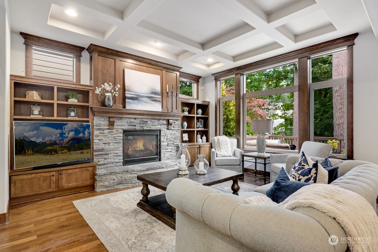
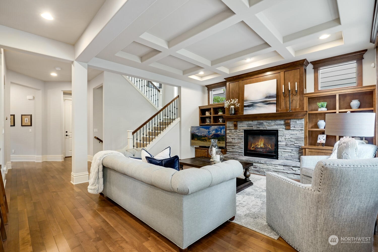
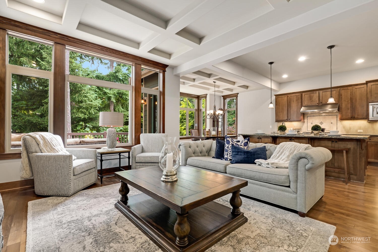
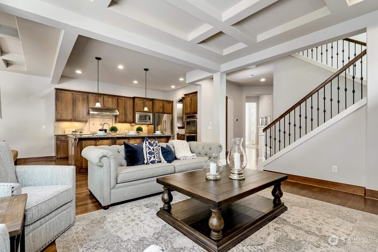
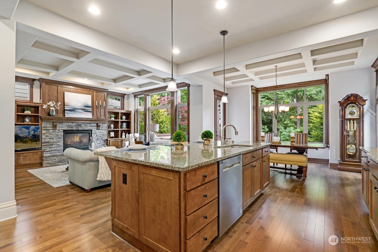
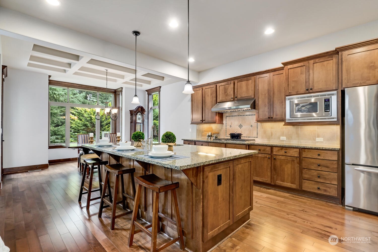
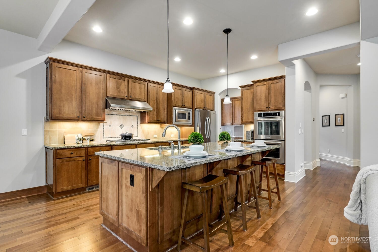
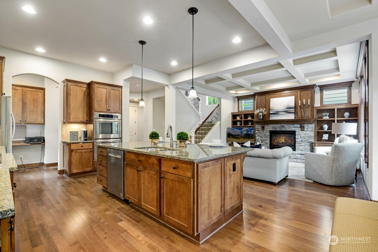
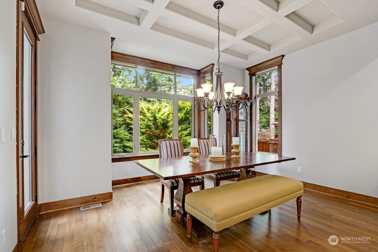
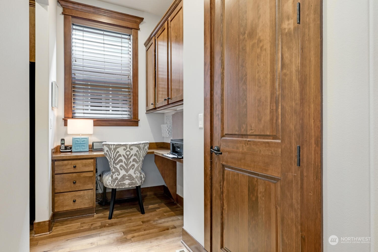
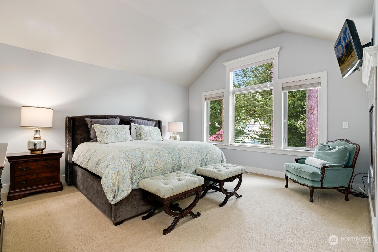
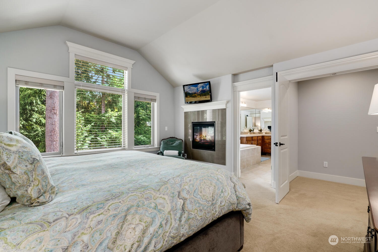
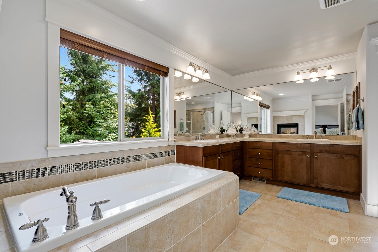
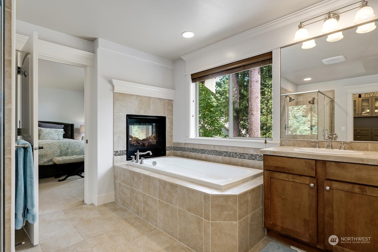
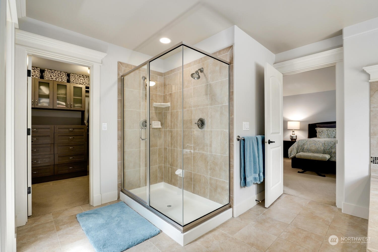
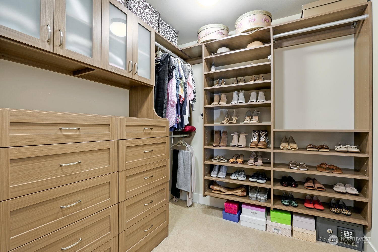
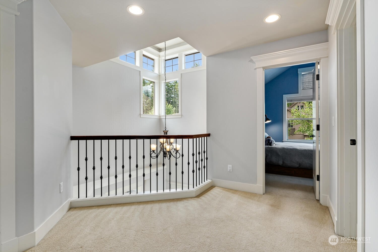
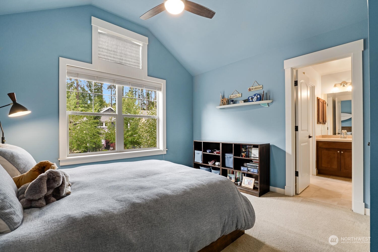
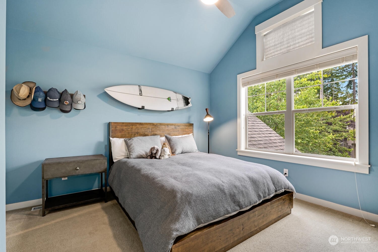
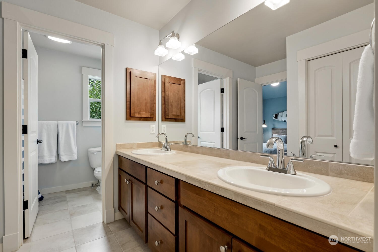
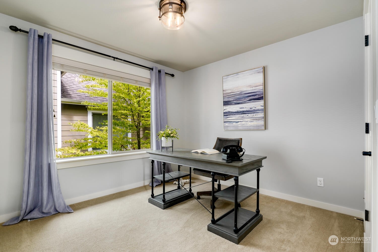
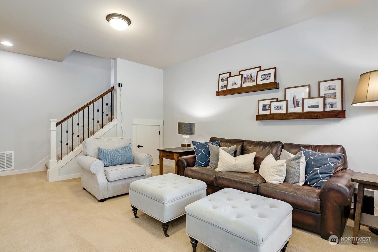
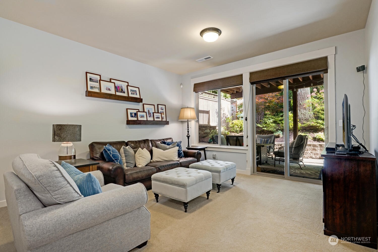
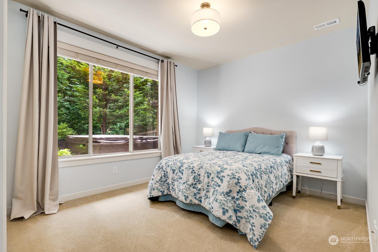
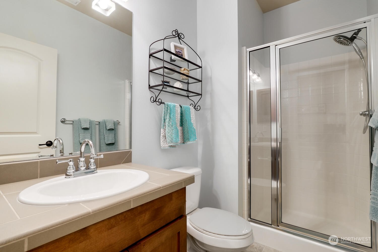
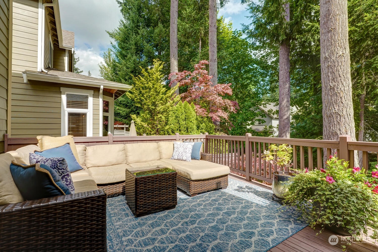
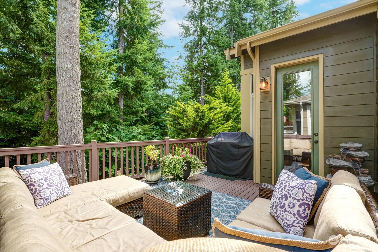
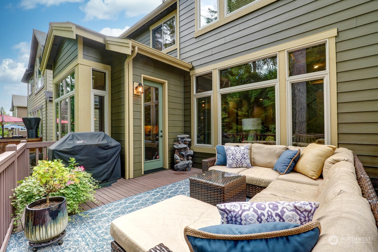
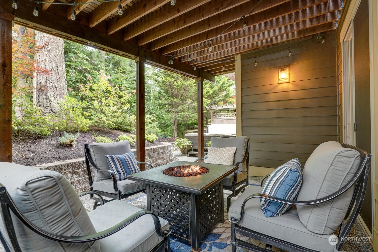
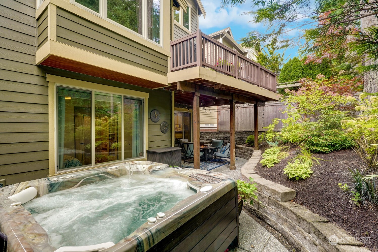
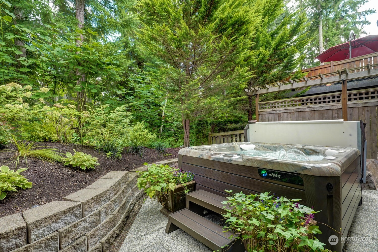
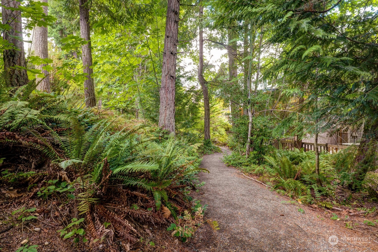
Pristine & sought after Burnstead home in Woods at Beaver Lake, with beautiful craftsman-style finishes usually reserved for custom construction. Open great rm floor plan, flooded with natural light from expansive windows that frame serene views of a protected greenbelt. Large granite island kitchen with adjacent office nook and sizeable pantry. Entertaining deck off great rm, plus patio & hot tub off lower family rm provide ample outdoor living space. Spacious and inviting primary suite features a gas fireplace, large spa-like bathroom, and walk-in California closet built-ins. Two additional bedrooms with shared en-suite bath complete the second floor. Fourth bed and bonus room down. Central AC and huge storage basement. Issaquah schools!

4
beds

4
baths

3,030 Sq.Ft. LIVING AREA

4,000 Sq.Ft. lot

Features & Amenities

Interior

  • total bedrooms4
  • Total bathrooms4
  • full bathrooms2
  • three quarter bathroom1
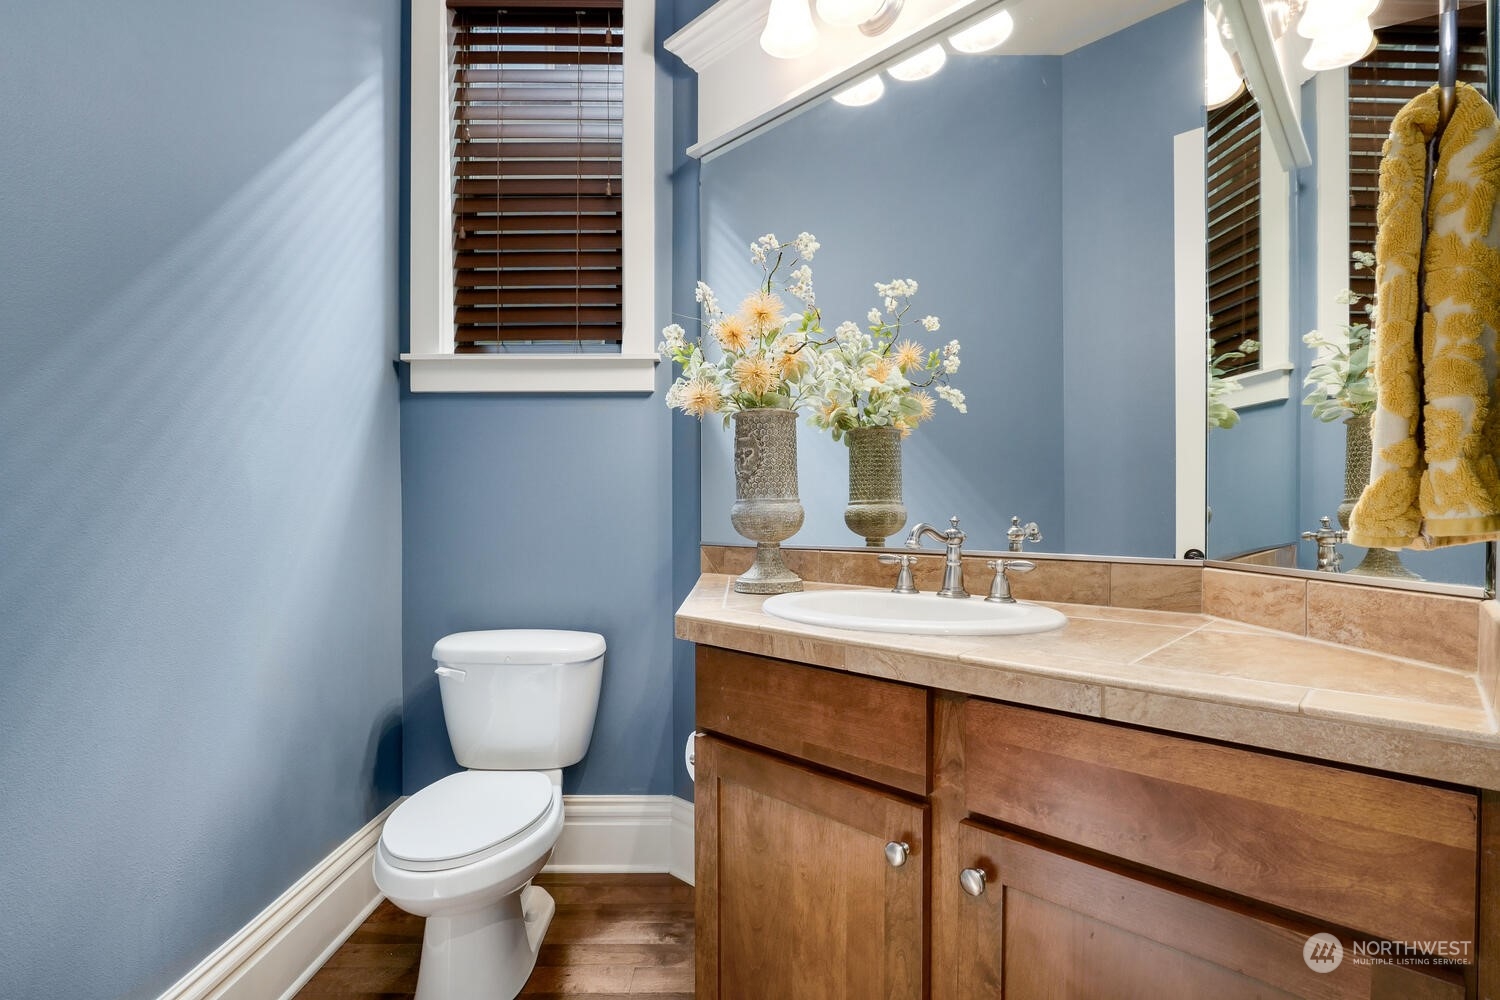
  • half bathroom1
  • Flooring Ceramic Tile, Hardwood, Vinyl, Carpet
  • Fireplace Gas
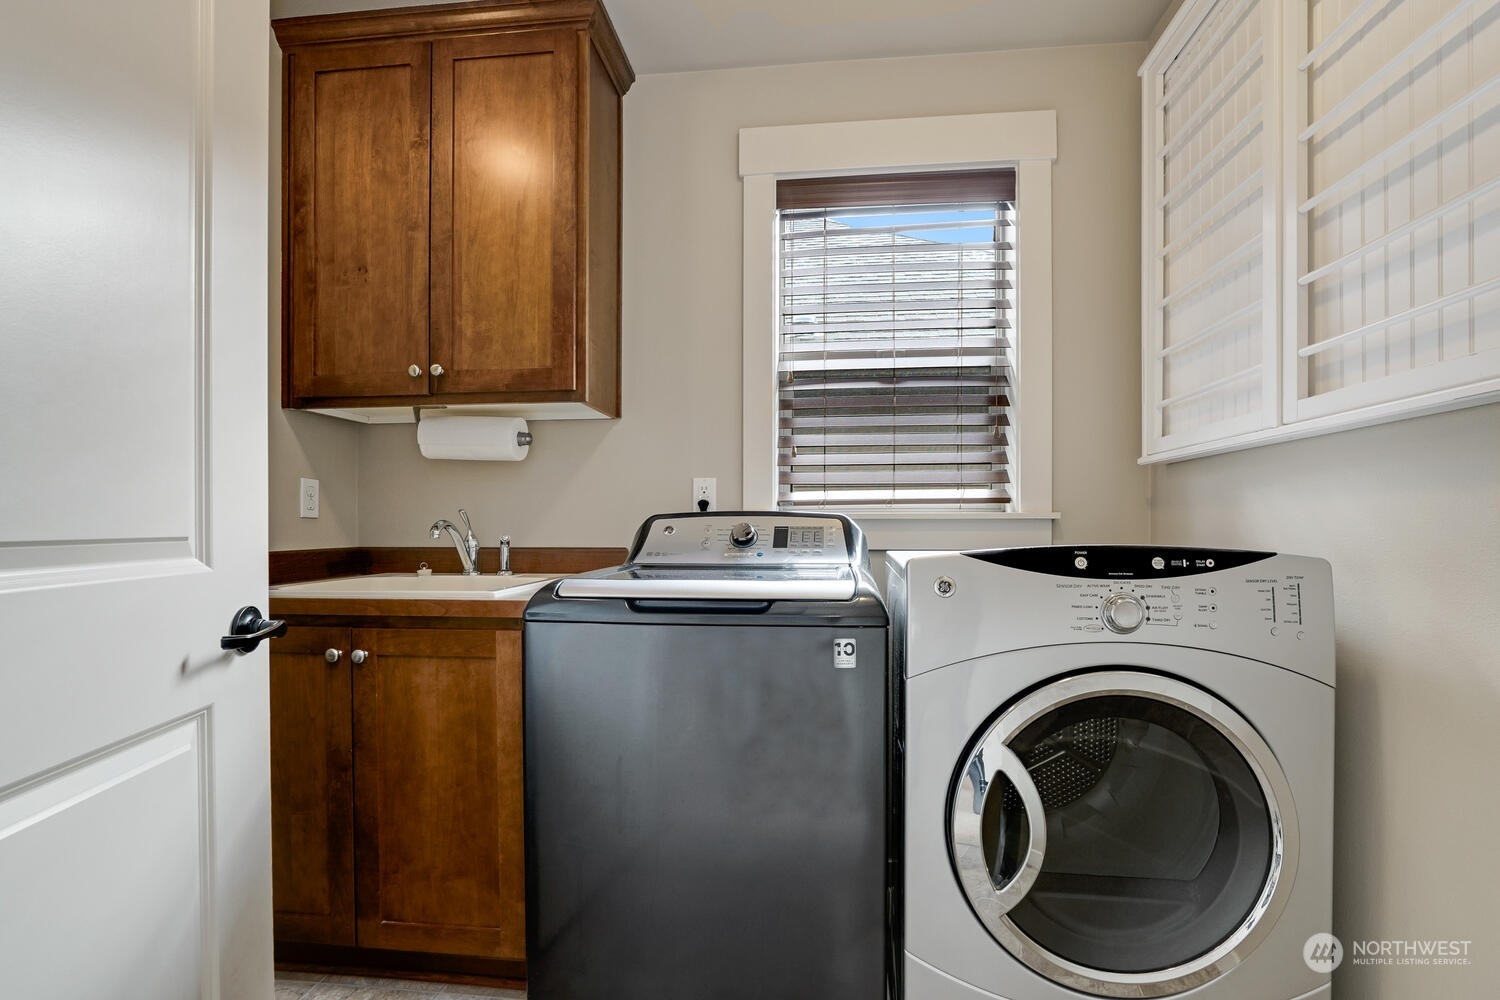
  • APPLIANCES Dishwasher_, Double Oven, Dryer, Garbage Disposal_, Microwave_, Refrigerator_, Stove Range_, Washer
  • other interior Features Ceramic Tile, Hardwood, Wall to Wall Carpet, Bath Off Primary, Double Pane/Storm Window, Dining Room, Fireplace (Primary Bedroom), French Doors, Vaulted Ceiling(s), Walk-In Closet(s), Walk-In Pantry, Wired for Generator, Fireplace, Water Heater

Area & Lot

  • Status Sold
  • Date Sold October 30, 2023
  • Living Area3,030 Sq.Ft.
  • Lot Area4,000 Sq.Ft.
  • MLS® ID2160419
  • TypeResidential
  • YEAR BUILT2011
  • NeighborhoodSammamish
  • Elementary SchoolEndeavour Elem
  • Middle SchoolBeaver Lake Mid
  • High SchoolSkyline High
  • School DistrictIssaquah

Exterior

  • STORIES2
  • Garage Space2.0
  • water SourcePublic
  • roofComposition
  • lot featuresCurbs, Paved, Sidewalk
  • parkingAttached Garage
  • HEAT TYPEForced Air, High Efficiency (Unspecified)
  • AIR CONDITIONINGCentral A/C, HEPA Air Filtration
  • sewerSewer Connected
  • SubstructurePoured Concrete
  • other exterior FeaturesBrick, Cement Planked, Stucco, Wood

Financial

  • Sales Price$1,725,000
  • Real Estate Tax $14,802/yr
  • HOA $108/mo
View Virtual Tour

Sammamish

Explore

Follow Mari on Instagram
