Search

Leave a Message

Thank you for your message. I will be in touch with you shortly.

2920 84th Ave NE
2920 84th Ave NE
2920 84th Ave NE
2920 84th Ave NE
2920 84th Ave NE
2920 84th Ave NE
2920 84th Ave NE
2920 84th Ave NE
2920 84th Ave NE
2920 84th Ave NE
2920 84th Ave NE
2920 84th Ave NE
2920 84th Ave NE
2920 84th Ave NE
2920 84th Ave NE
2920 84th Ave NE
2920 84th Ave NE
2920 84th Ave NE
2920 84th Ave NE
2920 84th Ave NE
2920 84th Ave NE
2920 84th Ave NE
2920 84th Ave NE
2920 84th Ave NE
2920 84th Ave NE
2920 84th Ave NE
2920 84th Ave NE
2920 84th Ave NE
2920 84th Ave NE
2920 84th Ave NE
2920 84th Ave NE
2920 84th Ave NE
2920 84th Ave NE
2920 84th Ave NE
2920 84th Ave NE
2920 84th Ave NE
2920 84th Ave NE
2920 84th Ave NE
2920 84th Ave NE
2920 84th Ave NE
SEE ALL PHOTOS
2920 84th Ave NE
2920 84th Ave NE
2920 84th Ave NE
2920 84th Ave NE
2920 84th Ave NE
2920 84th Ave NE
2920 84th Ave NE
2920 84th Ave NE
2920 84th Ave NE
2920 84th Ave NE
2920 84th Ave NE
2920 84th Ave NE
2920 84th Ave NE
2920 84th Ave NE
2920 84th Ave NE
2920 84th Ave NE
2920 84th Ave NE
2920 84th Ave NE
2920 84th Ave NE
2920 84th Ave NE
2920 84th Ave NE
2920 84th Ave NE
2920 84th Ave NE
2920 84th Ave NE
2920 84th Ave NE
2920 84th Ave NE
2920 84th Ave NE
2920 84th Ave NE
2920 84th Ave NE
2920 84th Ave NE
2920 84th Ave NE
2920 84th Ave NE
2920 84th Ave NE
2920 84th Ave NE
2920 84th Ave NE
2920 84th Ave NE
2920 84th Ave NE
2920 84th Ave NE
2920 84th Ave NE
2920 84th Ave NE
Provided by NWMLS, Listed by Coldwell Banker Bain
Sold

2920 84th Ave NE

2920 84th Avenue NE, Marysville, WA 98270

$855,000
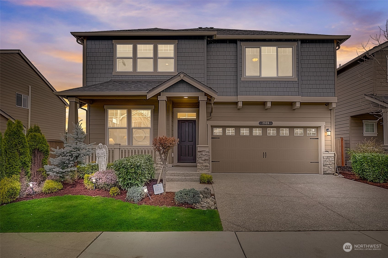
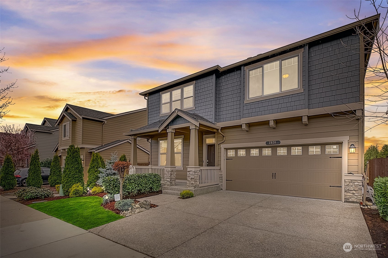
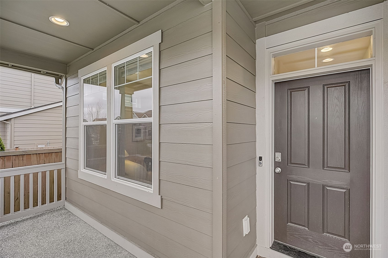
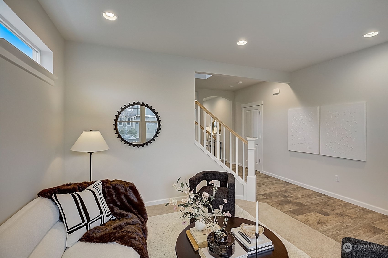
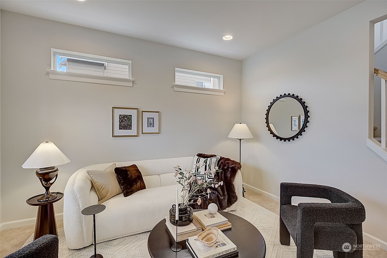
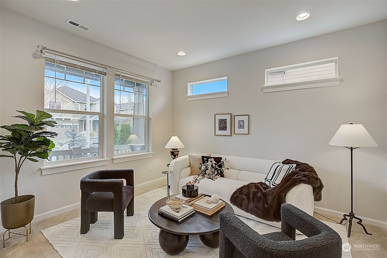
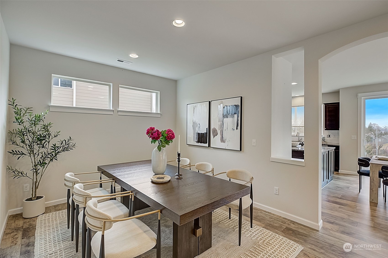
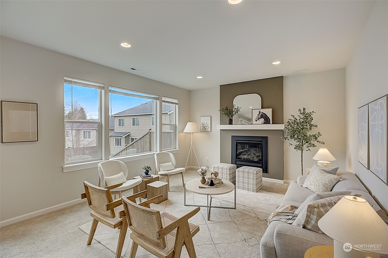
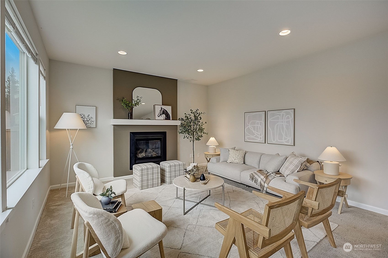
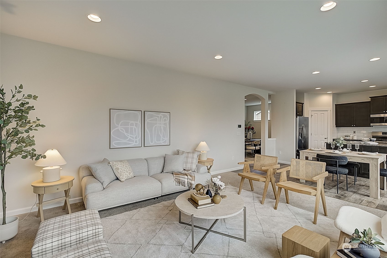
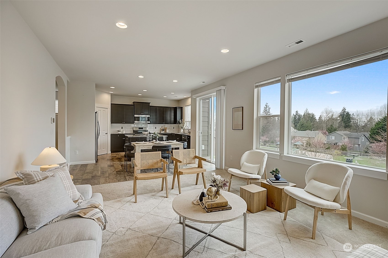
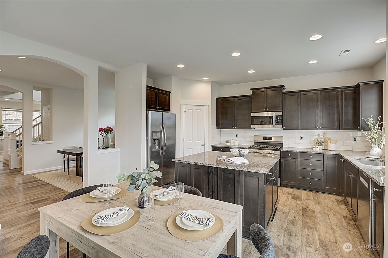
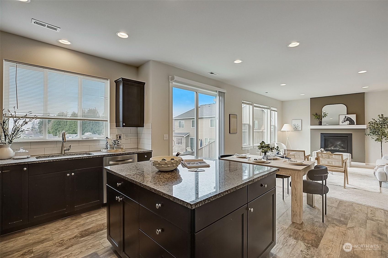
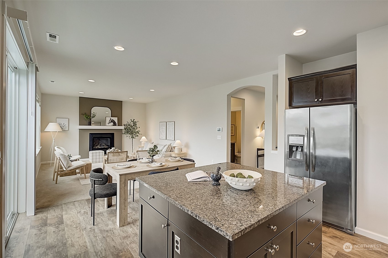
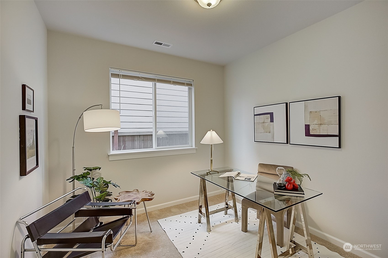
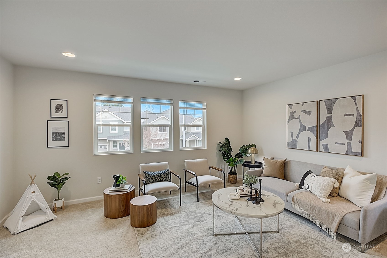
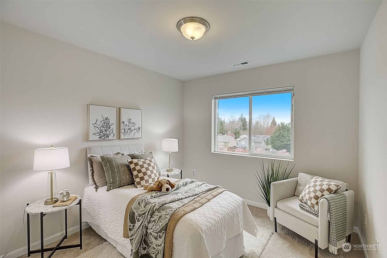
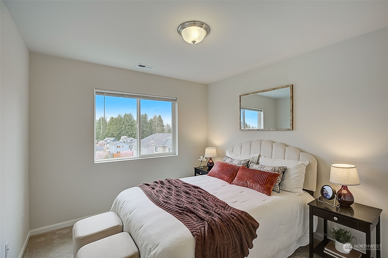
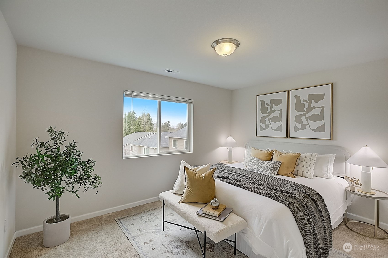
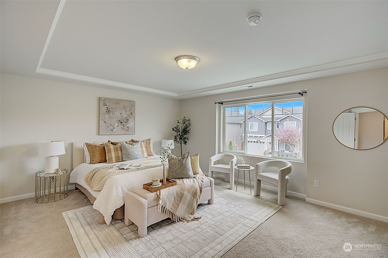
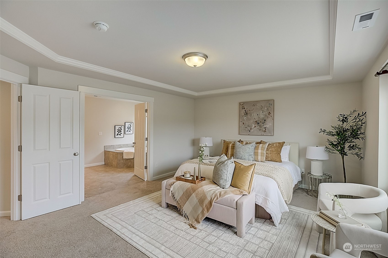
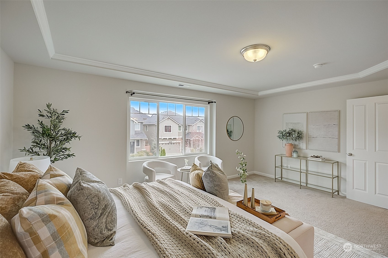
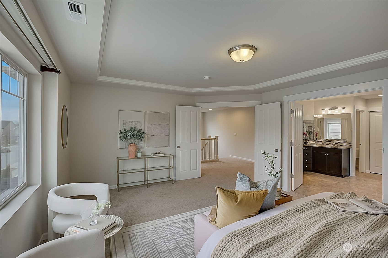
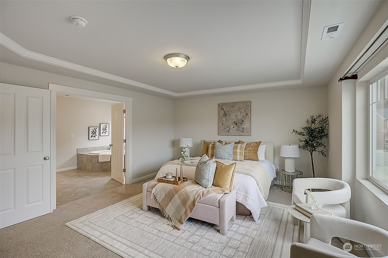
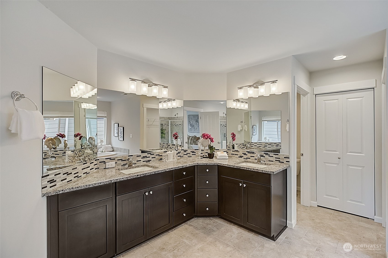
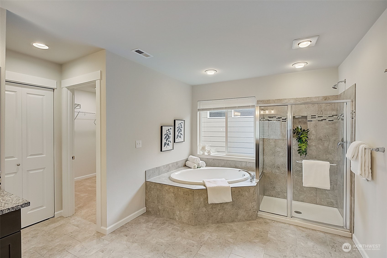
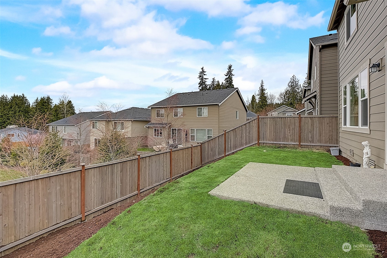
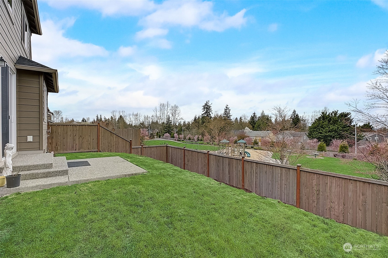
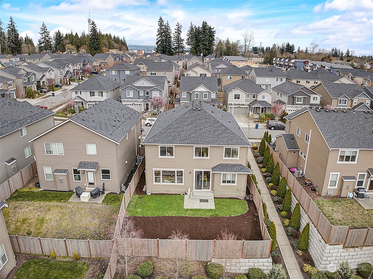
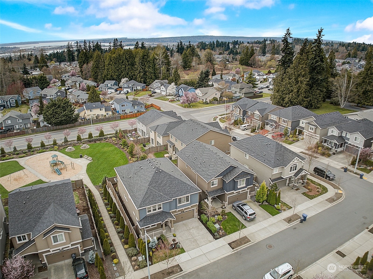
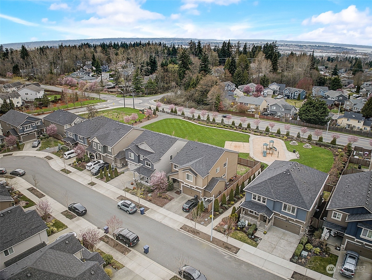
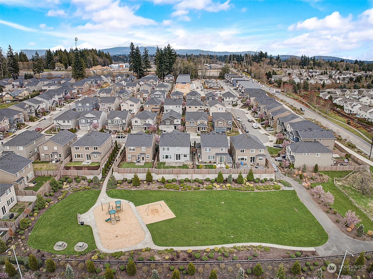
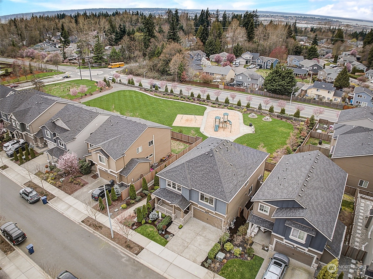
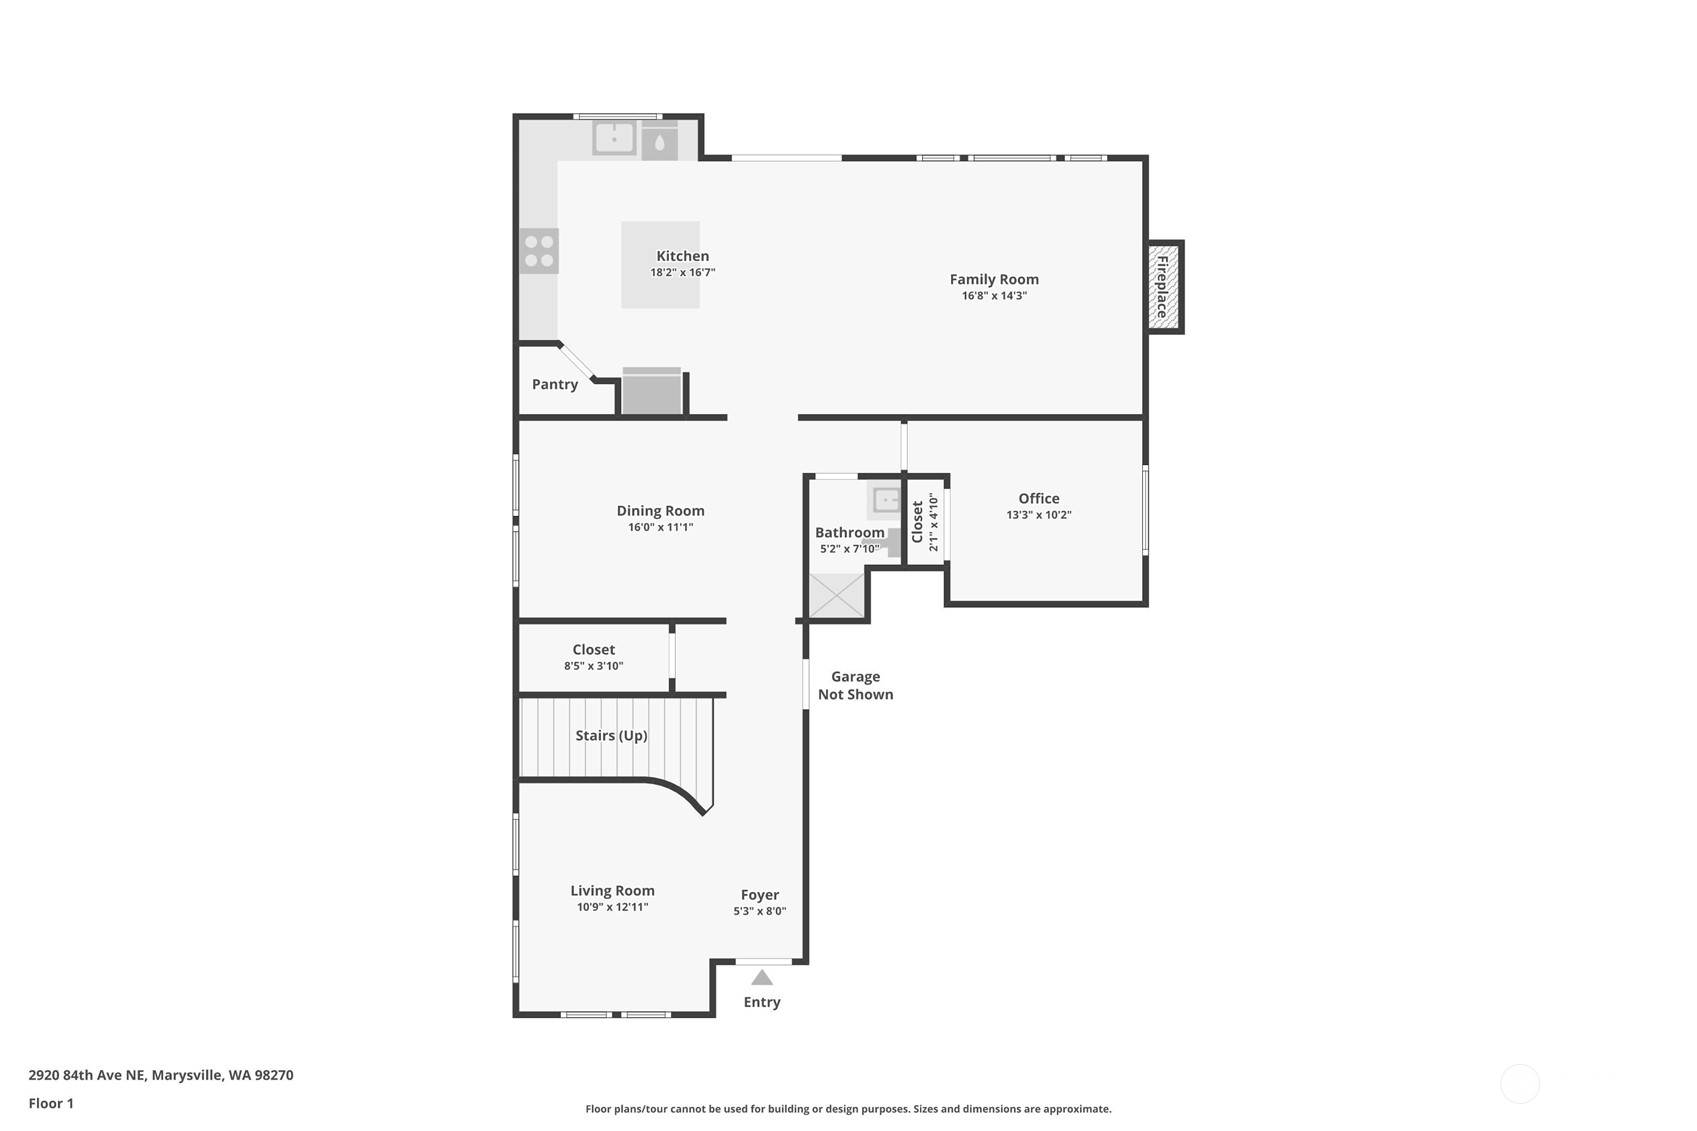
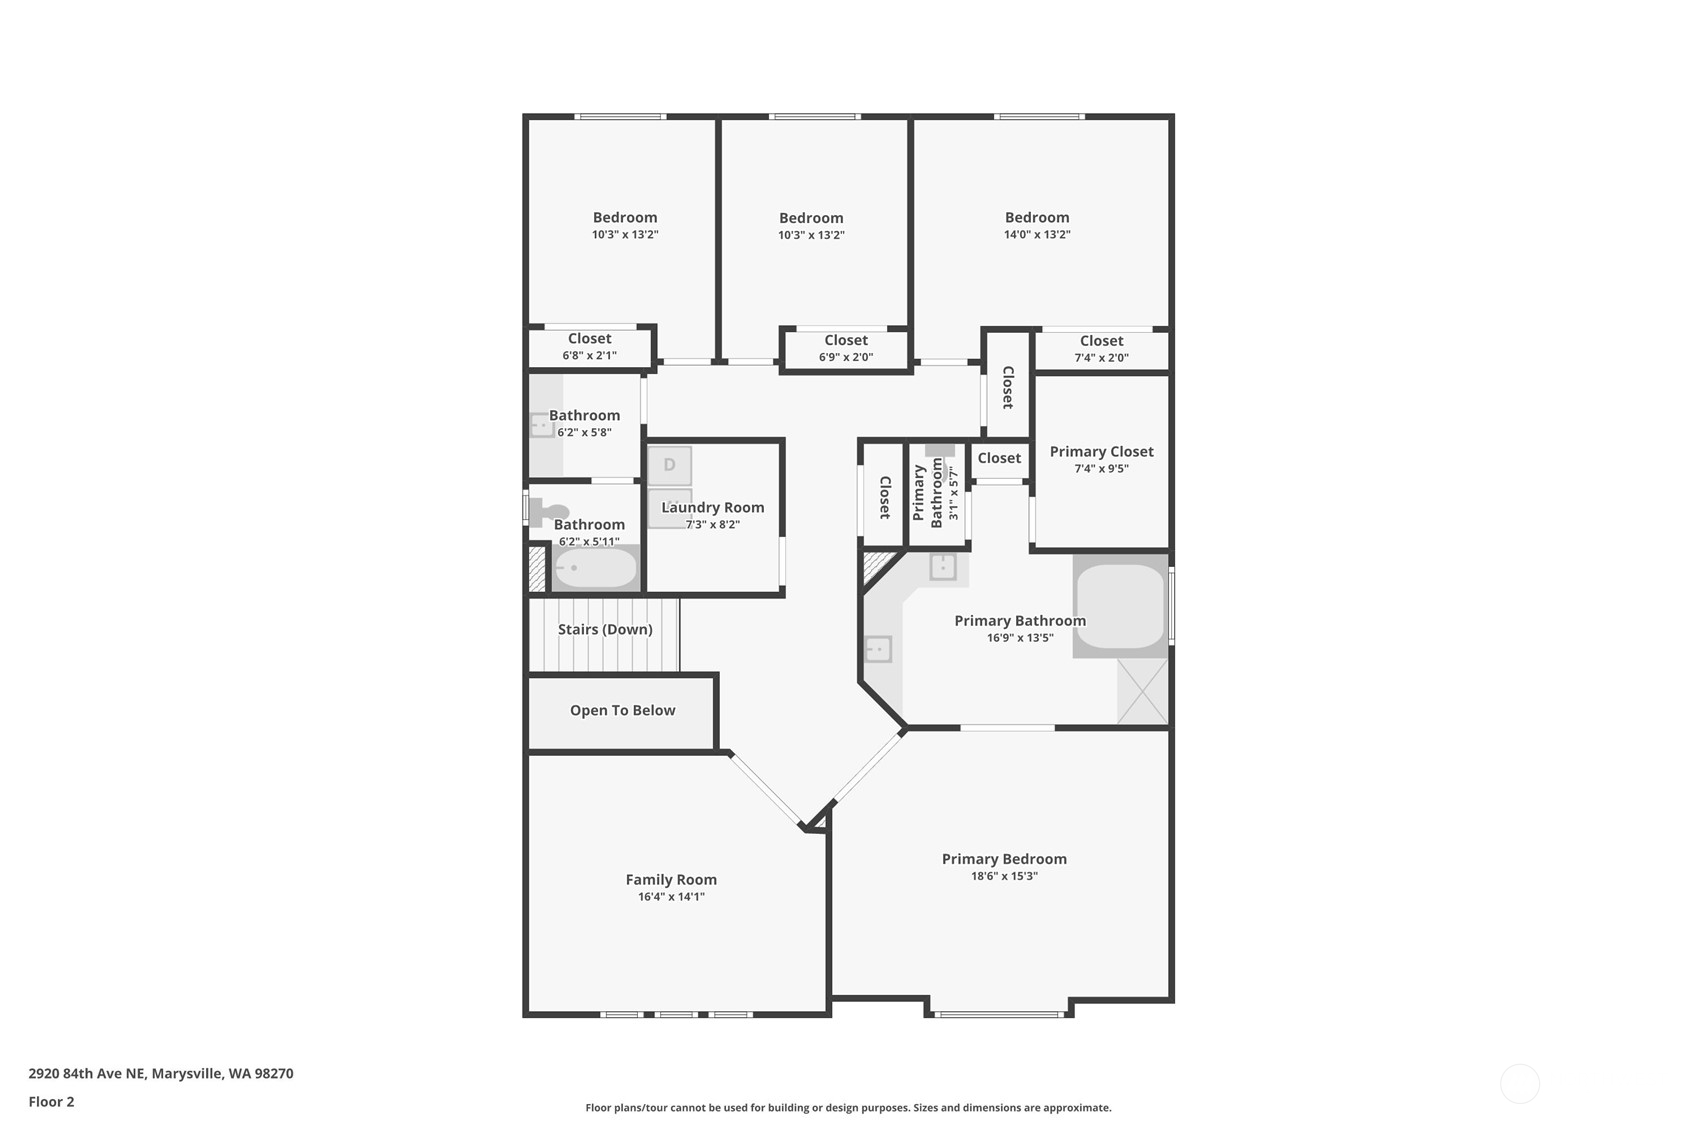
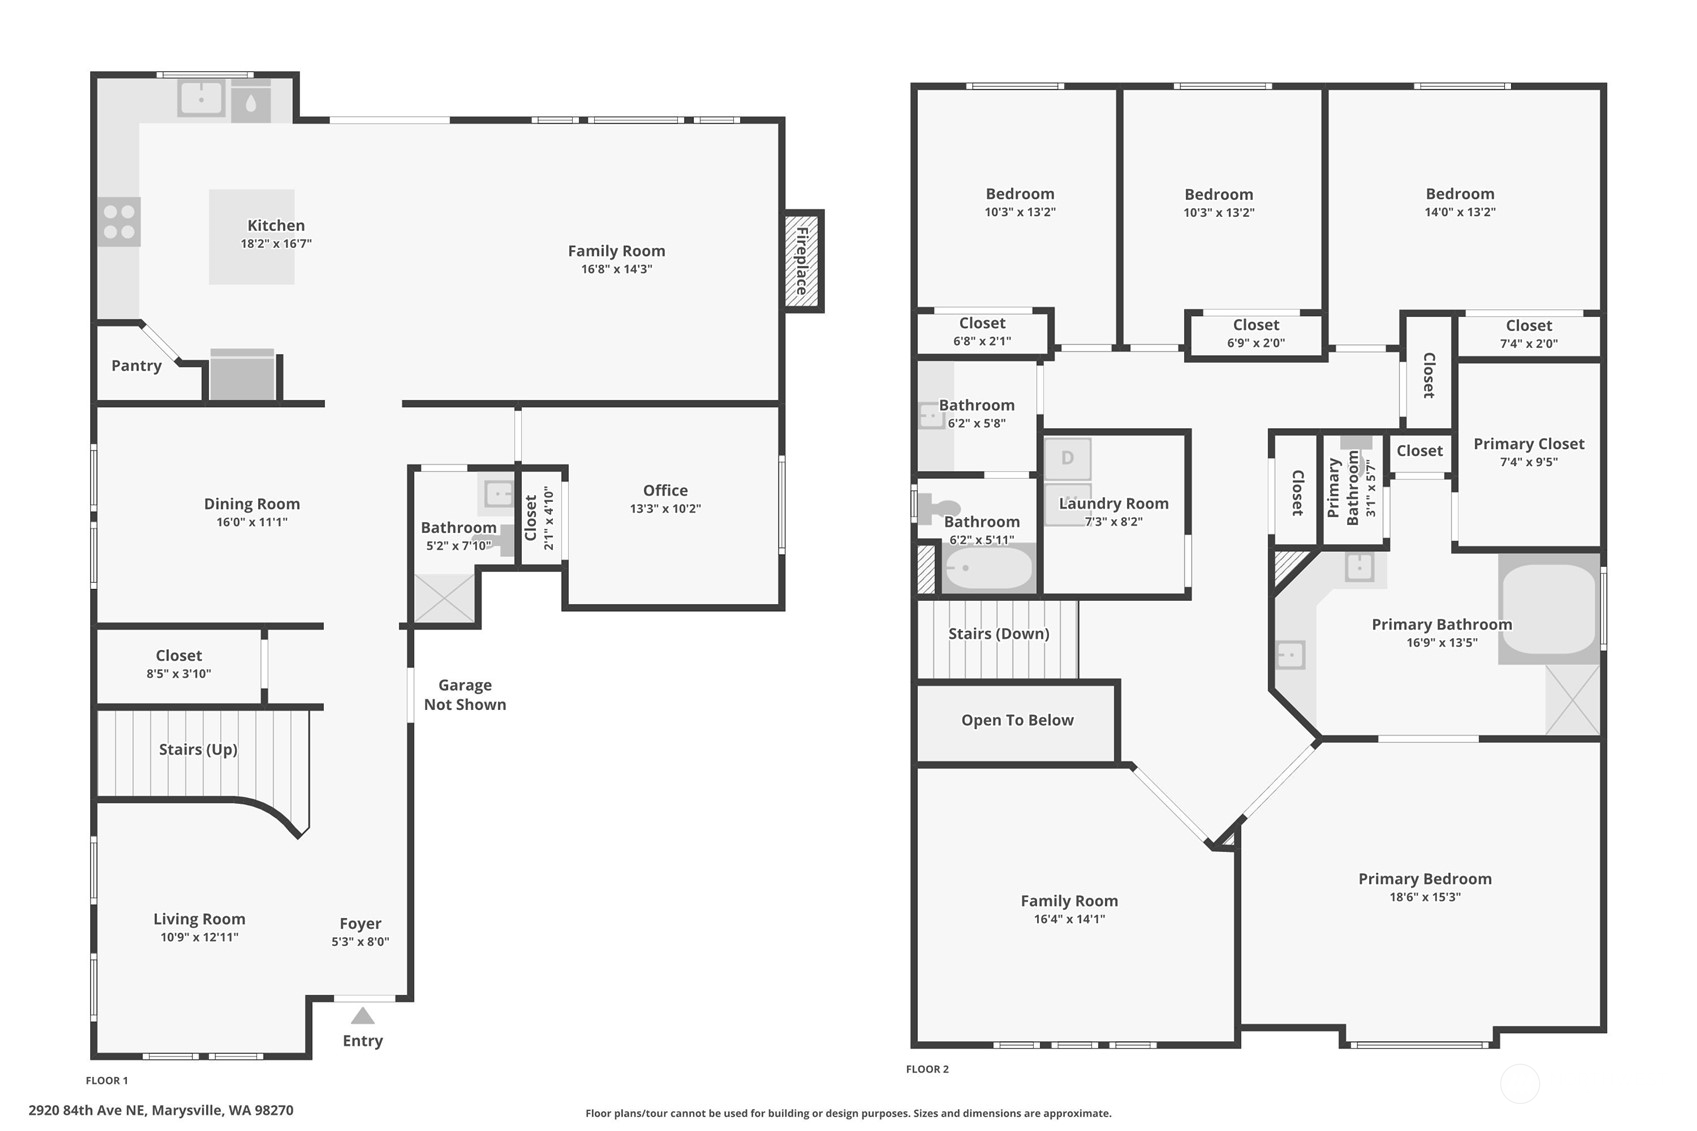
Step into a realm of unmatched luxury within this exquisite DR Horton residence nestled in the coveted Belle Haven on Soper Hill. Spanning 2,961 square feet, this home unveils a grand living space accentuated by a captivating entryway and a striking staircase, complemented by formal dining. The spacious kitchen seamlessly integrates with the cozy family room, creating an inviting atmosphere for relaxation and entertainment. A versatile fifth bedroom on the main floor, with a bonus room and master retreat upstairs. Outside, savor stunning park views and easy access to nature from your doorstep. With proximity to I5, HWY-9, and top-rated Lake Stevens Schools, this home offers unmatched elegance and convenience!

5
beds

3
baths

2,961 Sq.Ft. LIVING AREA

4,356 Sq.Ft. lot

Features & Amenities

Interior

  • total bedrooms5
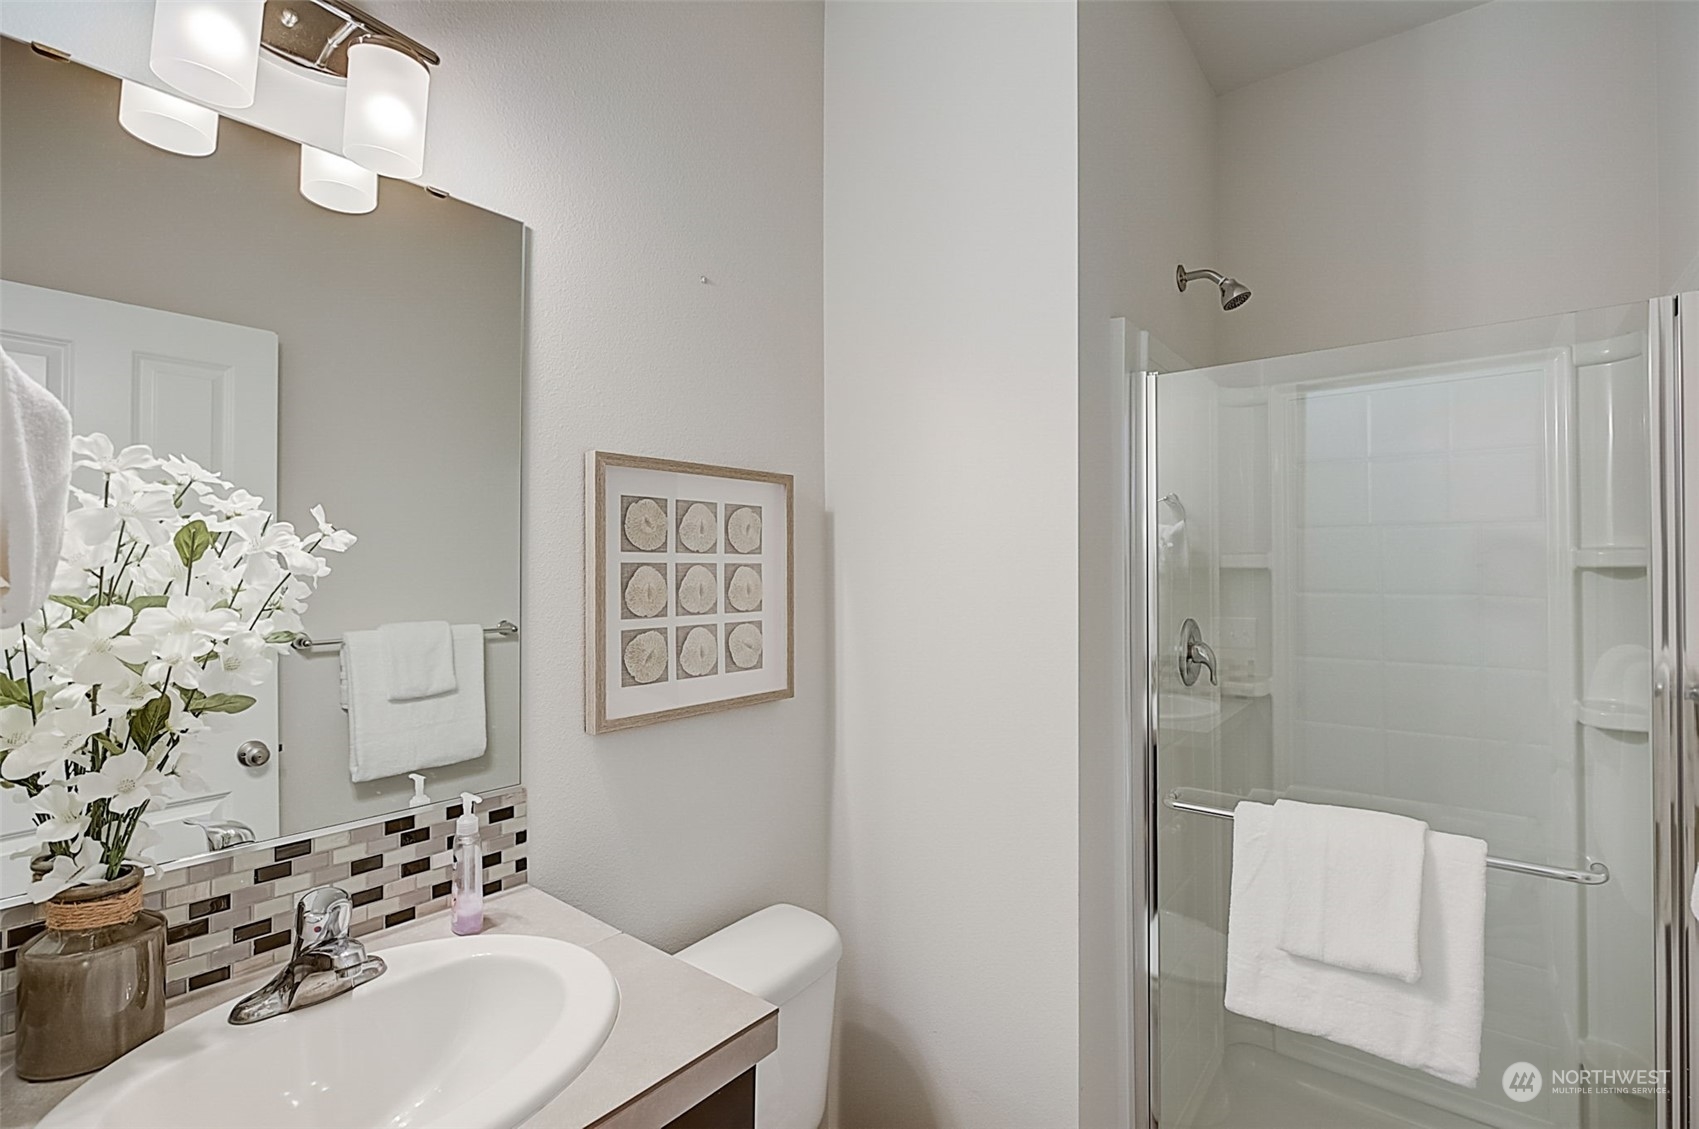
  • Total bathrooms3
  • full bathrooms3
  • Flooring Ceramic Tile, Laminate, Vinyl, Carpet
  • Fireplace Gas
  • APPLIANCES Dishwasher(s), Disposal, Dryer(s), Microwave(s), Refrigerator(s), Stove(s)/Range(s), Washer(s)
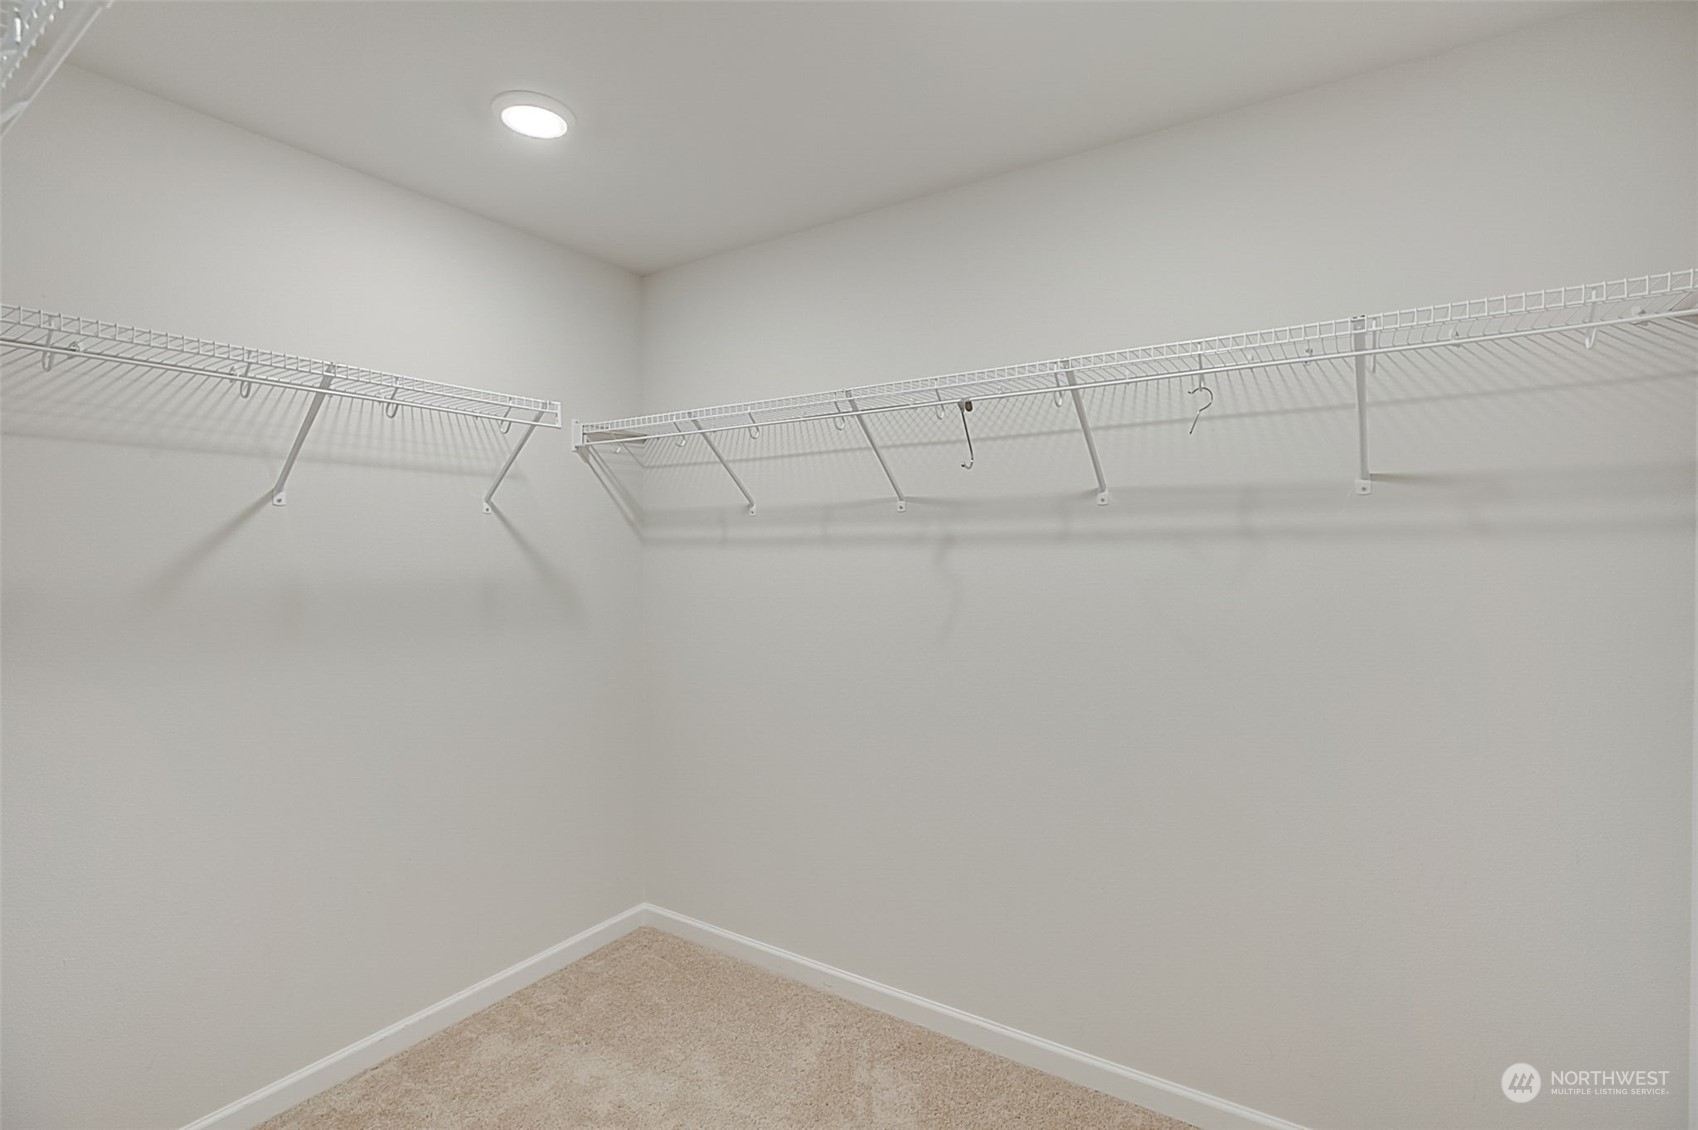
  • other interior Features Second Primary Bedroom, Bath Off Primary, Double Pane/Storm Window, Dining Room, Fireplace, Security System, Walk-In Closet(s), Walk-In Pantry, Water Heater

Area & Lot

  • Status Sold
  • Date Sold May 16, 2024
  • Living Area2,961 Sq.Ft.
  • Total Area2,961 Sq.Ft.
  • Lot Area4,356 Sq.Ft.
  • MLS® ID2213737
  • TypeResidential
  • YEAR BUILT2019
  • Middle SchoolLake Stevens Middle
  • High SchoolLake Stevens Snr Hig
  • School DistrictLake Stevens

Exterior

  • STORIES2
  • water SourcePublic
  • roofComposition
  • lot featuresCurbs, Paved, Sidewalk
  • parkingDriveway, Attached Garage
  • HEAT TYPE90 High Efficiency, Forced Air
  • AIR CONDITIONINGForced Air
  • sewerSewer Connected
  • SubstructurePoured Concrete
  • security FeaturesSecurity System
  • other exterior FeaturesCement Planked

Financial

  • Sales Price$855,000
  • Real Estate Tax $6,048/yr
  • HOA $95/mo
View Virtual Tour

Follow Mari on Instagram
