Search

Leave a Message

Thank you for your message. I will be in touch with you shortly.

2928 84th Ave NE
2928 84th Ave NE
2928 84th Ave NE
2928 84th Ave NE
2928 84th Ave NE
2928 84th Ave NE
2928 84th Ave NE
2928 84th Ave NE
2928 84th Ave NE
2928 84th Ave NE
2928 84th Ave NE
2928 84th Ave NE
2928 84th Ave NE
2928 84th Ave NE
2928 84th Ave NE
2928 84th Ave NE
2928 84th Ave NE
2928 84th Ave NE
2928 84th Ave NE
2928 84th Ave NE
2928 84th Ave NE
2928 84th Ave NE
2928 84th Ave NE
2928 84th Ave NE
2928 84th Ave NE
2928 84th Ave NE
2928 84th Ave NE
2928 84th Ave NE
2928 84th Ave NE
2928 84th Ave NE
2928 84th Ave NE
2928 84th Ave NE
2928 84th Ave NE
2928 84th Ave NE
2928 84th Ave NE
2928 84th Ave NE
2928 84th Ave NE
2928 84th Ave NE
2928 84th Ave NE
SEE ALL PHOTOS
2928 84th Ave NE
2928 84th Ave NE
2928 84th Ave NE
2928 84th Ave NE
2928 84th Ave NE
2928 84th Ave NE
2928 84th Ave NE
2928 84th Ave NE
2928 84th Ave NE
2928 84th Ave NE
2928 84th Ave NE
2928 84th Ave NE
2928 84th Ave NE
2928 84th Ave NE
2928 84th Ave NE
2928 84th Ave NE
2928 84th Ave NE
2928 84th Ave NE
2928 84th Ave NE
2928 84th Ave NE
2928 84th Ave NE
2928 84th Ave NE
2928 84th Ave NE
2928 84th Ave NE
2928 84th Ave NE
2928 84th Ave NE
2928 84th Ave NE
2928 84th Ave NE
2928 84th Ave NE
2928 84th Ave NE
2928 84th Ave NE
2928 84th Ave NE
2928 84th Ave NE
2928 84th Ave NE
2928 84th Ave NE
2928 84th Ave NE
2928 84th Ave NE
2928 84th Ave NE
2928 84th Ave NE
Provided by NWMLS, Listed by Coldwell Banker Bain
Sold

2928 84th Ave NE

2928 84th Ave NE, Marysville, WA 98270

$772,000
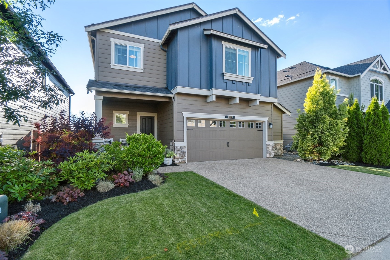
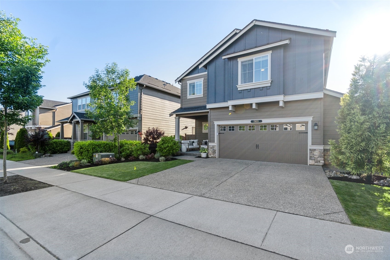
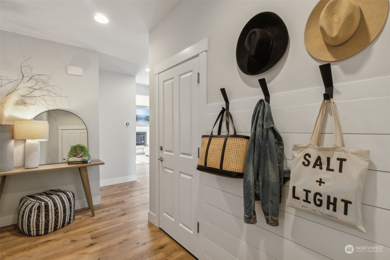
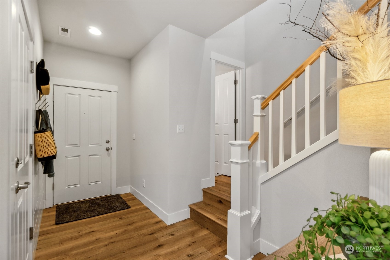
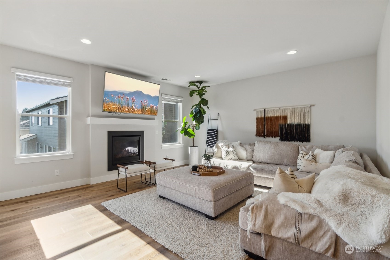
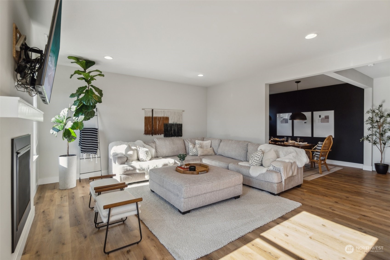
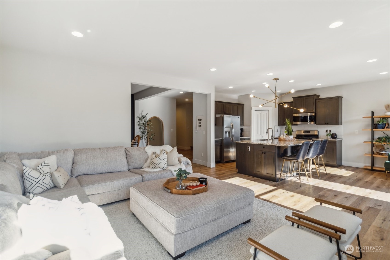
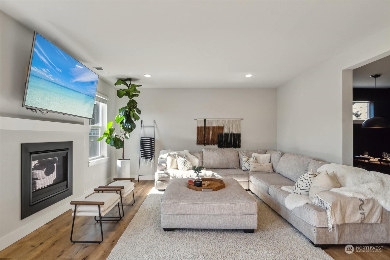
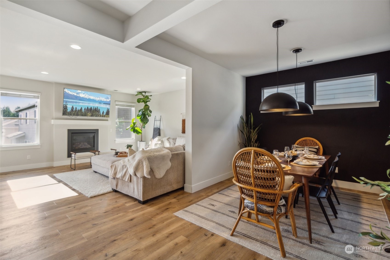
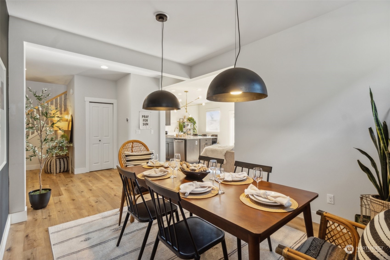
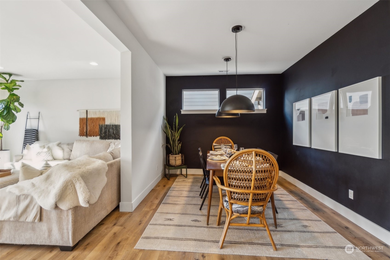
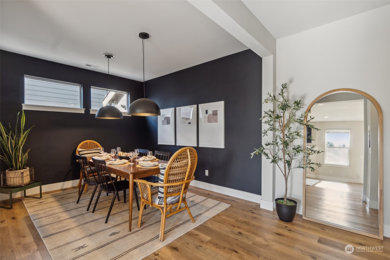
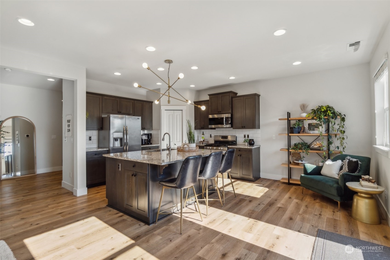
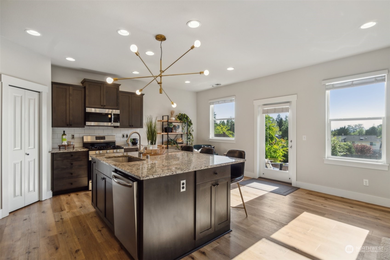
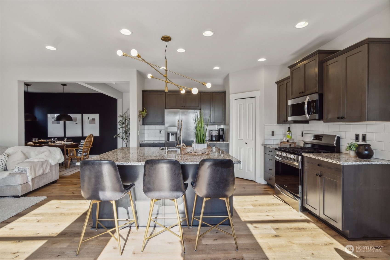
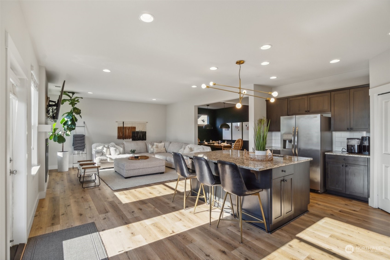
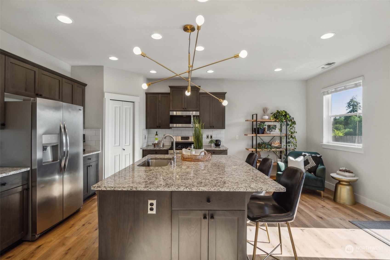
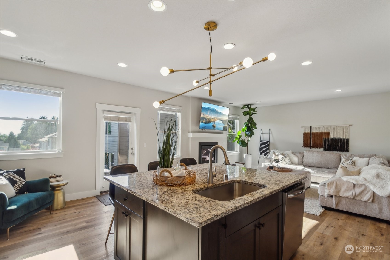
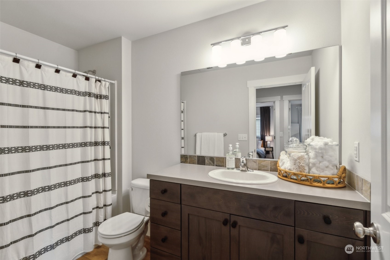
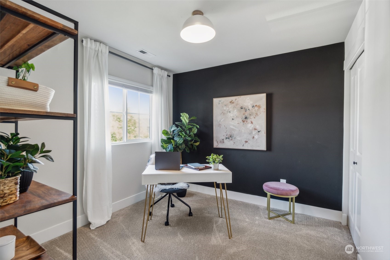
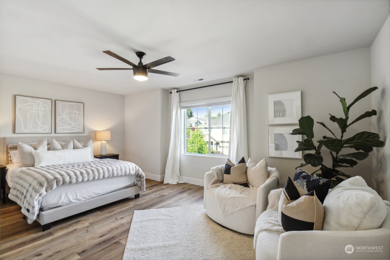
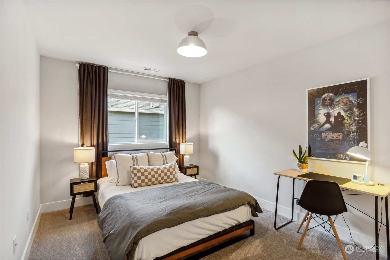
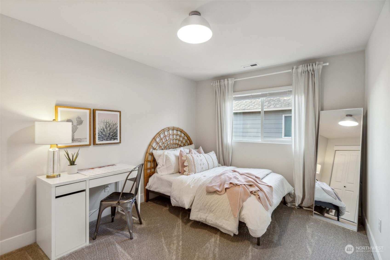
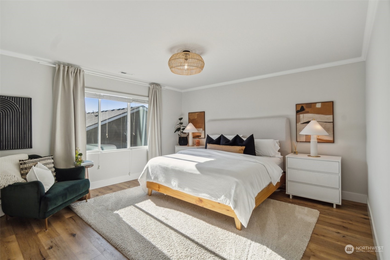
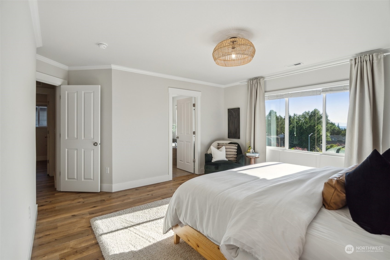
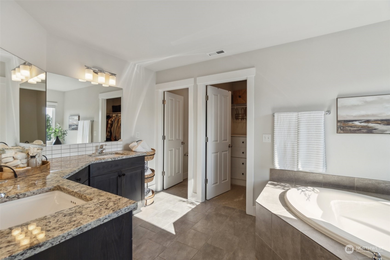
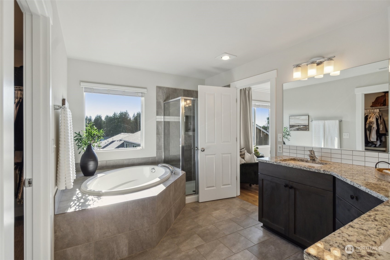
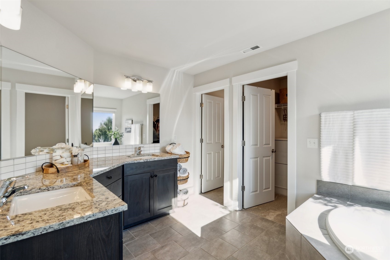
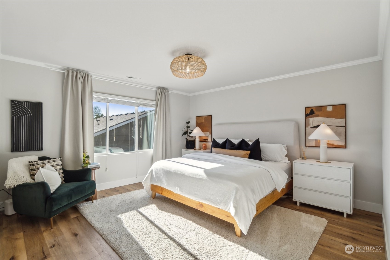
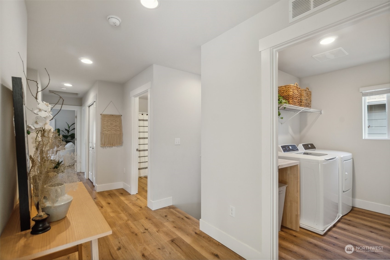
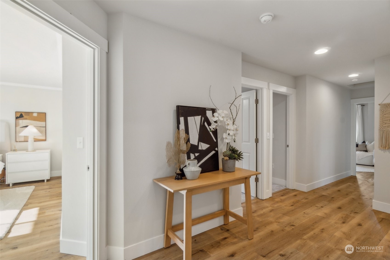
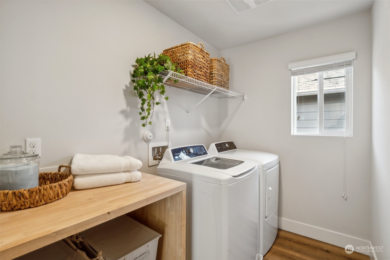
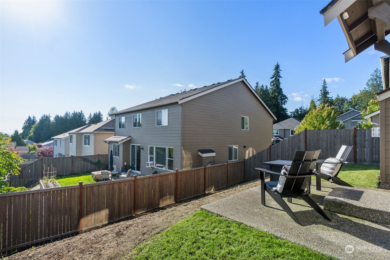
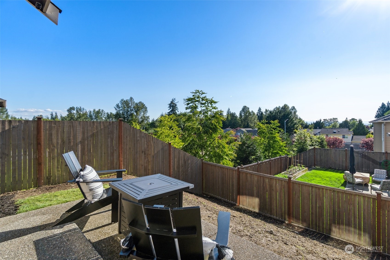
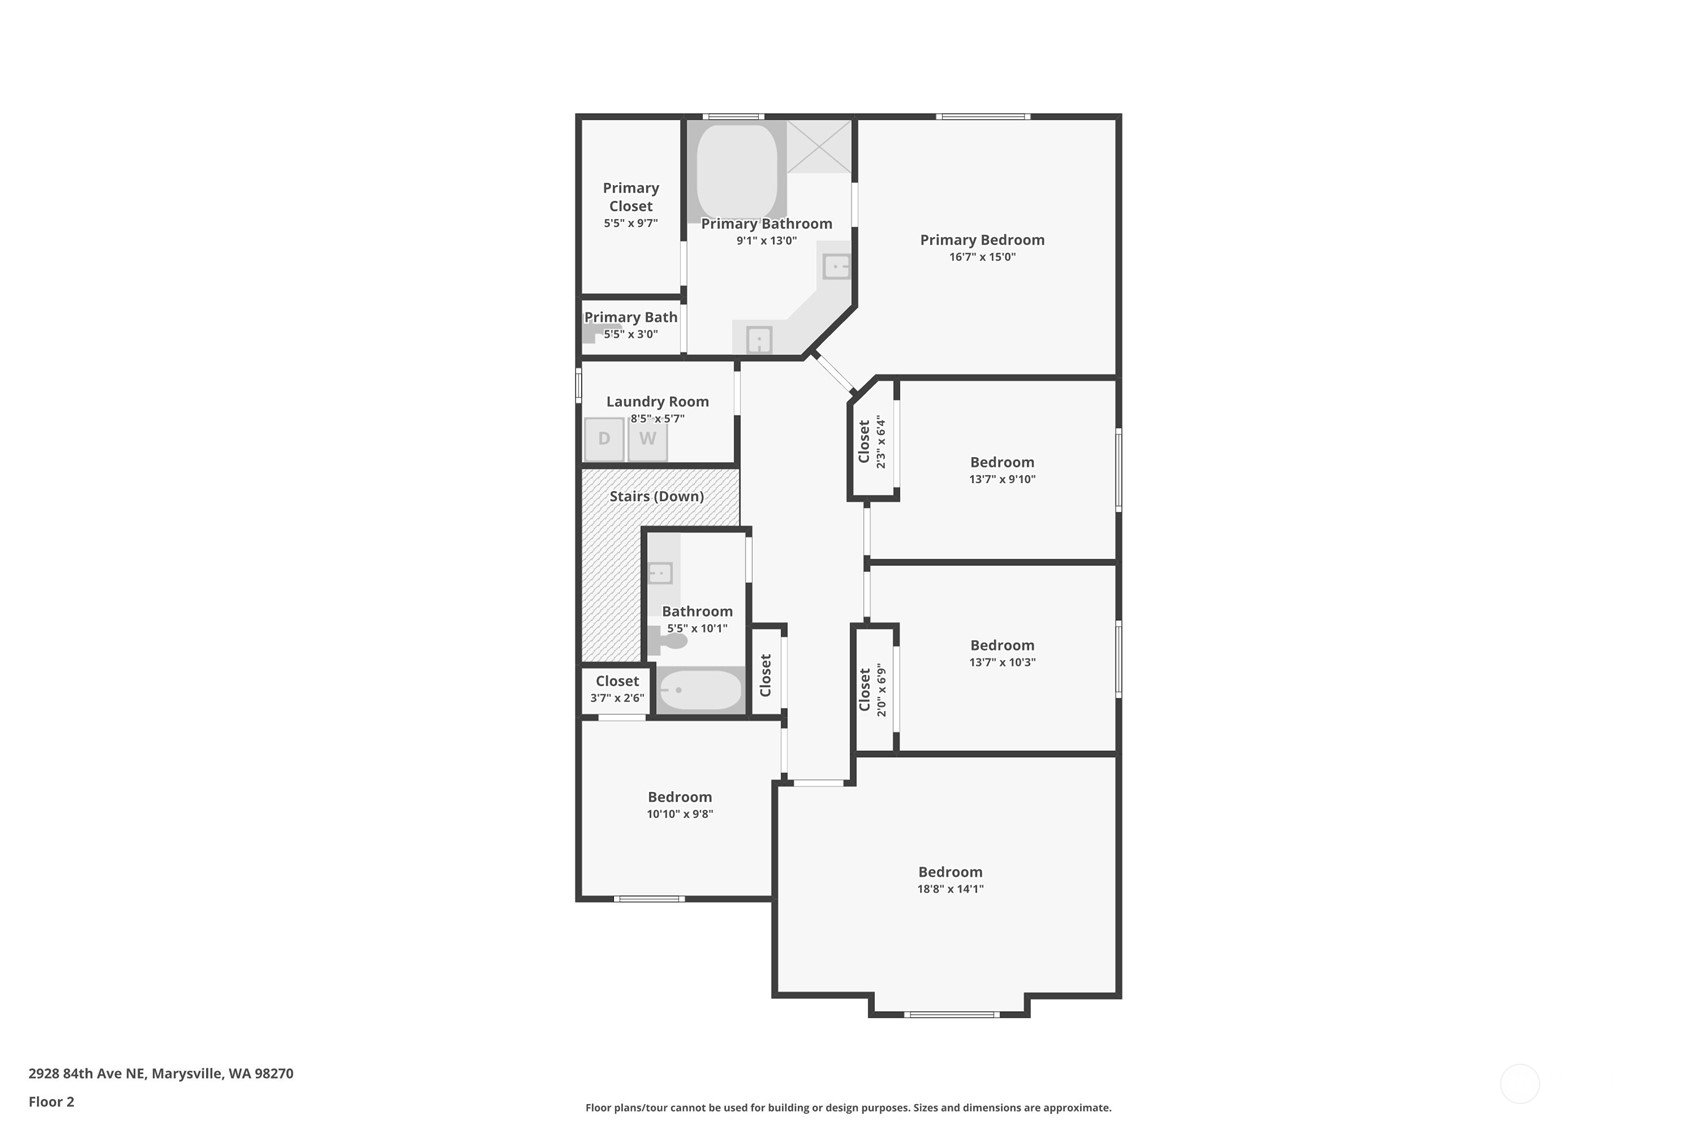
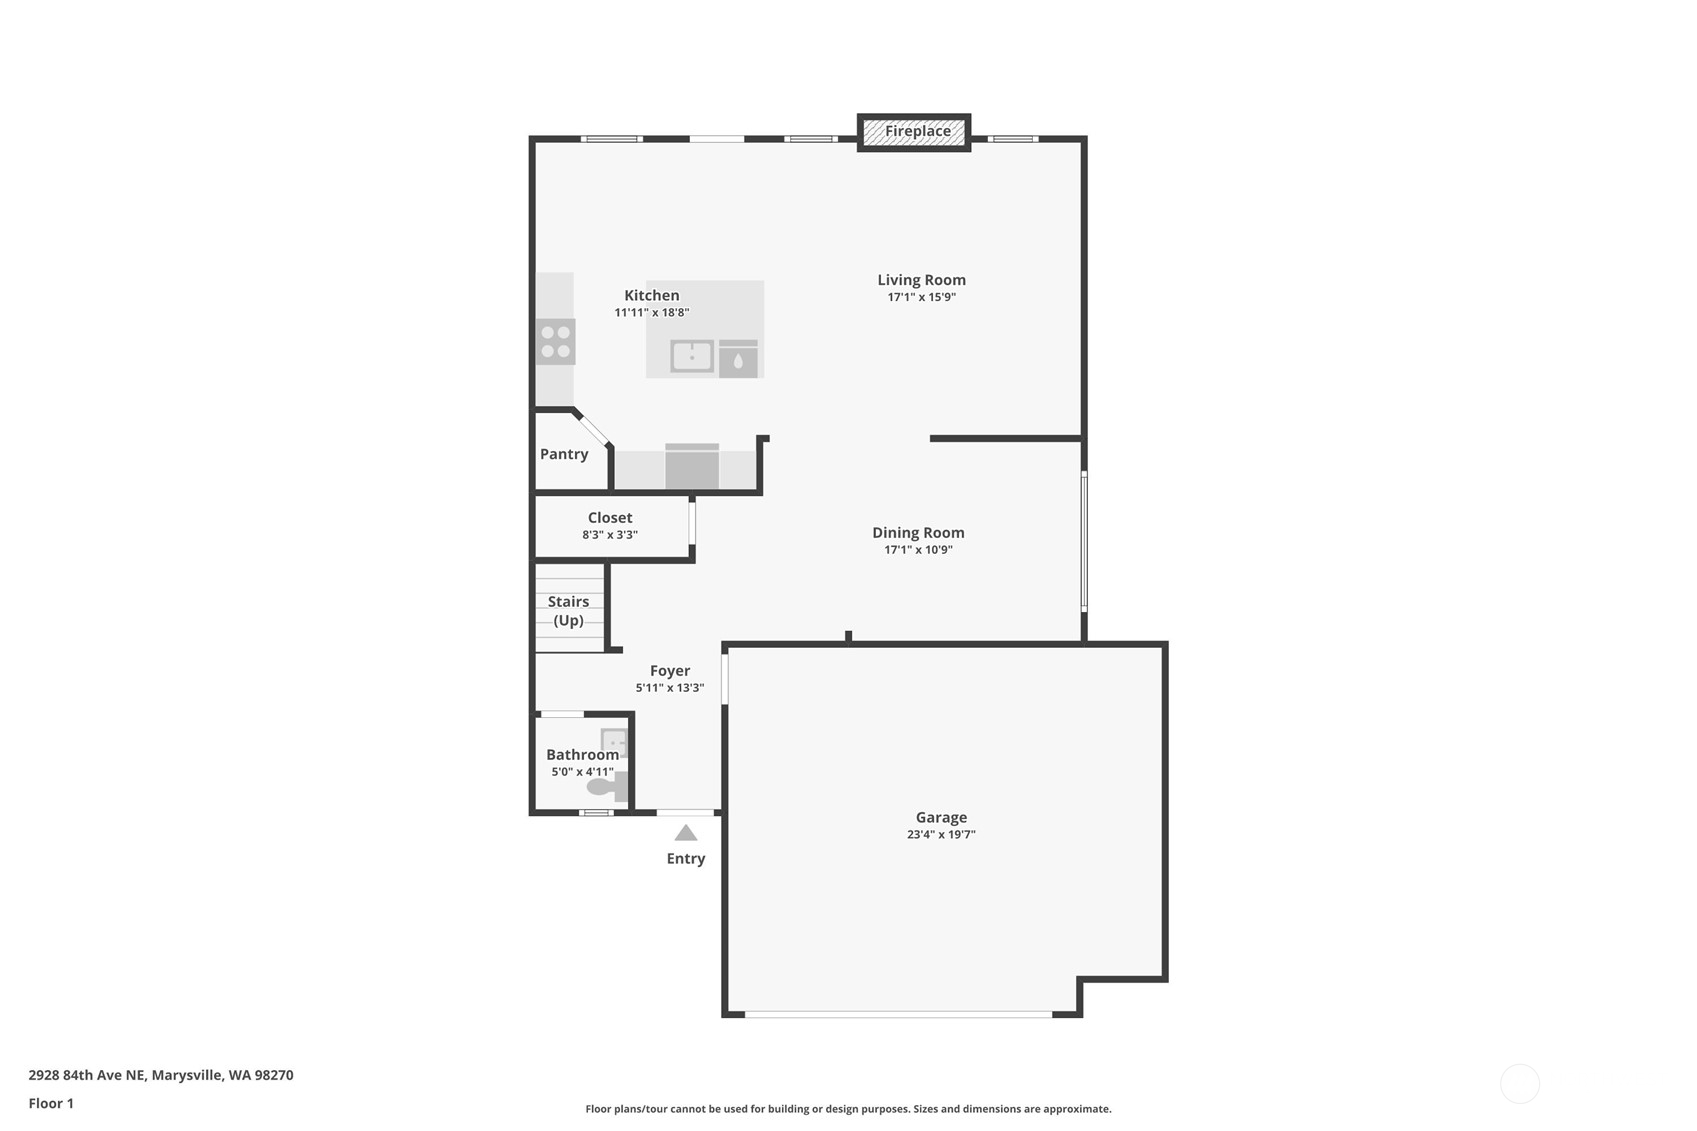
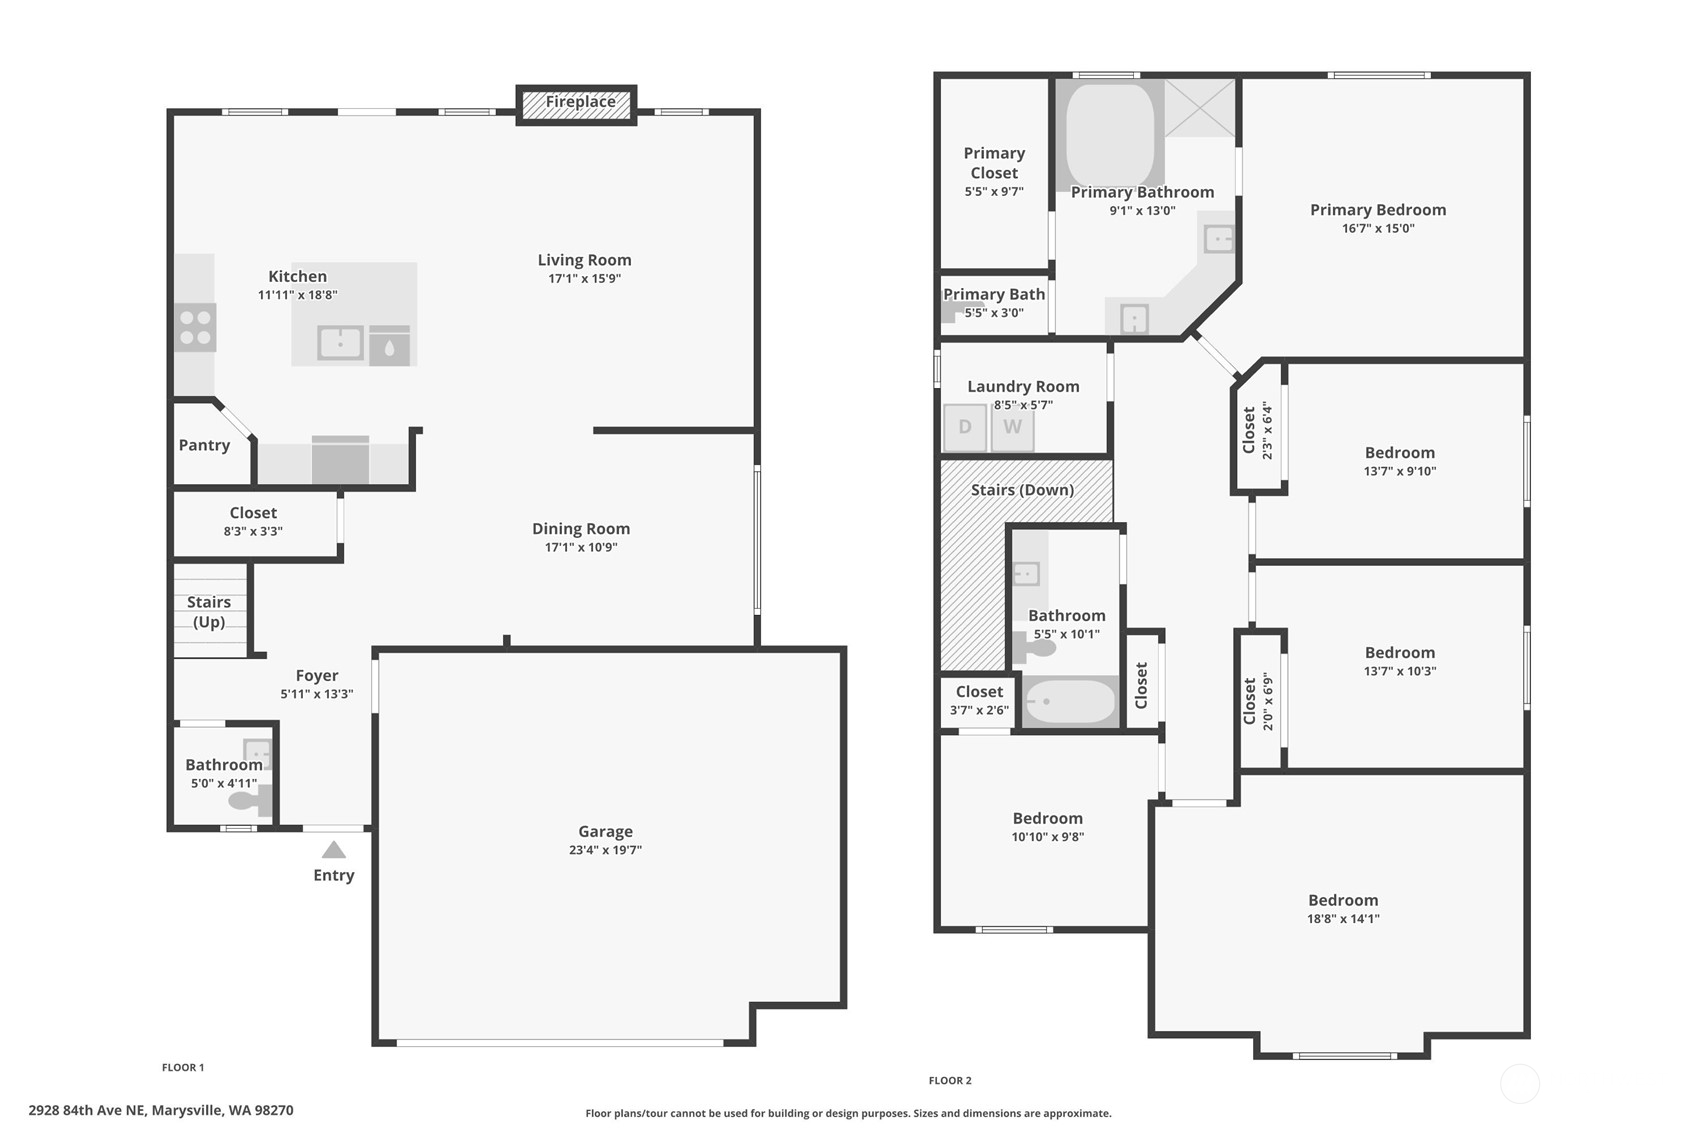
Step into luxury within this exquisite home. The captivating entryway leads to updated living areas with new flooring & carpeting throughout. A spacious kitchen seamlessly integrates with the cozy family room, creating an inviting atmosphere for relaxation and entertainment. Enjoy the cool comfort of a central A/C system and revel in the home's immaculate condition, better than the sold-out new constructions nearby. Outside, savor the beautiful views of Puget Sound with stunning park views and easy access from your entryway. This residence also boasts proximity to top-rated Lake Stevens schools, offering the perfect blend of elegance, convenience, and amenities. Don't miss your chance to call this stunning property home!

5
beds

3
baths

2,352 Sq.Ft. LIVING AREA

4,356 Sq.Ft. lot

Features & Amenities

Interior

  • total bedrooms5
  • Total bathrooms3
  • full bathrooms2
  • half bathroom1
  • Flooring Ceramic Tile, Vinyl Plank, Carpet
  • Fireplace Gas
  • APPLIANCES Dishwashers_, Garbage Disposal_, Microwaves_, Refrigerators_, Stoves Ranges_
  • other interior Features Ceramic Tile, Wall to Wall Carpet, Second Primary Bedroom, Bath Off Primary, Double Pane/Storm Window, Dining Room, Walk-In Closet(s), Walk-In Pantry, Fireplace

Area & Lot

  • Status Sold
  • Date Sold July 22, 2024
  • Living Area2,352 Sq.Ft.
  • Total Area2,352 Sq.Ft.
  • Lot Area4,356 Sq.Ft.
  • MLS® ID2254568
  • TypeResidential
  • YEAR BUILT2018
  • View DescriptionSound
  • Elementary SchoolStevens Creek Elementary
  • Middle SchoolNorth Lake Mid
  • High SchoolLake Stevens Snr Hig
  • School DistrictLake Stevens

Exterior

  • STORIES2
  • Garage Space2.0
  • water SourcePublic
  • roofComposition
  • lot featuresCurbs, Paved, Sidewalk
  • parkingAttached Garage
  • HEAT TYPE90 High Efficiency, Forced Air
  • AIR CONDITIONING90 High Efficiency, Central A/C
  • sewerSewer Connected
  • SubstructurePoured Concrete
  • other exterior FeaturesCement Planked

Financial

  • Sales Price$772,000
  • Real Estate Tax $5,386/yr
  • HOA $95/mo
View Virtual Tour

Follow Mari on Instagram
