Search

Leave a Message

Thank you for your message. I will be in touch with you shortly.

3014 164th Place NE
3014 164th Place NE
3014 164th Place NE
3014 164th Place NE
3014 164th Place NE
3014 164th Place NE
3014 164th Place NE
3014 164th Place NE
3014 164th Place NE
3014 164th Place NE
3014 164th Place NE
3014 164th Place NE
3014 164th Place NE
3014 164th Place NE
3014 164th Place NE
3014 164th Place NE
3014 164th Place NE
3014 164th Place NE
3014 164th Place NE
3014 164th Place NE
3014 164th Place NE
3014 164th Place NE
3014 164th Place NE
3014 164th Place NE
3014 164th Place NE
3014 164th Place NE
3014 164th Place NE
3014 164th Place NE
3014 164th Place NE
3014 164th Place NE
3014 164th Place NE
3014 164th Place NE
3014 164th Place NE
3014 164th Place NE
3014 164th Place NE
3014 164th Place NE
3014 164th Place NE
3014 164th Place NE
3014 164th Place NE
SEE ALL PHOTOS
3014 164th Place NE
3014 164th Place NE
3014 164th Place NE
3014 164th Place NE
3014 164th Place NE
3014 164th Place NE
3014 164th Place NE
3014 164th Place NE
3014 164th Place NE
3014 164th Place NE
3014 164th Place NE
3014 164th Place NE
3014 164th Place NE
3014 164th Place NE
3014 164th Place NE
3014 164th Place NE
3014 164th Place NE
3014 164th Place NE
3014 164th Place NE
3014 164th Place NE
3014 164th Place NE
3014 164th Place NE
3014 164th Place NE
3014 164th Place NE
3014 164th Place NE
3014 164th Place NE
3014 164th Place NE
3014 164th Place NE
3014 164th Place NE
3014 164th Place NE
3014 164th Place NE
3014 164th Place NE
3014 164th Place NE
3014 164th Place NE
3014 164th Place NE
3014 164th Place NE
3014 164th Place NE
3014 164th Place NE
3014 164th Place NE
Sold

3014 164th Place NE

3014 164th Place NE, Bellevue, WA 98008

$1,780,000
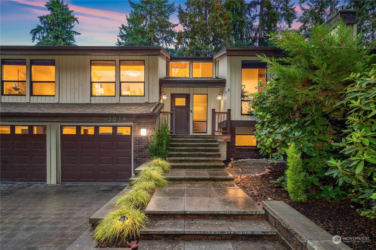
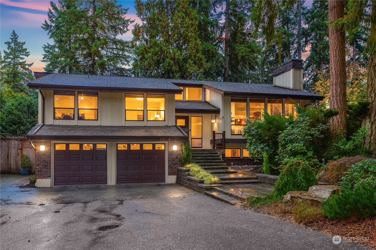
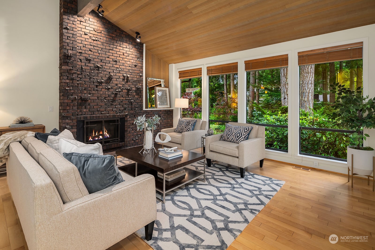
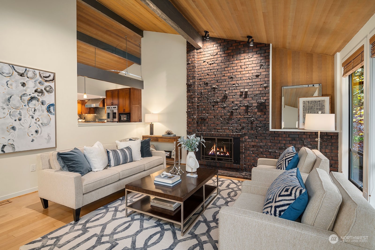
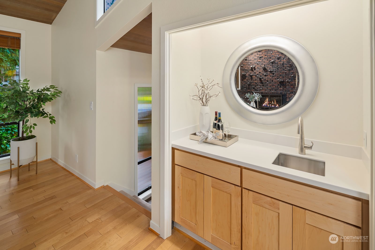
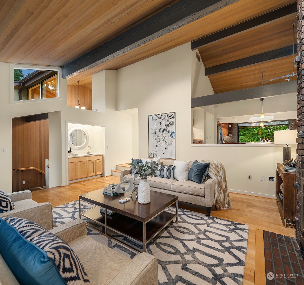
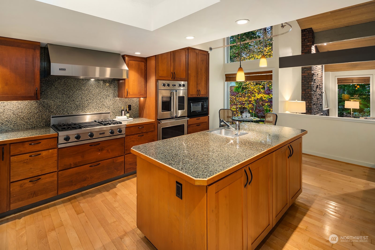
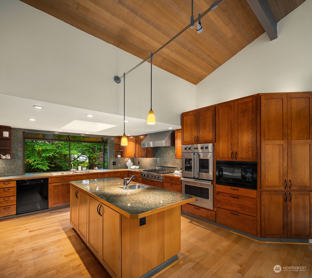
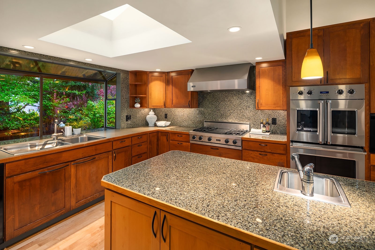
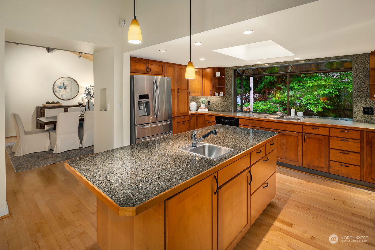
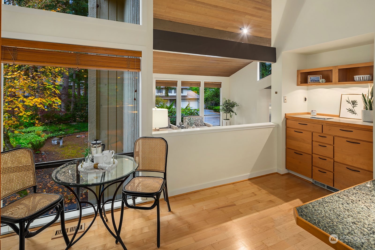
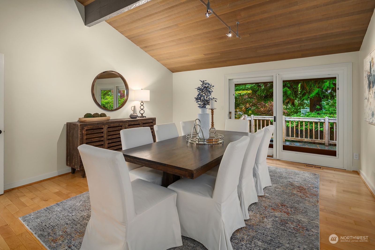
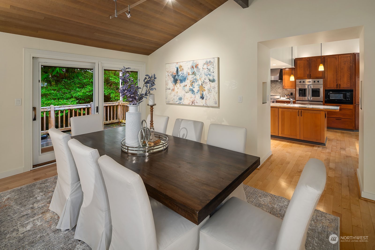
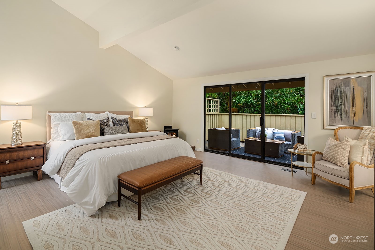
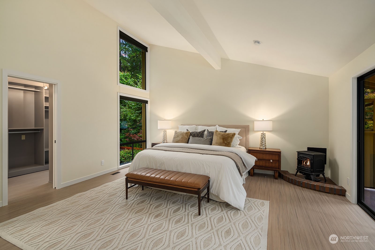
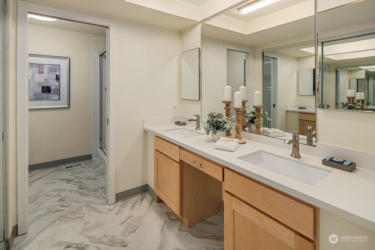
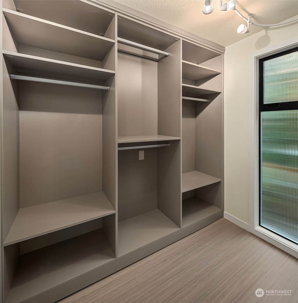
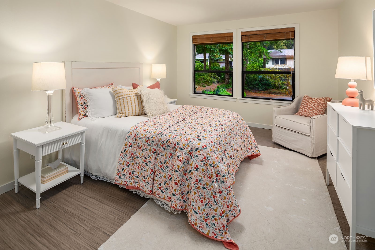
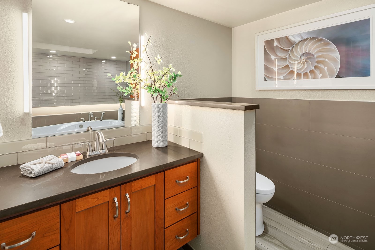
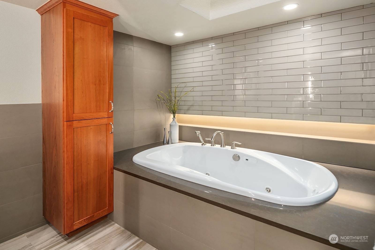
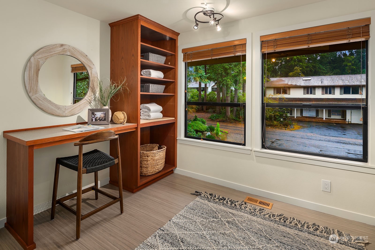
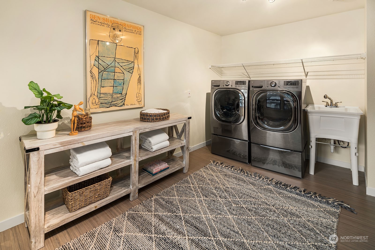
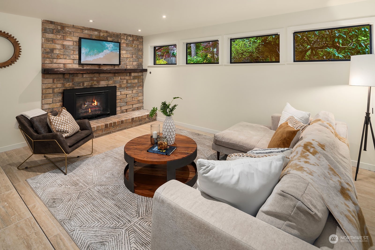
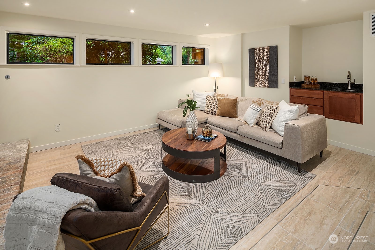
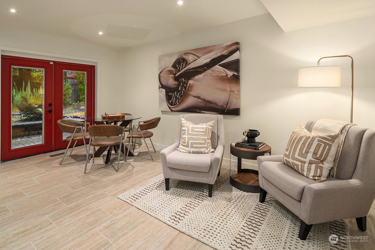
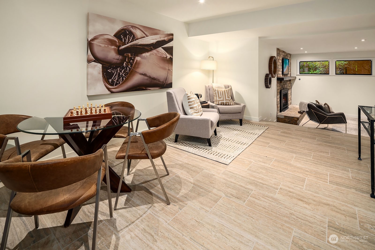
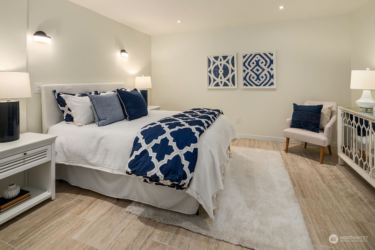
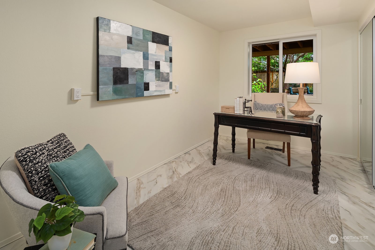
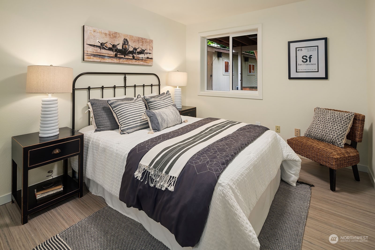
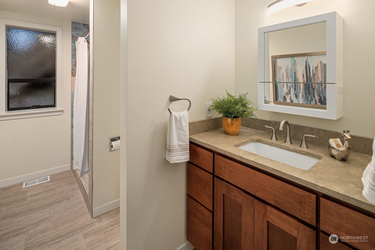
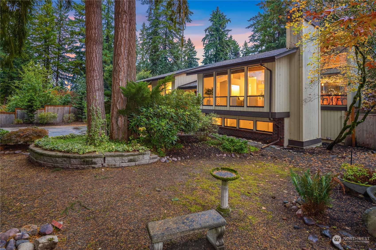
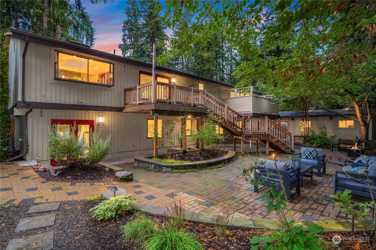
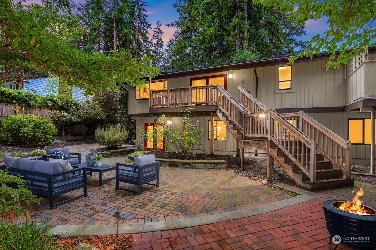
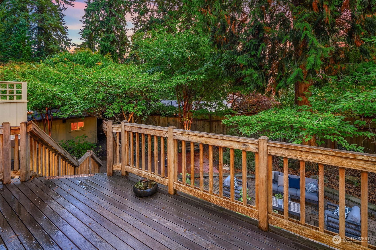
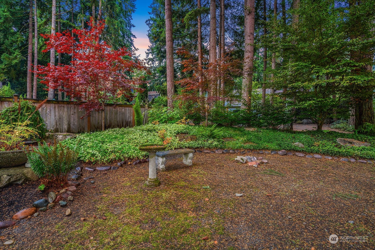
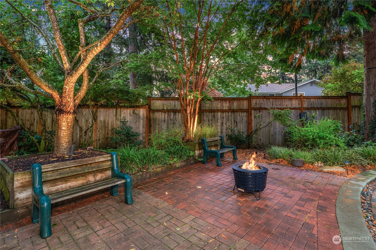
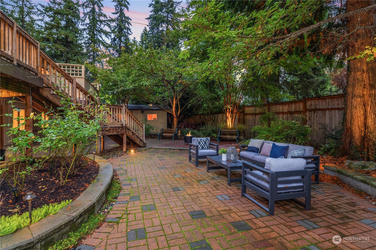
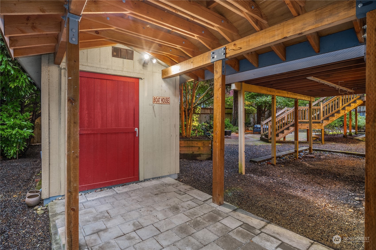
Substantially upgraded with no expense spared in desirable Ardmore. Wonderful open floor plan! Spacious family room; gorgeous clear-cedar lined vaulted ceilings, floor-to-ceiling brick fireplace & new wet bar. Custom designed chef's kitchen w/cherry cabinetry, granite counters, island & built-in buffet. Stainless steel appliances; Viking double ovens, 4-burner + griddle gas stove. Miele dishwasher. Oversized dining room. Gracious primary suite with newly remodeled 3/4 bath & walk in closet. Rec room w/wet bar & gas fireplace + game rm. Maple floors throughout the main living areas. 6th BR is now a laundry across from the primary. Newly painted interior. Amazing shop! Lots of storage. Beautifully landscaped private, level .35 acre lot

5
beds

3
baths

3,380 Sq.Ft. LIVING AREA

0.35 Acres lot

Features & Amenities

Interior

  • total bedrooms5
  • Total bathrooms3
  • full bathroom1
  • three quarter bathrooms2
  • Flooring Ceramic Tile, Hardwood, Other, Vinyl, Carpet
  • Fireplace Gas
  • APPLIANCES Dishwasher_, Double Oven, Dryer, Garbage Disposal_, Microwave_, Refrigerator_, Stove Range_, Washer
  • other interior Features Ceramic Tile, Hardwood, Wall to Wall Carpet, Bath Off Primary, Double Pane/Storm Window, Dining Room, Fireplace (Primary Bedroom), French Doors, Jetted Tub, Skylight(s), Vaulted Ceiling(s), Walk-In Closet(s), Walk-In Pantry, Wet Bar, Fireplace, Water Heater

Area & Lot

  • Status Sold
  • Date Sold November 30, 2023
  • Living Area3,380 Sq.Ft.
  • Lot Area0.35 Acres
  • MLS® ID2163064
  • TypeResidential
  • YEAR BUILT1975
  • Architecture StylesTraditional
  • Elementary SchoolArdmore Elem
  • Middle SchoolHighland Mid
  • High SchoolInterlake Snr High
  • School DistrictBellevue

Exterior

  • STORIES3
  • Garage Space2.0
  • water SourcePublic
  • roofComposition
  • lot featuresDead End Street, Paved
  • parkingRV Parking, Attached Garage
  • HEAT TYPEForced Air, Heat Pump
  • AIR CONDITIONINGCentral A/C
  • sewerSewer Connected
  • SubstructurePoured Concrete
  • security FeaturesPartially Fenced
  • other exterior FeaturesBrick, Wood

Financial

  • Sales Price$1,780,000
  • Real Estate Tax $11,818/yr

Follow Mari on Instagram
