Search
30853 13th Place S Unit: 2
SEE ALL PHOTOS
30853 13th Place S Unit: 2
Provided by NWMLS, Bought with Every Door Real Estate and Listed by Jawea Kelly, 425-454-0470 at Coldwell Banker Bain
Sold

30853 13th Place S Unit: 2

30853 13th Place S Unit: 2, Federal Way, WA 98003

$420,000
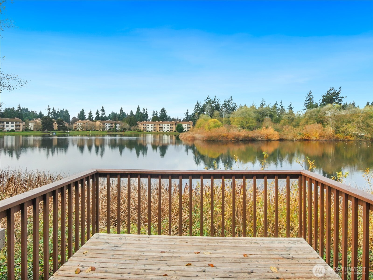
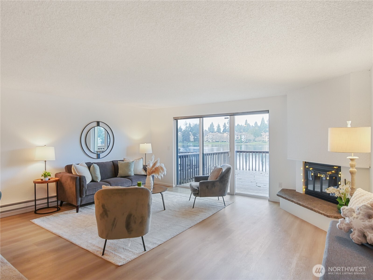
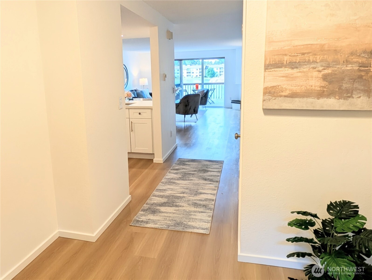
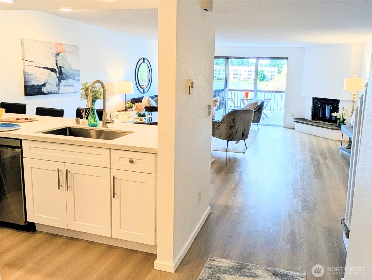
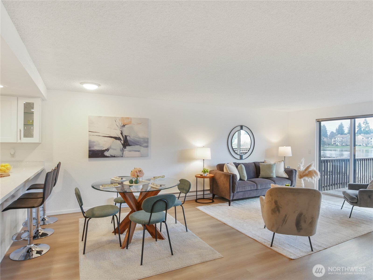
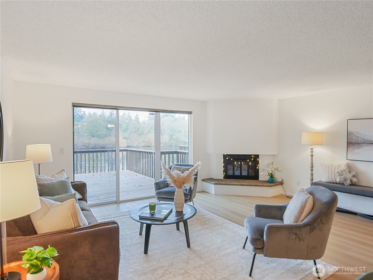
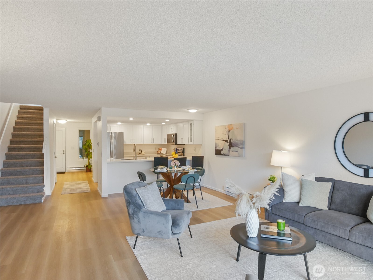
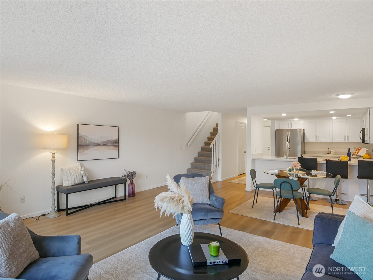
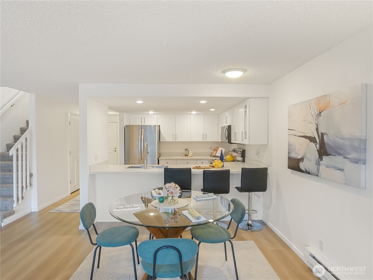
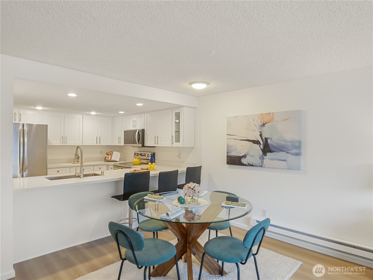
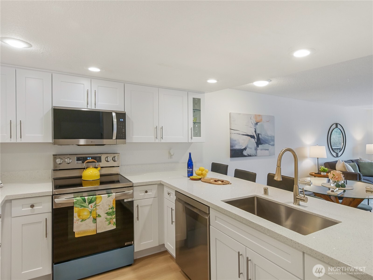
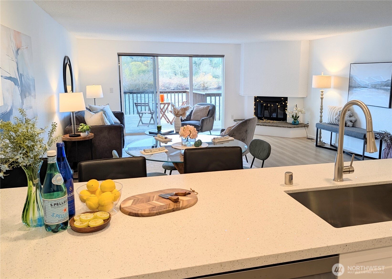
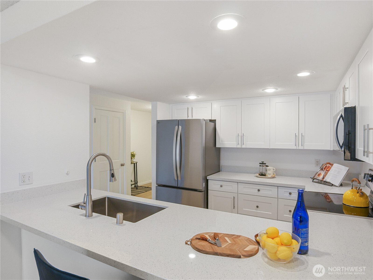
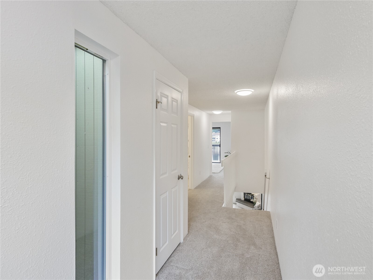
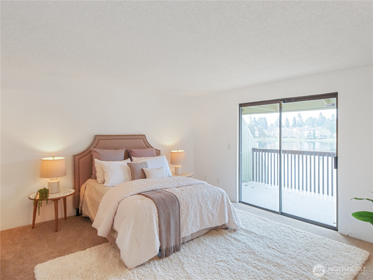
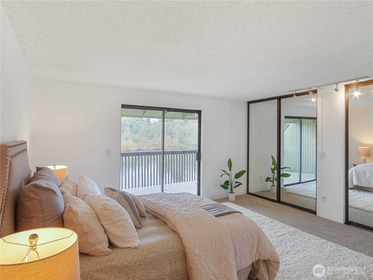
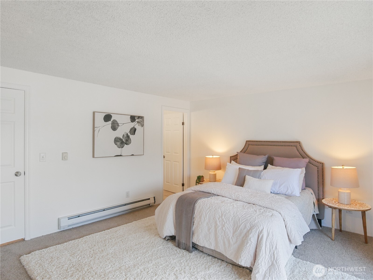
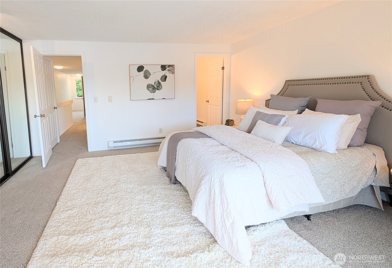
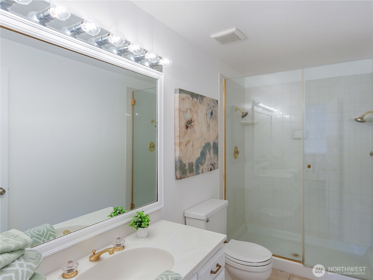
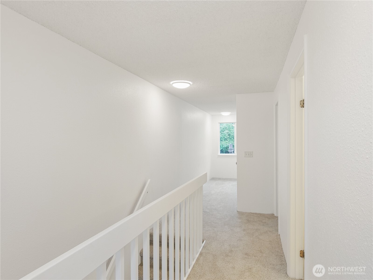
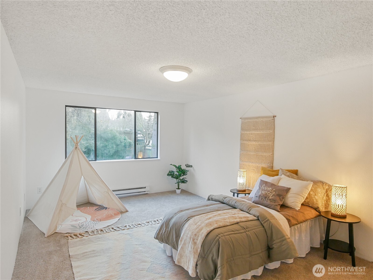
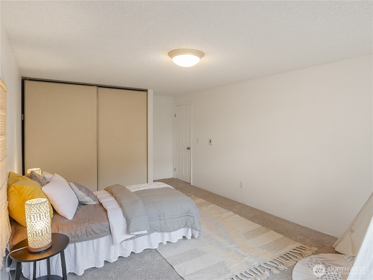
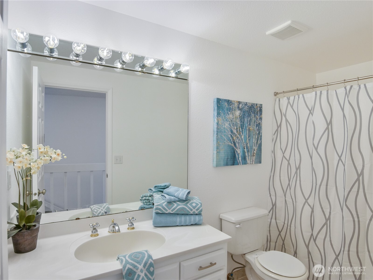
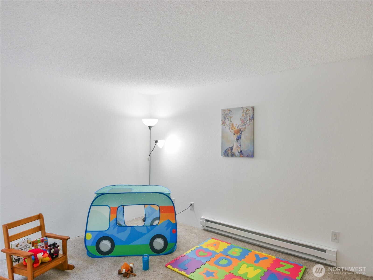
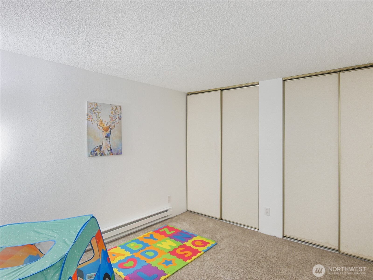
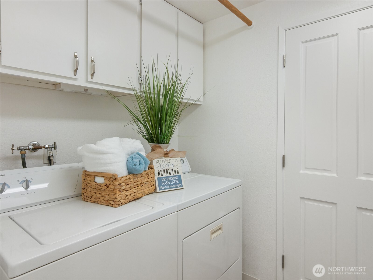
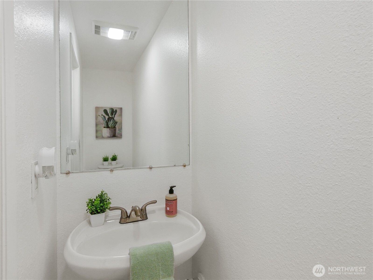
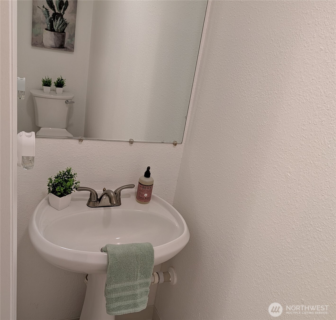
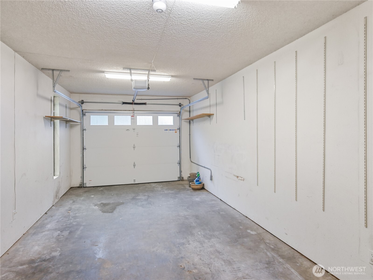
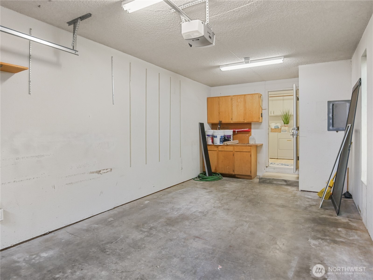
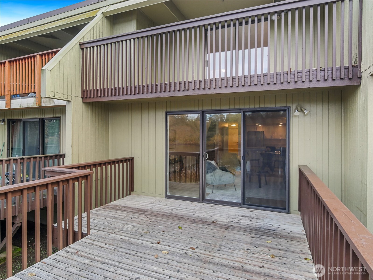
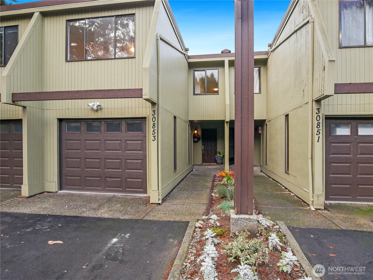
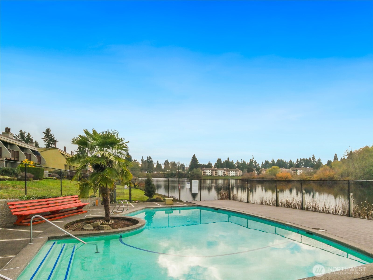
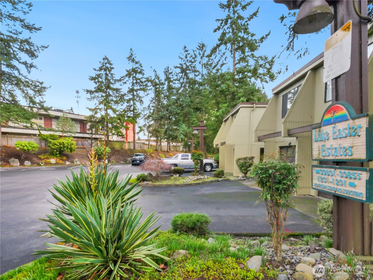
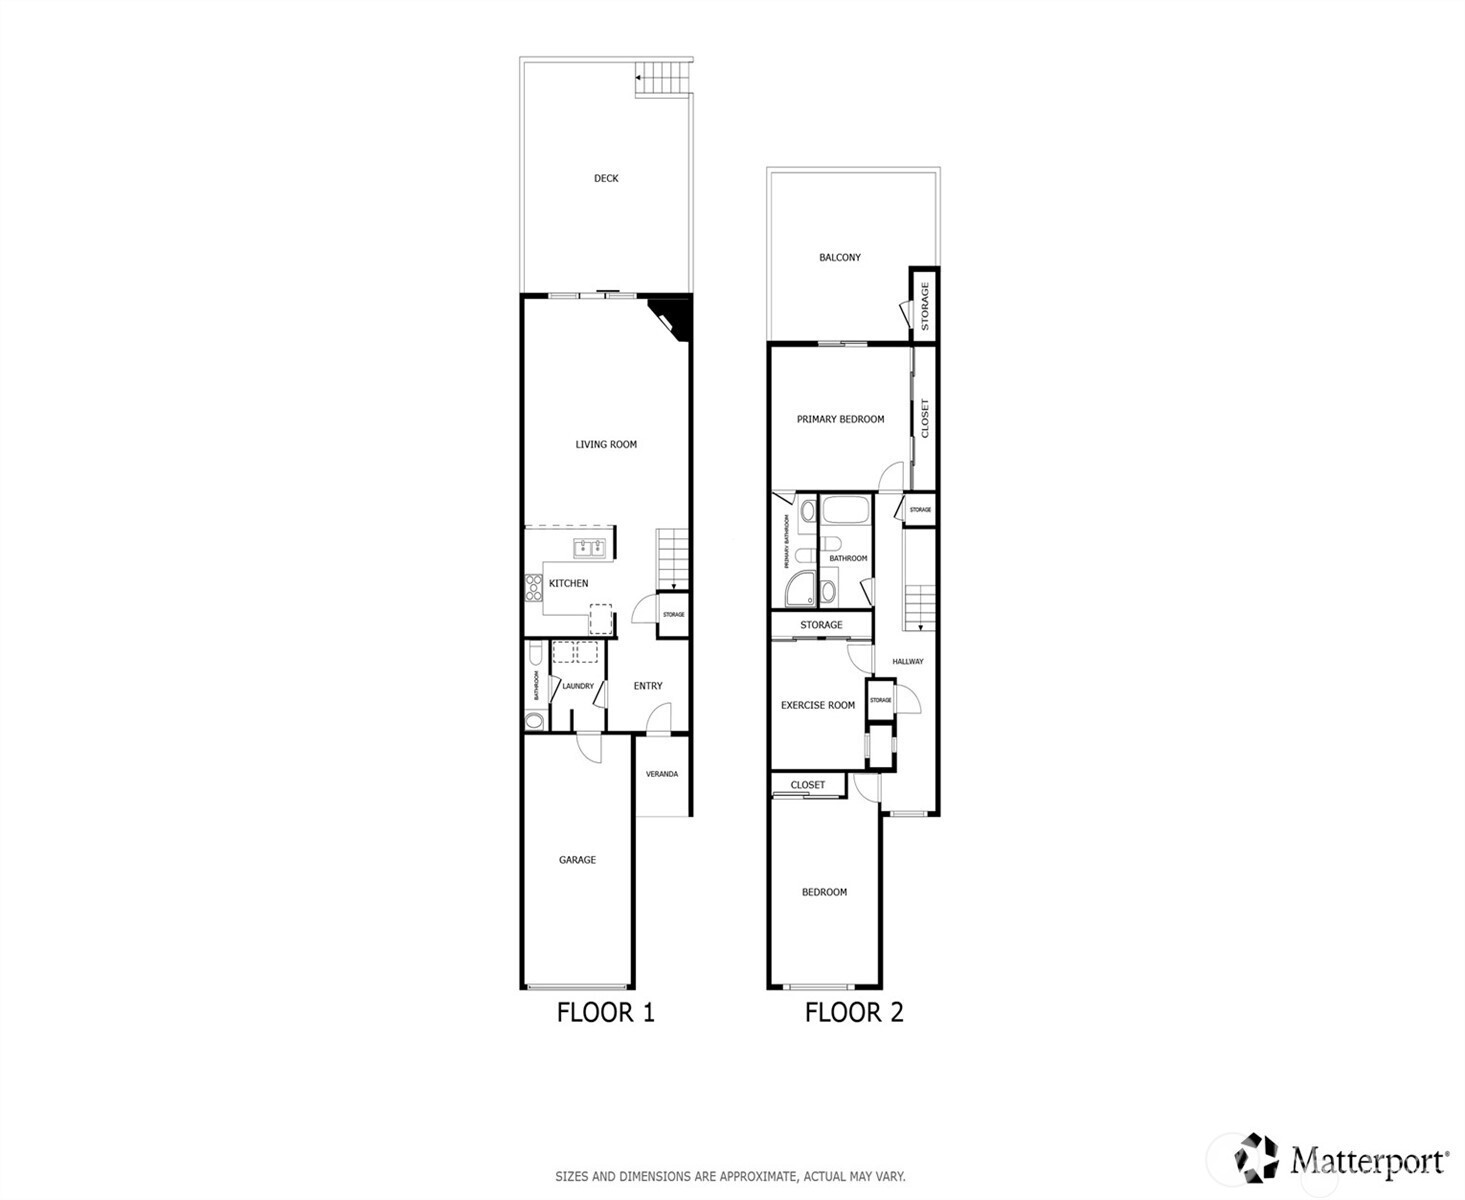
Discover your dream home on Easter Lake! REFRESHED! Hard-to-find, special 3BR, 2.5BATH townhome, lives large, like a single-family-home with 1674 sq ft. Bright & beautifully updated 2-story w/stunning lake views, a fully Renovated Kitchen with sleek quartz slab countertops, new cabinetry, large breakfast bar, new 4-pc LG SS appliances, brand new luxury vinyl plank floors, lighting, carpet, and fresh interior paint throughout. The light filled, open-concept dining/living room with cozy wood fireplace flows to spacious lakefront deck; perfect for BBQs, yoga & bird-watching. Entertain & Relax! Upstairs: retreat to serene lake views from your primary suite with a 3-pc ensuite bathroom with dual shower heads, large closet, and a private covered upper balcony! Find 2 additional, guest bedrooms & full bath - room for all! Enjoy an attached garage, 1/2 BA, full-size washer & dryer & ample storage for added convenience. Community Perks include a sparkling outdoor lakeside pool, low HOA, and Under Rental Cap. Tucked away; Quiet yet close to lifestyle comforts; shops, dining, parks, schools, medical centers & easy commuter routes. Claim your refreshed, lakeside gem!

3
beds

3
baths

1,674 Sq.Ft. LIVING AREA
Features & Amenities

Interior

  • total bedrooms3
  • Total bathrooms3
  • full bathroom1
  • three quarter bathroom1
  • half bathroom1
  • Laundry room Electric Dryer Hookup, Washer Hookup
  • Flooring Ceramic Tile, Vinyl Plank, Carpet
  • Fireplace Wood Burning
  • APPLIANCES Dishwasher, Disposal, Dryer, Microwave, Refrigerator, Stove(s)/Range(s), Washer
  • other interior Features Cooking-Electric, Dryer-Electric, Fireplace, Ground Floor, Ice Maker, Primary Bathroom, Top Floor, Washer, Water Heater

Area & Lot

  • Status Sold
  • Date Sold May 7, 2026
  • Living Area1,674 Sq.Ft.
  • Total Area1,674 Sq.Ft.
  • MLS® ID2491030
  • TypeCondo
  • YEAR BUILT1975
  • Architecture StylesTownhouse
  • Water FrontageLake
  • View DescriptionLake, Territorial
  • Elementary SchoolBuyer To Verify
  • Middle SchoolBuyer To Verify
  • High SchoolBuyer To Verify
  • School DistrictFederal Way

Exterior

  • STORIES2
  • roofComposition, Flat
  • lot featuresCurbs, Dead End Street, Paved, Sidewalk
  • parkingIndividual Garage, Uncovered
  • HEAT TYPEBaseboard, Wall Furnace
  • AIR CONDITIONINGNone
  • other exterior FeaturesWood, Wood Products

Financial

  • Sales Price$420,000
  • Real Estate Tax $4,486/yr
  • HOA $596/mo
View Virtual Tour

Follow Mari on Instagram