Search

Leave a Message

Thank you for your message. I will be in touch with you shortly.

32785 NE 51st Street
SEE ALL PHOTOS
32785 NE 51st Street
Courtesy of Coldwell Banker Bain
Sold

32785 NE 51st Street

32785 NE 51st Street, Carnation, WA 98014

$1,015,000
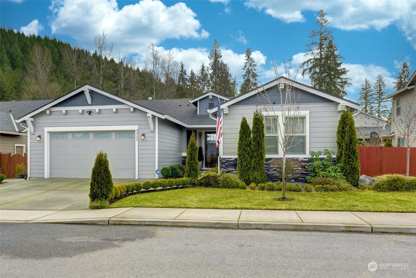
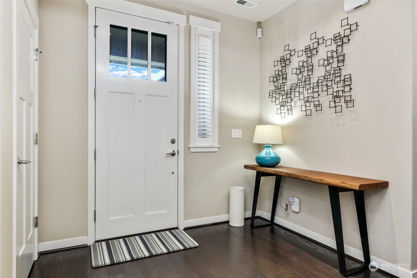
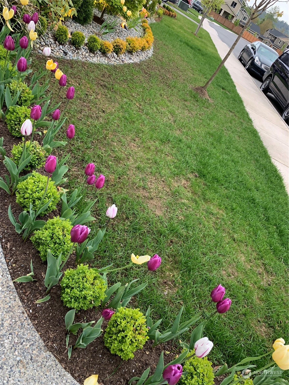
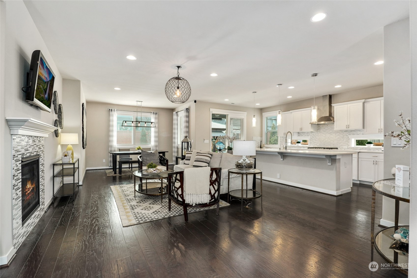
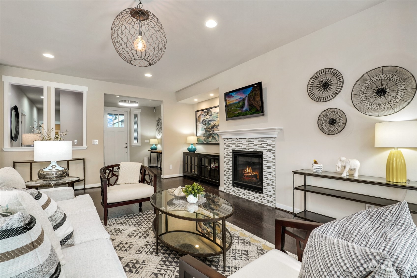
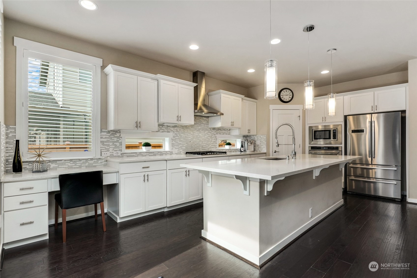
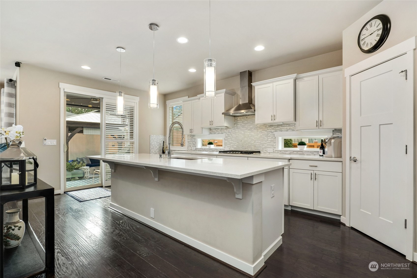
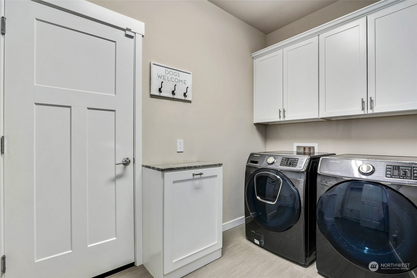
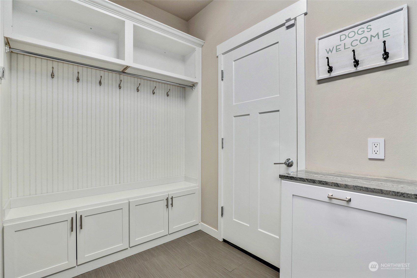
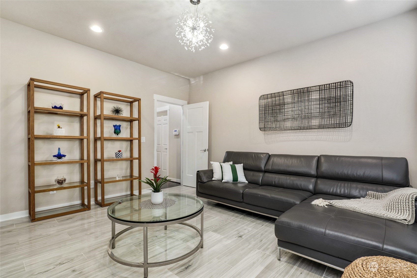
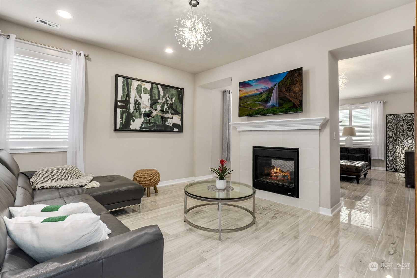
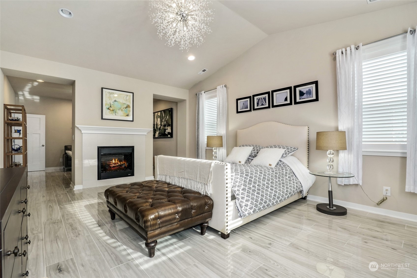
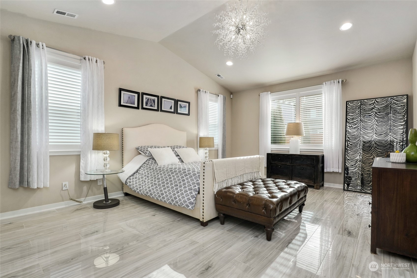
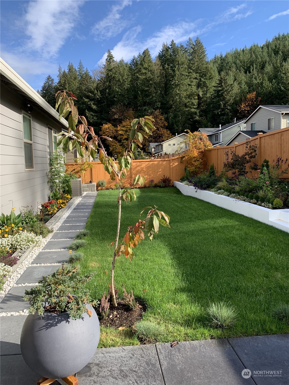
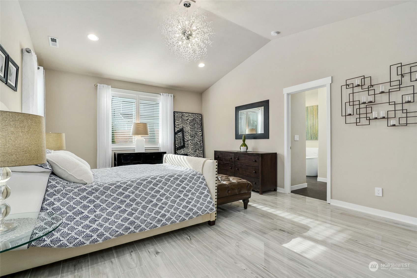
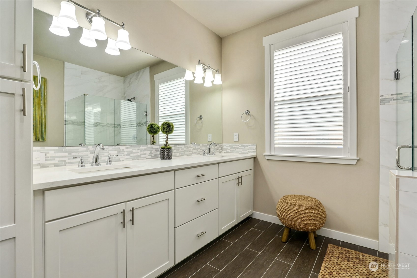
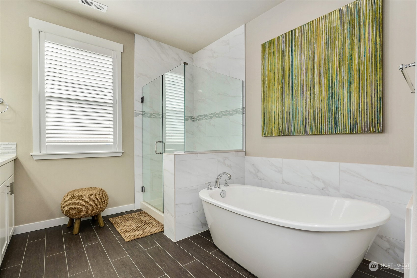
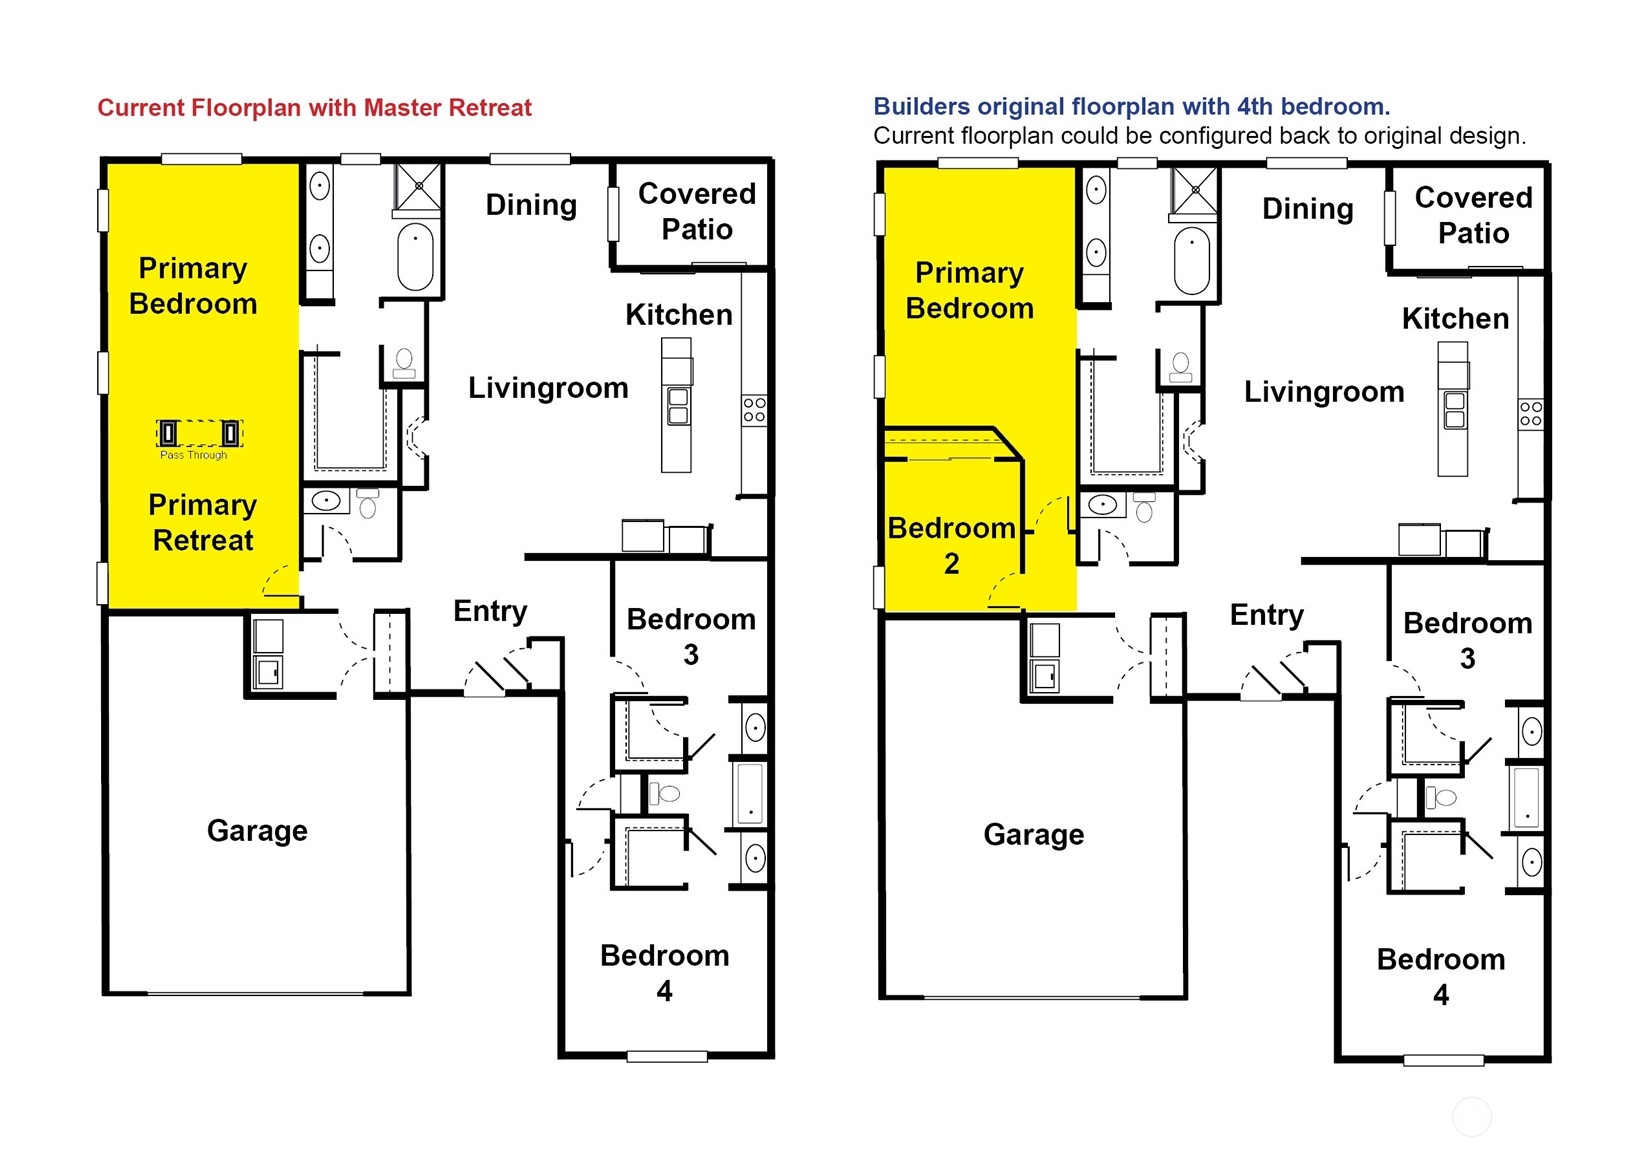
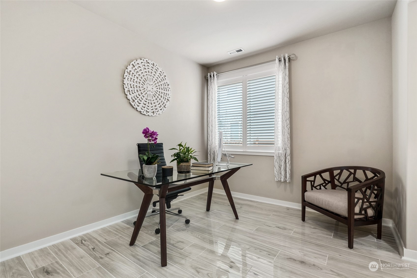
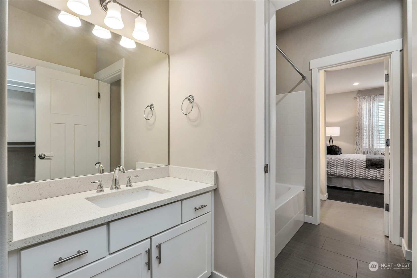
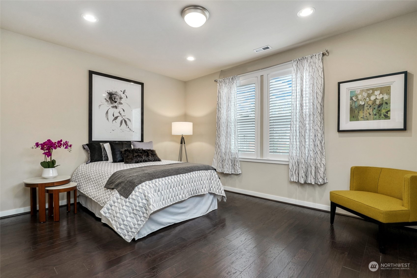
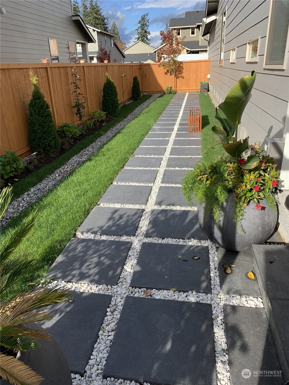
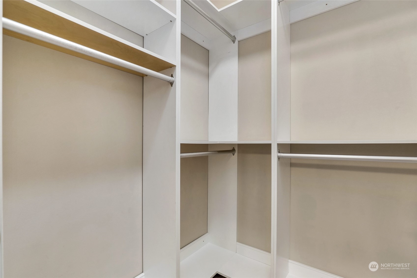
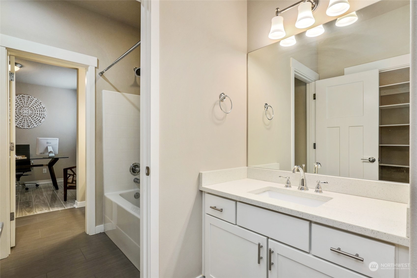
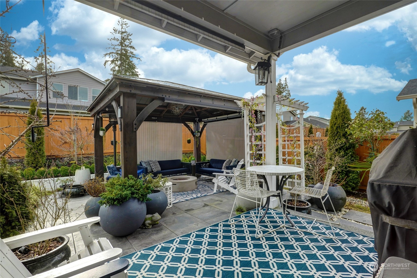
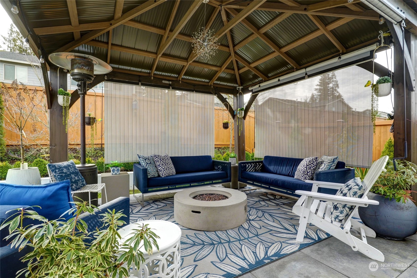
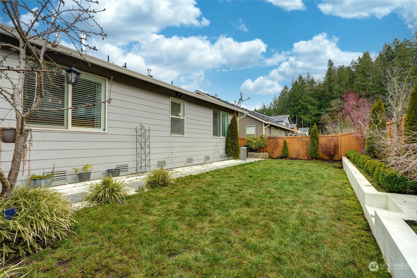
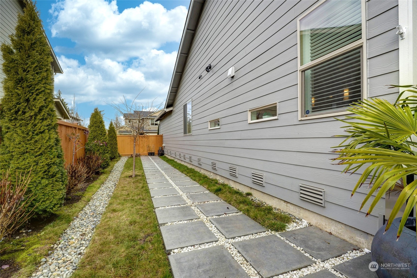
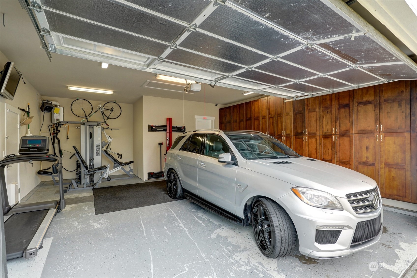
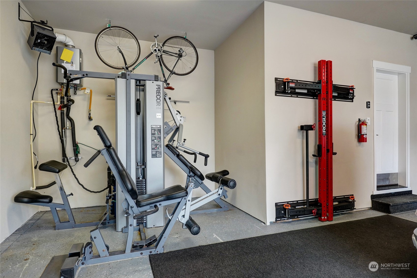
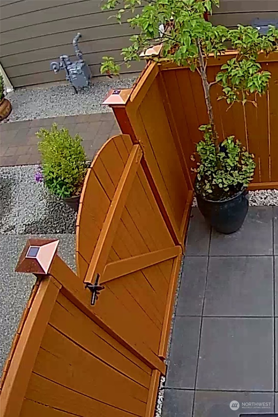
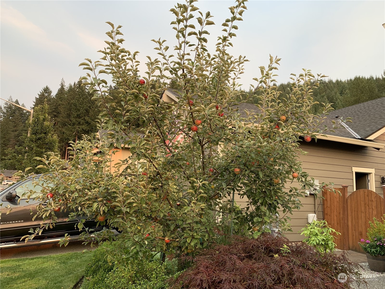
With over $165,000 in upgrades, this gorgeous, one level home has so much to offer both inside & outside! Originally designed as a 4 bedroom home (3 bed + office), 2.5 bath, 2274 sf rambler, the spacious home now features a sumptuous primary suite w/a pass through fireplace. This quiet, level community is conveniently just blocks from downtown Carnation, but tucked away behind the Snoqualmie Valley Trail. The contractor's home itself sparkles w/its abundance of specialty lighting, extensive built-ins (even the garage w/a 20+ foot wall of custom cabinets & workout gym), gleaming hard floor surfaces, custom wood blinds throughout, covered patio & gazebo w/privacy screens + lush landscaping & walkways giving the feeling of being on vacation!

3
beds

3
baths

2,274 Sq.Ft. LIVING AREA

7,776 Sq.Ft. lot

Features & Amenities

Interior

  • total bedrooms3
  • Total bathrooms3
  • full bathrooms2
  • half bathroom1
  • Flooring Ceramic Tile, Engineered Hardwood, Carpet
  • Fireplace Gas
  • APPLIANCES Dishwasher_, Dryer, Garbage Disposal_, Microwave_, Refrigerator_, Stove Range_, Washer
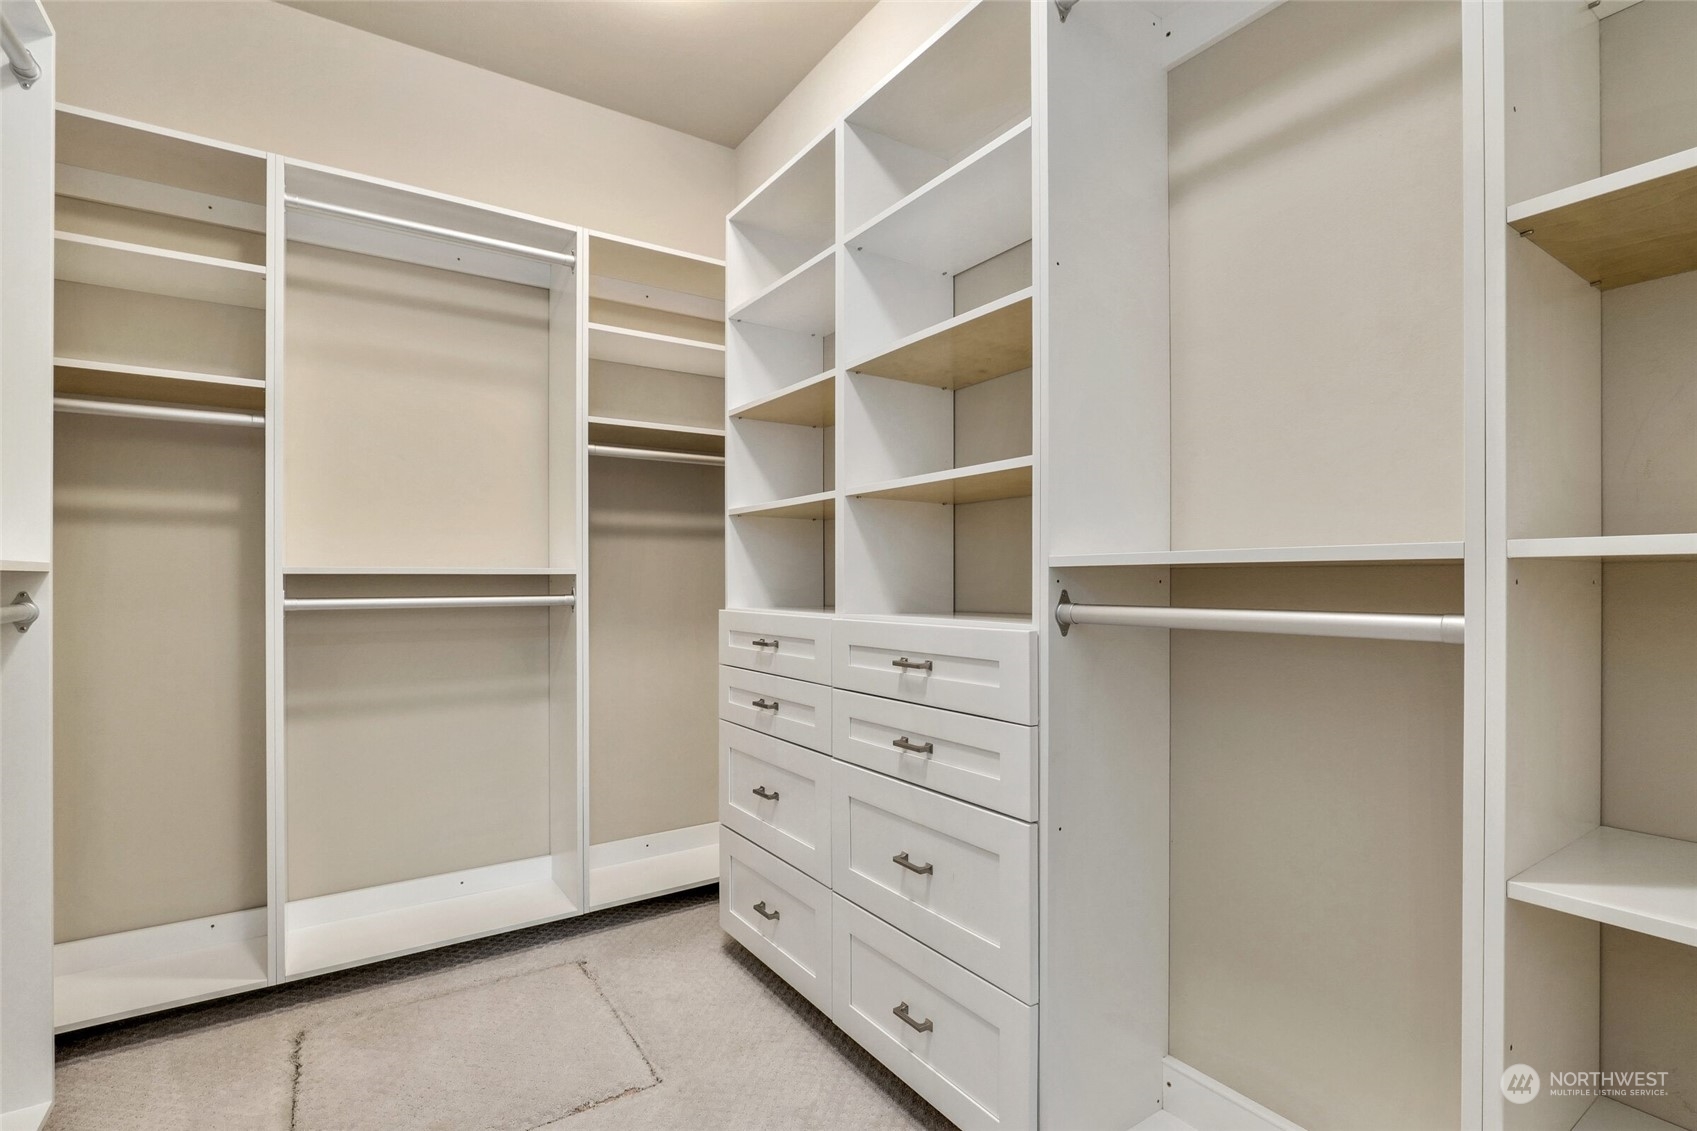
  • other interior Features Forced Air, Heat Pump, Tankless Water Heater, Ceramic Tile, Wall to Wall Carpet, Bath Off Primary, Double Pane/Storm Window, Dining Room, Fireplace (Primary Bedroom), High Tech Cabling, Security System, Sprinkler System, Vaulted Ceiling(s), Walk-In Closet(s), Walk-In Pantry, Fire Place, Water Heater

Area & Lot

  • Status Sold
  • Date Sold June 1, 2023
  • Living Area2,274 Sq.Ft.
  • Lot Area7,776 Sq.Ft.
  • MLS® ID2032834
  • TypeResidential
  • YEAR BUILT2016
  • Architecture StylesCraftsman
  • Elementary SchoolCarnation Elem
  • Middle SchoolTolt Mid
  • High SchoolCedarcrest High
  • School DistrictRiverview

Exterior

  • STORIES1
  • Garage Space2.0
  • water SourcePublic
  • roofComposition
  • lot featuresCurbs, Paved, Sidewalk
  • parkingDriveway, Attached Garage
  • sewerSewer Connected
  • SubstructurePoured Concrete
  • security FeaturesSecurity System, Partially Fenced
  • other exterior FeaturesStone, Wood Products

Financial

  • Sales Price$1,015,000
  • Real Estate Tax $7,029/yr
  • HOA $65/mo
View Virtual Tour

Follow Mari on Instagram
