Search

Leave a Message

Thank you for your message. I will be in touch with you shortly.

32912 4th Lane S
32912 4th Lane S
32912 4th Lane S
32912 4th Lane S
32912 4th Lane S
32912 4th Lane S
32912 4th Lane S
32912 4th Lane S
32912 4th Lane S
32912 4th Lane S
32912 4th Lane S
32912 4th Lane S
32912 4th Lane S
32912 4th Lane S
32912 4th Lane S
32912 4th Lane S
SEE ALL PHOTOS
32912 4th Lane S
32912 4th Lane S
32912 4th Lane S
32912 4th Lane S
32912 4th Lane S
32912 4th Lane S
32912 4th Lane S
32912 4th Lane S
32912 4th Lane S
32912 4th Lane S
32912 4th Lane S
32912 4th Lane S
32912 4th Lane S
32912 4th Lane S
32912 4th Lane S
32912 4th Lane S
Provided by NWMLS, Listed by Coldwell Banker Bain
Sold

32912 4th Lane S

32912 4th Lane S, Federal Way, WA 98003

$425,000
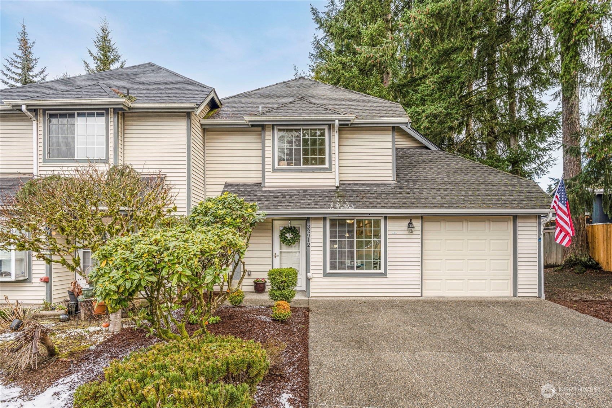
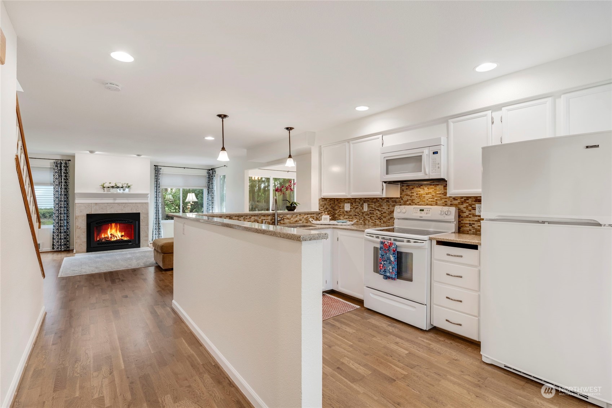
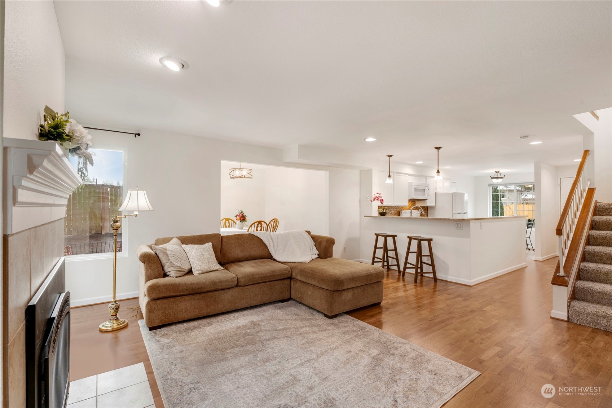
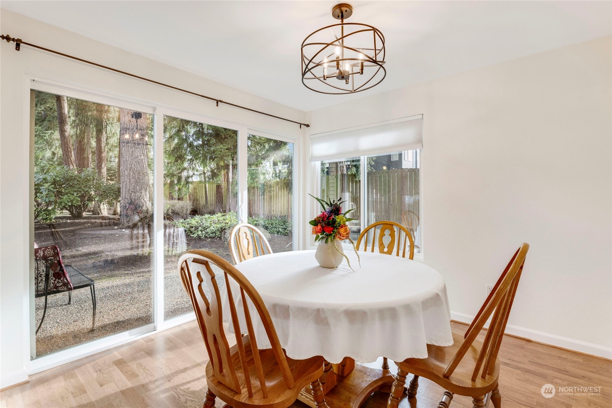
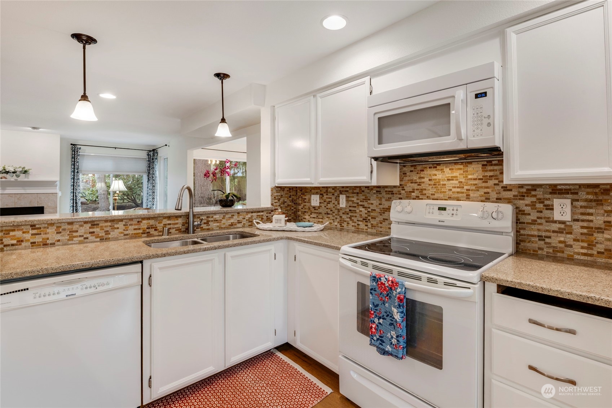
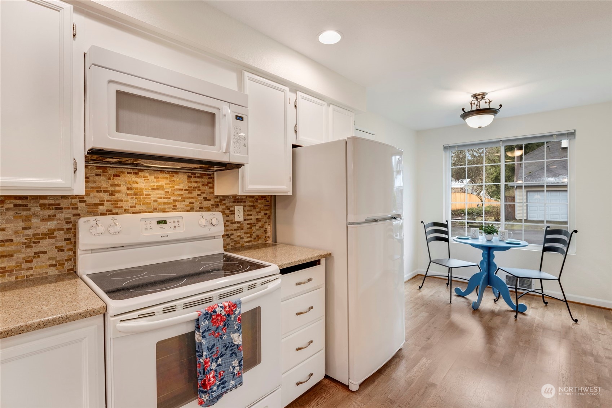
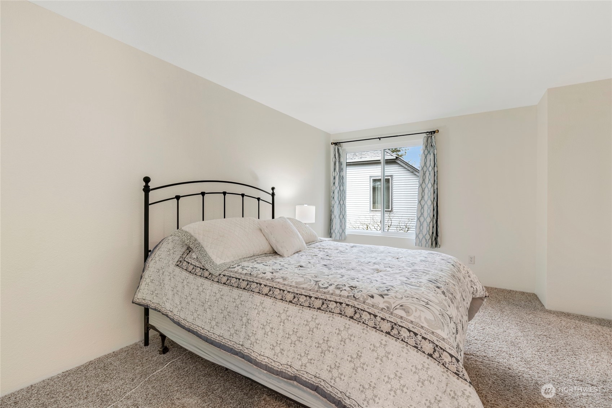
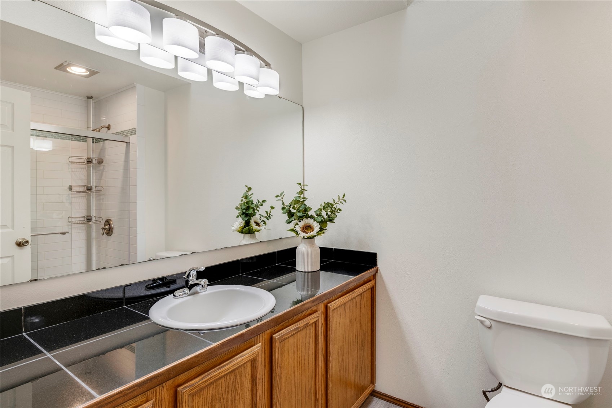
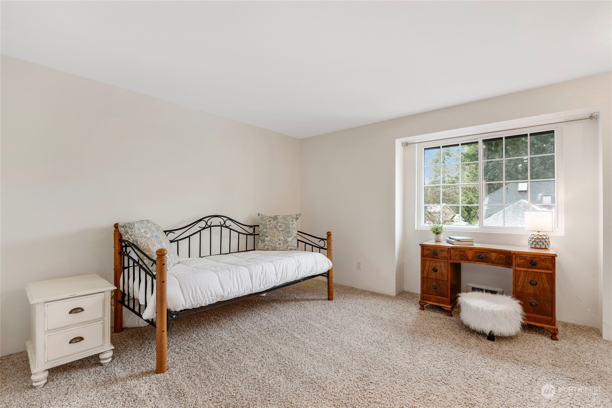
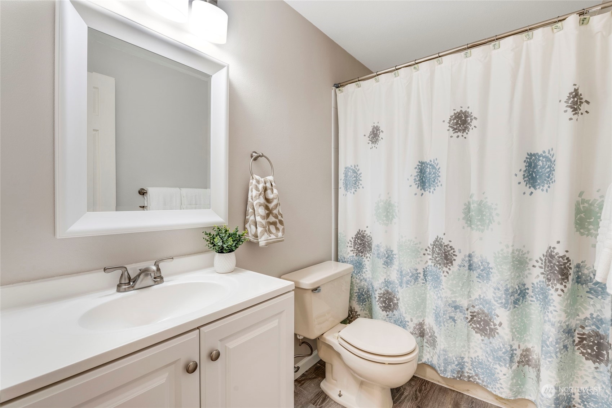
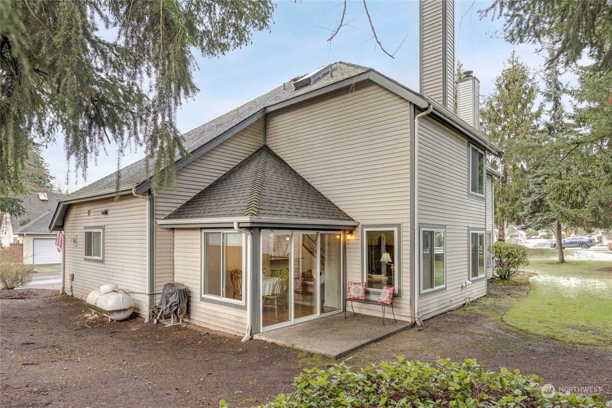
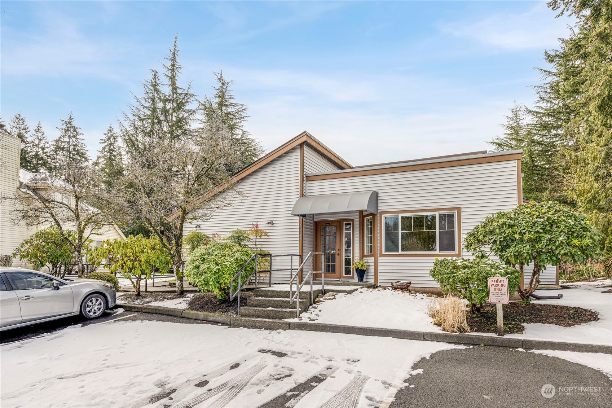
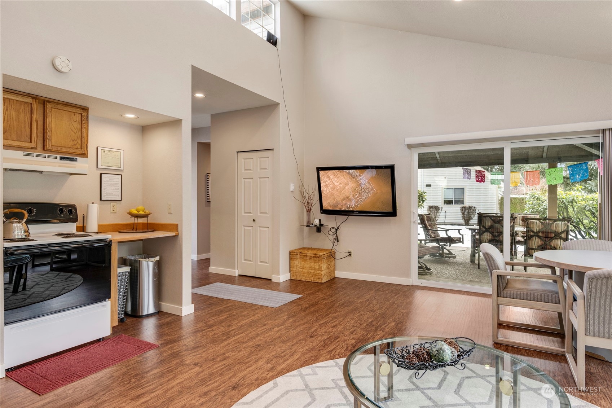
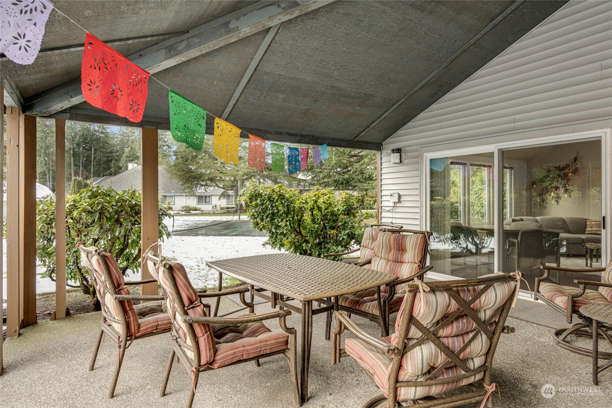
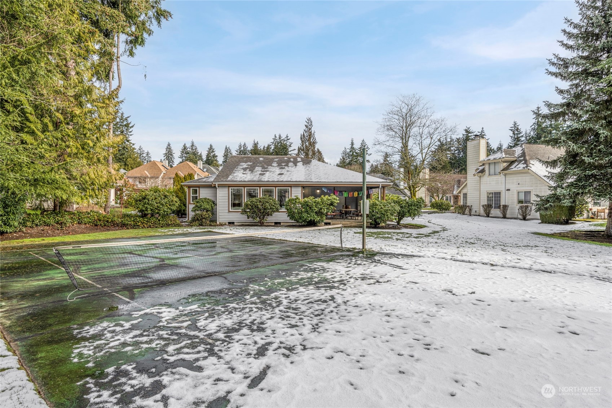
Discover the perfect blend of comfort & convenience! Beautifully updated townhome, where modern style meets low-maintenance living. Step inside to freshly painted interiors & a spacious, open floorplan. The gas fireplace, large windows, & private patio off the dining room create an ideal atmosphere for hosting or unwinding. An expansive remodeled kitchen, complete with breakfast nook, perfect for preparing meals & staying connected. Upstairs, a spacious primary with walk-in closet, ensuite bath, down the hall a full bath & oversized bedroom perfect for home office / guest room. The skylights provide natural light. Clubhouse with sport court & kitchen for hosting larger gatherings. Low HOA dues cover yard and road maintenance. Welcome Home!

2
beds

3
baths

1,390 Sq.Ft. LIVING AREA

1,302 Sq.Ft. lot

Features & Amenities

Interior

  • total bedrooms2
  • Total bathrooms3
  • full bathroom1
  • three quarter bathroom1
  • half bathroom1
  • Flooring Laminate, Vinyl
  • Fireplace Gas
  • APPLIANCES Dishwasher(s), Dryer(s), Disposal, Microwave(s), Refrigerator(s), Stove(s)/Range(s), Washer(s)
  • other interior Features Bath Off Primary, Double Pane/Storm Window, Dining Room, Fireplace, Laminate, Skylight(s), Water Heater

Area & Lot

  • Status Sold
  • Date Sold February 26, 2025
  • Living Area1,390 Sq.Ft.
  • Total Area1,390 Sq.Ft.
  • Lot Area1,302 Sq.Ft.
  • MLS® ID2325757
  • TypeResidential
  • YEAR BUILT1987
  • Elementary SchoolMirror Lake Elem
  • Middle SchoolSequoyah Mid Sch
  • High SchoolTodd Beamer High
  • School DistrictFederal Way

Exterior

  • Garage Space1.0
  • water SourcePublic
  • roofComposition
  • lot featuresDead End Street, Paved
  • parkingDriveway, Attached Garage
  • HEAT TYPEWall Unit(s)
  • AIR CONDITIONINGNone
  • sewerSewer Connected
  • SubstructureSlab
  • other exterior FeaturesMetal/Vinyl

Financial

  • Sales Price$425,000
  • Real Estate Tax $4,129/yr
  • HOA $150/mo

Follow Mari on Instagram
