Search

Leave a Message

Thank you for your message. I will be in touch with you shortly.

3825 132nd Avenue NE
SEE ALL PHOTOS
3825 132nd Avenue NE
Provided by NWMLS, Listed by Coldwell Banker Bain
For Sale

3825 132nd Avenue NE

3825 132nd Avenue NE, Bellevue, WA 98005

$2,898,000
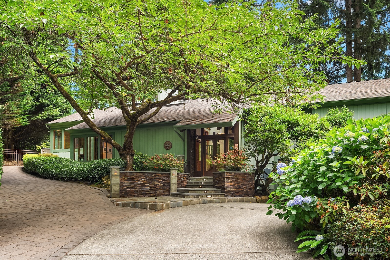
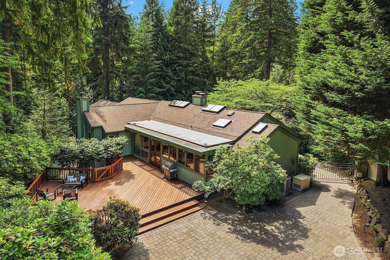
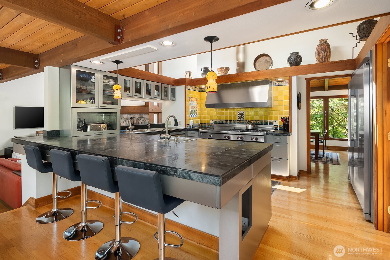
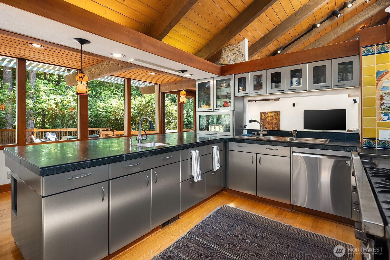
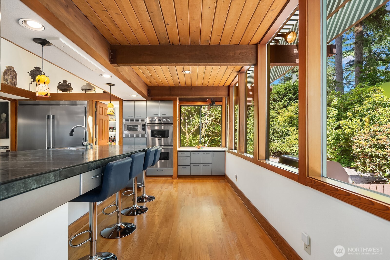
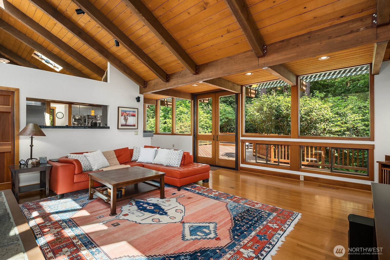
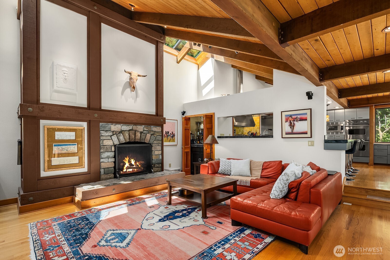
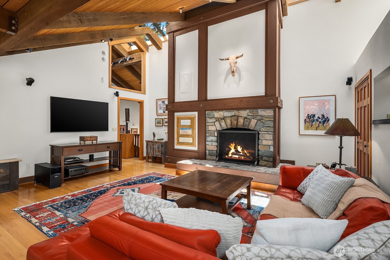
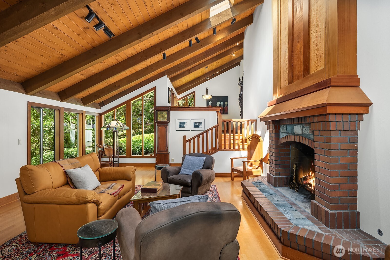
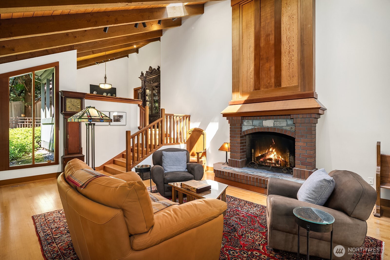
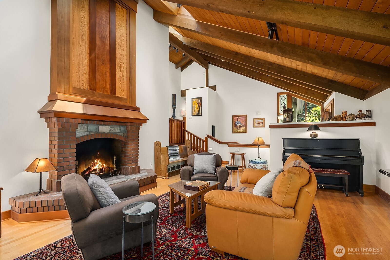
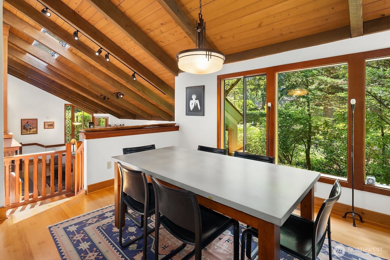
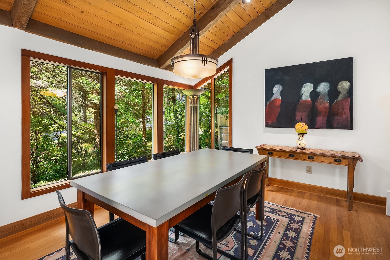
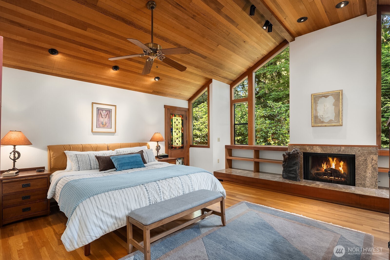
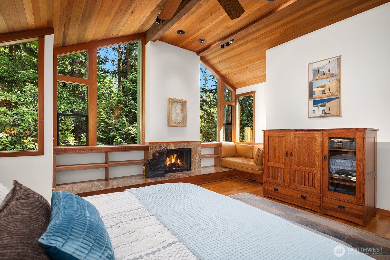
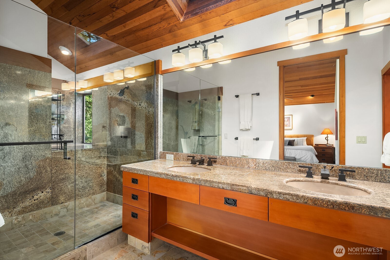
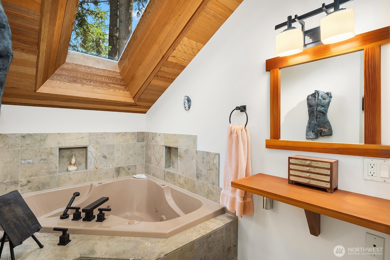
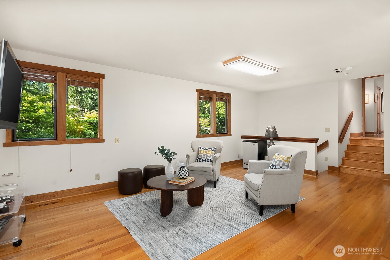
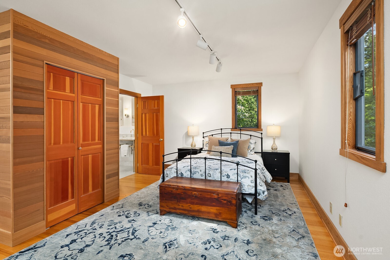
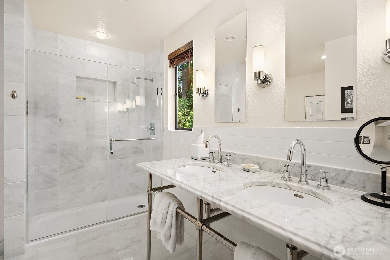
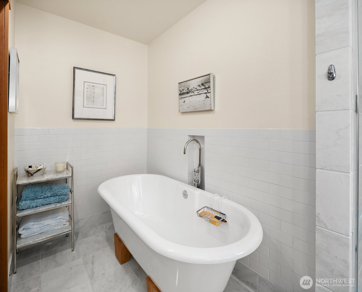
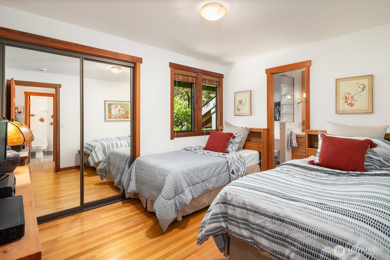
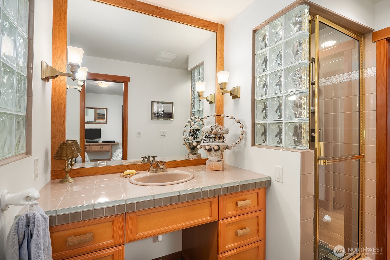
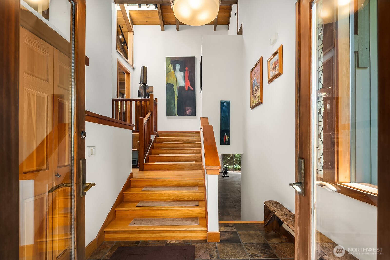
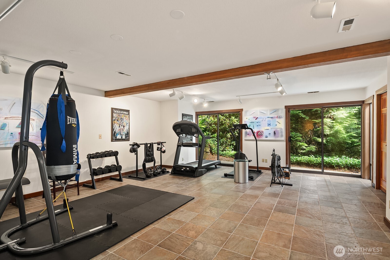
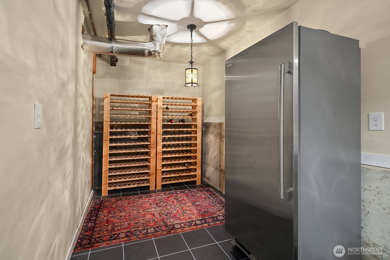
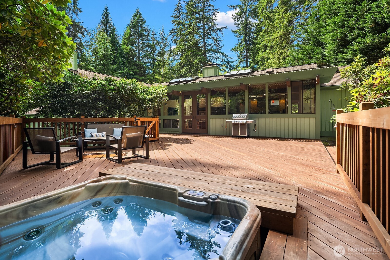
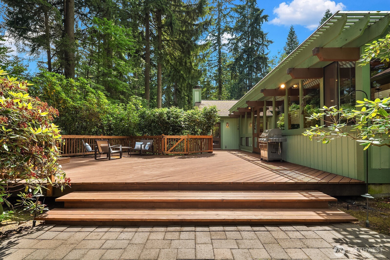
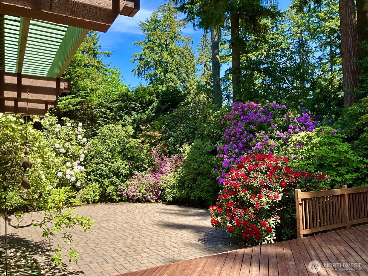
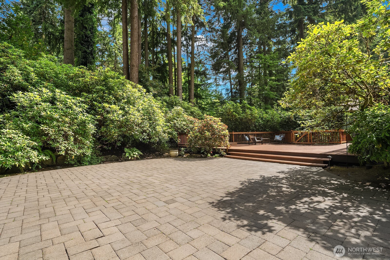
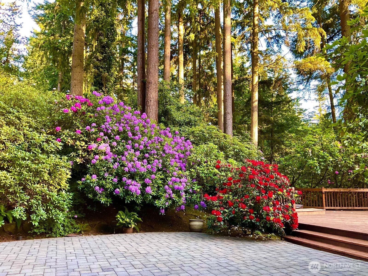
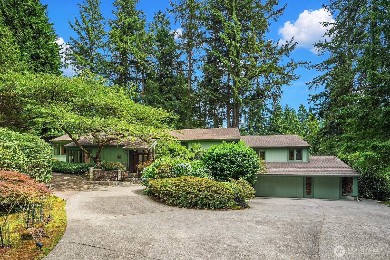
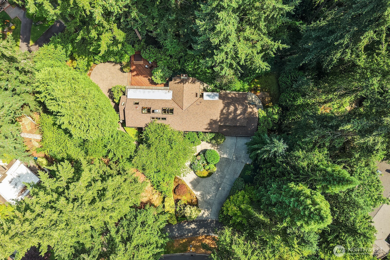
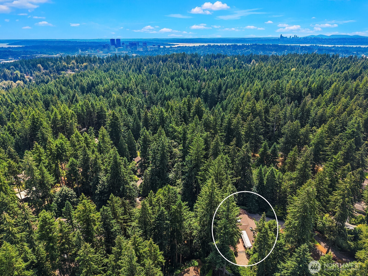
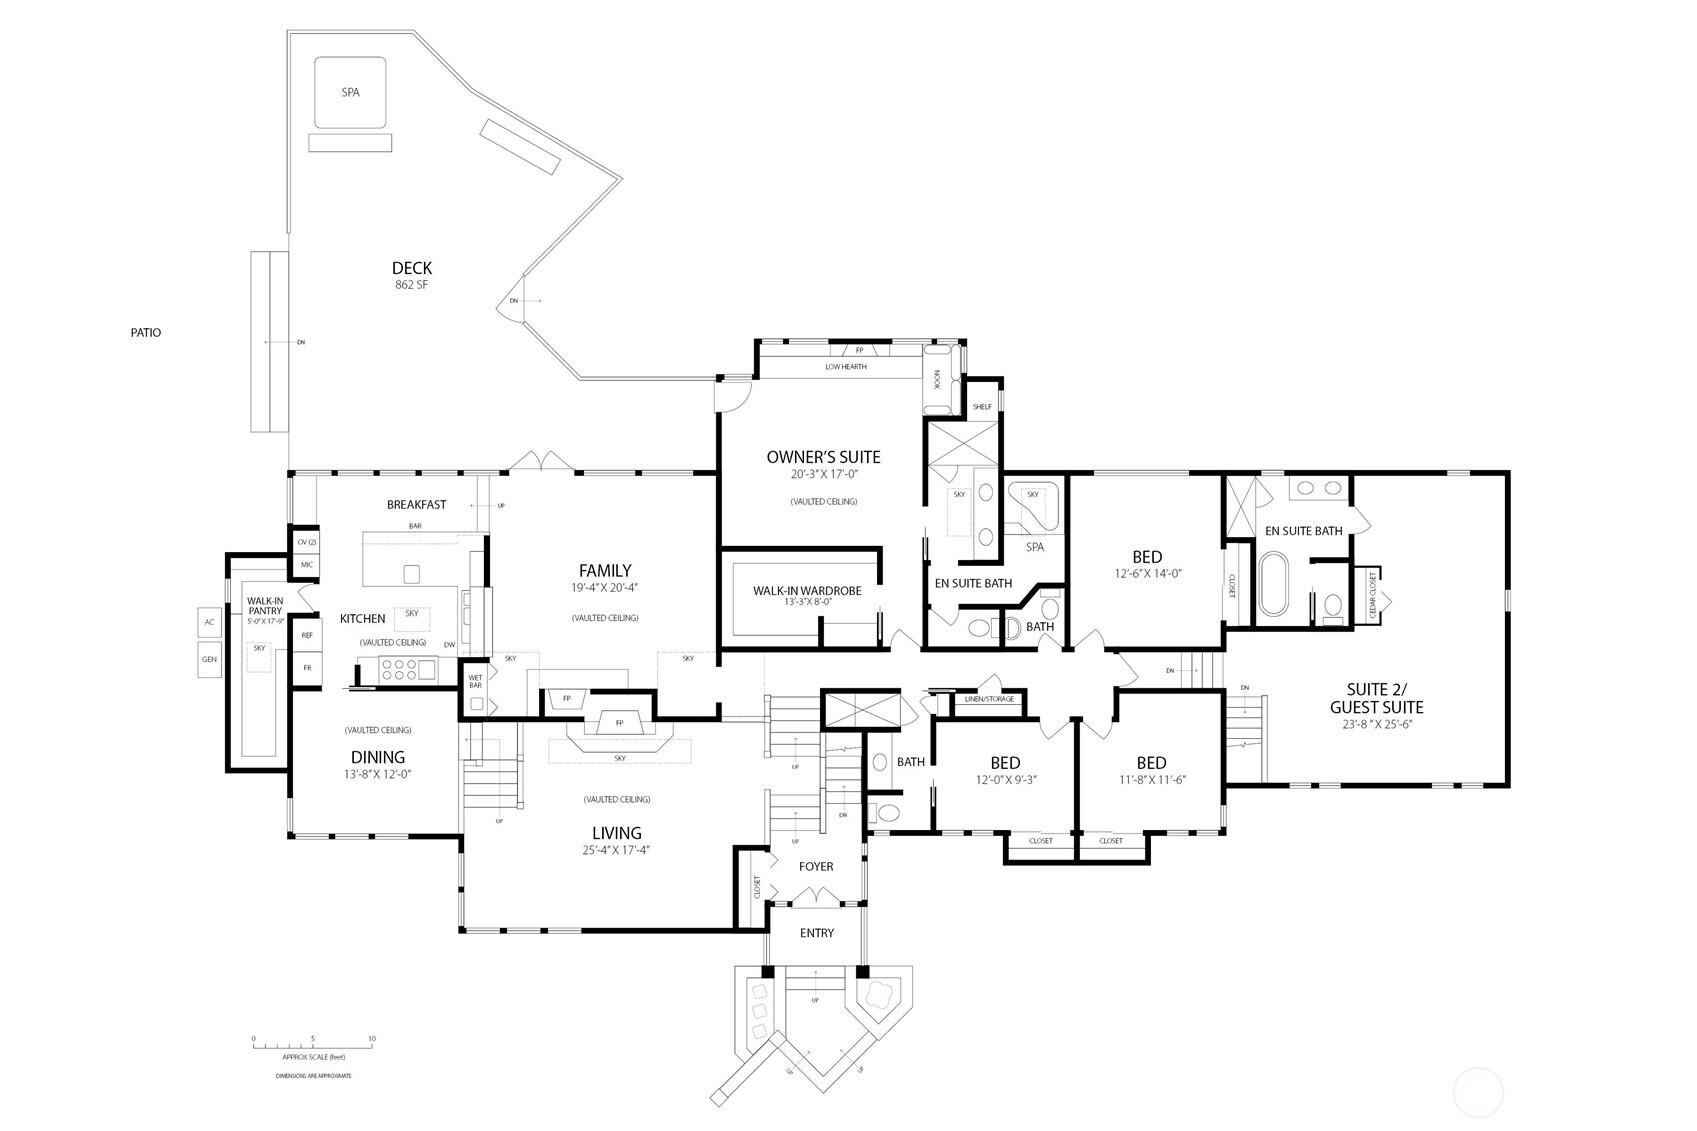
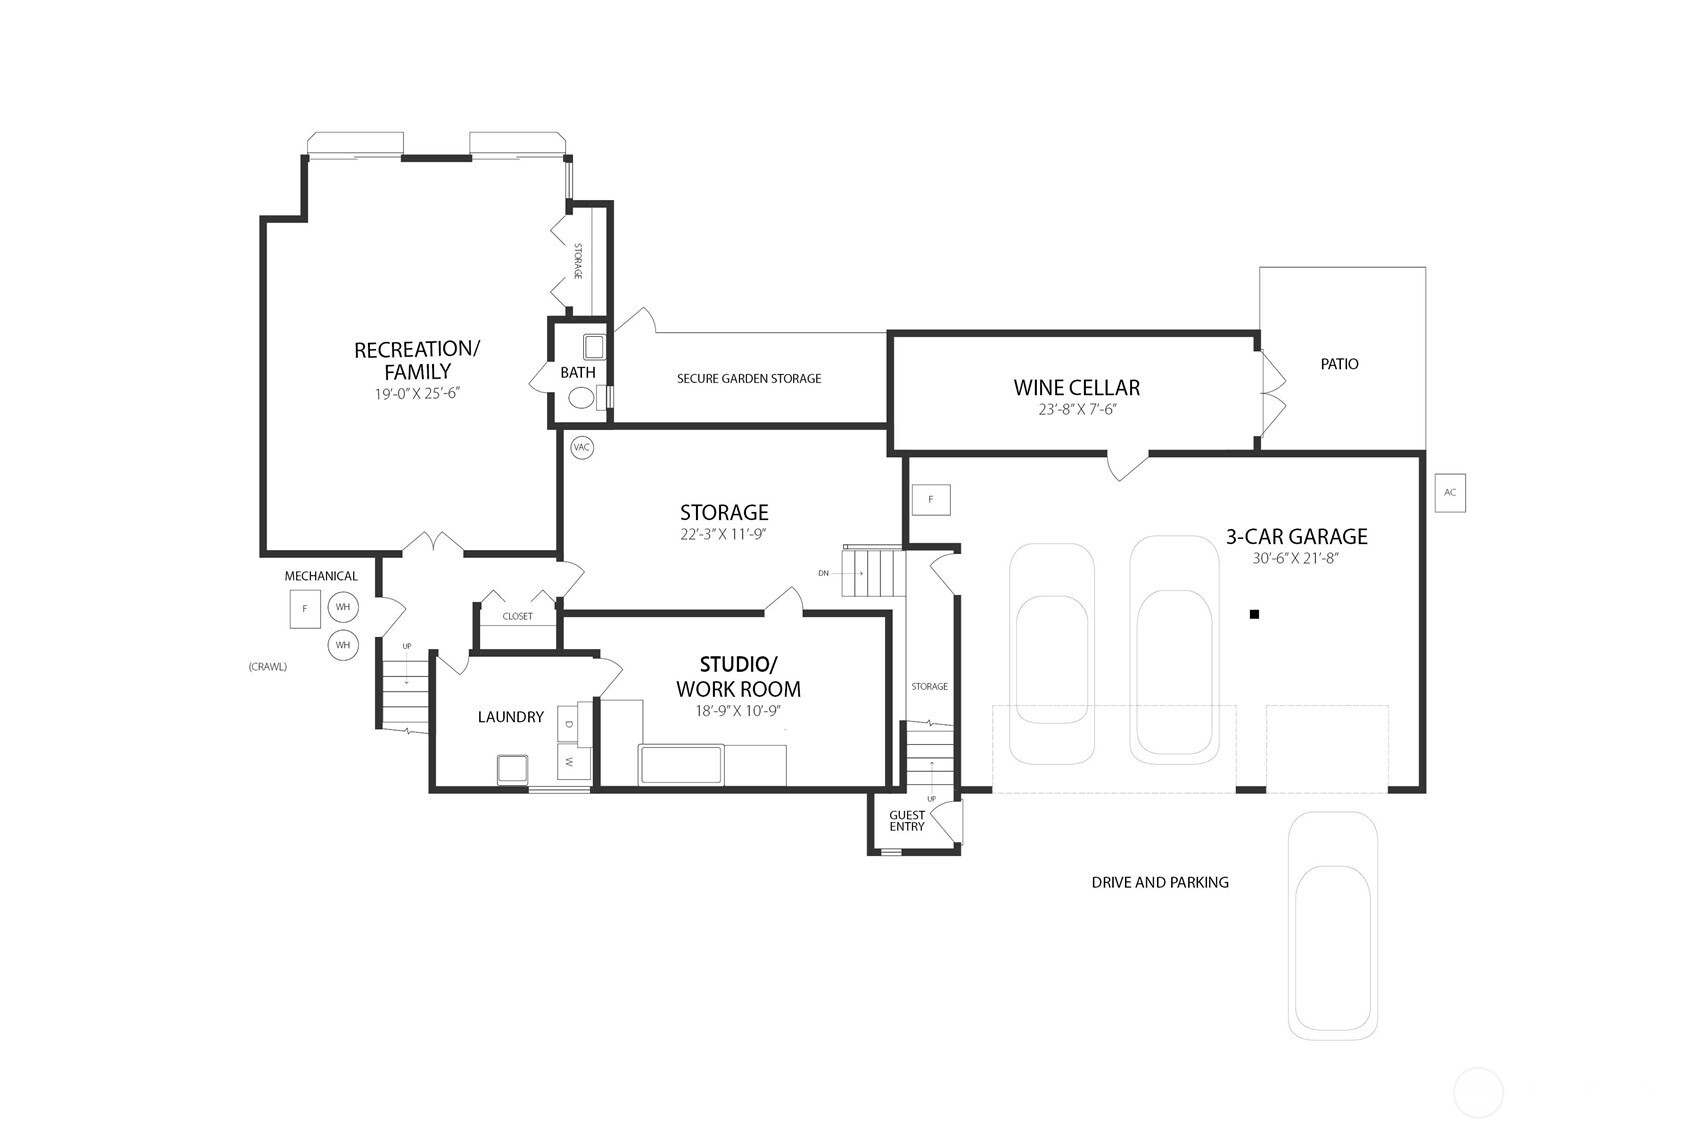
This Northwest contemporary displays stunning architecture defined by soaring ceilings, exposed beams and extensive use of rich woods and natural stones. Abundant windows and skylights fill the home with light and reveal the lush natural setting. The thoughtful layout provides versatility to accommodate any lifestyle. The living room, anchored by a brick fireplace, and the adjoining dining room create an idea setting for formal entertaining. Designed for the discerning chef, the kitchen features high-end appliances, a commercial cooktop, walk-in pantry and a breakfast bar. Open to the kitchen is the inviting family room with a stone fireplace and French doors that lead to the entertainment deck. A spa-like sanctuary, the primary suite includes a fireplace, custom stained-glass door that opens to the deck and a 5-piece bath with a jetted tub. A 2nd oversized suite with 5-piece marble bath and separate entrance is the perfect guest suite, nanny's quarters or bonus room. Additional highlights include a generous exercise room with 1/2 bath and 2 sliders to the backyard; studio/work room; large, finished storage room, and a wine room. The 3/4+ acre is meticulously maintained and beautifully landscaped with mature, native plants that provide tranquil outdoor living spaces and brilliant seasonal colors. The entertainment deck with hot tub extends to an expansive patio with a gated path leading to the front yard. Central AC and a natural gas generator ensure comfort and reliability.

7/18/2026 12:30PM - 2:30PM PDT

5
beds

5
baths

5,028 Sq.Ft. LIVING AREA

0.82 Acres lot

Features & Amenities

Interior

  • total bedrooms5
  • Total bathrooms5
  • full bathrooms2
  • three quarter bathroom1
  • half bathrooms2
  • Flooring Ceramic Tile, Concrete, Hardwood, Marble, Slate, Vinyl
  • Fireplace Wood Burning
  • APPLIANCES Dishwasher, Disposal, Double Oven, Dryer, Microwave, Refrigerator, Stove(s)/Range(s), Washer
  • other interior Features Second Primary Bedroom, Bath Off Primary, Built-In Vacuum, Ceiling Fan(s), Dbl Pane/Storm Window, Dining Room, Fireplace, Fireplace (Primary Bedroom), French Doors, Jetted Tub, Pantry, Security System, Skylight(s), Vaulted Ceiling(s), Walk-In Closet(s), Water Heater, Wet Bar, Wine Cellar, Wired for Generator

Area & Lot

  • Status For Sale
  • OPEN HOUSE

    7/18/2026 12:30PM - 2:30PM PDT

  • Living Area5,028 Sq.Ft.
  • Total Area5,028 Sq.Ft.
  • Lot Area0.82 Acres
  • MLS® ID2544705
  • TypeResidential
  • YEAR BUILT1972
  • View DescriptionTerritorial
  • Elementary SchoolCherry Crest Elem
  • Middle SchoolOdle Mid
  • High SchoolSammamish Snr High
  • School DistrictBellevue

Exterior

  • STORIES2
  • water SourcePublic
  • roofComposition
  • lot featuresDead End Street, Paved
  • parkingAttached Garage
  • HEAT TYPEForced Air
  • AIR CONDITIONINGCentral Air, Forced Air
  • sewerSewer Connected
  • SubstructurePoured Concrete, Slab
  • security FeaturesPartially Fenced, Security System
  • other exterior FeaturesStone, Wood

Financial

  • Sales Price$2,898,000
  • Real Estate Tax $19,524/yr
  • HOA $1,500/yr
  • Zoning LL-1
View Virtual Tour
image

Schedule a Showing

I would love to show you this beautiful property. Please select your preferred date and time below. I will be in touch shortly to confirm your appointment.

Schedule a Showing

I would love to show you this beautiful property. Please select your preferred date and time below. I will be in touch shortly to confirm your appointment.

Thank you for your interest in 3825 132nd Avenue NE, Bellevue, WA 98005. We are reviewing your request and will be in touch shortly!

Mortgage Calculator

Estimate your monthly mortgage payment, including the principal and interest, property taxes, and HOA. Adjust the values to generate a more accurate rate.

All estimates are provided for informational purposes only. Actual amounts may vary.
$0,000 Your Payment 20 15 65
$0,000 Your Payment

Follow Mari on Instagram
