Search

Leave a Message

Thank you for your message. I will be in touch with you shortly.

40 151st Place NE
40 151st Place NE
40 151st Place NE
40 151st Place NE
40 151st Place NE
40 151st Place NE
40 151st Place NE
40 151st Place NE
40 151st Place NE
40 151st Place NE
40 151st Place NE
40 151st Place NE
40 151st Place NE
40 151st Place NE
40 151st Place NE
40 151st Place NE
40 151st Place NE
40 151st Place NE
40 151st Place NE
40 151st Place NE
40 151st Place NE
40 151st Place NE
40 151st Place NE
40 151st Place NE
40 151st Place NE
40 151st Place NE
40 151st Place NE
40 151st Place NE
40 151st Place NE
40 151st Place NE
40 151st Place NE
40 151st Place NE
40 151st Place NE
40 151st Place NE
SEE ALL PHOTOS
40 151st Place NE
40 151st Place NE
40 151st Place NE
40 151st Place NE
40 151st Place NE
40 151st Place NE
40 151st Place NE
40 151st Place NE
40 151st Place NE
40 151st Place NE
40 151st Place NE
40 151st Place NE
40 151st Place NE
40 151st Place NE
40 151st Place NE
40 151st Place NE
40 151st Place NE
40 151st Place NE
40 151st Place NE
40 151st Place NE
40 151st Place NE
40 151st Place NE
40 151st Place NE
40 151st Place NE
40 151st Place NE
40 151st Place NE
40 151st Place NE
40 151st Place NE
40 151st Place NE
40 151st Place NE
40 151st Place NE
40 151st Place NE
40 151st Place NE
40 151st Place NE
Provided by NWMLS, Listed by Coldwell Banker Bain
Sold

40 151st Place NE

40 151st Place NE, Bellevue, WA 98007

$1,198,000
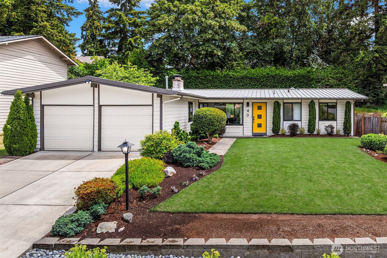
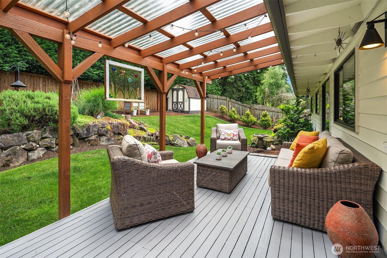
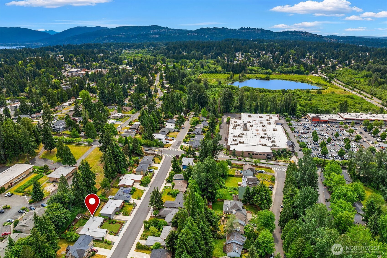
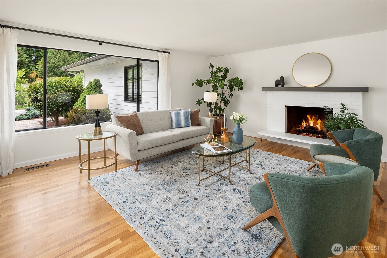
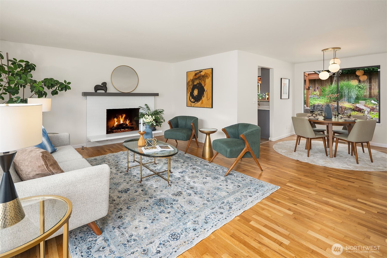
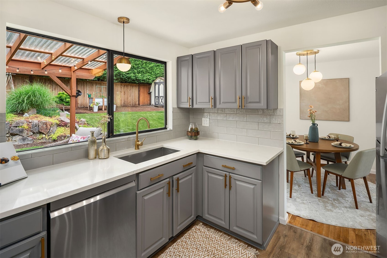
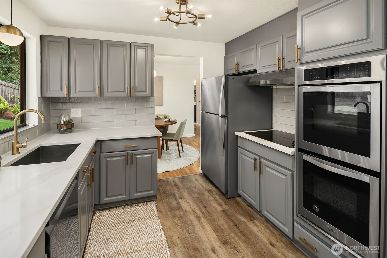
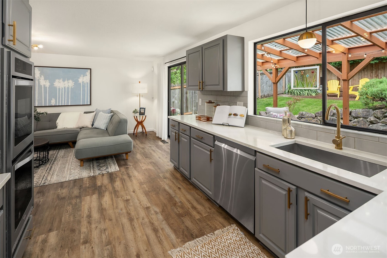
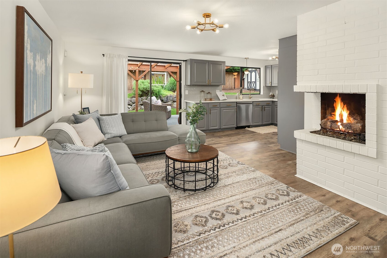
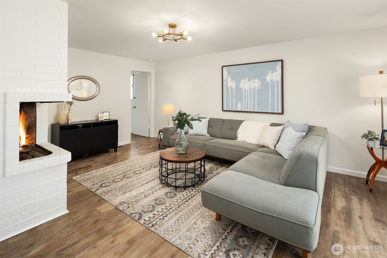
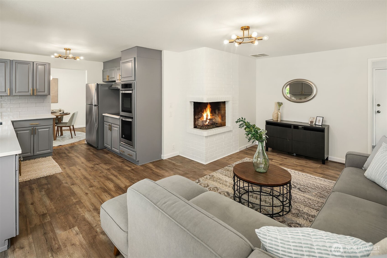
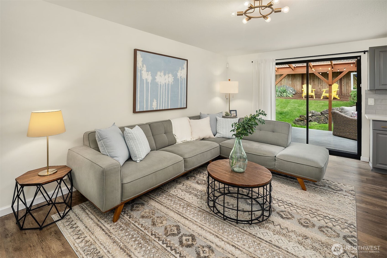
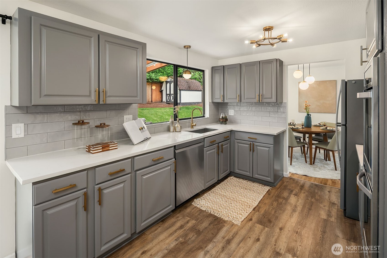
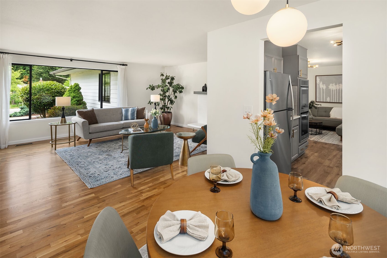
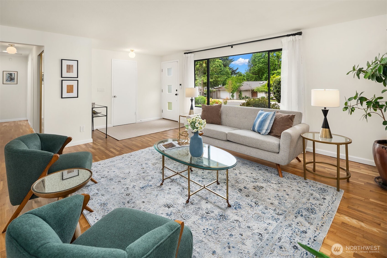
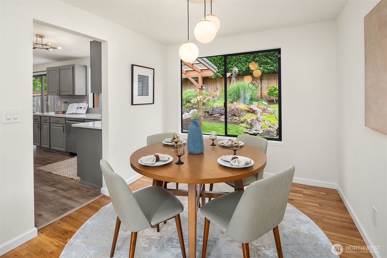
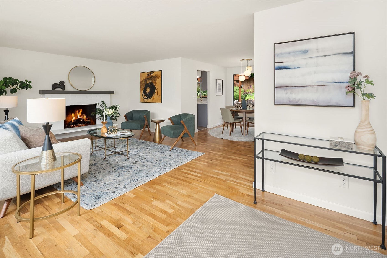
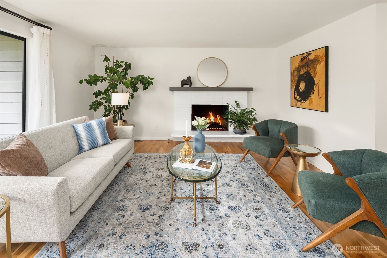
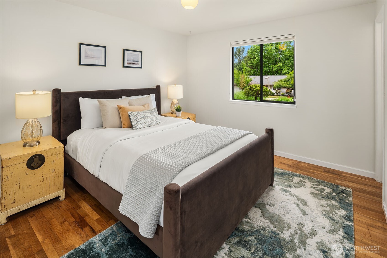
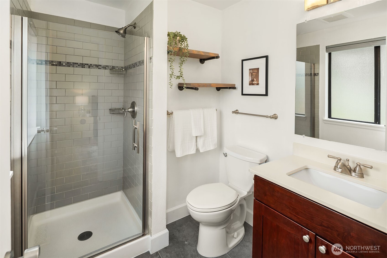
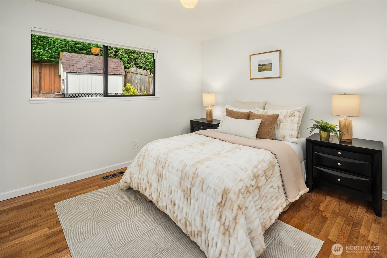
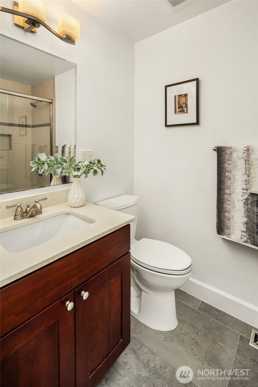
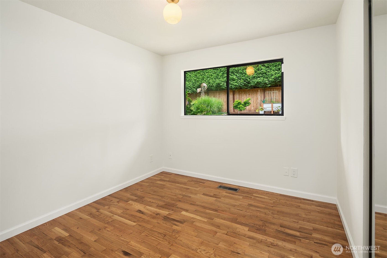
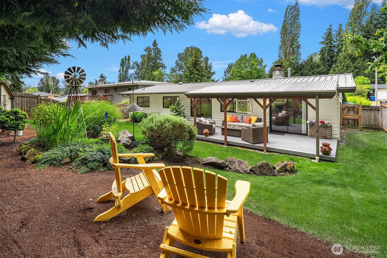
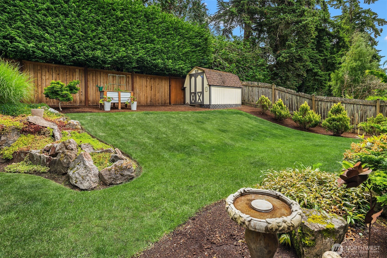
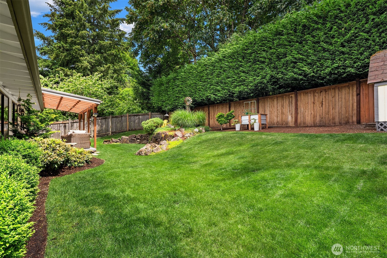
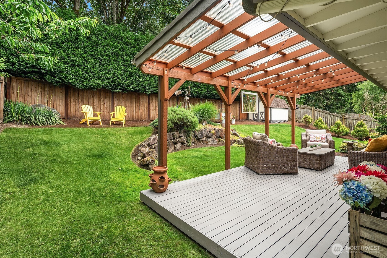
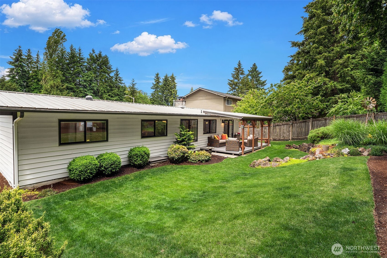
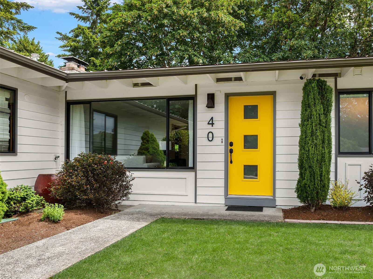
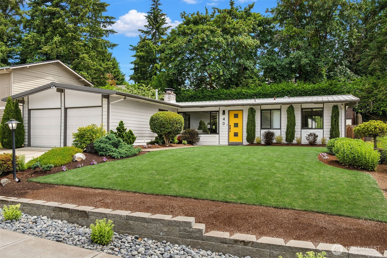
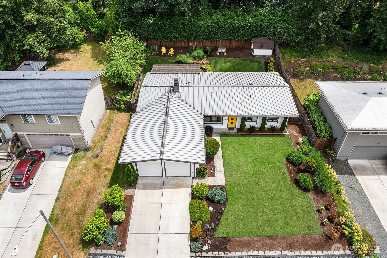
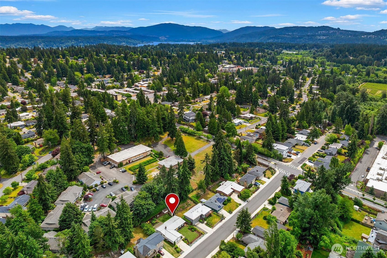
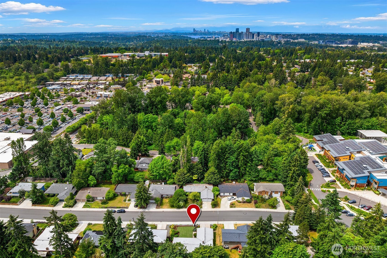
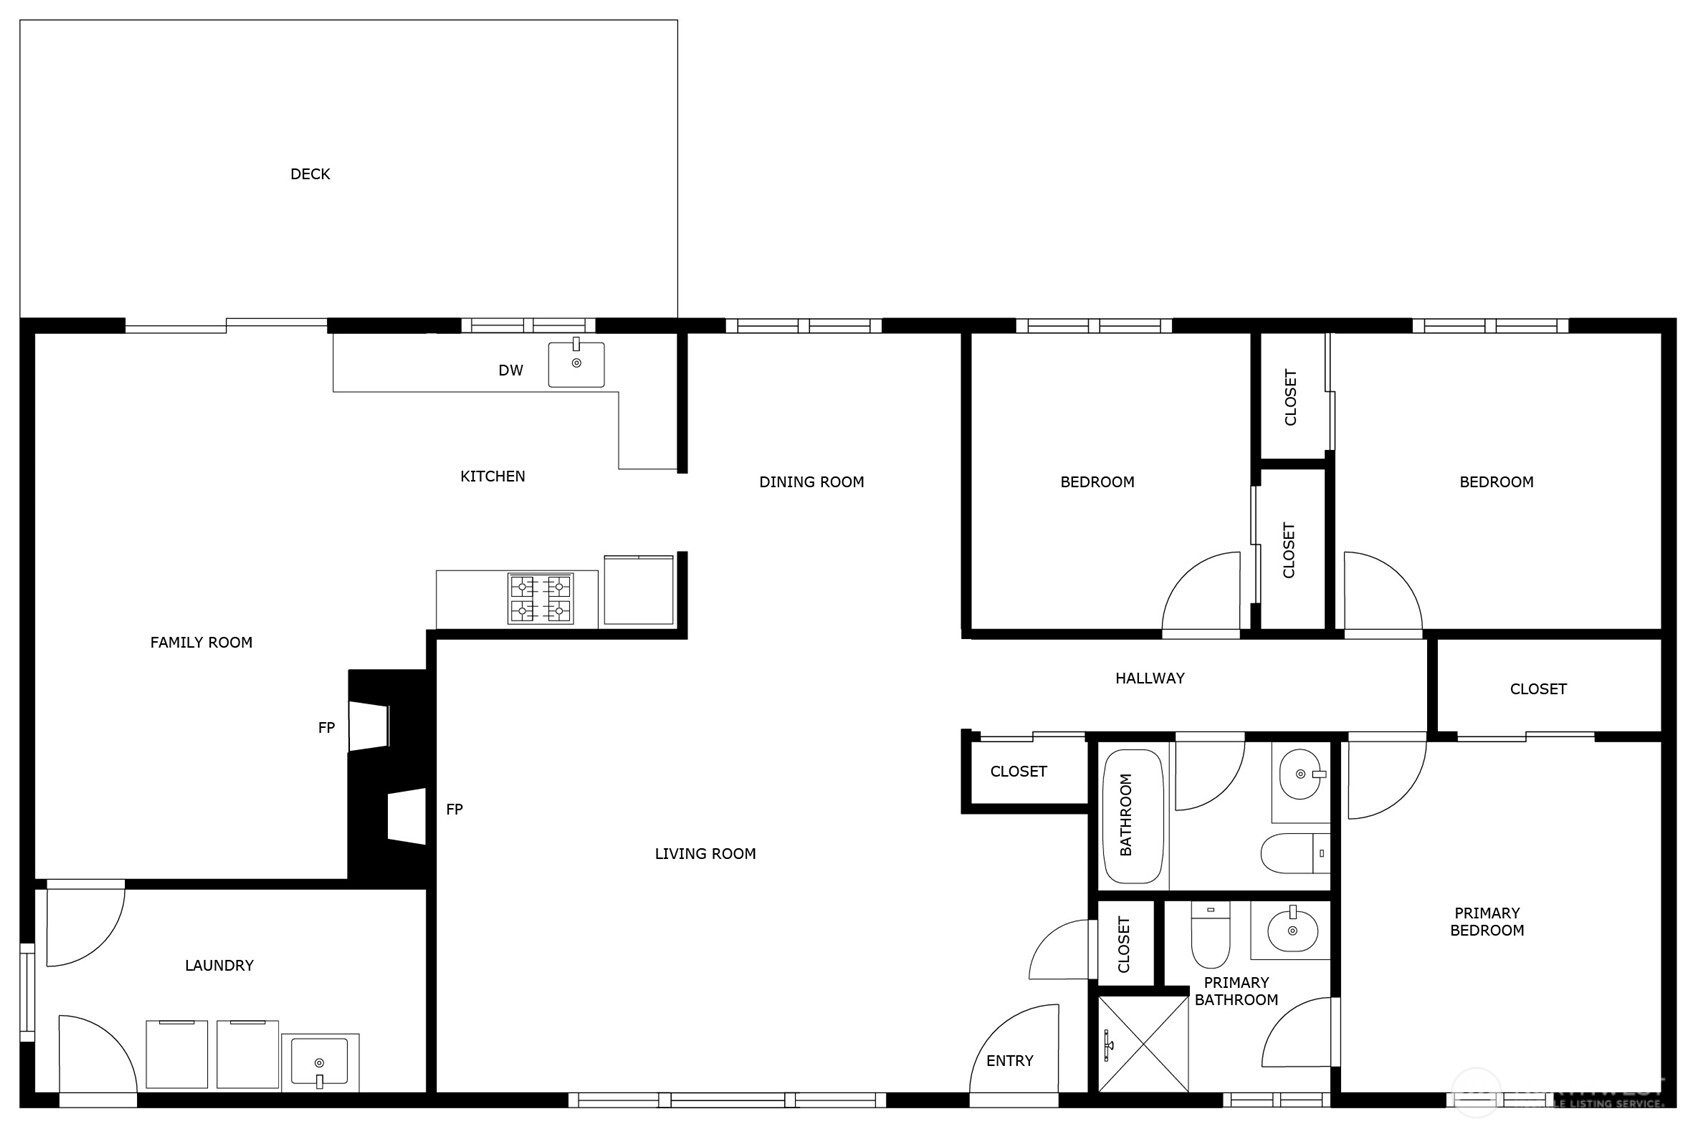
Welcome home to this sunlit rambler, where indoor comfort meets exceptional outdoor living. The updated kitchen features quartz countertops, freshly painted cabinets and stainless steel appliances. The family room blends with the kitchen and includes a floor-to-ceiling brick fireplace and a slider to the covered deck - perfect for seamless indoor/outdoor entertaining. A picture window in the dining room frames views of the beautifully landscaped backyard, while the living room offers a cozy gas fireplace and a generous window overlooking the manicured front yard. The primary suite includes a private 3/4 bath, with two additional bedrooms and a full bath completing the functional layout. Step outside to the true highlight of this home: your private backyard oasis with a covered deck, lush lawn, and a charming stone terrace accented with a gorgeous array of plants and succulents, and even a whimsical windmill. The front yard is equally inviting, with level lawn and mature landscaping that enhances its curb appeal. Fresh interior paint and newly refinished hardwood floors in the living and dining rooms make this home truly move-in ready. Central A/C offers year-round comfort. Its convenient location is close to schools, shopping, and abundant outdoor recreation including Larsen Lake, Phantom Lake, Lake Sammamish, Lake Hills Greenbelt, Kelsey Creek, the Lake to Lake Trail, and so much more.

3
beds

2
baths

1,430 Sq.Ft. LIVING AREA

8,190 Sq.Ft. lot

Features & Amenities

Interior

  • total bedrooms3
  • Total bathrooms2
  • full bathroom1
  • three quarter bathroom1
  • Flooring Hardwood, Vinyl Plank
  • Fireplace Gas
  • APPLIANCES Dishwasher, Double Oven, Dryer, Refrigerator, Stove(s)/Range(s), Washer
  • other interior Features Bath Off Primary, Dbl Pane/Storm Window, Dining Room, Fireplace, Skylight(s), Water Heater

Area & Lot

  • Status Sold
  • Date Sold July 8, 2026
  • Living Area1,430 Sq.Ft.
  • Total Area1,430 Sq.Ft.
  • Lot Area8,190 Sq.Ft.
  • MLS® ID2524800
  • TypeResidential
  • YEAR BUILT1966
  • Elementary SchoolPhantom Lake Elem
  • Middle SchoolOdle Mid
  • High SchoolSammamish Snr High
  • School DistrictBellevue

Exterior

  • STORIES1
  • water SourcePublic
  • roofMetal
  • lot featuresCurbs, Dead End Street, Paved, Sidewalk
  • parkingAttached Garage
  • HEAT TYPEForced Air
  • AIR CONDITIONINGForced Air
  • sewerSewer Connected
  • SubstructurePoured Concrete
  • security FeaturesFully Fenced
  • other exterior FeaturesWood

Financial

  • Sales Price$1,198,000
  • Real Estate Tax $9,164/yr
  • Zoning SR-4
View Virtual Tour

Follow Mari on Instagram
