Search

Leave a Message

Thank you for your message. I will be in touch with you shortly.

4004 215th Street SE
SEE ALL PHOTOS
4004 215th Street SE
Provided by NWMLS, Listed by Coldwell Banker Bain
Pending

4004 215th Street SE

4004 215th Street SE, Bothell, WA 98021

$1,599,900
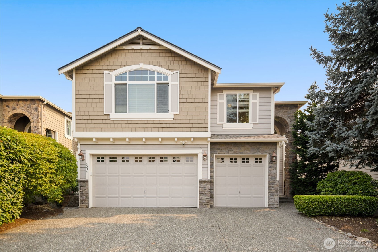
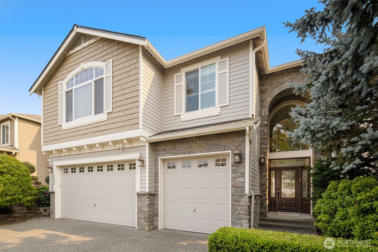
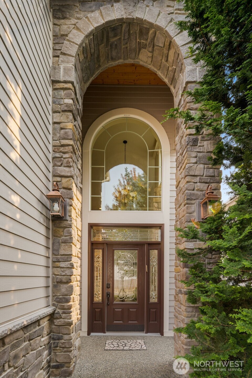
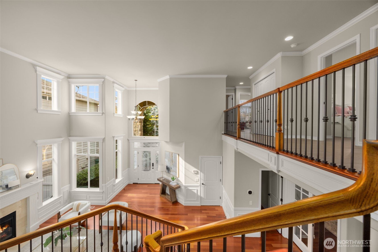
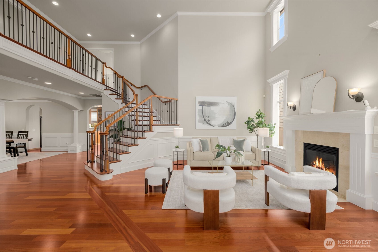
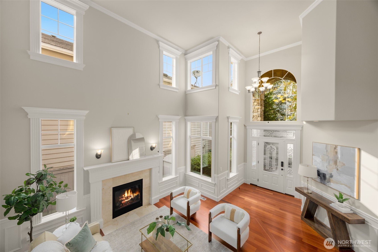
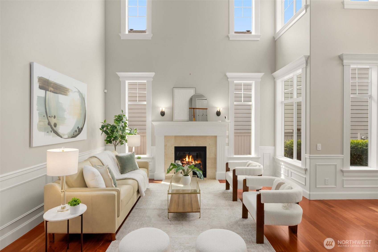
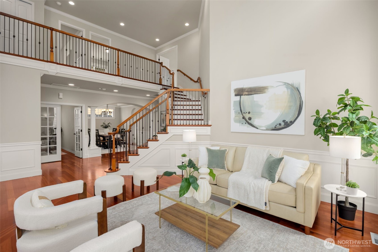
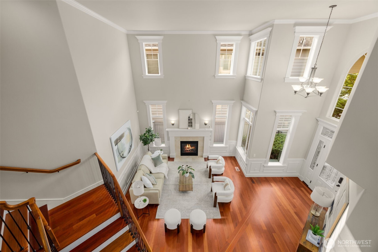
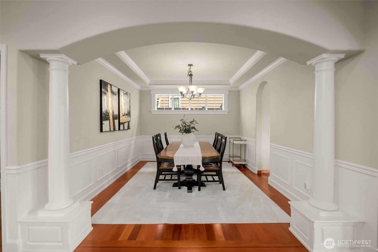
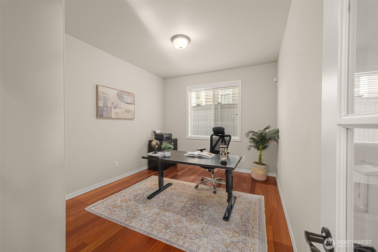
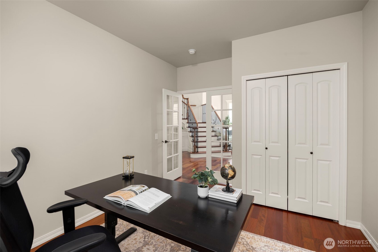
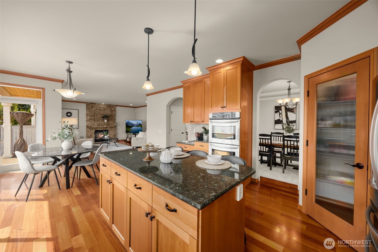
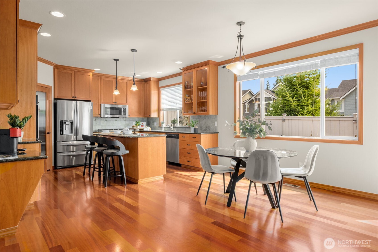
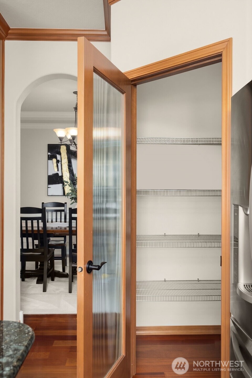
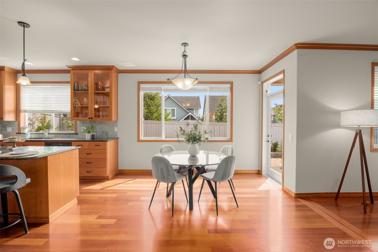
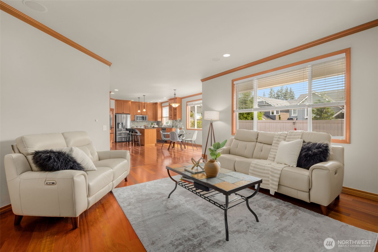
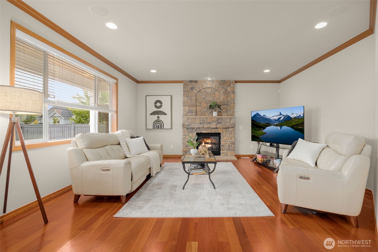
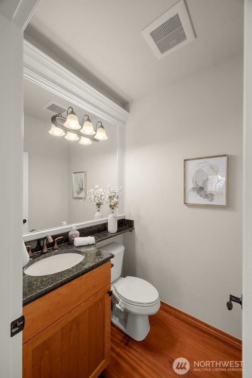
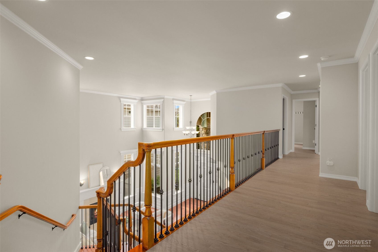
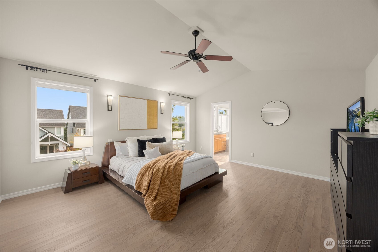
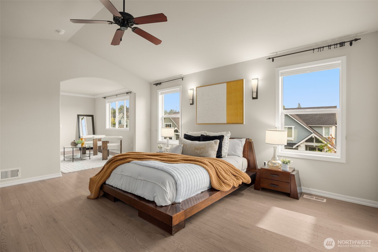
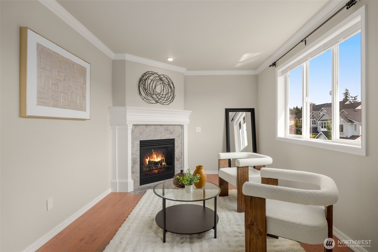
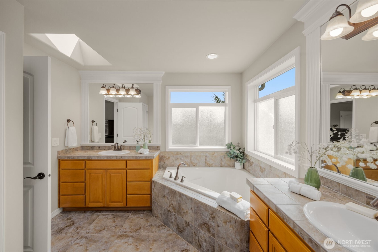
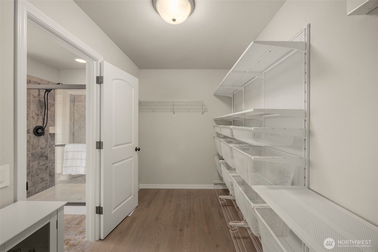
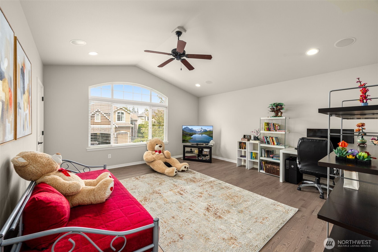
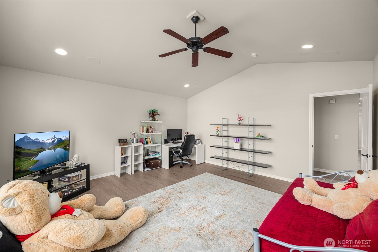
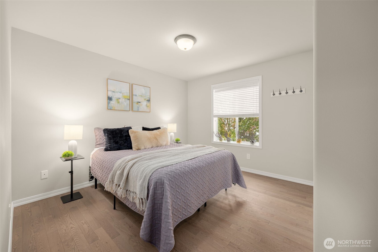
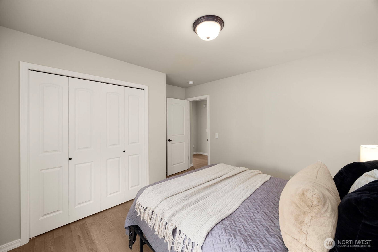
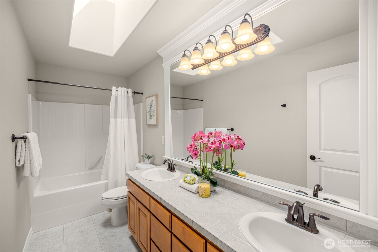
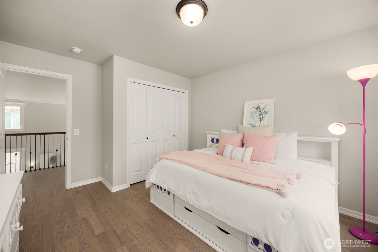
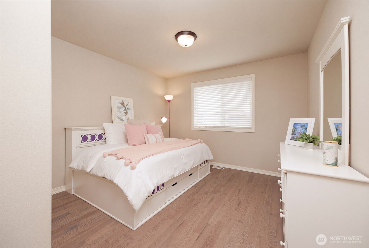
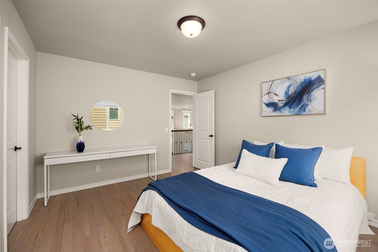
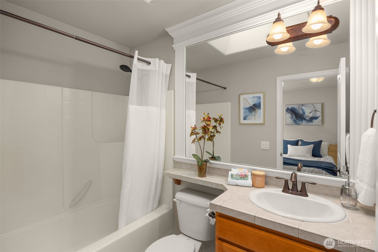
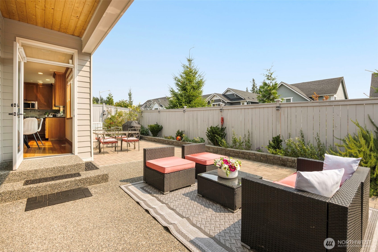
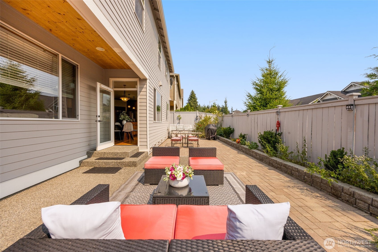
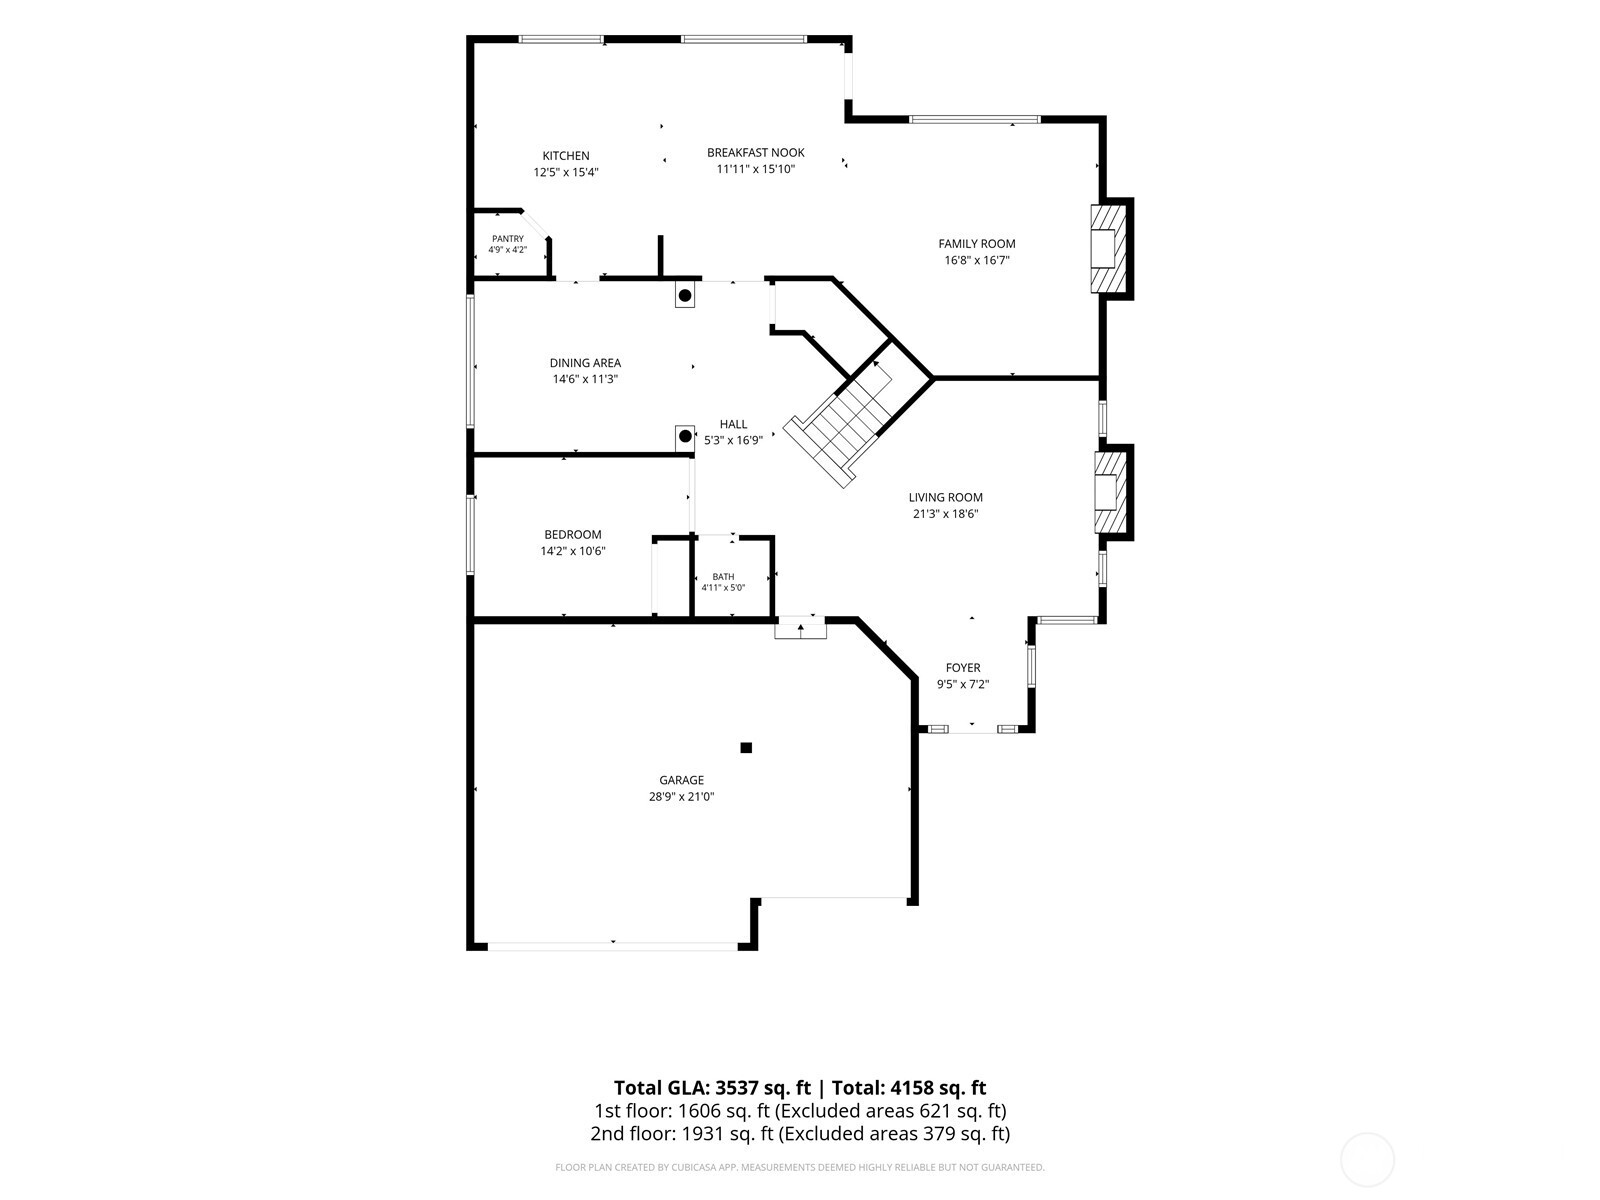
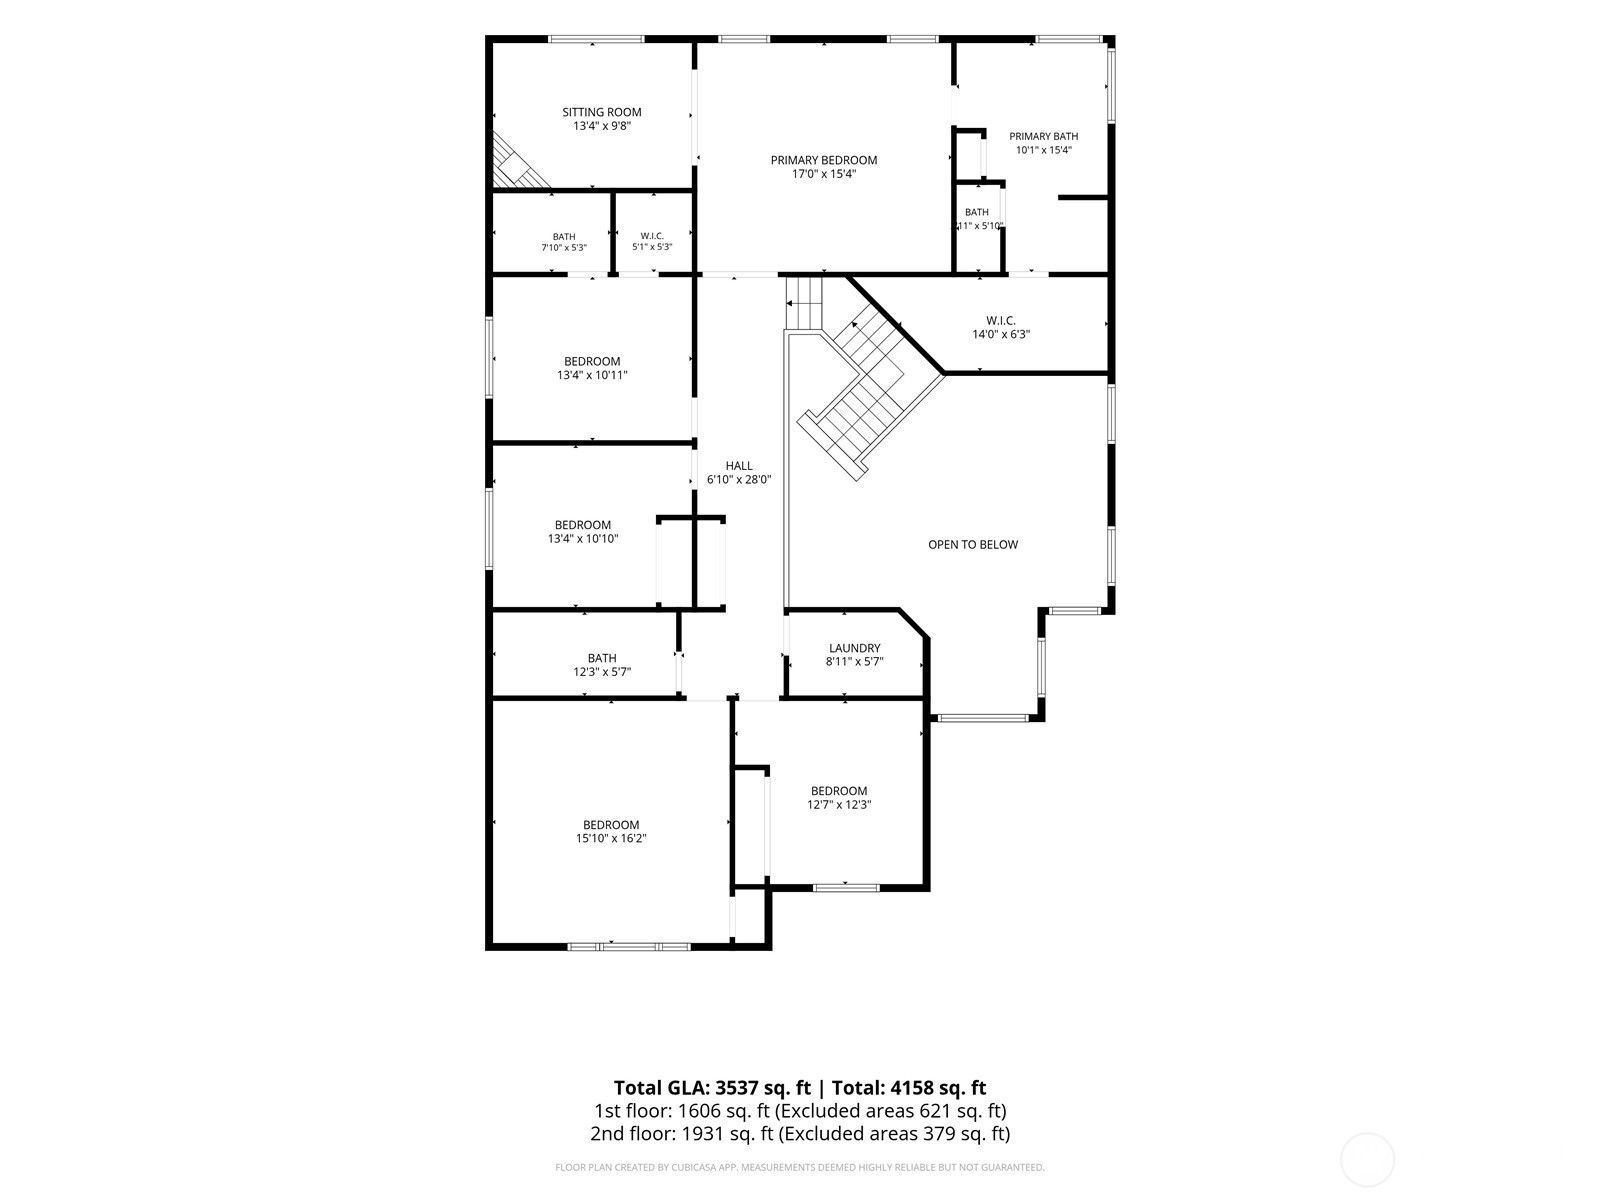
Welcome to this exceptional Bellmont Heights home in Bothell, where timeless elegance and modern updates come together. A dramatic two-story entry with 18-foot ceilings, grand staircase, hardwood floors, and abundant natural light sets the tone. The main level offers spacious living and dining areas, plus a kitchen with refinished cabinetry, chef's gas range, double ovens, and walk-in pantry. A main-floor bedroom or office with adjacent powder room offers a versatile space for guests. Upstairs features a luxurious primary suite with fireside sitting area, walk-in closet, and spa-inspired bath, plus a secondary en-suite bedroom, two additional bedrooms, a full bath, and a large bonus room with cathedral ceilings. Enjoy a low-maintenance backyard, a three-car garage with a Tesla charger, central A/C, a new 2026 roof with warranty, and a completed pre-inspection for added peace of mind. Located in the top-rated Northshore School District, close to parks, shopping, commuter routes, neighborhood amenities, and just minutes to nearby schools, this home offers comfort, convenience, and lasting value.

5
beds

4
baths

3,490 Sq.Ft. LIVING AREA

5,227 Sq.Ft. lot

Features & Amenities

Interior

  • total bedrooms5
  • Total bathrooms4
  • full bathrooms3
  • half bathroom1
  • Flooring Ceramic Tile, Engineered Hardwood, Hardwood
  • Fireplace Gas
  • APPLIANCES Dishwasher, Disposal, Double Oven, Dryer, Microwave, Refrigerator, Stove(s)/Range(s), Washer
  • other interior Features Bath Off Primary, Dbl Pane/Storm Window, Dining Room, Fireplace, Fireplace (Primary Bedroom), High Tech Cabling, Pantry, Skylight(s), Vaulted Ceiling(s), Walk-In Closet(s)

Area & Lot

  • Status Pending
  • Living Area3,490 Sq.Ft.
  • Total Area3,490 Sq.Ft.
  • Lot Area5,227 Sq.Ft.
  • MLS® ID2564097
  • TypeResidential
  • YEAR BUILT2006
  • View DescriptionTerritorial
  • Elementary SchoolCanyon Creek Elem
  • Middle SchoolSkyview Middle School
  • High SchoolNorth Creek High School
  • School DistrictNorthshore

Exterior

  • STORIES2
  • water SourcePublic
  • roofComposition
  • lot featuresCurbs, Paved, Sidewalk
  • parkingAttached Garage
  • HEAT TYPEForced Air
  • AIR CONDITIONINGCentral Air, None
  • sewerSewer Connected
  • SubstructurePoured Concrete
  • security FeaturesPartially Fenced
  • other exterior FeaturesCement Planked, Wood

Financial

  • Sales Price$1,599,900
  • Real Estate Tax $13,148/yr
  • HOA $50/mo
image

Schedule a Showing

I would love to show you this beautiful property. Please select your preferred date and time below. I will be in touch shortly to confirm your appointment.

Schedule a Showing

I would love to show you this beautiful property. Please select your preferred date and time below. I will be in touch shortly to confirm your appointment.

Thank you for your interest in 4004 215th Street SE, Bothell, WA 98021. We are reviewing your request and will be in touch shortly!

Mortgage Calculator

Estimate your monthly mortgage payment, including the principal and interest, property taxes, and HOA. Adjust the values to generate a more accurate rate.


All estimates are provided for informational purposes only. Actual amounts may vary.
$0,000 Your Payment 20 15 65
$0,000 Your Payment

Follow Mari on Instagram