Search
4081 224th Lane SE Unit: 202
SEE ALL PHOTOS
4081 224th Lane SE Unit: 202
Bought with RE/MAX Community One Realty and Listing Broker: Coldwell Banker Bain; Mindy Garner; 425-454-0470;
Sold

4081 224th Lane SE Unit: 202

4081 224th Lane SE Unit: 202, Issaquah, WA 98029

$399,000
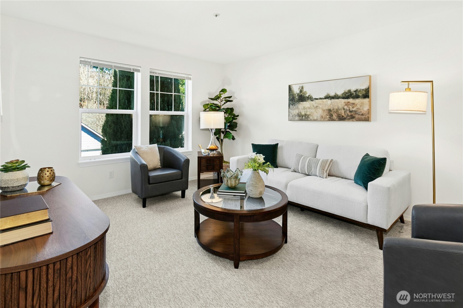
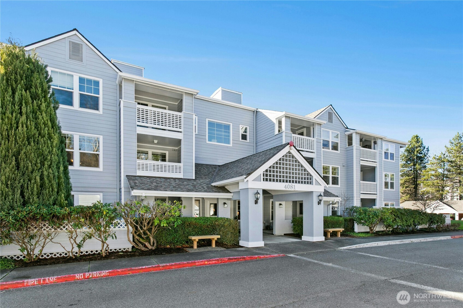
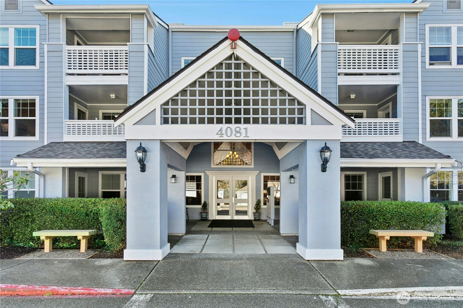
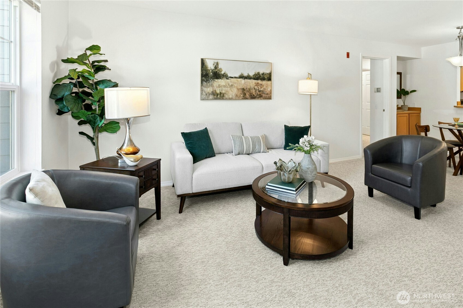
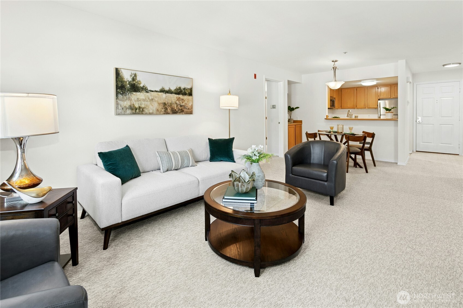
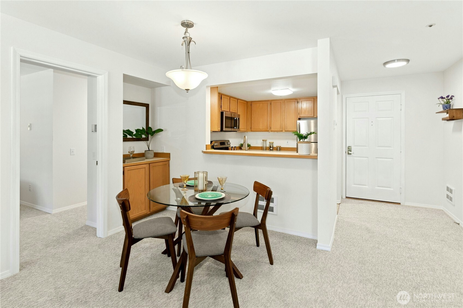
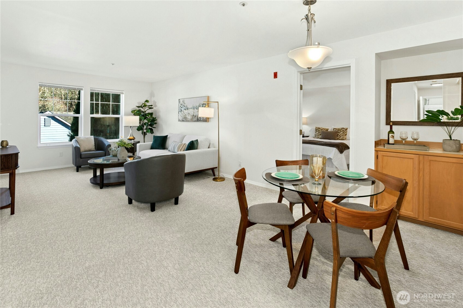
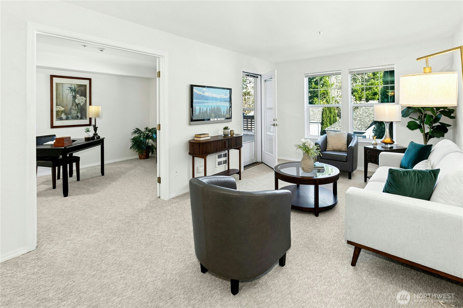
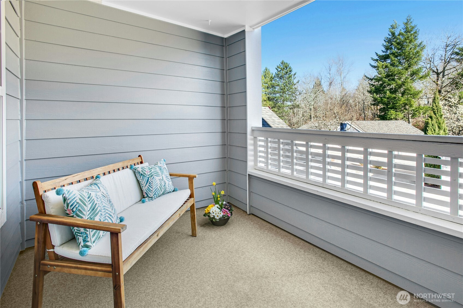
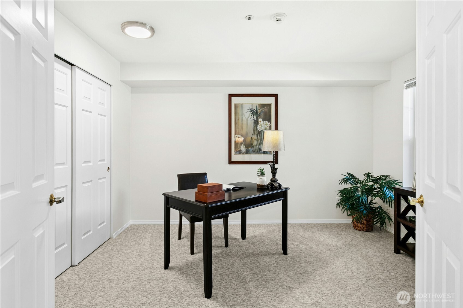
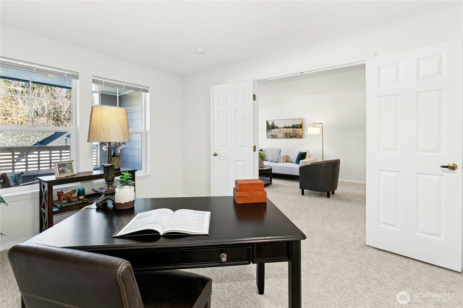
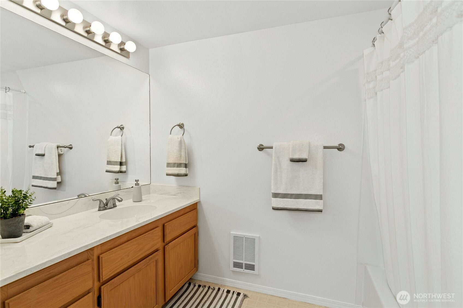
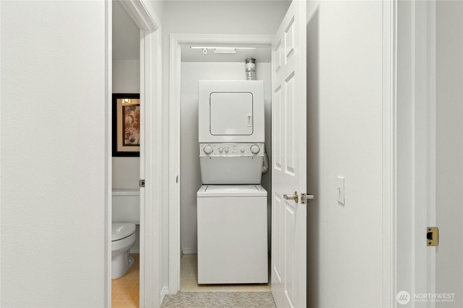
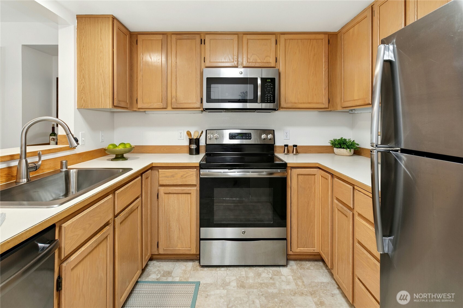
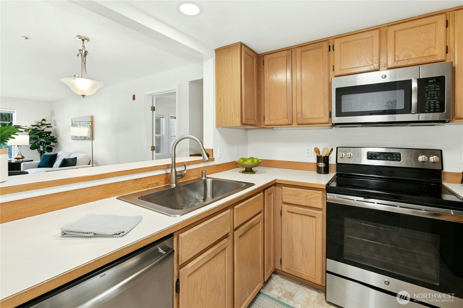
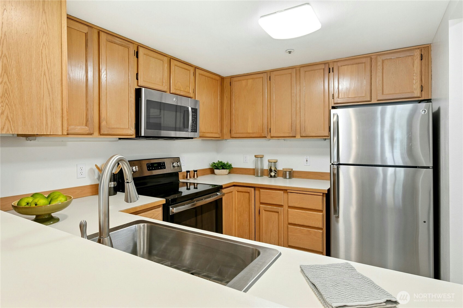
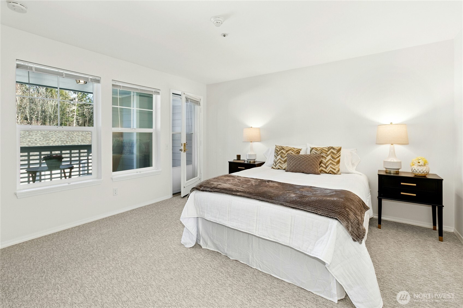
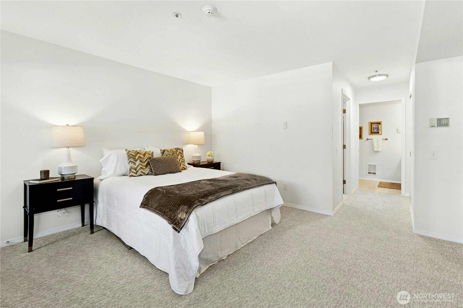
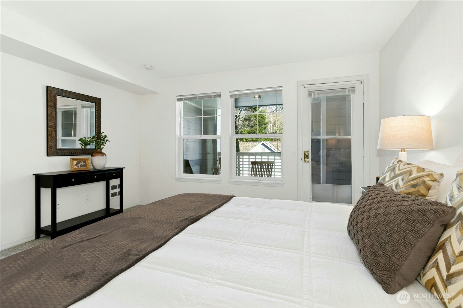
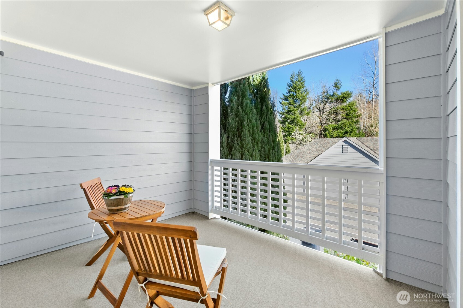
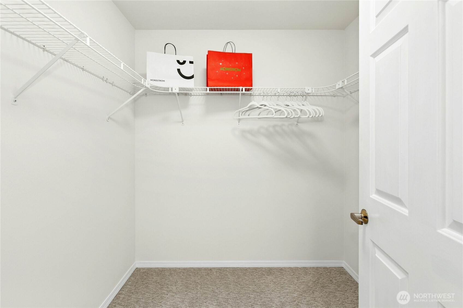
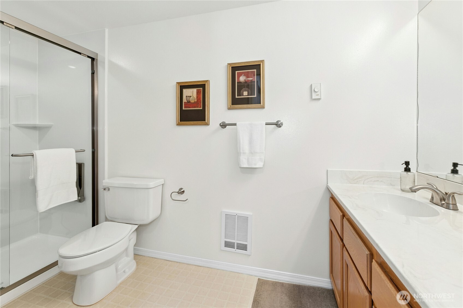
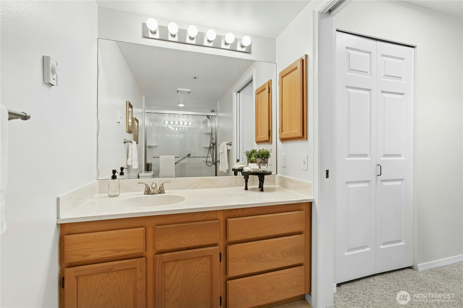
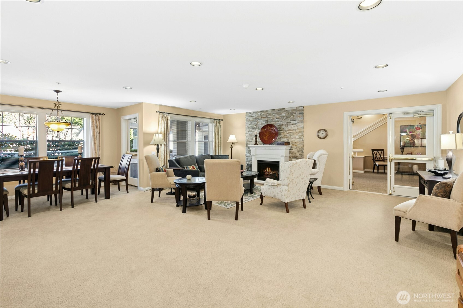
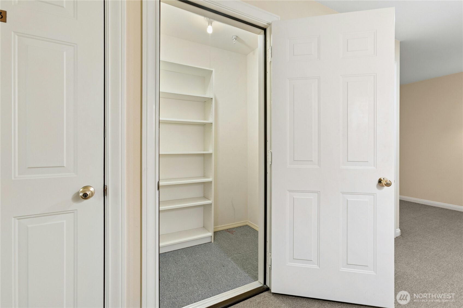
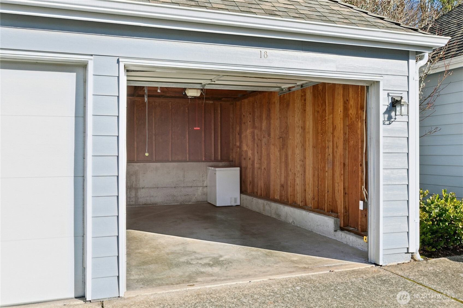
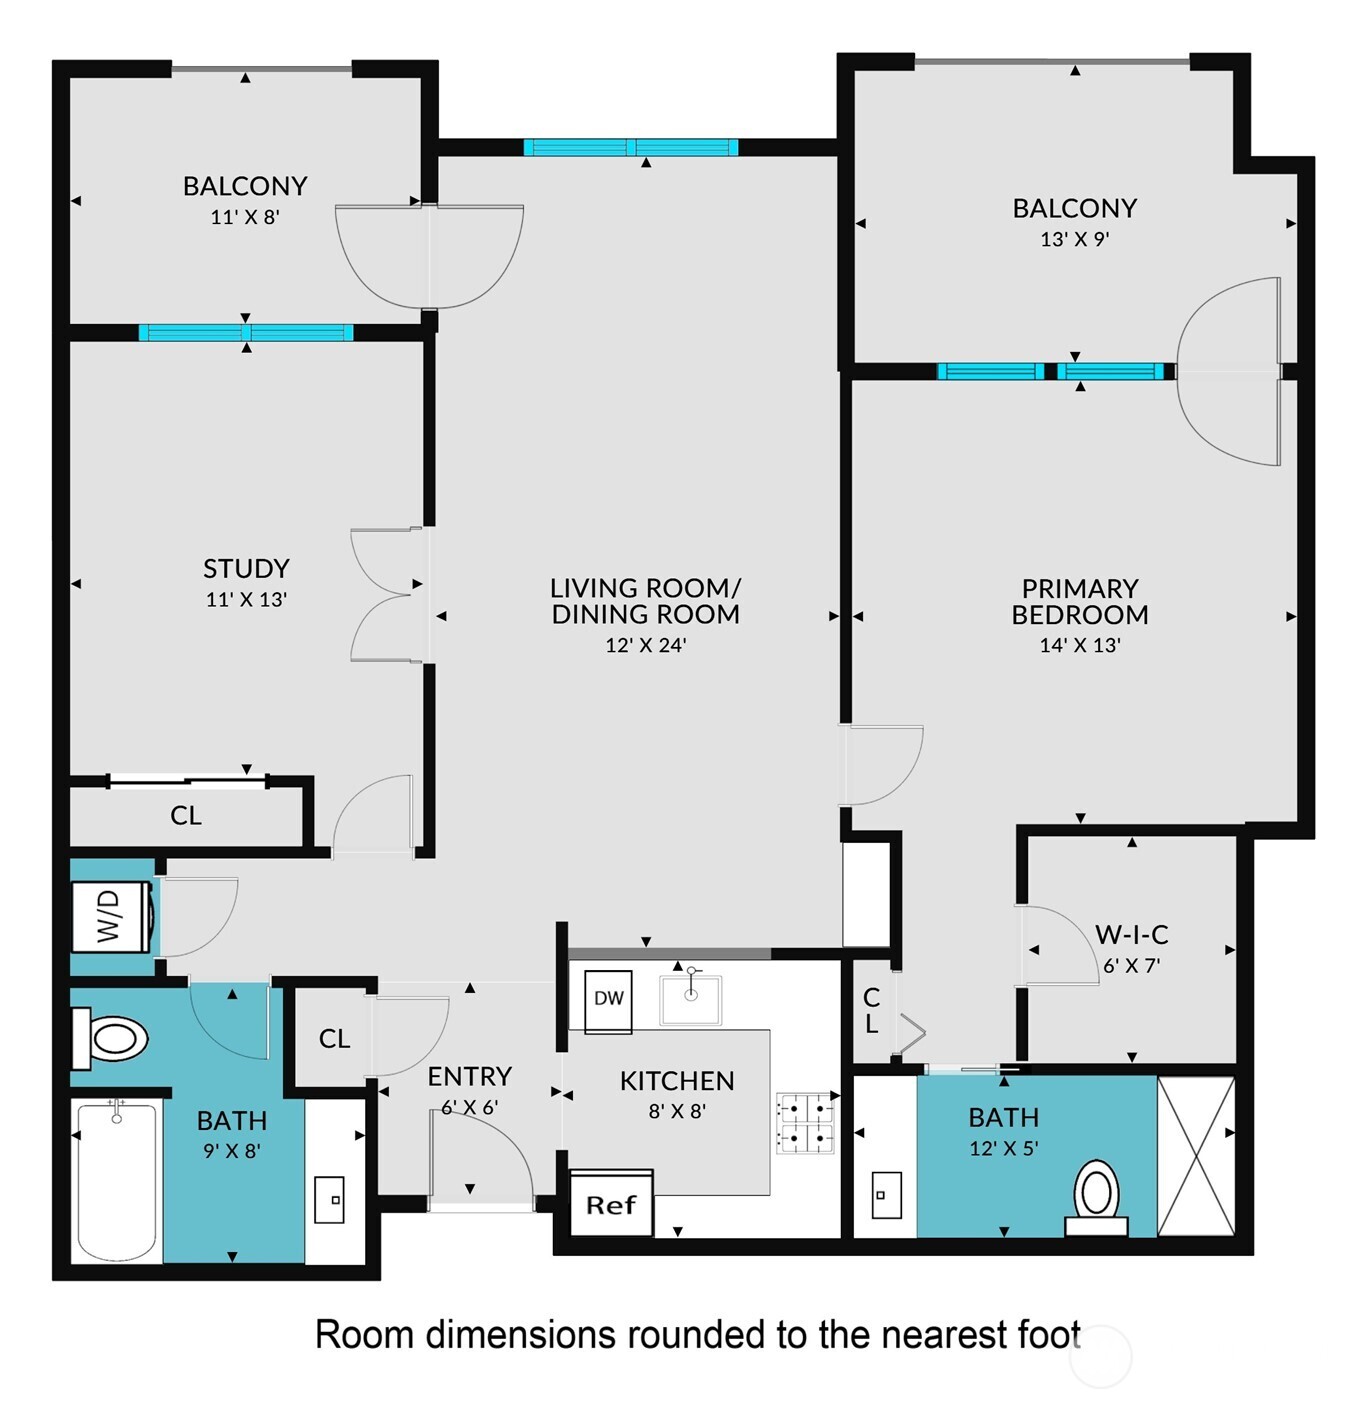
Back on the market through no fault of seller or property! Providence Point is a welcoming 55+ community, and this sweet and comfortable two bedroom, one and three quarter bath home has been refreshed with new paint and carpet throughout. The kitchen sits just off the entry with stainless steel appliances, a new sink, and plenty of storage in an easy layout. The primary bedroom opens to a private deck and includes an ensuite with an updated low barrier shower, a walk in closet, and a linen closet. Southern light fills the living room, which extends to a long deck for morning coffee, and a second bedroom works equally well as a den. A washer and dryer closet, full bath, and entry hallway closet complete the layout. Additional space included with a same-floor storage closet and end unit garage with enough width for large shelving units means you can move in with comfort. Residents enjoy clubs and interest groups, miles of walking trails, a pickleball court, an indoor pool, an optional gym membership, a pea patch, and a resident run library. The home sits just off Lake Sammamish between Issaquah and Sammamish, with restaurants, shopping, and I 90 close by. Welcome home.

2
beds

2
baths

1,011 Sq.Ft. LIVING AREA

Features & Amenities

Interior

  • total bedrooms2
  • Total bathrooms2
  • full bathroom1
  • three quarter bathroom1
  • Laundry room Electric Dryer Hookup, Washer Hookup
  • Flooring Vinyl, Carpet
  • APPLIANCES Dishwasher, Disposal, Dryer, Microwave, Refrigerator, See Remarks, Stove(s)/Range(s), Trash Compactor, Washer
  • other interior Features Cooking-Electric, Dryer-Electric, Insulated Windows, Primary Bathroom, Sprinkler System, Walk-In Closet(s), Washer, Water Heater

Area & Lot

  • Status Sold
  • Date Sold July 28, 2026
  • Living Area1,011 Sq.Ft.
  • Total Area1,011 Sq.Ft.
  • MLS® ID2476882
  • TypeCondo
  • YEAR BUILT1991
  • View DescriptionTerritorial
  • School DistrictIssaquah

Exterior

  • STORIES3
  • roofComposition
  • lot featuresCurbs, Paved, Sidewalk
  • parkingCommon Garage
  • HEAT TYPEWall Furnace
  • AIR CONDITIONINGNone
  • Disability FeaturesAccessible Approach with Ramp, Accessible Bath, Accessible Central Living Area, Accessible Elevator Installed, Accessible Entrance
  • security FeaturesSecurity Gate, Security Service
  • other exterior FeaturesWood

Financial

  • Sales Price$399,000
  • Real Estate Tax $2,876/yr
  • HOA $969/mo
View Virtual Tour

Follow Mari on Instagram