Search
4132 64th Avenue E
4132 64th Avenue E
4132 64th Avenue E
4132 64th Avenue E
4132 64th Avenue E
4132 64th Avenue E
4132 64th Avenue E
4132 64th Avenue E
4132 64th Avenue E
4132 64th Avenue E
4132 64th Avenue E
4132 64th Avenue E
4132 64th Avenue E
4132 64th Avenue E
4132 64th Avenue E
4132 64th Avenue E
4132 64th Avenue E
4132 64th Avenue E
4132 64th Avenue E
4132 64th Avenue E
4132 64th Avenue E
4132 64th Avenue E
4132 64th Avenue E
4132 64th Avenue E
4132 64th Avenue E
4132 64th Avenue E
4132 64th Avenue E
4132 64th Avenue E
4132 64th Avenue E
4132 64th Avenue E
4132 64th Avenue E
SEE ALL PHOTOS
4132 64th Avenue E
4132 64th Avenue E
4132 64th Avenue E
4132 64th Avenue E
4132 64th Avenue E
4132 64th Avenue E
4132 64th Avenue E
4132 64th Avenue E
4132 64th Avenue E
4132 64th Avenue E
4132 64th Avenue E
4132 64th Avenue E
4132 64th Avenue E
4132 64th Avenue E
4132 64th Avenue E
4132 64th Avenue E
4132 64th Avenue E
4132 64th Avenue E
4132 64th Avenue E
4132 64th Avenue E
4132 64th Avenue E
4132 64th Avenue E
4132 64th Avenue E
4132 64th Avenue E
4132 64th Avenue E
4132 64th Avenue E
4132 64th Avenue E
4132 64th Avenue E
4132 64th Avenue E
4132 64th Avenue E
4132 64th Avenue E
Sold

4132 64th Avenue E

4132 64th Avenue E, Fife, WA 98424

$589,900
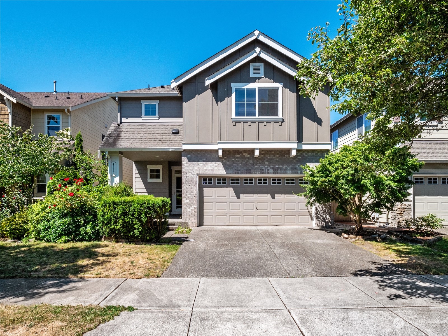
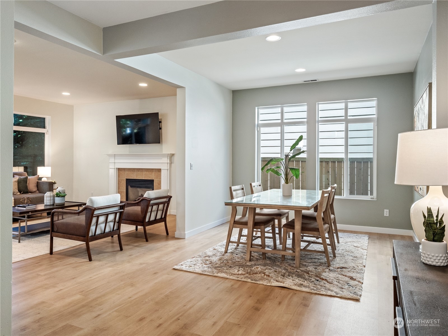
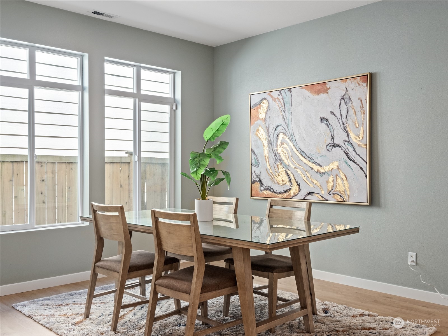
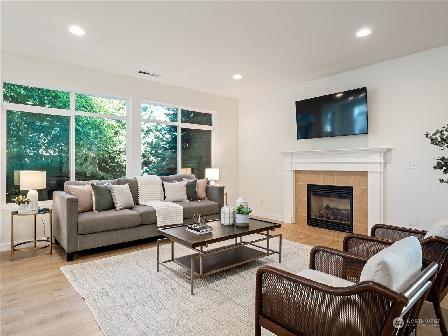
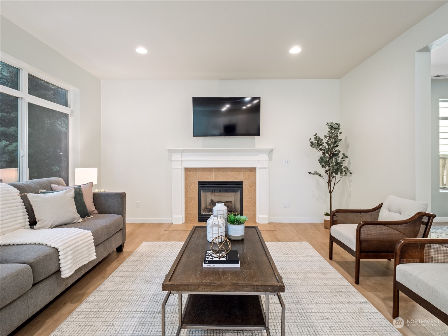
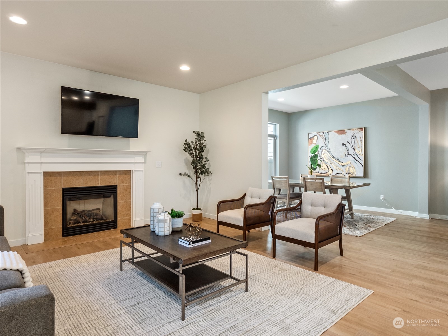
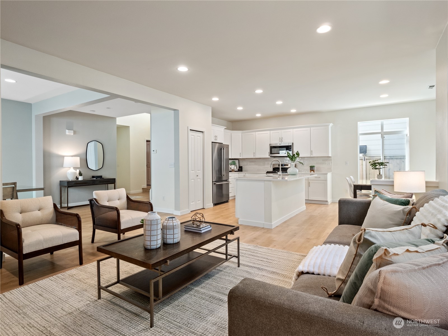
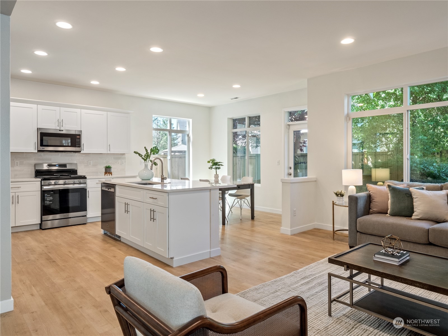
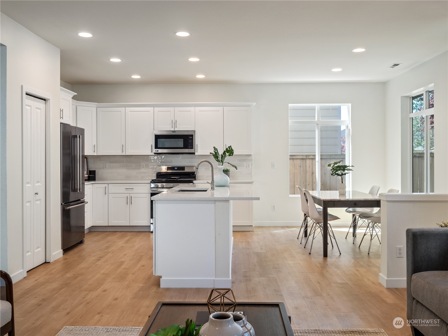
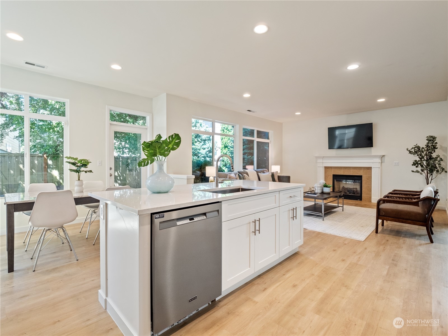
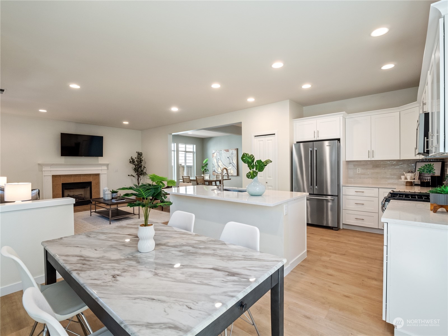
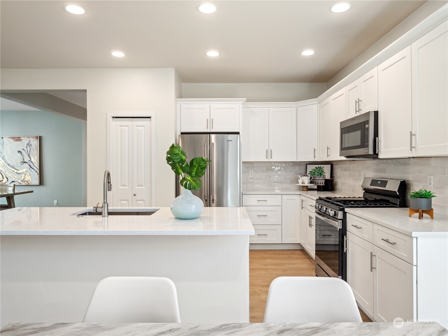
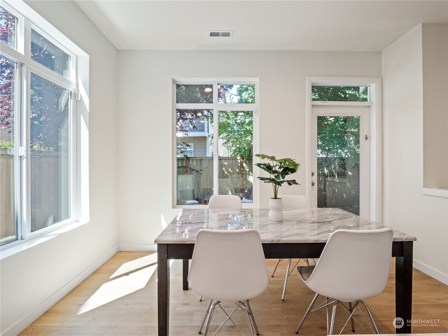
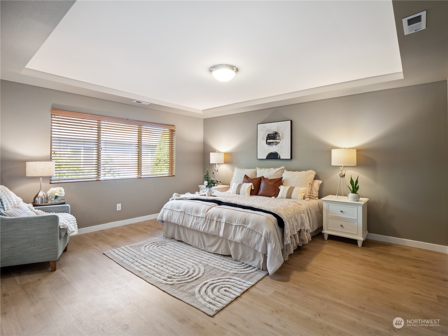
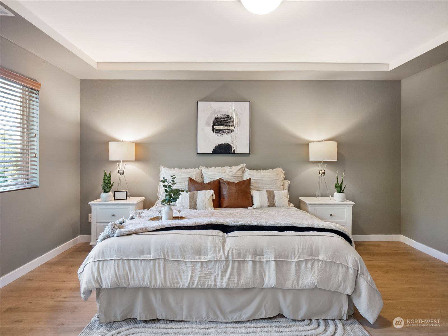
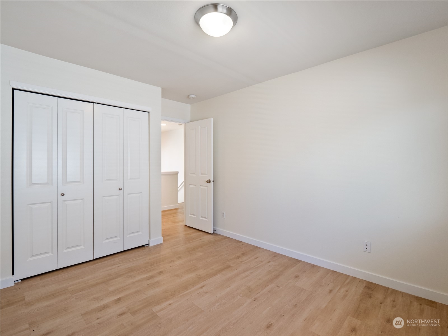
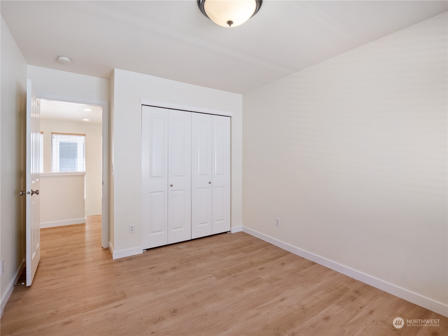
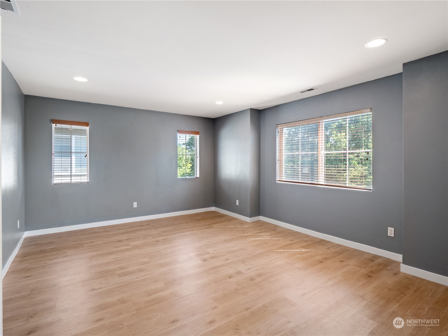
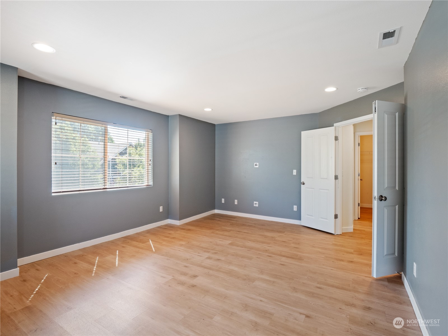
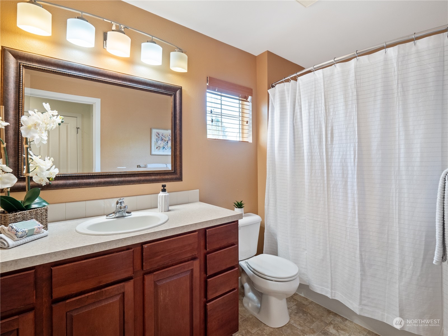
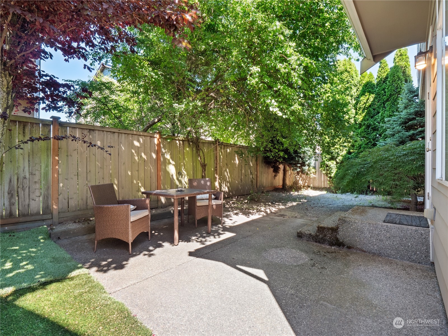
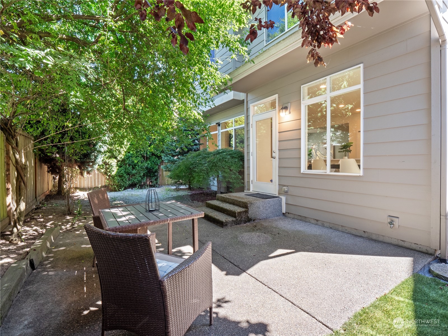
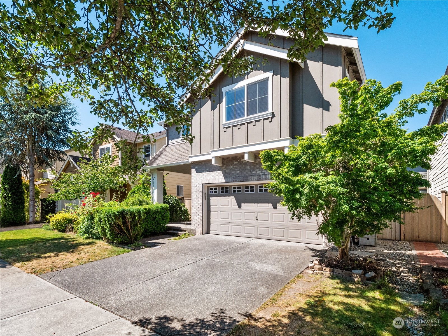
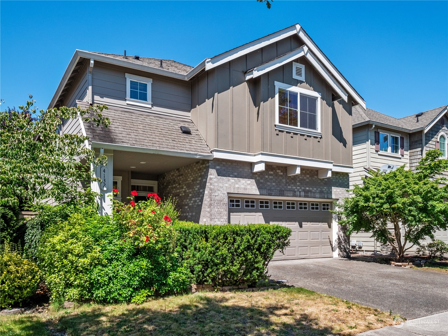
Welcome to this stunning, newer home that epitomizes modern living with an open floor plan and an abundance of natural light. This beautifully maintained property features updated flooring throughout and a contemporary kitchen equipped with the latest appliances and stylish finishes. Stay comfortable year-round with central air conditioning. Enjoy peace of mind with a pre-inspection done by the seller. Step outside to a private yard, perfect for relaxing or entertaining. Don't miss the opportunity to make this exceptional home yours!

3
beds

3
baths

2,447 Sq.Ft. LIVING AREA

3,400 Sq.Ft. lot

Features & Amenities

Interior

  • total bedrooms3
  • Total bathrooms3
  • full bathrooms2
  • half bathroom1
  • Flooring Laminate, Vinyl, Carpet
  • Fireplace Gas
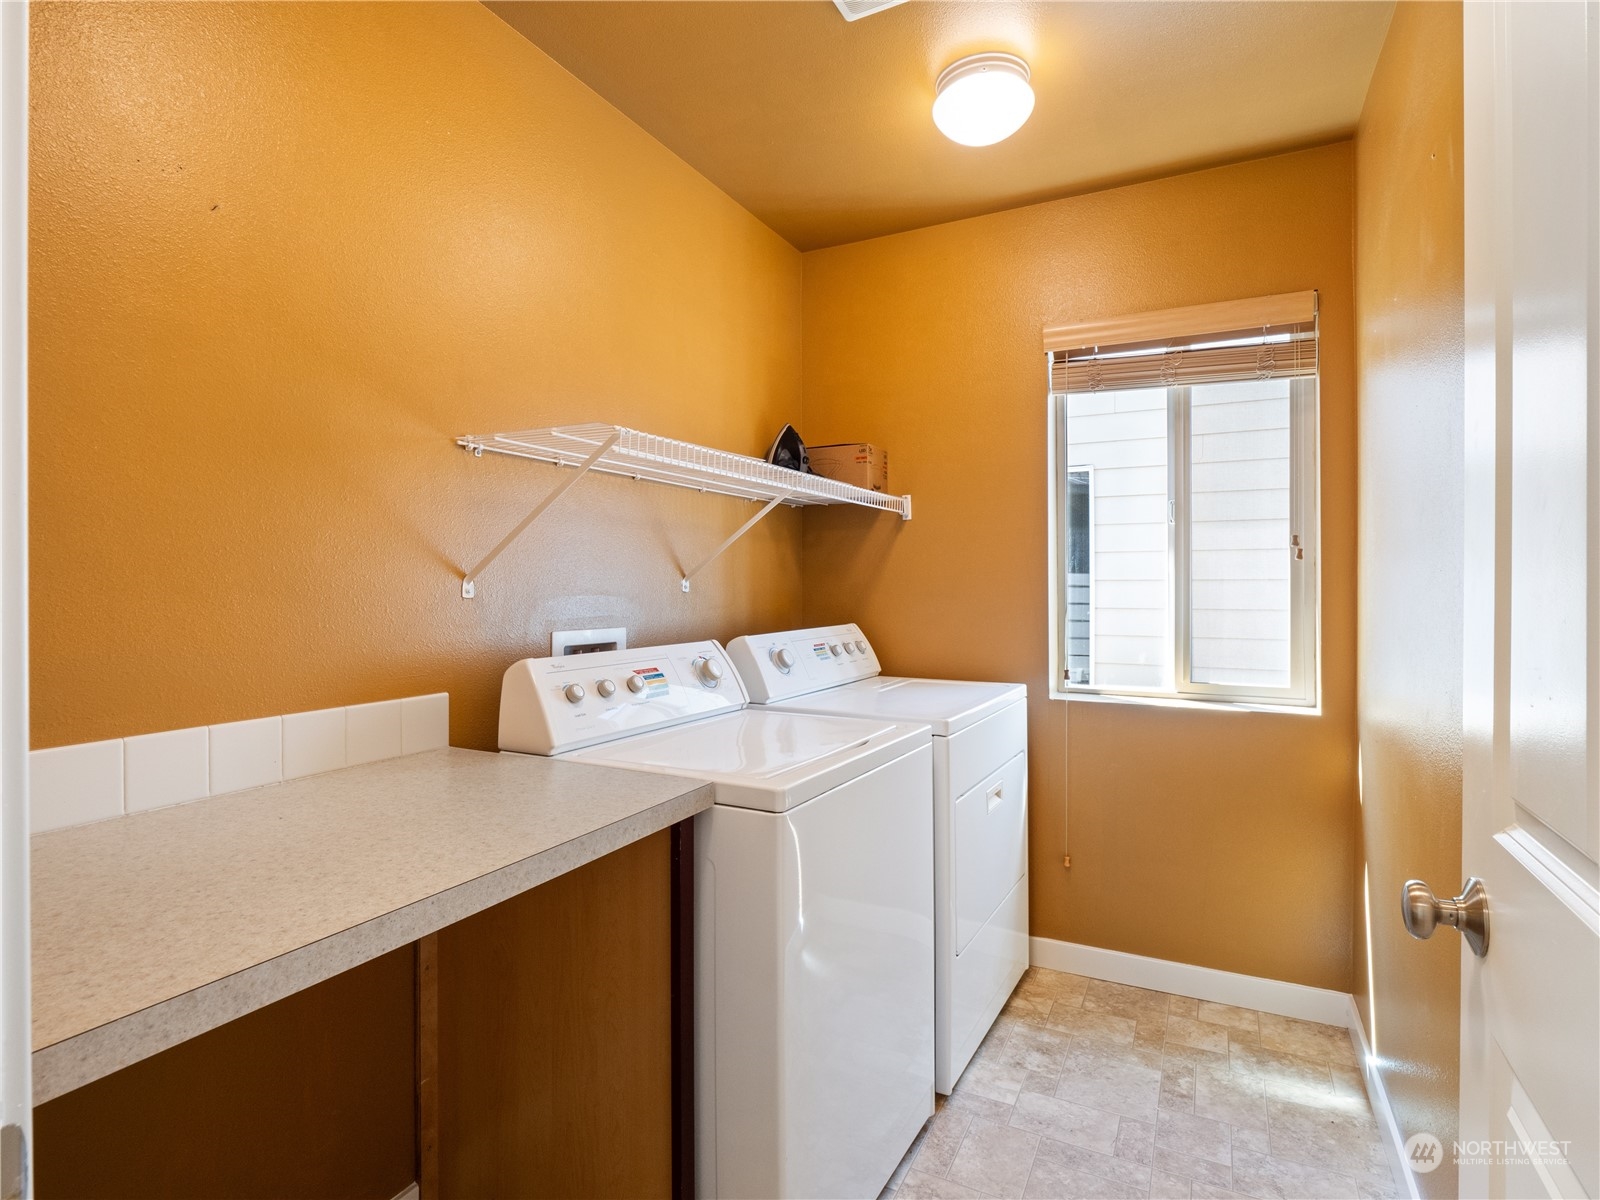
  • APPLIANCES Dishwashers_, Dryer(s), Microwaves_, Refrigerators_, Stoves Ranges_, Washer(s)
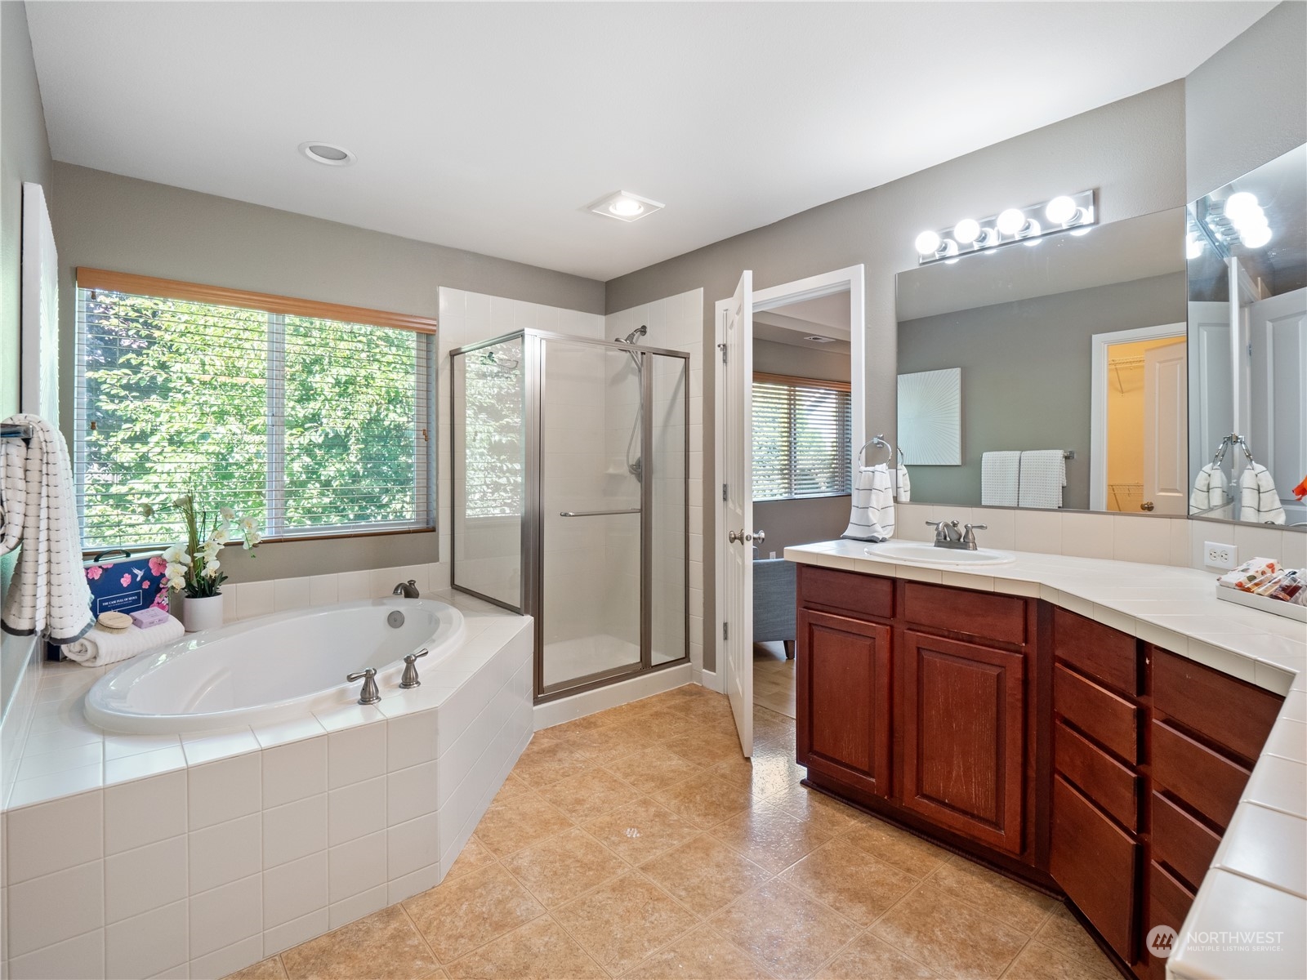
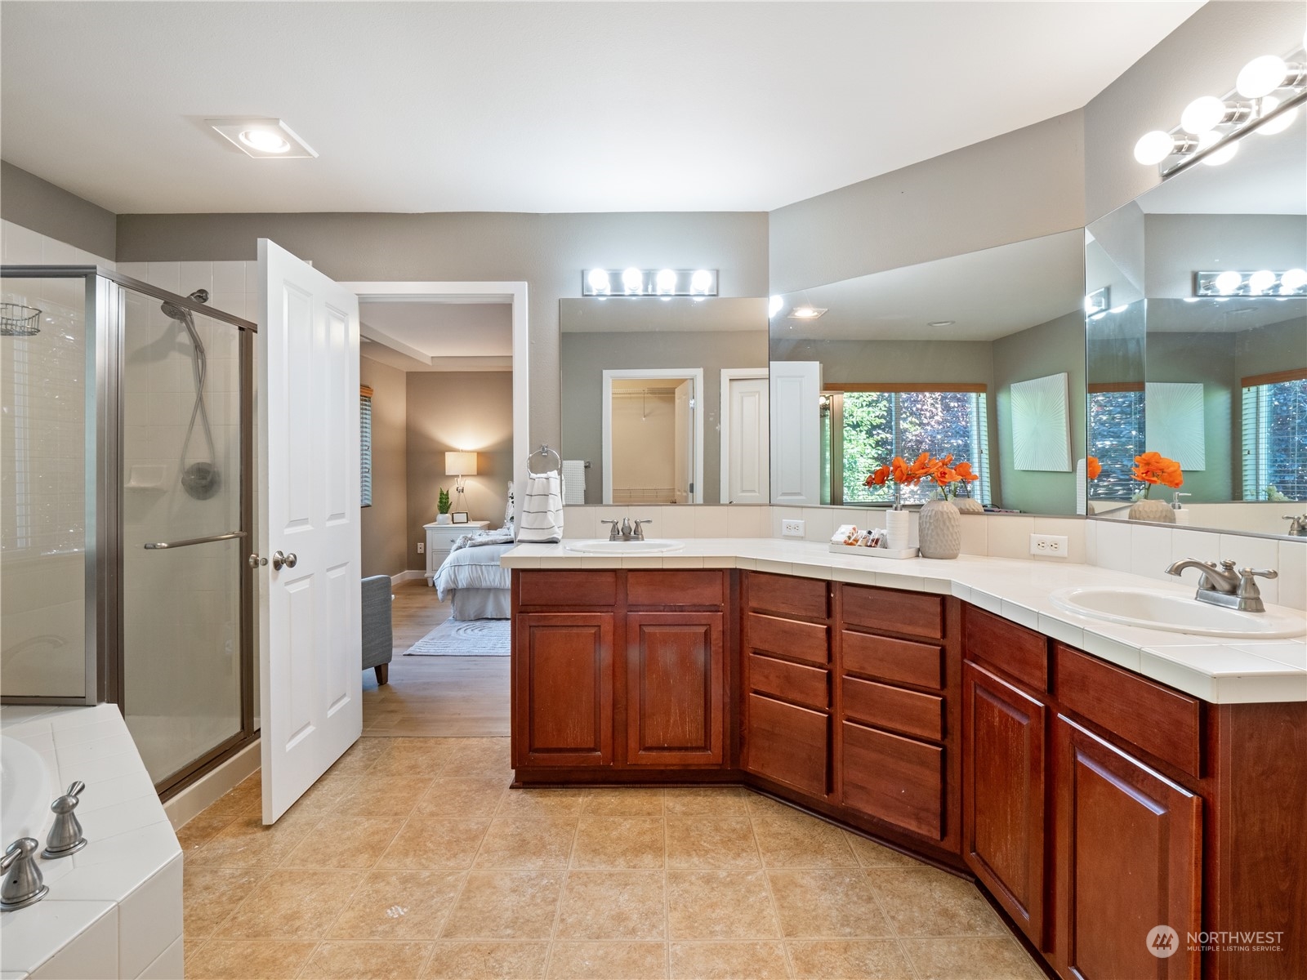
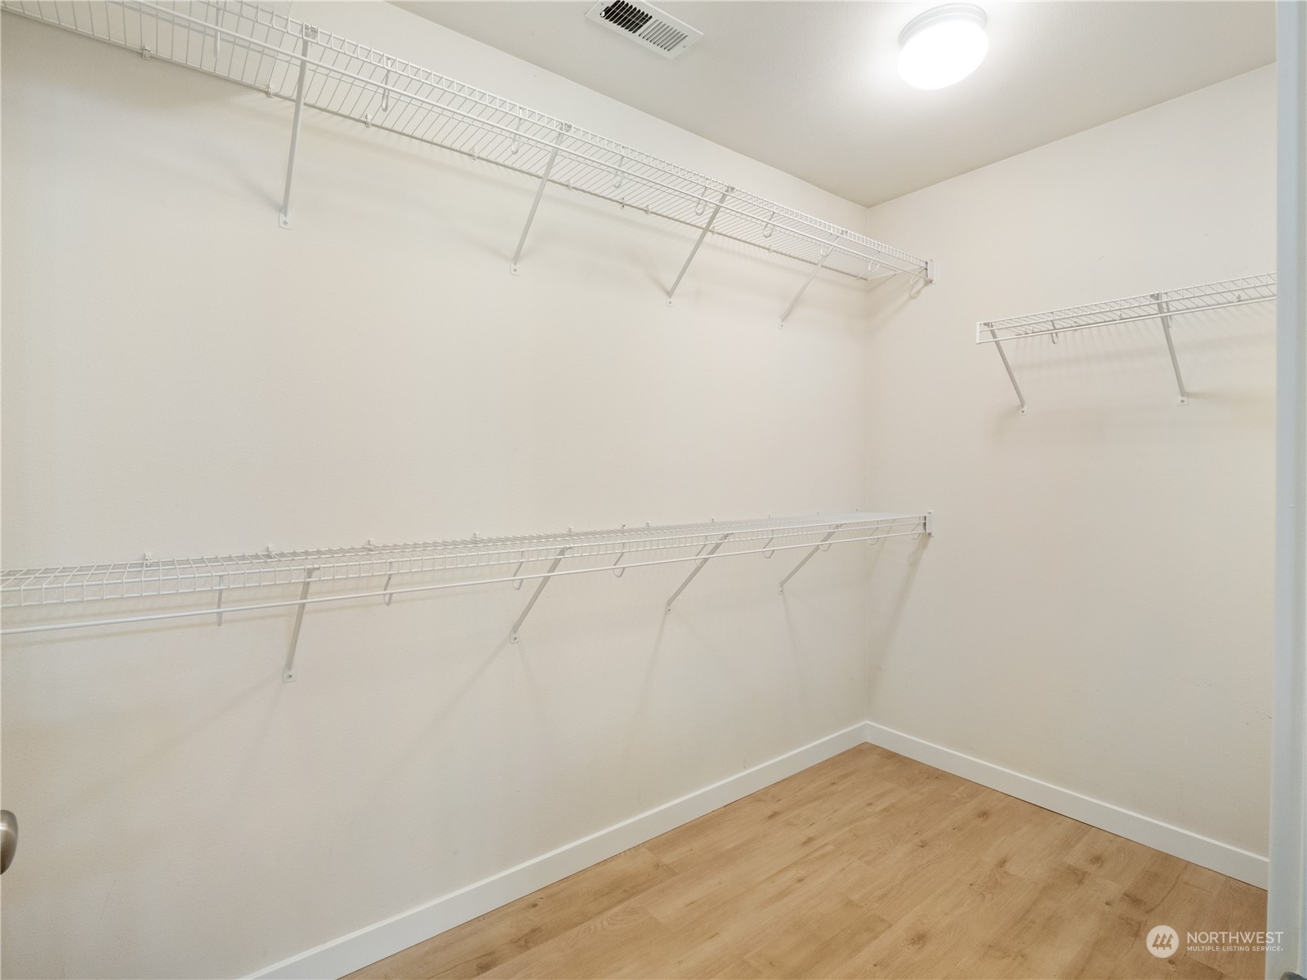
  • other interior Features Laminate Hardwood, Wall to Wall Carpet, Bath Off Primary, Double Pane/Storm Window, Dining Room, French Doors, Walk-In Closet(s), Fireplace

Area & Lot

  • Status Sold
  • Date Sold August 13, 2024
  • Living Area2,447 Sq.Ft.
  • Total Area2,447 Sq.Ft.
  • Lot Area3,400 Sq.Ft.
  • MLS® ID2258657
  • TypeResidential
  • YEAR BUILT2005
  • View DescriptionMountain(s), Territorial
  • Elementary SchoolBuyer To Verify
  • Middle SchoolSurprise Lake Mid
  • High SchoolFife High
  • School DistrictFife

Exterior

  • STORIES2
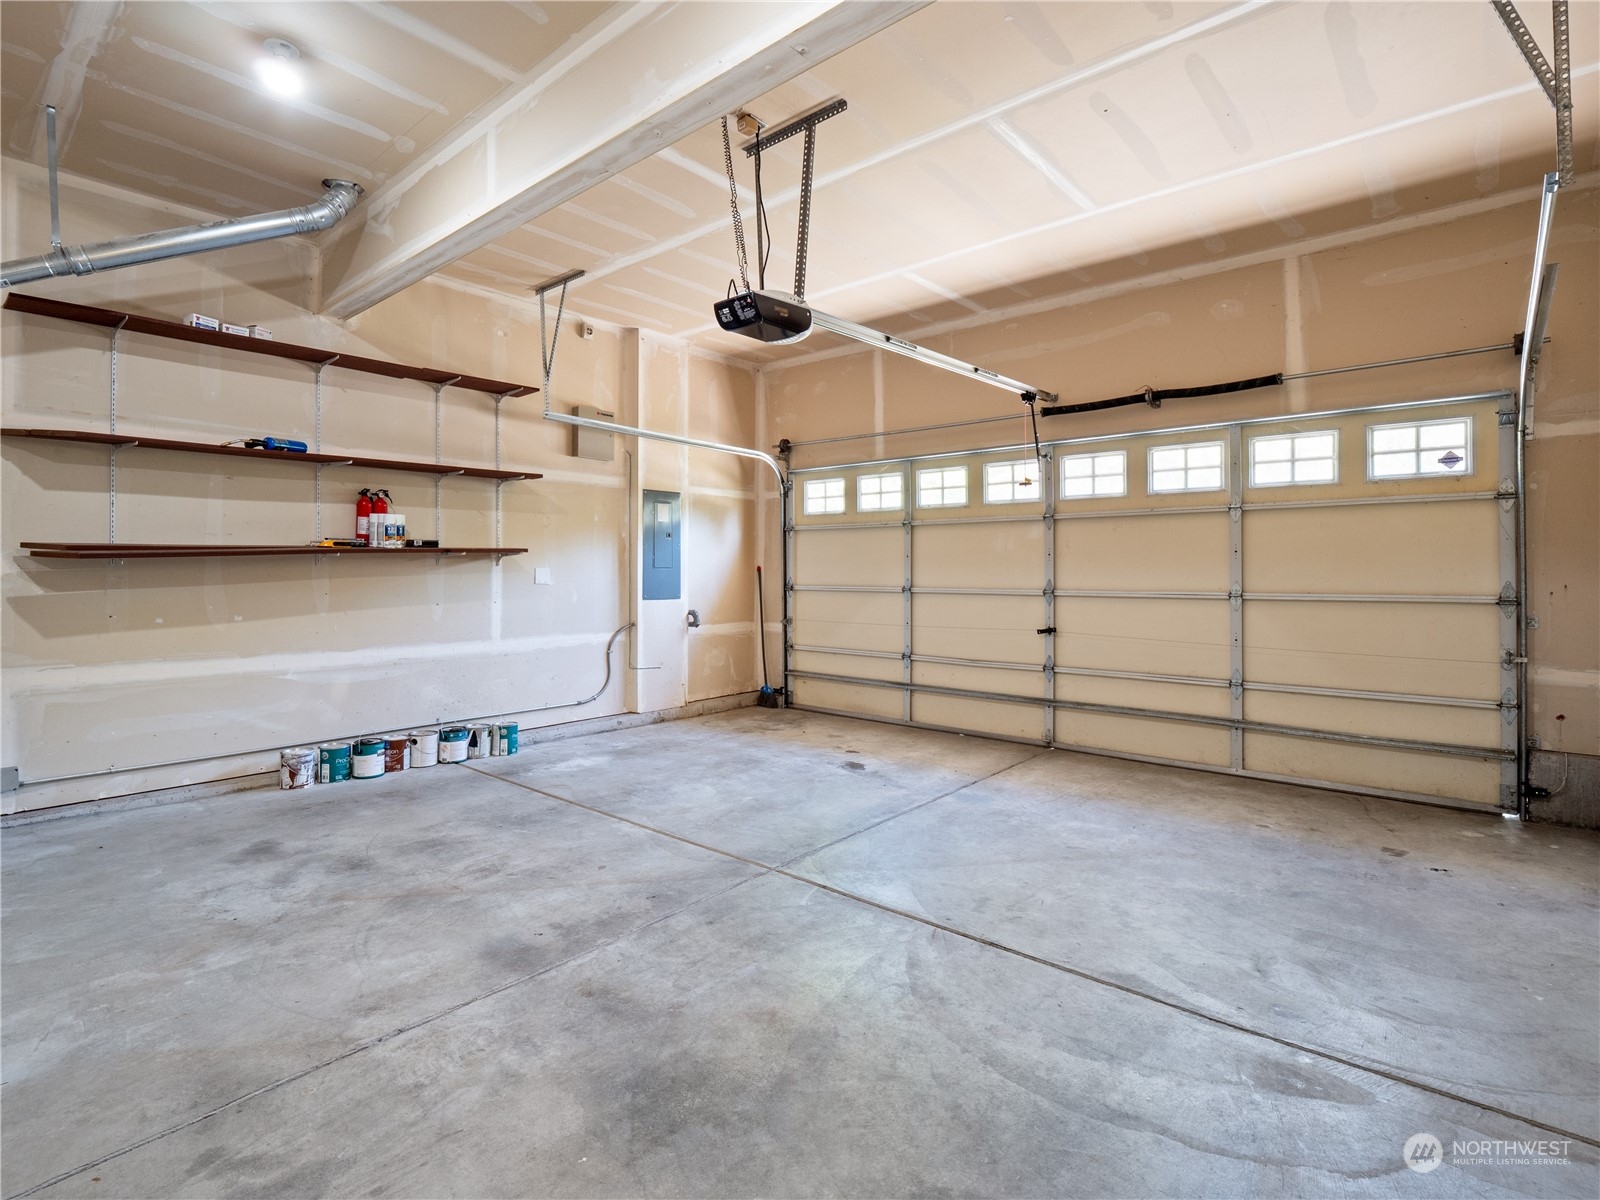
  • Garage Space2.0
  • water SourcePublic
  • roofComposition
  • lot featuresCurbs, Paved, Sidewalk
  • parkingAttached Garage
  • HEAT TYPEForced Air
  • AIR CONDITIONINGCentral A/C
  • sewerSewer Connected
  • SubstructurePoured Concrete
  • security FeaturesPartially Fenced
  • other exterior FeaturesBrick, Cement/Concrete

Financial

  • Sales Price$589,900
  • Real Estate Tax $4,999/yr
  • HOA $43/mo

Follow Mari on Instagram
