Search
4206 252nd Avenue SE
SEE ALL PHOTOS
4206 252nd Avenue SE
Sold

4206 252nd Avenue SE

4206 252nd Avenue SE, Sammamish, WA 98029

$1,278,000
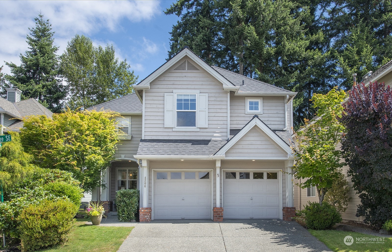
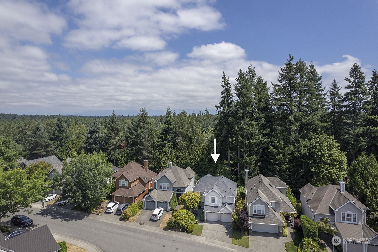
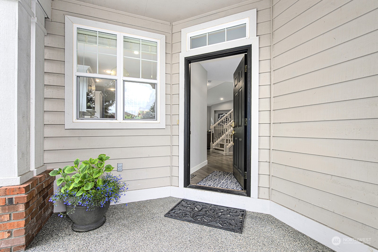
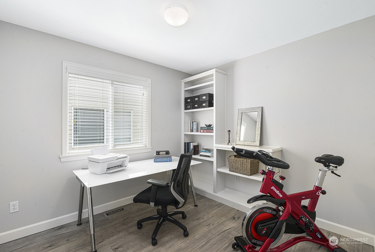
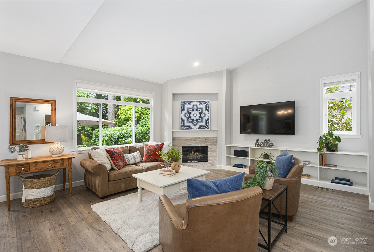
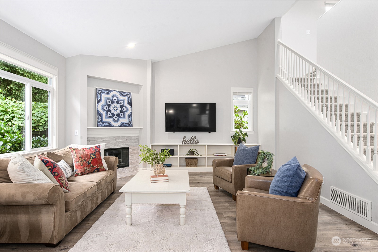
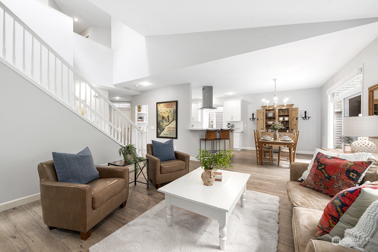
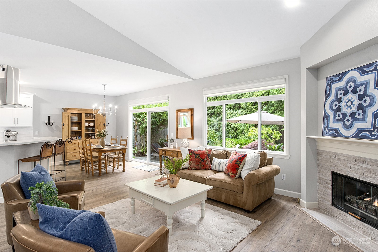
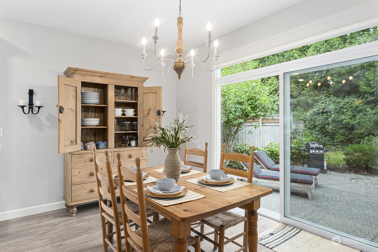
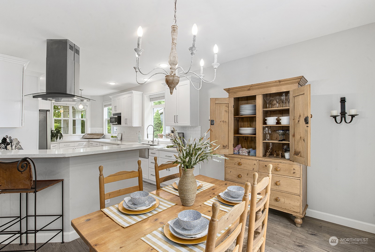
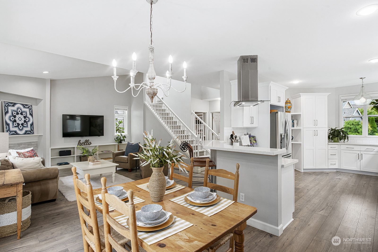
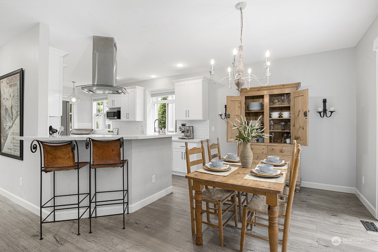
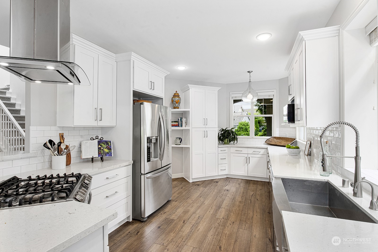
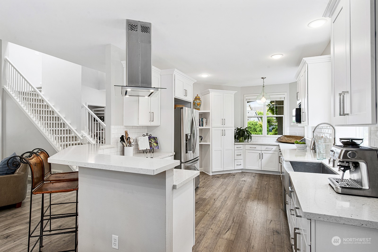
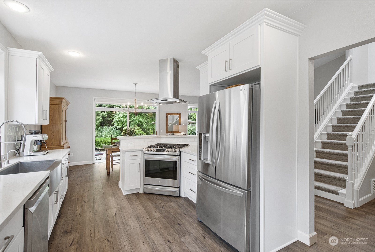
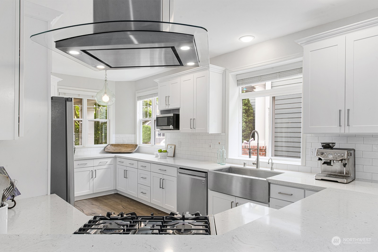
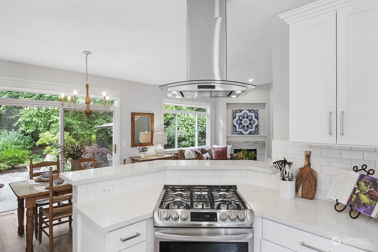
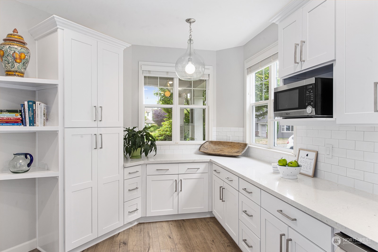
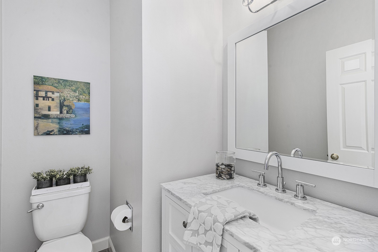
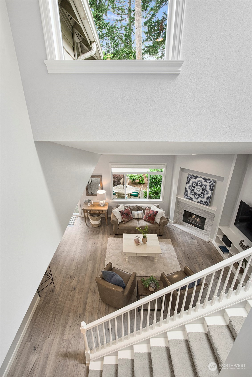
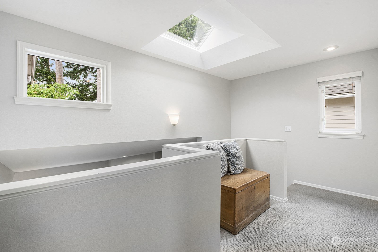
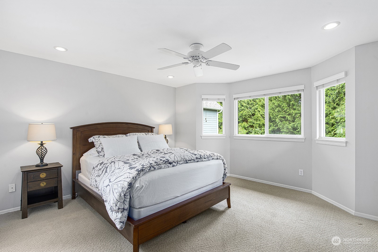
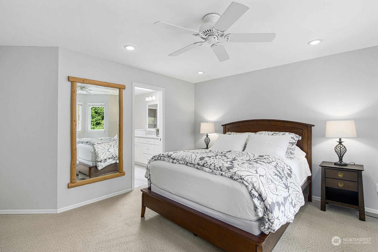
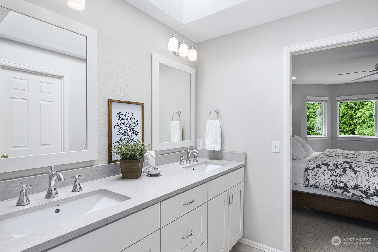
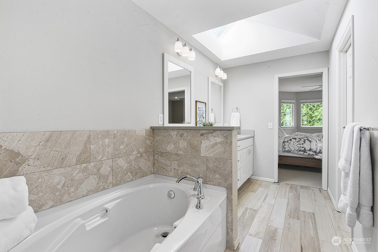
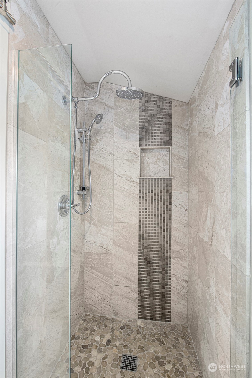
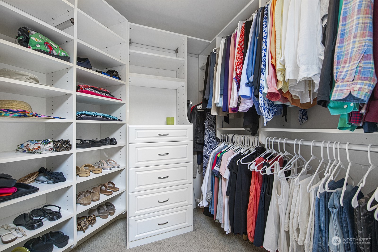
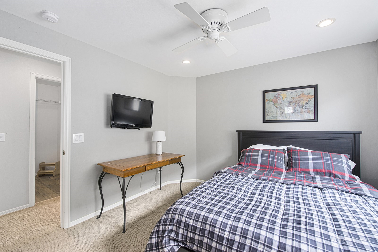
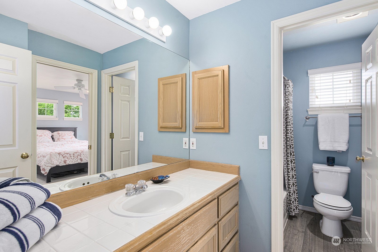
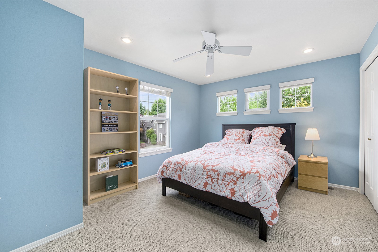
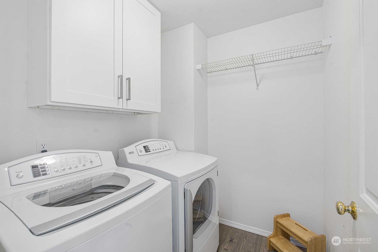
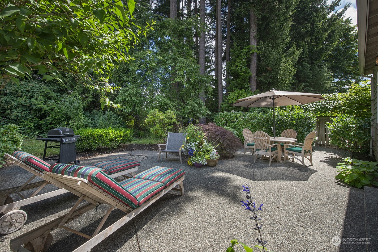
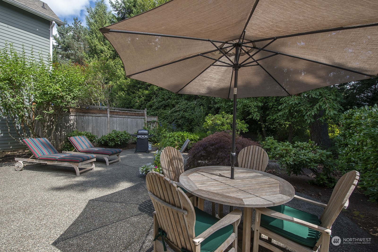
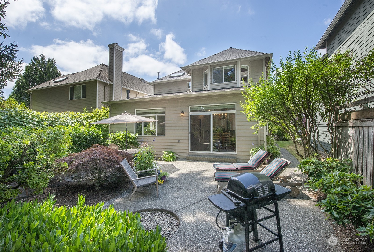
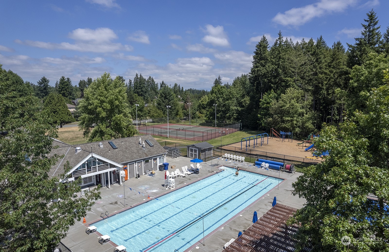
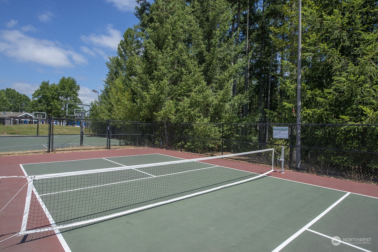
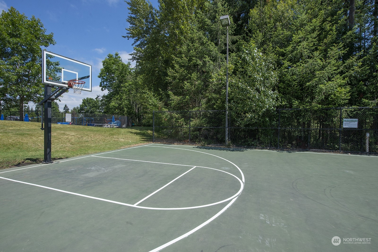
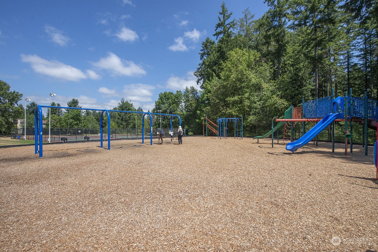
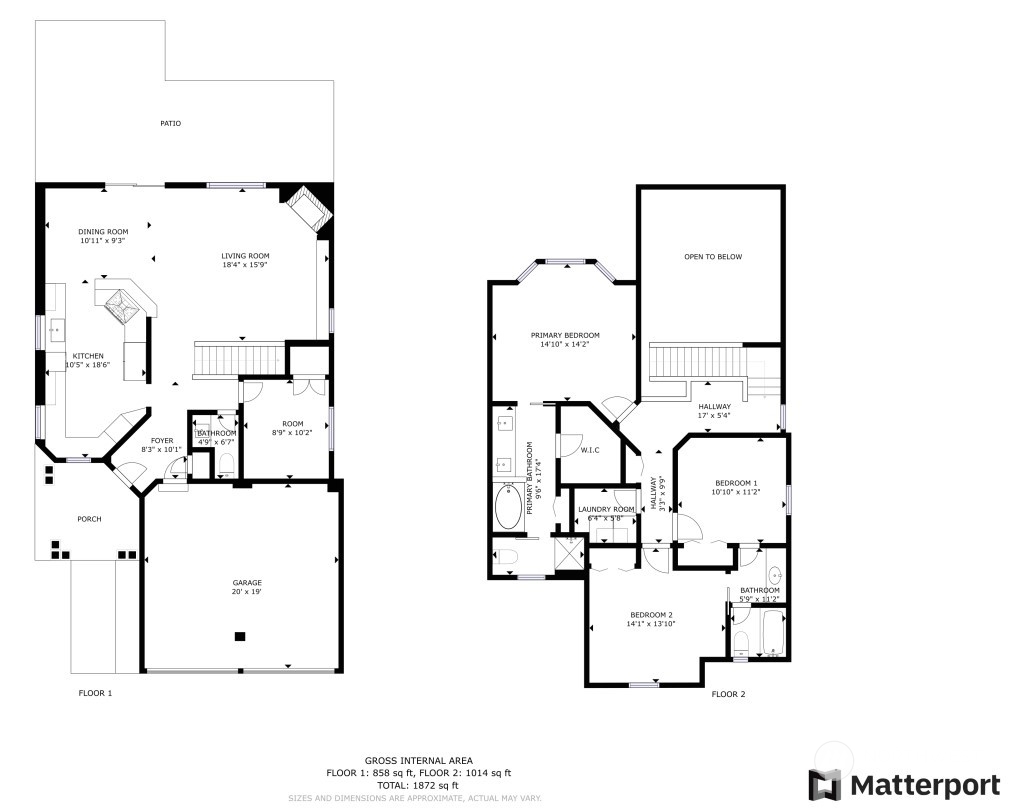
Meticulously maintained home w/exceptional updates! Private office off entry. Wall of windows & vaulted ceilings create an abundance of nat light! LVP flooring on main & updated pdr rm. Remodeled gourmet kit w/Quartz counters, tile bksplash, beautiful cabs, LG stainless apps & farmhouse sink. Lg great rm features gas fireplace w/Limestone surround & built-in shelves. Spacious din rm complements great rm & kit w/access to private patio/bk yd. Up lev boasts spectacular primary suite w/magnificent luxury updates in bathrm & lg w-in closet. Also 2 bdrms share jack & jill bthrm. Plus sm loft area & laundry rm! All apps included! AC! New roof 2020! Issaquah SD. Nearby parks, pools, trails, schools, shopping & more! Move in ready! See to Believe!

3
beds

3
baths

1,872 Sq.Ft. LIVING AREA

3,691 Sq.Ft. lot

Features & Amenities

Interior

  • total bedrooms3
  • Total bathrooms3
  • full bathrooms2
  • half bathroom1
  • Flooring Ceramic Tile, Vinyl, Vinyl Plank, Carpet
  • Fireplace Gas
  • APPLIANCES Dishwasher_, Dryer, Garbage Disposal_, Microwave_, Refrigerator_, Stove Range_, Washer
  • other interior Features Ceramic Tile, Wall to Wall Carpet, Bath Off Primary, Ceiling Fan(s), Double Pane/Storm Window, Dining Room, French Doors, Loft, Skylight(s), Vaulted Ceiling(s), Walk-In Closet(s), Fireplace, Water Heater

Area & Lot

  • Status Sold
  • Date Sold September 5, 2023
  • Living Area1,872 Sq.Ft.
  • Lot Area3,691 Sq.Ft.
  • MLS® ID2138965
  • TypeResidential
  • YEAR BUILT1994
  • NeighborhoodSammamish
  • Architecture StylesContemporary
  • Elementary SchoolEndeavour Elem
  • Middle SchoolBeaver Lake Mid
  • High SchoolSkyline High
  • School DistrictIssaquah

Exterior

  • STORIES2
  • Garage Space2.0
  • water SourcePublic
  • roofComposition
  • lot featuresCurbs, Open Space, Paved, Secluded, Sidewalk
  • parkingAttached Garage
  • HEAT TYPEForced Air
  • AIR CONDITIONINGCentral A/C
  • sewerSewer Connected
  • SubstructurePoured Concrete
  • security FeaturesFully Fenced
  • other exterior FeaturesWood

Financial

  • Sales Price$1,278,000
  • Real Estate Tax $10,135/yr
  • HOA $235/3 mos
View Virtual Tour

Sammamish

Explore

Follow Mari on Instagram
