Search
4312 NE 56th Street
4312 NE 56th Street
4312 NE 56th Street
4312 NE 56th Street
4312 NE 56th Street
4312 NE 56th Street
4312 NE 56th Street
4312 NE 56th Street
4312 NE 56th Street
4312 NE 56th Street
4312 NE 56th Street
4312 NE 56th Street
4312 NE 56th Street
4312 NE 56th Street
4312 NE 56th Street
4312 NE 56th Street
4312 NE 56th Street
4312 NE 56th Street
4312 NE 56th Street
4312 NE 56th Street
4312 NE 56th Street
4312 NE 56th Street
4312 NE 56th Street
4312 NE 56th Street
4312 NE 56th Street
4312 NE 56th Street
4312 NE 56th Street
4312 NE 56th Street
4312 NE 56th Street
4312 NE 56th Street
4312 NE 56th Street
4312 NE 56th Street
4312 NE 56th Street
4312 NE 56th Street
4312 NE 56th Street
4312 NE 56th Street
4312 NE 56th Street
4312 NE 56th Street
4312 NE 56th Street
SEE ALL PHOTOS
4312 NE 56th Street
4312 NE 56th Street
4312 NE 56th Street
4312 NE 56th Street
4312 NE 56th Street
4312 NE 56th Street
4312 NE 56th Street
4312 NE 56th Street
4312 NE 56th Street
4312 NE 56th Street
4312 NE 56th Street
4312 NE 56th Street
4312 NE 56th Street
4312 NE 56th Street
4312 NE 56th Street
4312 NE 56th Street
4312 NE 56th Street
4312 NE 56th Street
4312 NE 56th Street
4312 NE 56th Street
4312 NE 56th Street
4312 NE 56th Street
4312 NE 56th Street
4312 NE 56th Street
4312 NE 56th Street
4312 NE 56th Street
4312 NE 56th Street
4312 NE 56th Street
4312 NE 56th Street
4312 NE 56th Street
4312 NE 56th Street
4312 NE 56th Street
4312 NE 56th Street
4312 NE 56th Street
4312 NE 56th Street
4312 NE 56th Street
4312 NE 56th Street
4312 NE 56th Street
4312 NE 56th Street
Sold

4312 NE 56th Street

4312 NE 56th Street, Seattle, WA 98105

$2,700,000
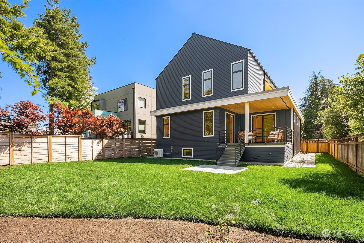
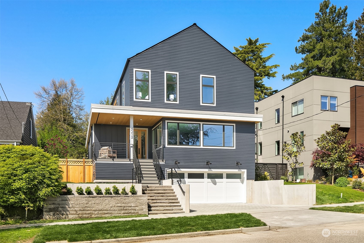
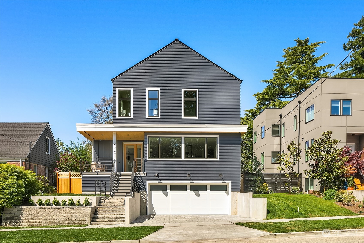
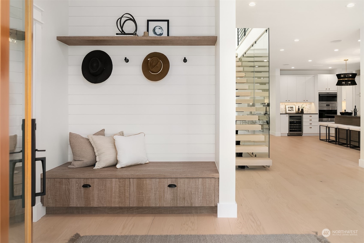
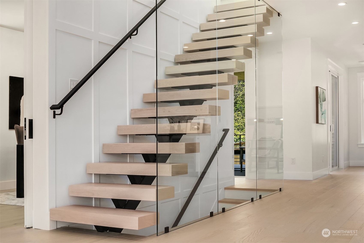
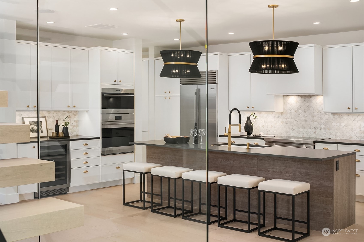
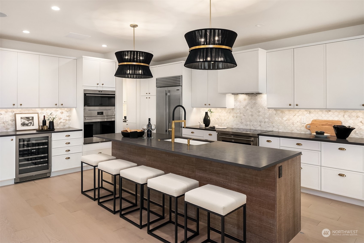
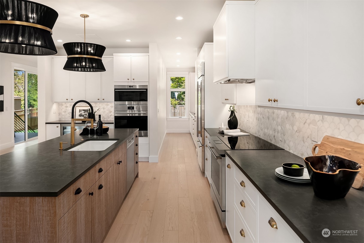
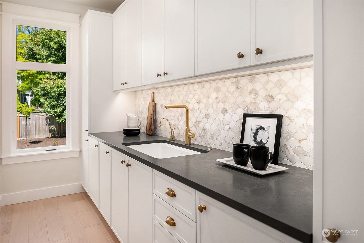
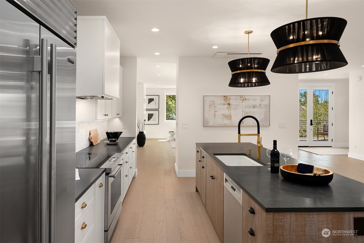
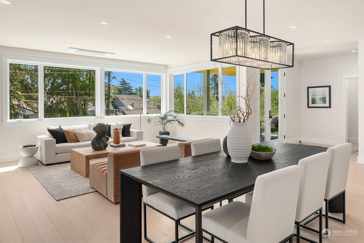
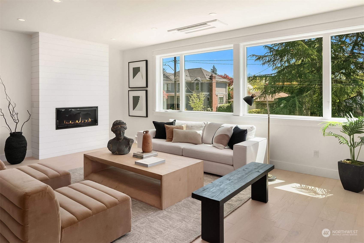
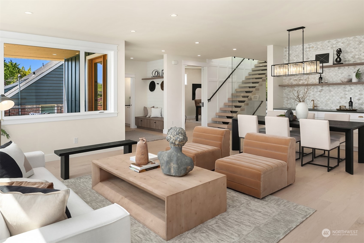
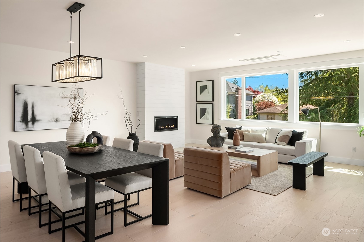
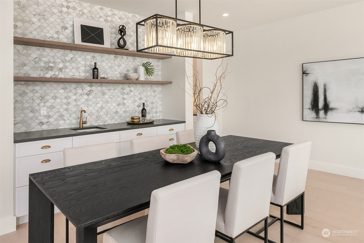
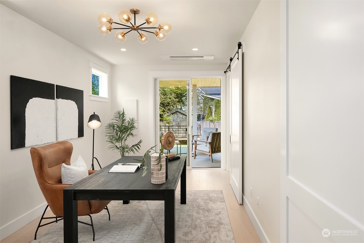
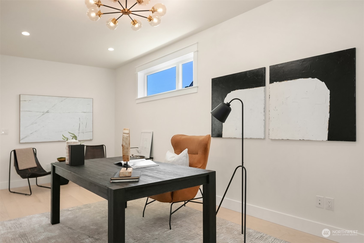
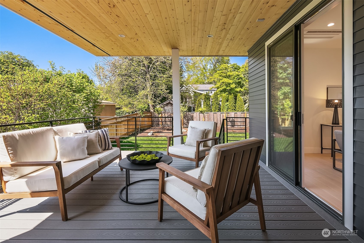
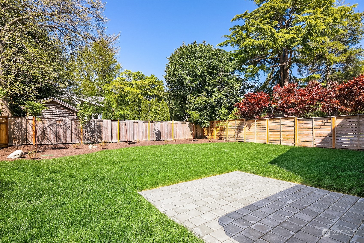
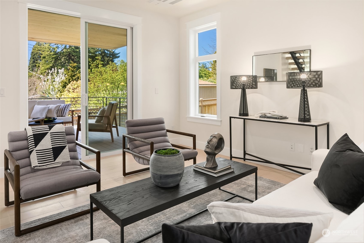
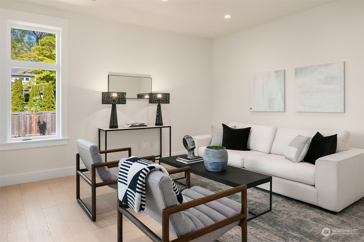
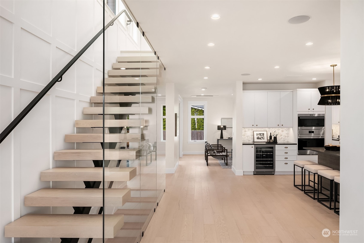
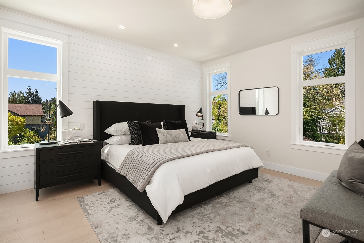
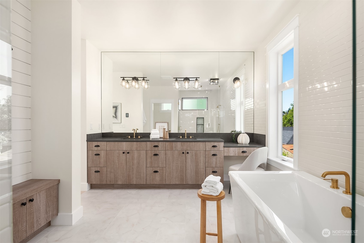
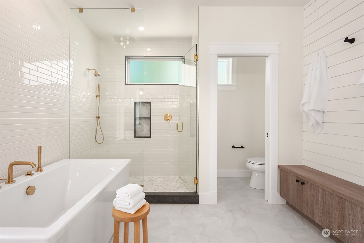
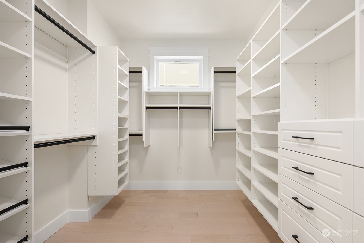
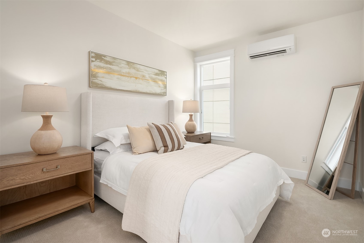
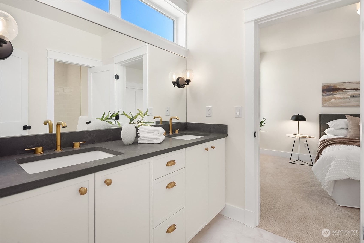
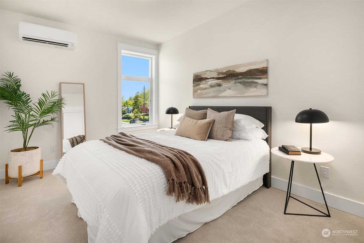
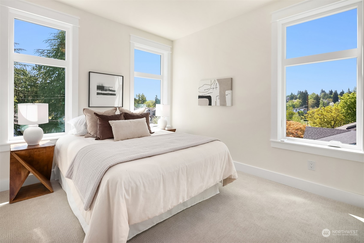
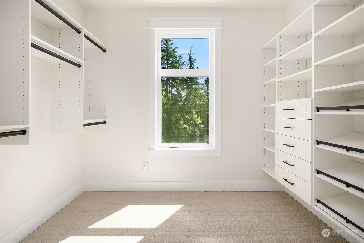
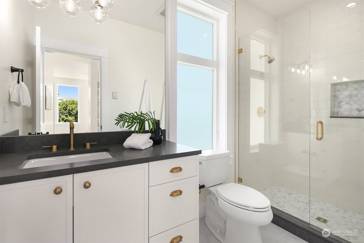
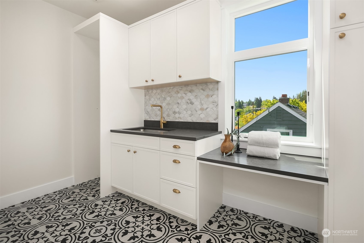
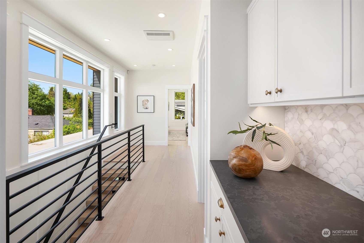
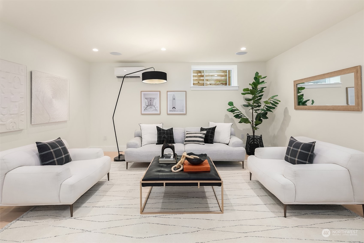
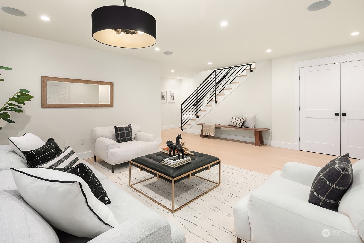
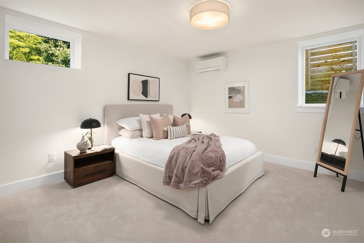
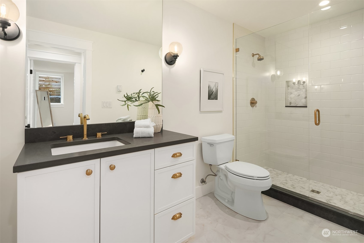
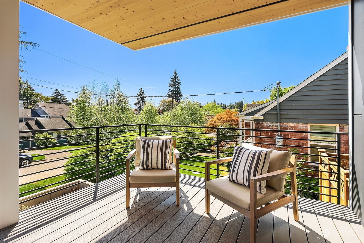
Brand new construction with top-of-the-line finishes and unmatched attention to detail in Hawthorne Hills. Steps to Childrens Hospital and The University Village. This unique fully electric solar paneled home offers 5 bedroom 4.5 bath with a complete flex floorplan. White oak floors throughout, designer kitchen with quartz countertops, top of the line appliances, custom cabinetry with a butler pantry. Fully covered porch and fully fenced backyard. Custom floating staircase leads upstairs to primary suite with a beautiful 5-peice bathroom. Two bedrooms share jack and jill bath, fourth bedroom is ensuite with a large closet plus Laundry up. Rec room in lower level provides flexibility, space to convert to ADU with a bed/bath + tons of storage

5
beds

5
baths

3,846 Sq.Ft. LIVING AREA

6,400 Sq.Ft. lot

Features & Amenities

Interior

  • total bedrooms5
  • Total bathrooms5
  • full bathrooms2
  • three quarter bathrooms2
  • half bathroom1
  • Flooring Engineered Hardwood, Carpet
  • Fireplace Electric
  • APPLIANCES Dishwasher_, Double Oven, Garbage Disposal_, Microwave_, Refrigerator_, Stove Range_
  • other interior Features Wall to Wall Carpet, Double Pane/Storm Window, Dining Room, Sprinkler System, Walk-In Closet(s), Walk-In Pantry, Wet Bar, Fireplace, Water Heater

Area & Lot

  • Status Sold
  • Date Sold December 15, 2023
  • Living Area3,846 Sq.Ft.
  • Lot Area6,400 Sq.Ft.
  • MLS® ID2064211
  • TypeResidential
  • YEAR BUILT2023
  • Architecture StylesNorthwest Contemporary
  • View DescriptionPartial, Territorial
  • Elementary SchoolSand Point Elem
  • Middle SchoolEckstein Mid
  • High SchoolRoosevelt High
  • School DistrictSeattle

Exterior

  • STORIES2
  • Garage Space2.0
  • water SourcePublic
  • roofComposition
  • lot featuresPaved, Sidewalk
  • parkingAttached Garage
  • HEAT TYPEDuctless HP-Mini Split, HRV/ERV System, Radiant
  • AIR CONDITIONINGDuctless HP-Mini Split
  • sewerSewer Connected
  • SubstructurePoured Concrete
  • security FeaturesPartially Fenced
  • other exterior FeaturesCement Planked

Financial

  • Sales Price$2,700,000
  • Real Estate Tax $10,018/yr

Follow Mari on Instagram
