Search

Leave a Message

Thank you for your message. I will be in touch with you shortly.

4321 NE 22nd Court
4321 NE 22nd Court
4321 NE 22nd Court
4321 NE 22nd Court
4321 NE 22nd Court
4321 NE 22nd Court
4321 NE 22nd Court
4321 NE 22nd Court
4321 NE 22nd Court
4321 NE 22nd Court
4321 NE 22nd Court
4321 NE 22nd Court
4321 NE 22nd Court
4321 NE 22nd Court
4321 NE 22nd Court
4321 NE 22nd Court
4321 NE 22nd Court
4321 NE 22nd Court
4321 NE 22nd Court
4321 NE 22nd Court
4321 NE 22nd Court
4321 NE 22nd Court
4321 NE 22nd Court
4321 NE 22nd Court
4321 NE 22nd Court
4321 NE 22nd Court
4321 NE 22nd Court
4321 NE 22nd Court
4321 NE 22nd Court
4321 NE 22nd Court
4321 NE 22nd Court
4321 NE 22nd Court
4321 NE 22nd Court
4321 NE 22nd Court
4321 NE 22nd Court
4321 NE 22nd Court
4321 NE 22nd Court
4321 NE 22nd Court
4321 NE 22nd Court
4321 NE 22nd Court
SEE ALL PHOTOS
4321 NE 22nd Court
4321 NE 22nd Court
4321 NE 22nd Court
4321 NE 22nd Court
4321 NE 22nd Court
4321 NE 22nd Court
4321 NE 22nd Court
4321 NE 22nd Court
4321 NE 22nd Court
4321 NE 22nd Court
4321 NE 22nd Court
4321 NE 22nd Court
4321 NE 22nd Court
4321 NE 22nd Court
4321 NE 22nd Court
4321 NE 22nd Court
4321 NE 22nd Court
4321 NE 22nd Court
4321 NE 22nd Court
4321 NE 22nd Court
4321 NE 22nd Court
4321 NE 22nd Court
4321 NE 22nd Court
4321 NE 22nd Court
4321 NE 22nd Court
4321 NE 22nd Court
4321 NE 22nd Court
4321 NE 22nd Court
4321 NE 22nd Court
4321 NE 22nd Court
4321 NE 22nd Court
4321 NE 22nd Court
4321 NE 22nd Court
4321 NE 22nd Court
4321 NE 22nd Court
4321 NE 22nd Court
4321 NE 22nd Court
4321 NE 22nd Court
4321 NE 22nd Court
4321 NE 22nd Court
Provided by NWMLS, Bought with RE/MAX All City and Listed by Luke Dunckley, 425-454-0470 at Coldwell Banker Bain
Sold

4321 NE 22nd Court

4321 NE 22nd Court, Renton, WA 98059

$838,000
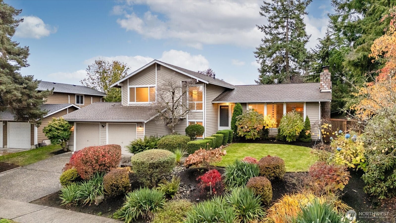
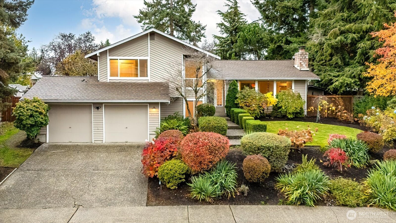
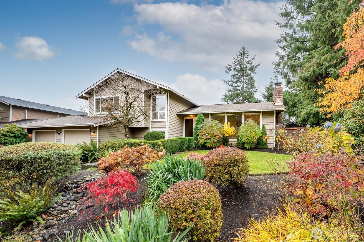
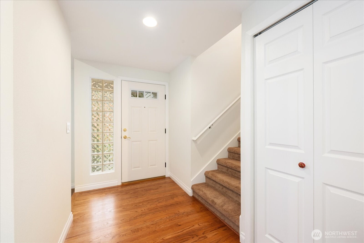
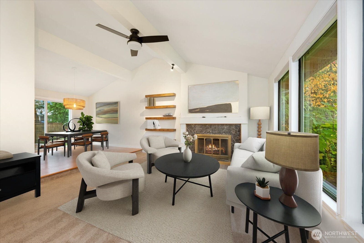
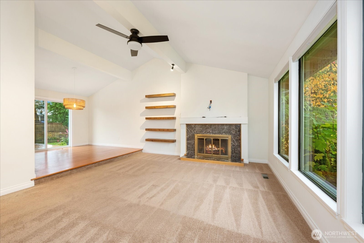
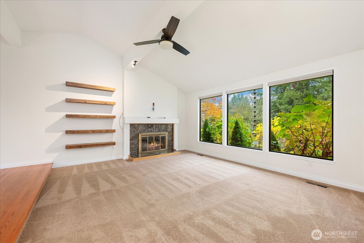
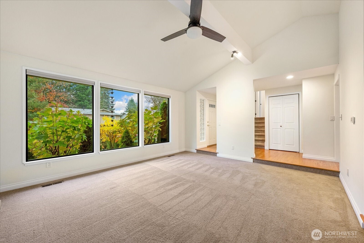
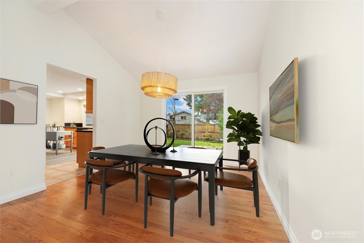
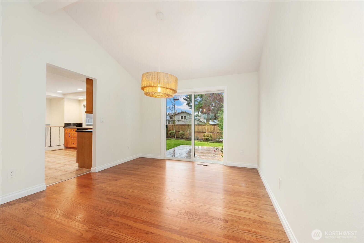
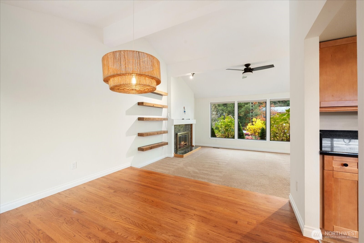
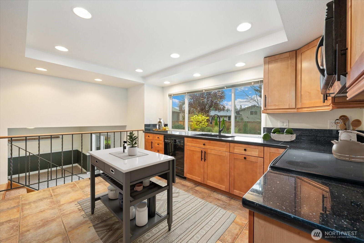
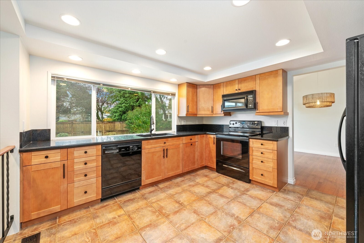
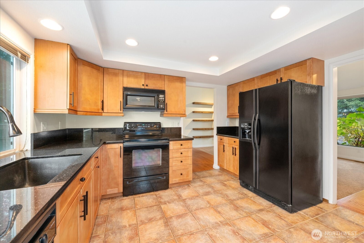
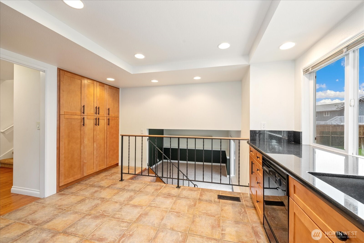
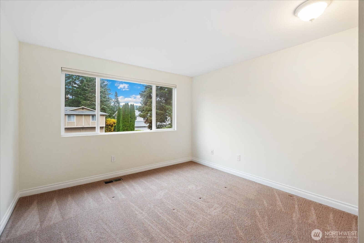
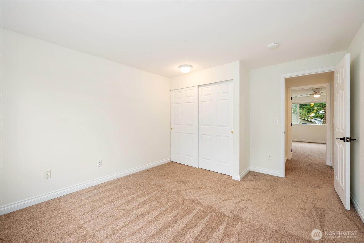
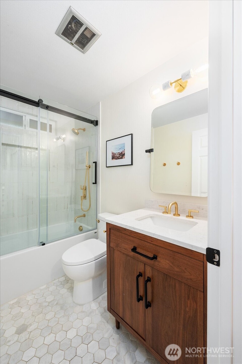
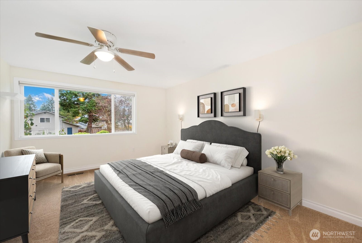
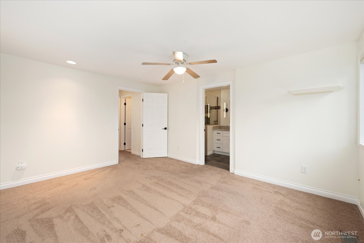
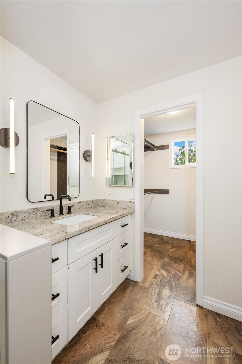
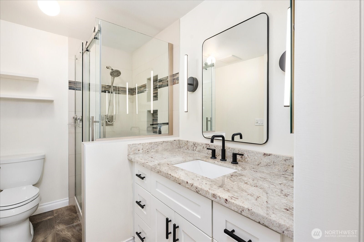
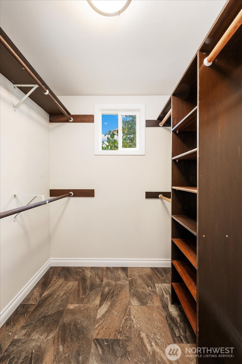
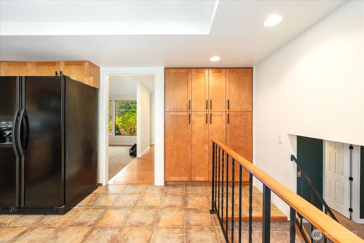
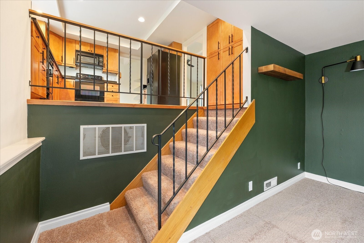
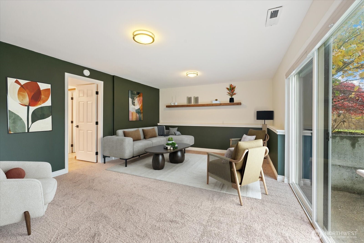
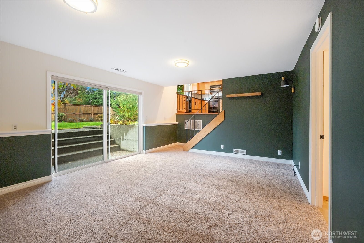
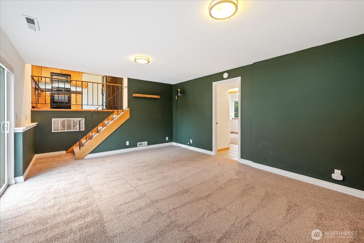
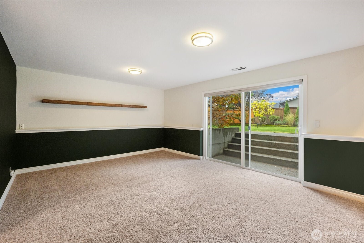
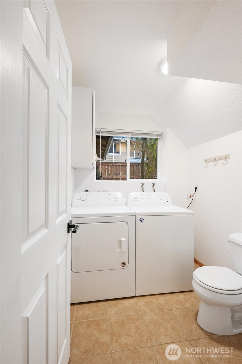
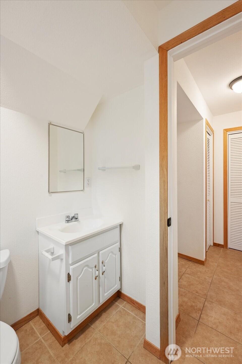
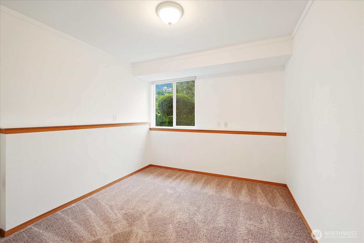
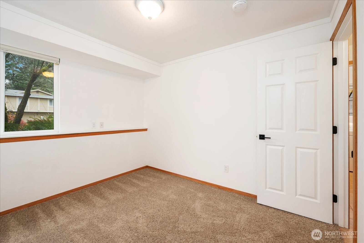
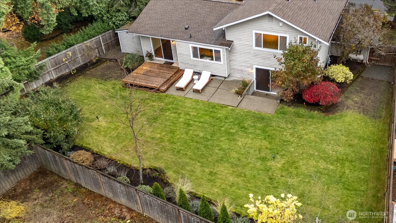
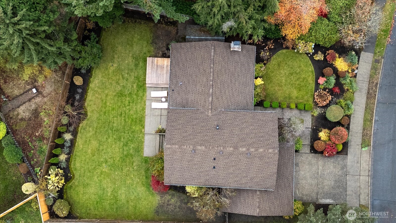
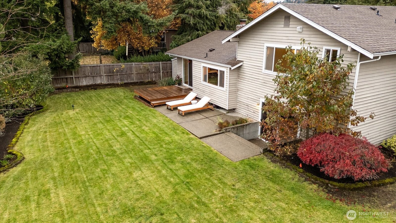
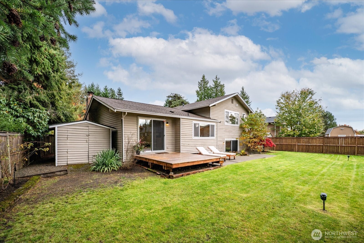
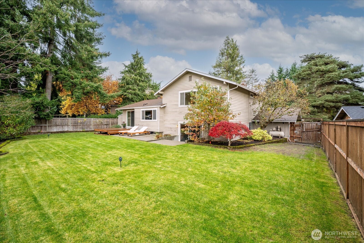
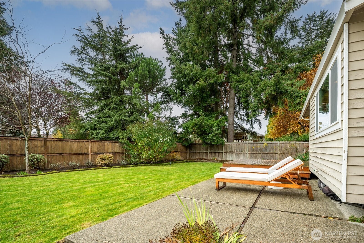
Welcome home to this stunning tri-level gem in the heart of the Renton Highlands! Nestled on a peaceful cul-de-sac, this home boasts mature, manicured landscaping and a spacious backyard. Perfect lawn & garden shed, gracious deck & patio set up for entertaining. Inside, vaulted ceilings & massive windows flood the home with natural light, highlighting gleaming hardwood floors, newer carpet in select locations, and stylish tile. Flexible floorplan, Kitchen as the centerpiece. Beautiful cabinetry, elegant granite countertops. Updated primary suite features -walk-in closet & refreshed bath, while the remodeled guest bath adds modern comfort. Lower-level rec room offers endless possibilities - dream media room, gym, or play space. Hurry!

4
beds

3
baths

2,110 Sq.Ft. LIVING AREA

8,424 Sq.Ft. lot

Features & Amenities

Interior

  • total bedrooms4
  • Total bathrooms3
  • three quarter bathrooms2
  • half bathroom1
  • Flooring Ceramic Tile, Hardwood, Carpet
  • Fireplace Wood Burning
  • APPLIANCES Dishwasher(s), Disposal, Dryer(s), Microwave(s), Refrigerator(s), Stove(s)/Range(s), Washer(s)
  • other interior Features Bath Off Primary, Ceiling Fan(s), Double Pane/Storm Window, Dining Room, Fireplace, Vaulted Ceiling(s), Walk-In Closet(s), Water Heater

Area & Lot

  • Status Sold
  • Date Sold January 6, 2026
  • Living Area2,110 Sq.Ft.
  • Total Area2,110 Sq.Ft.
  • Lot Area8,424 Sq.Ft.
  • MLS® ID2445417
  • TypeResidential
  • YEAR BUILT1977
  • Architecture StylesContemporary
  • View DescriptionTerritorial
  • Elementary SchoolSierra Heights Elem
  • Middle SchoolMcknight Mid
  • High SchoolHazen Snr High
  • School DistrictRenton

Exterior

  • STORIES3
  • water SourcePublic
  • roofComposition
  • lot featuresCul-De-Sac, Curbs, Paved, Sidewalk
  • parkingDriveway, Attached Garage
  • HEAT TYPEForced Air
  • AIR CONDITIONINGNone
  • sewerSewer Connected
  • SubstructurePoured Concrete
  • security FeaturesFully Fenced
  • other exterior FeaturesWood, Wood Products

Financial

  • Sales Price$838,000
  • Real Estate Tax $8,376/yr

Follow Mari on Instagram
