Search

Leave a Message

Thank you for your message. I will be in touch with you shortly.

4430 Renton Avenue S
SEE ALL PHOTOS
4430 Renton Avenue S
Provided by NWMLS, Listed by Coldwell Banker Bain
Sold

4430 Renton Avenue S

4430 Renton Avenue S, Seattle, WA 98108

$1,045,000
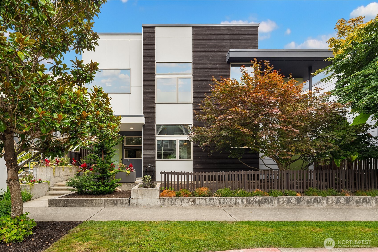
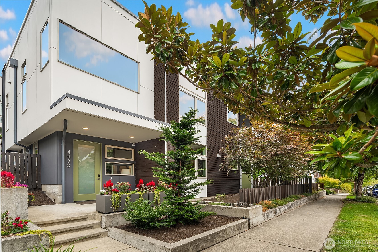
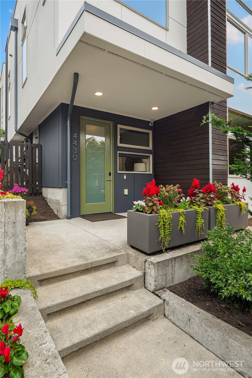
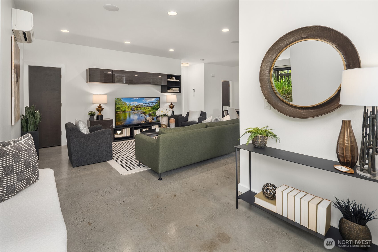
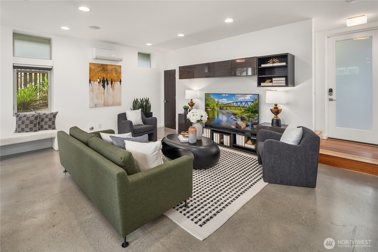
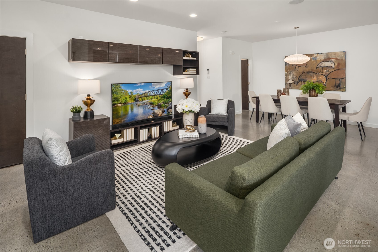
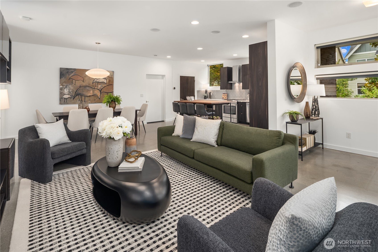
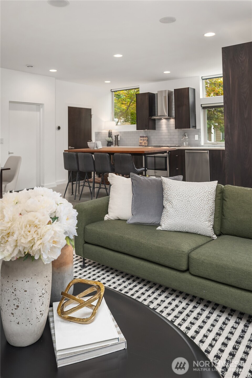
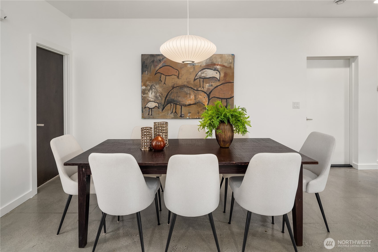
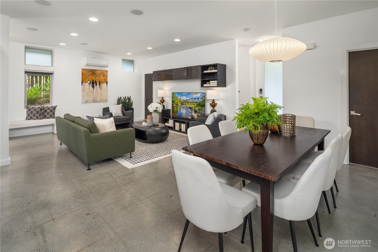
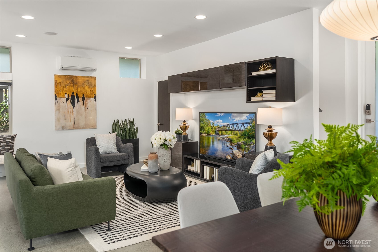
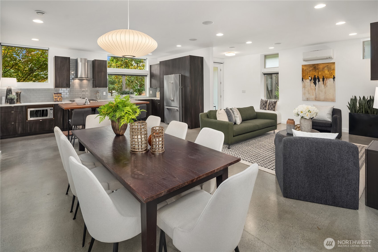
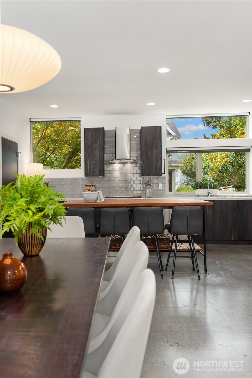
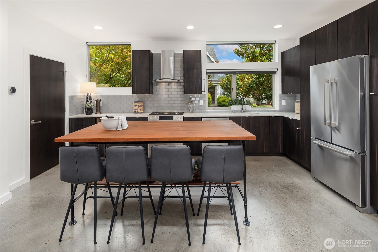
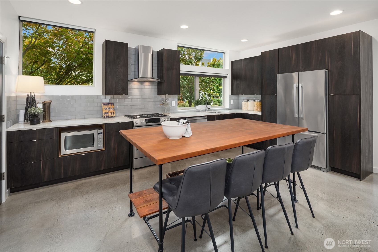
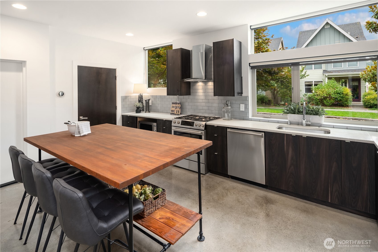
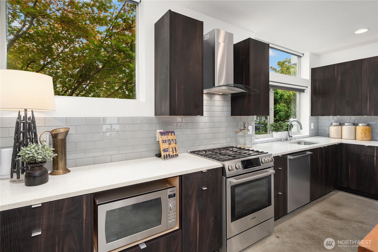
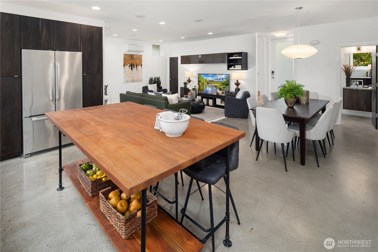
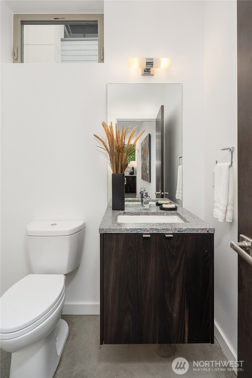
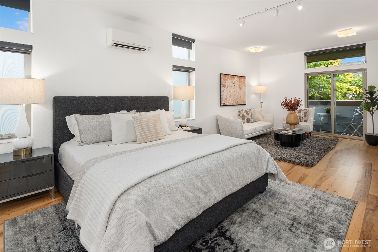
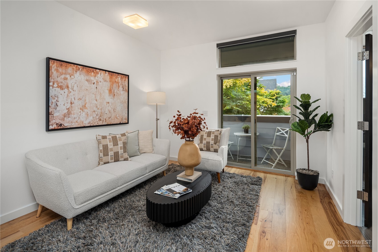
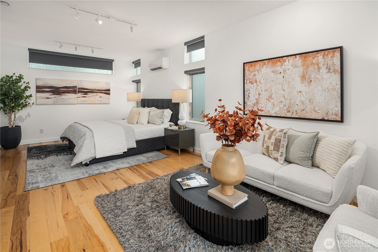
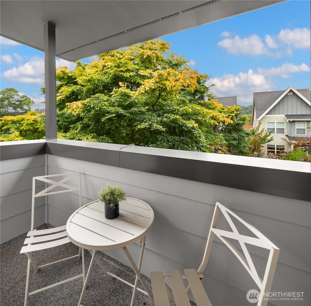
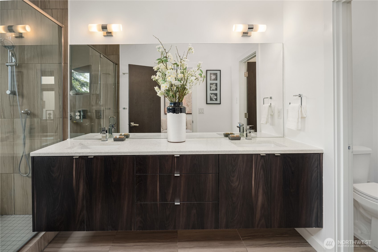
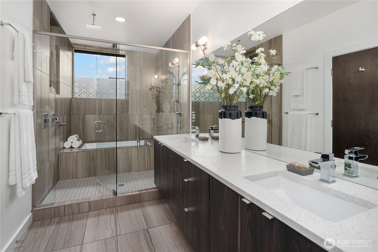
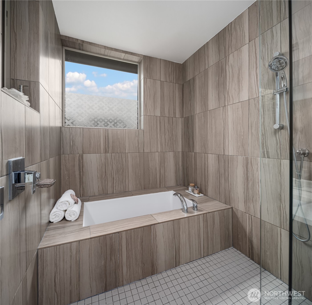
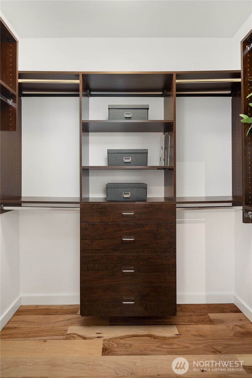
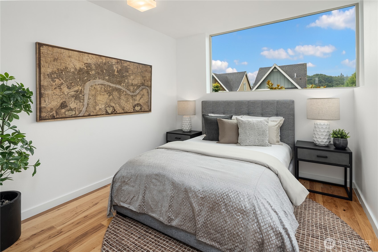
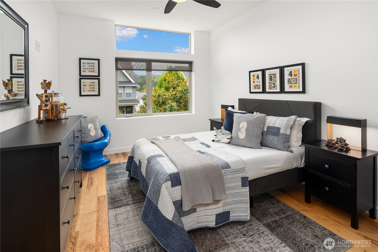
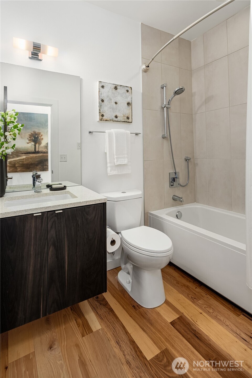
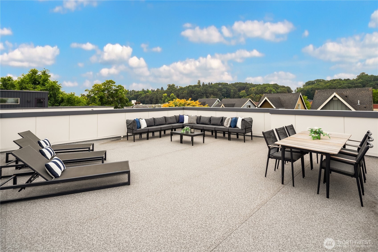
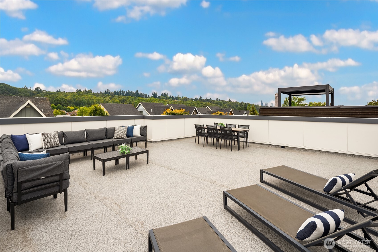
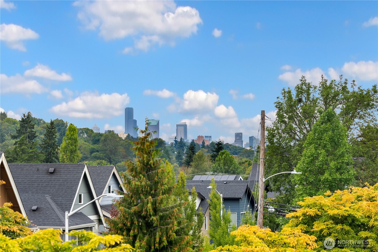
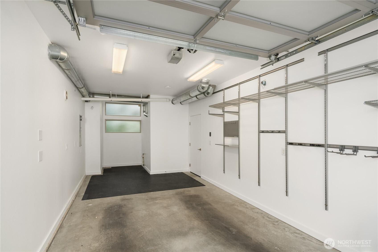
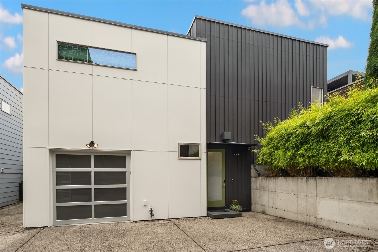
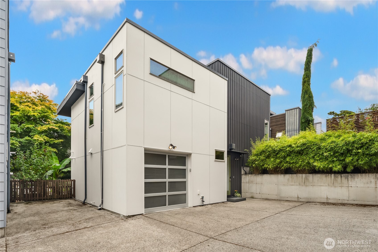
Luxury 5-Star Built Green home by Dwell Development. Surrounded by gardens, both evergreen and perennial, this free-standing corner home is an oasis in the city. Standout features include polished concrete floors, mini-split AC, HRV system, radiant heating, triple pane windows, 2 parking spaces, 240V EV charging outlet, and new roof terrace membrane installed in 2023. The gourmet island kitchen with abundant natural light is a home chef's dream. The primary suite is the ultimate retreat, with clerestory windows, sitting area, private balcony, walk-in closet, and spa bathroom. Rainier Vista is a thriving community, complete with pea patch, park and playground. Located only 3 blocks from light rail for easy access to the greater Seattle area.

3
beds

3
baths

2,000 Sq.Ft. LIVING AREA

2,631 Sq.Ft. lot

Features & Amenities

Interior

  • total bedrooms3
  • Total bathrooms3
  • full bathrooms2
  • half bathroom1
  • Flooring Ceramic Tile, Concrete, Engineered Hardwood
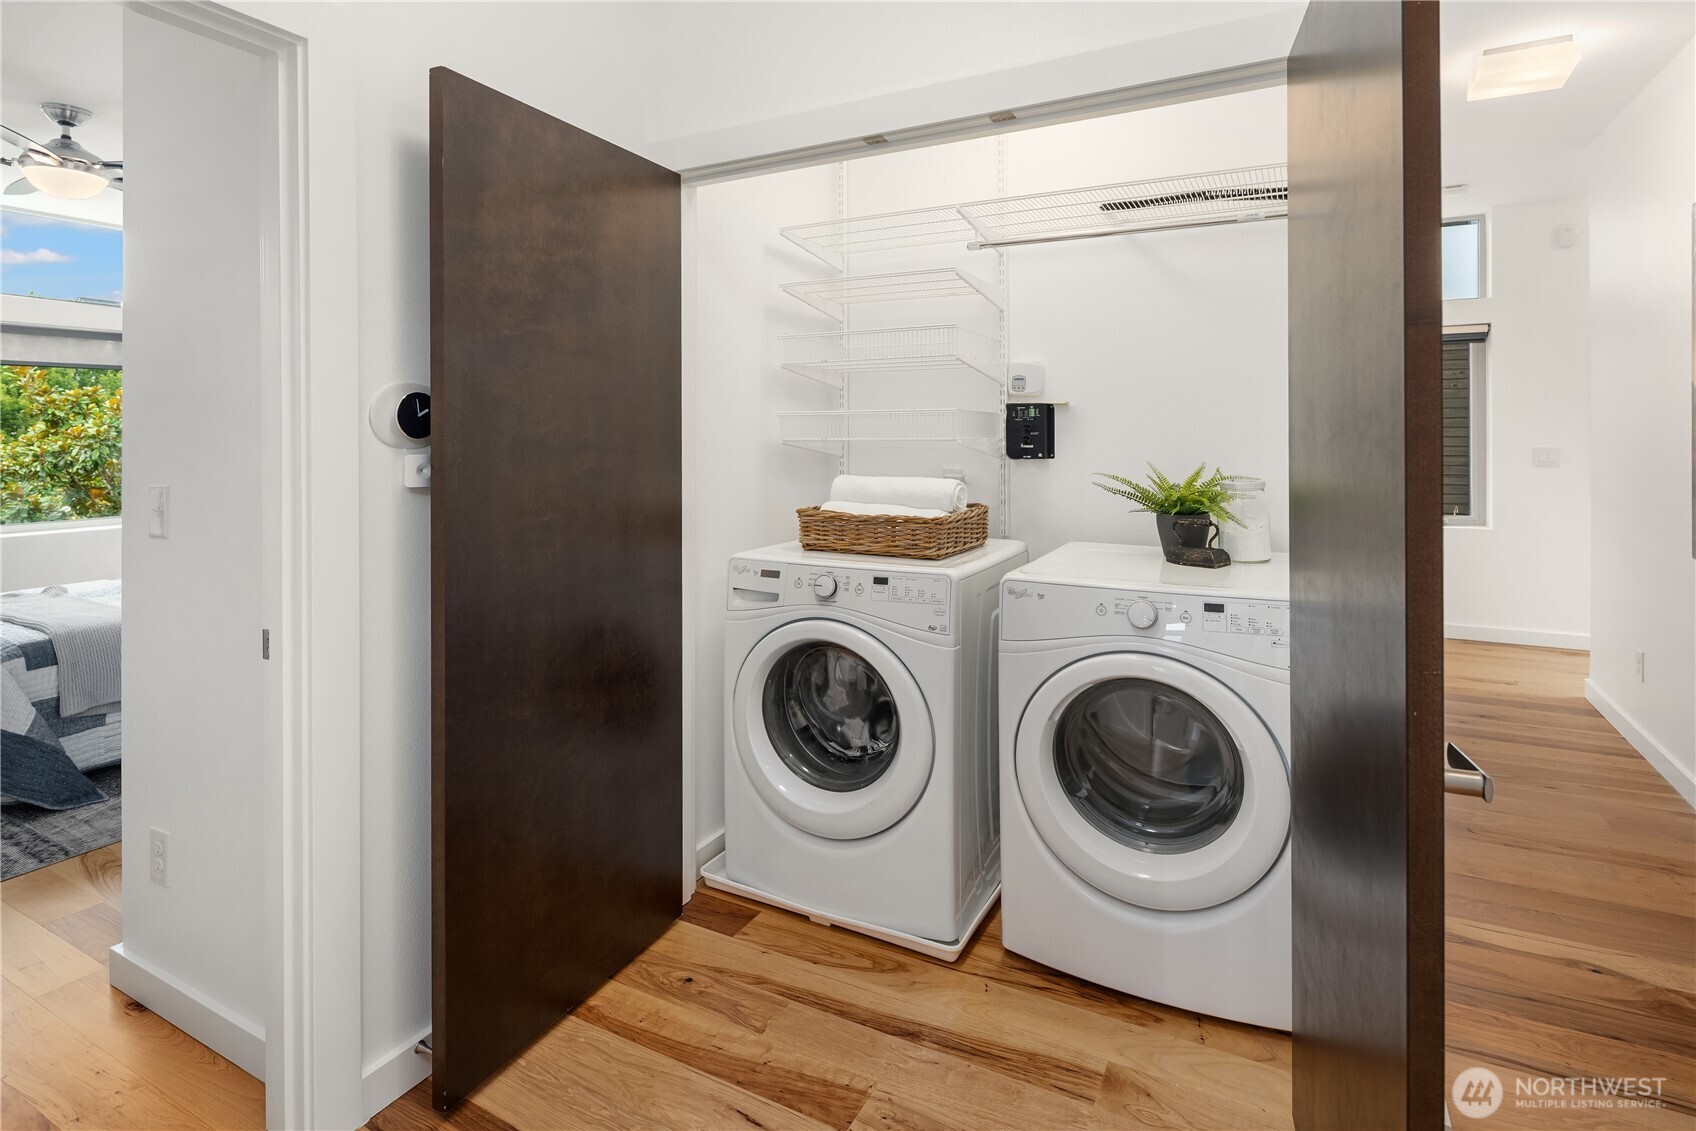
  • APPLIANCES Dishwasher(s), Disposal, Dryer(s), Microwave(s), Refrigerator(s), Stove(s)/Range(s), Washer(s)
  • other interior Features Bath Off Primary, Ceiling Fan(s), Dining Room, High Tech Cabling, Security System, SMART Wired, Triple Pane Windows, Walk-In Closet(s), Water Heater

Area & Lot

  • Status Sold
  • Living Area2,000 Sq.Ft.
  • Total Area2,000 Sq.Ft.
  • Lot Area2,631 Sq.Ft.
  • MLS® ID2433218
  • TypeResidential
  • YEAR BUILT2015
  • Architecture StylesModern
  • View DescriptionCity, See Remarks, Territorial
  • Elementary SchoolJohn Muir
  • Middle SchoolWash Mid
  • High SchoolFranklin High
  • School DistrictSeattle

Exterior

  • STORIES2
  • Garage Space1.0
  • water SourcePublic
  • roofFlat
  • lot featuresCurbs, Paved, Sidewalk
  • parkingAttached Garage, Off Street
  • HEAT TYPE90 High Efficiency, Ductless, Hot Water Recirc Pump, HRV/ERV System, Radiant
  • AIR CONDITIONINGDuctless
  • sewerSewer Connected
  • SubstructurePoured Concrete
  • security FeaturesPartially Fenced, Security System
  • other exterior FeaturesCement Planked, Wood

Financial

  • Sales Price$1,045,000
  • Real Estate Tax $9,035/yr
  • HOA $180/mo
  • Zoning LR2 (M)

Follow Mari on Instagram
