Search
4445 140th Avenue NE
SEE ALL PHOTOS
4445 140th Avenue NE
Provided by NWMLS, Bought with Realogics Sotheby's Int'l Rlty and Listed by Terry Allen, 425-454-0470 at Coldwell Banker Bain
Sold

4445 140th Avenue NE

4445 140th Avenue NE, Bellevue, WA 98005

$6,650,000
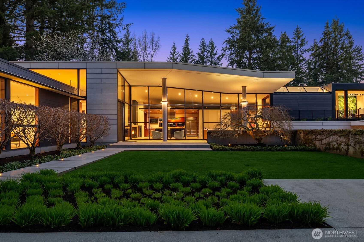
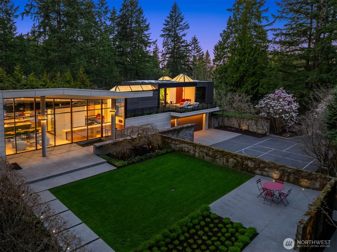
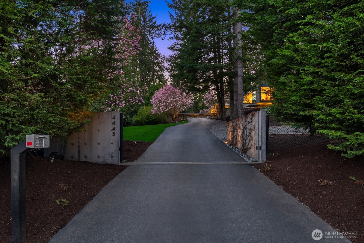
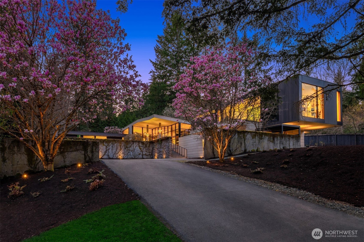
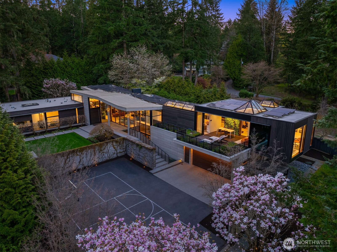
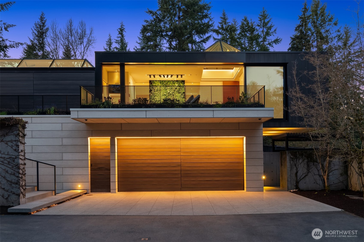
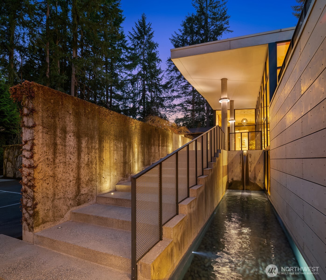
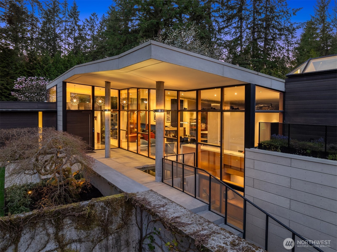
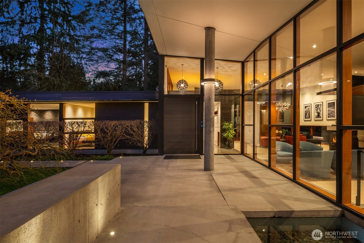
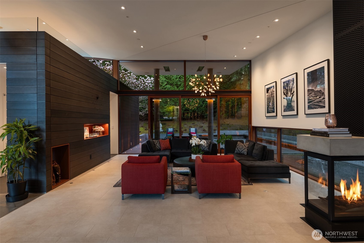
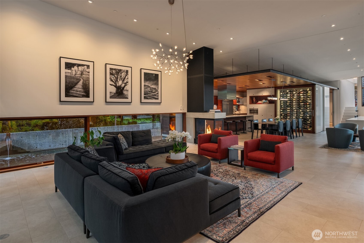
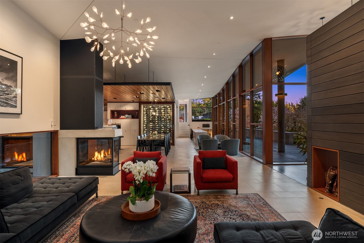
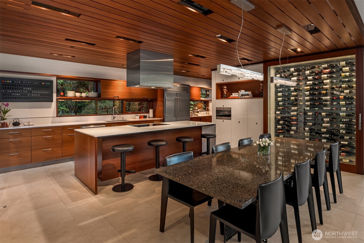
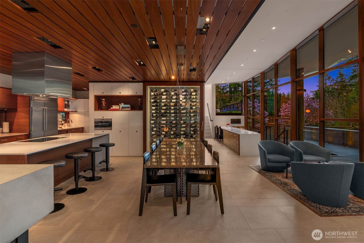
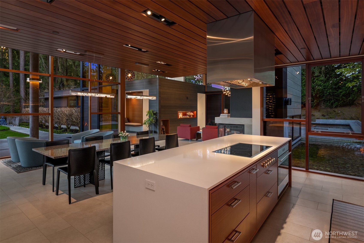
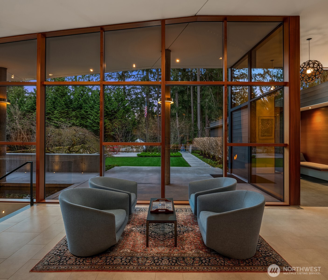
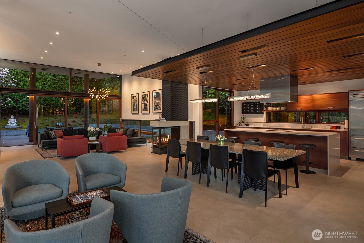
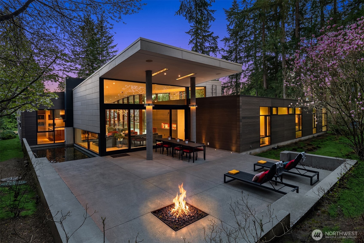
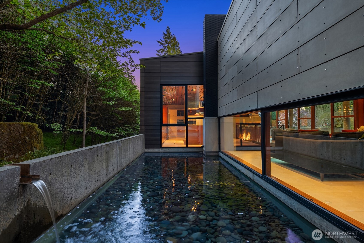
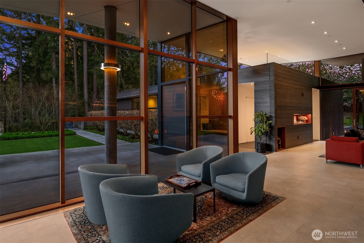
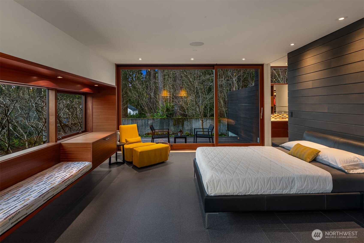
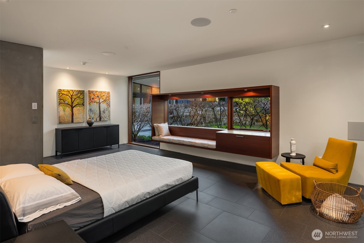
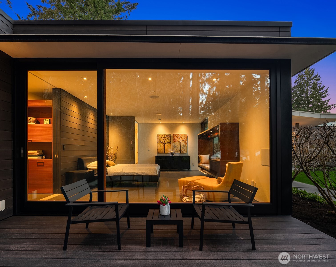
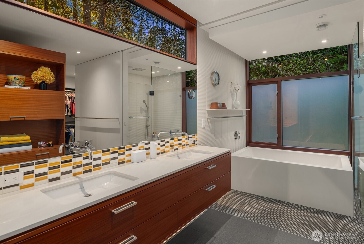
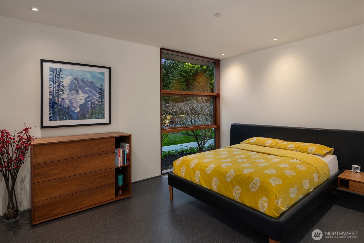
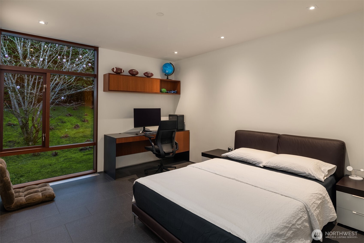
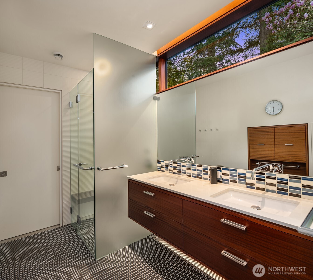
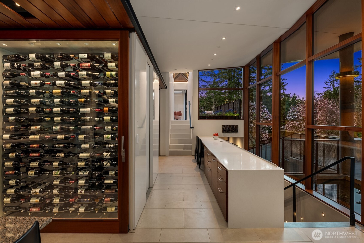
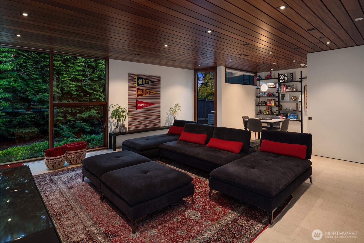
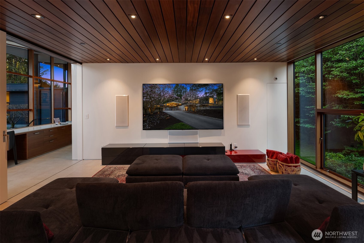
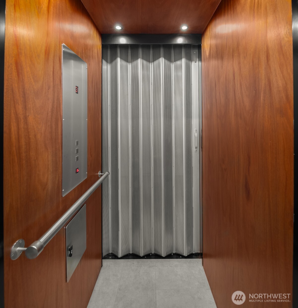
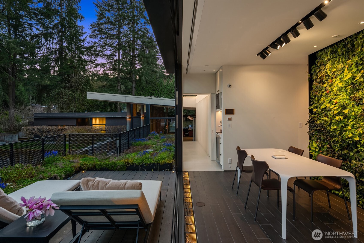
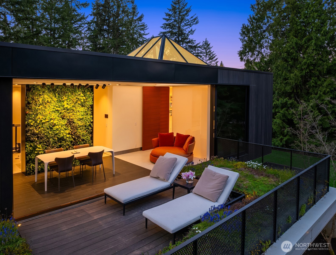
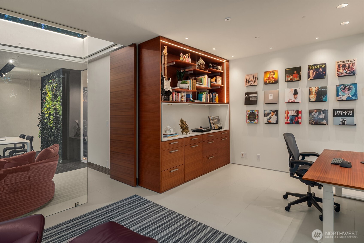
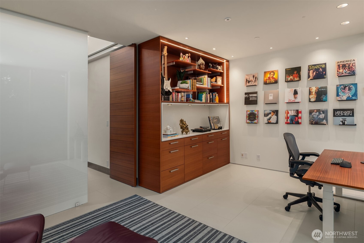
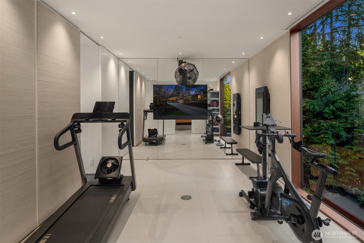
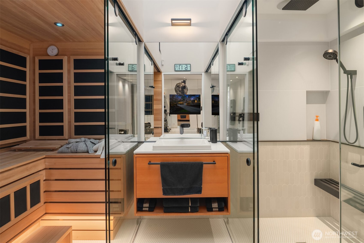
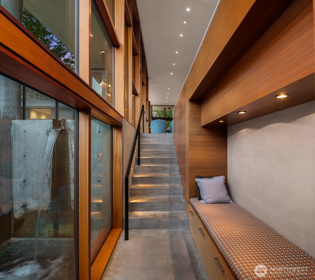
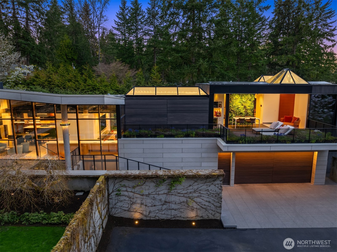
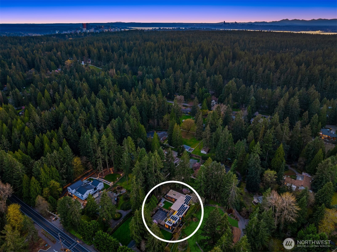
Set on a private acre among preserved native cedars, the "Inside/Outside House" is a rare modern sanctuary in Bellevue's Bridle Trails. Designed by AIA Fellow David Coleman and realized by an elite team of regional craftsmen, this award-winning home, featured in national publications, blends striking architecture with serene livability. Three wings create a refined sense of retreat. The Living wing soars beneath a dramatic origami-inspired shed roof with 15-ft walls of glass and skylights, filling the home with natural light and forest views. The Sleep wing offers four bedrooms, including a tranquil primary suite with private terrace. The 2023 Work wing elevates daily living with a gym, infrared and dry saunas, espresso bar, office, and an interior terrace with a living green wall. An elevator seamlessly connects all levels. Interiors are defined by quiet, intentional design; pocket doors, concealed shade pockets, and integrated systems disappear from view. Materials are deliberately restrained: sapele, porcelain, and concrete flow between indoors and out; white plaster amplifies light through the darkest months; blackened steel adds depth and contrast. A suspended sapele ceiling over the kitchen integrates lighting and audio. Geothermal HVAC, radiant floors, solar with whole-home battery backup, and irrigation well reflect thoughtful sustainability. Gated, private, and minutes to Microsoft and DT Bellevue - this is modern living at its most refined. Offered fully furnished.

4
beds

5
baths

4,581 Sq.Ft. LIVING AREA

1 Acres lot
Features & Amenities

Interior

  • total bedrooms4
  • Total bathrooms5
  • full bathrooms5
  • Flooring Ceramic Tile, Concrete
  • Fireplace Gas
  • APPLIANCES Dishwasher, Disposal, Double Oven, Dryer, Microwave, Refrigerator, Stove(s)/Range(s), Washer
  • other interior Features Bath Off Primary, Dbl Pane/Storm Window, Dining Room, Elevator, Fireplace, French Doors, High Tech Cabling, Jetted Tub, Loft, Pantry, Sauna, Security System, Skylight(s), Sprinkler System, Vaulted Ceiling(s), Walk-In Closet(s), Water Heater, Wet Bar, Wine Cellar, Wired for Generator

Area & Lot

  • Status Sold
  • Date Sold June 25, 2026
  • Living Area4,581 Sq.Ft.
  • Total Area4,581 Sq.Ft.
  • Lot Area1 Acres
  • MLS® ID2499688
  • TypeResidential
  • YEAR BUILT2014
  • Architecture StylesModern
  • View DescriptionSee Remarks, Territorial
  • Elementary SchoolCherry Crest Elem
  • Middle SchoolOdle Mid
  • High SchoolSammamish Snr High
  • School DistrictBellevue

Exterior

  • STORIES2
  • water SourceIndividual Well, Public
  • roofFlat, Green Roof
  • lot featuresPaved
  • parkingDriveway, Attached Garage
  • HEAT TYPE90 High Efficiency, Heat Pump, HRV/ERV System, Radiant, Recirculation Pump
  • AIR CONDITIONING90 High Efficiency, Central Air, Forced Air, Heat Pump
  • sewerSeptic Tank
  • SubstructurePillar/Post/Pier, Poured Concrete
  • Disability FeaturesAccessible Bath, Accessible Bedroom, Accessible Elevator Installed, Home Automation
  • security FeaturesFully Fenced, Security Gate, Security System
  • Green featuresSolar
  • other exterior FeaturesCement/Concrete, Metal/Vinyl, Wood, Wood Products

Financial

  • Sales Price$6,650,000
  • Real Estate Tax $28,288/yr

Follow Mari on Instagram