Search

Leave a Message

Thank you for your message. I will be in touch with you shortly.

445 Shelton Place NE
SEE ALL PHOTOS
445 Shelton Place NE
Provided by NWMLS, Bought with Rain Town Realty + JPAR and Listed by Michael Ko, 425-454-0470 at Coldwell Banker Bain
Sold

445 Shelton Place NE

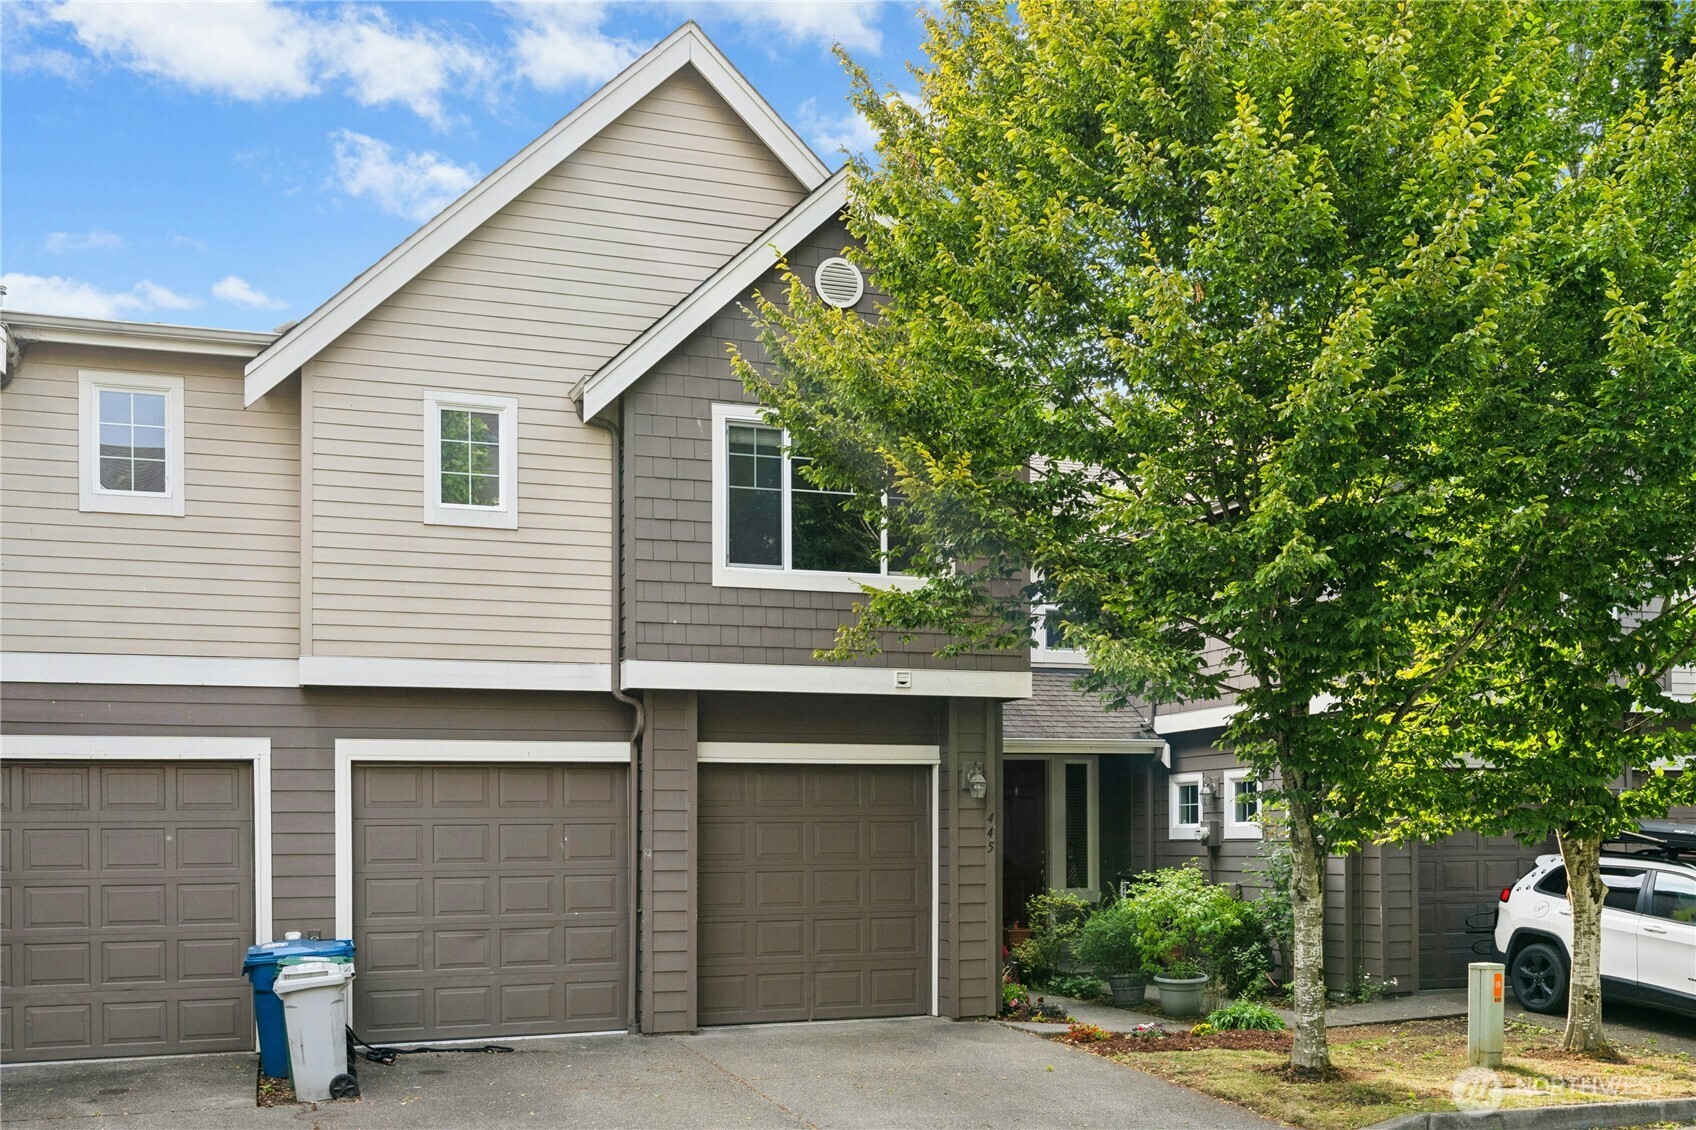
445 Shelton Place NE, Renton, WA 98056

$655,000
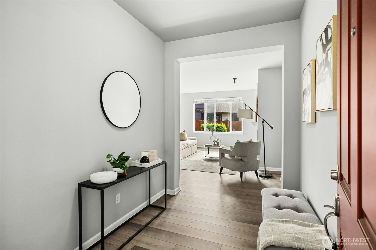
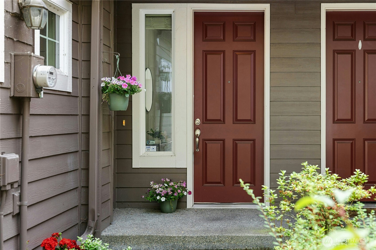
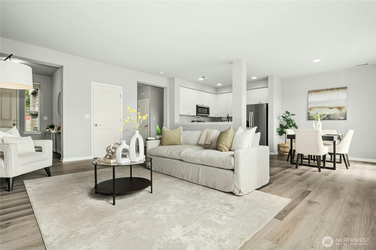
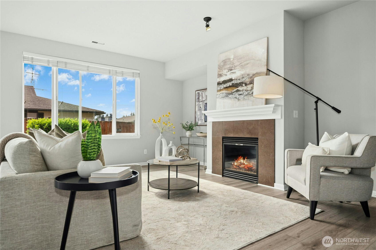
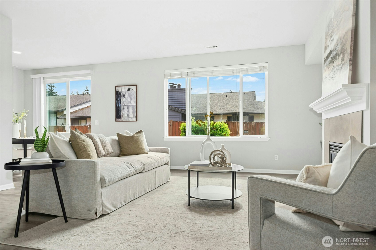
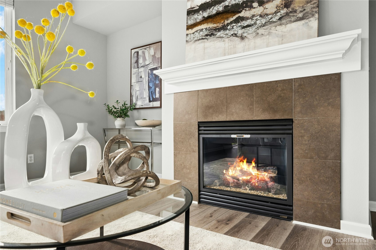
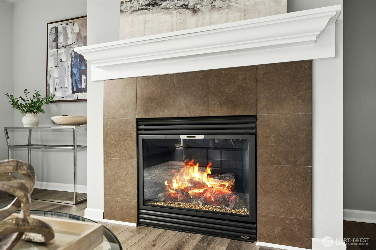
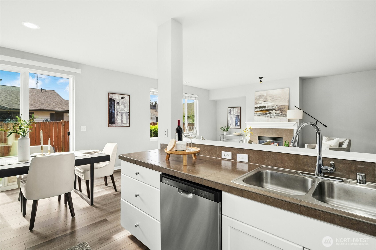
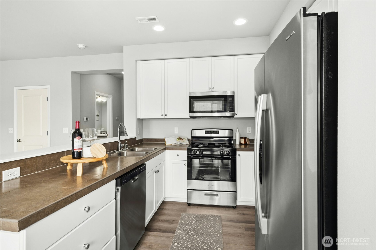
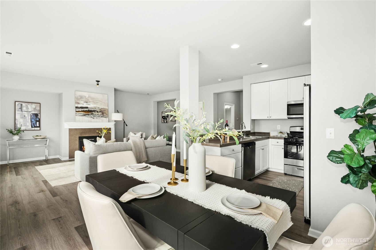
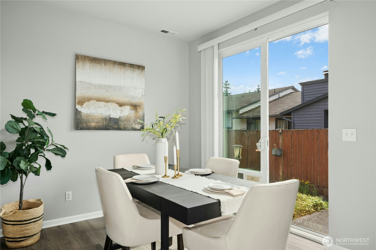
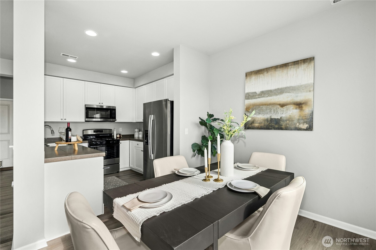
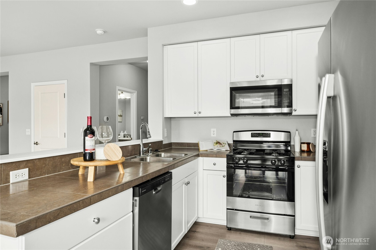
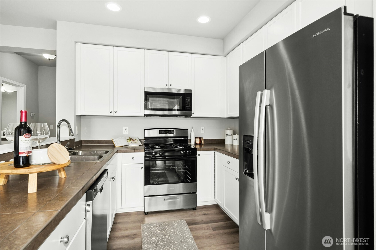
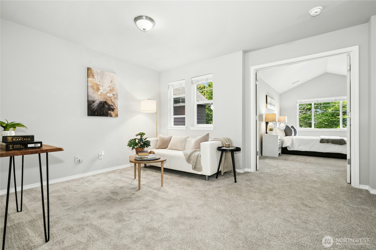
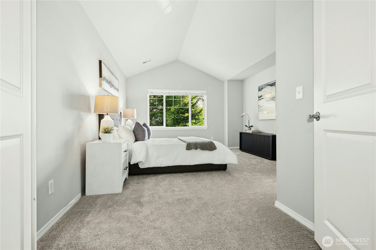
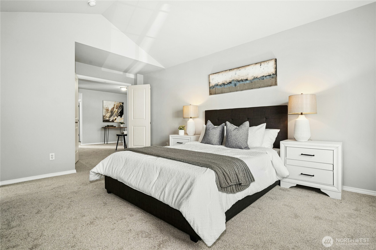
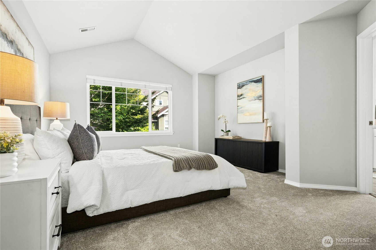
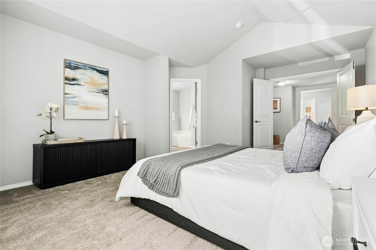
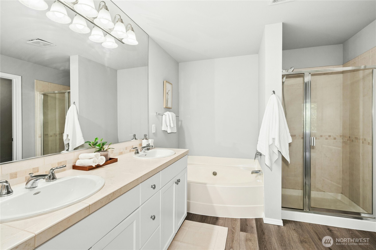
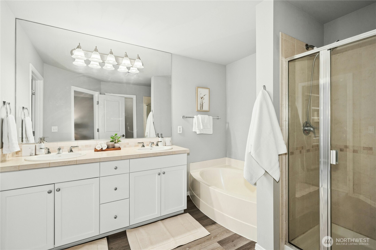
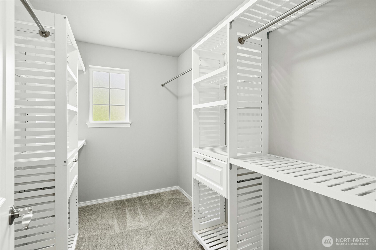
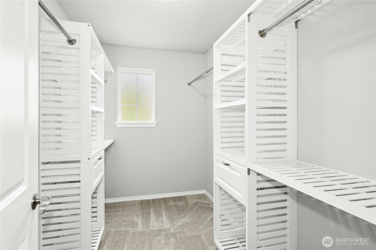
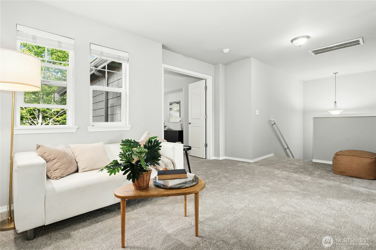
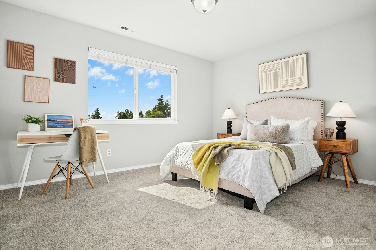
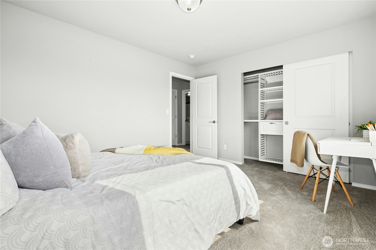
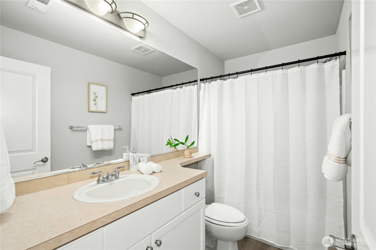
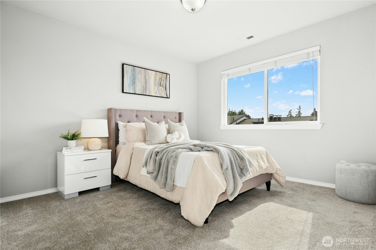
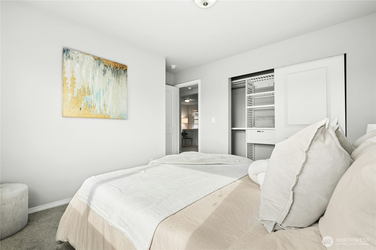
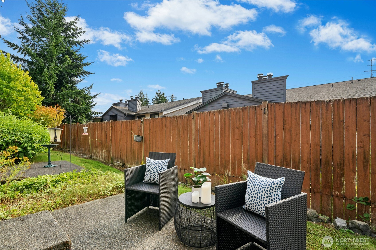
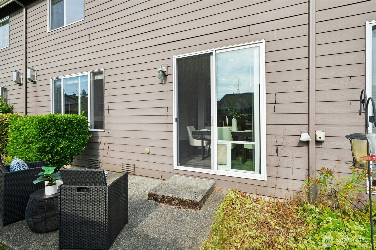
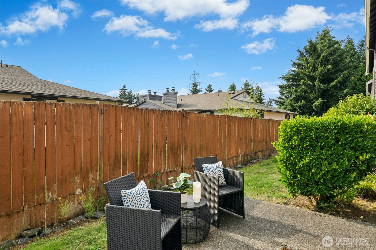
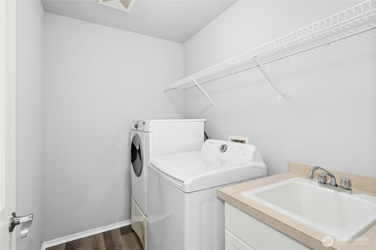
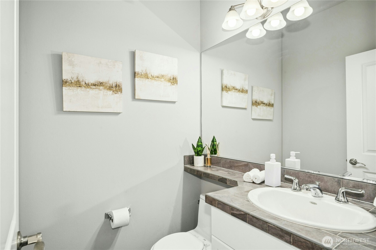
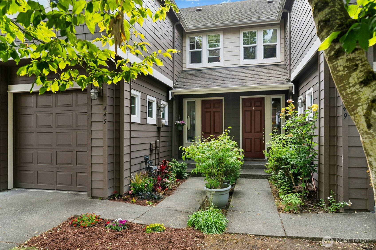
Welcome home to this beautifully refreshed two-story townhome in the highly desirable Cobblestone community in N Renton. Offering the best of low-maintenance living with the ownership benefits of a single-family home--you own the land--this move-in-ready residence combines comfort, style, and functionality.Step through the spacious entry into a bright, open-concept floor plan featuring soaring ceilings, brand-new luxury vinyl plank flooring, fresh interior paint & a welcoming gas fireplace that anchors the living room. The updated kitchen shines with all-new stainless steel appliances, including a gas range, making it perfect for both everyday living and entertaining. Upstairs, a versatile bonus loft provides the ideal space for a home office, media room, play area, or fitness room. French doors open to the expansive primary suite, complete with vaulted ceilings, a generous walk-in closet with custom organizers & a luxurious five-piece ensuite bath designed for relaxation. Two additional oversized bedrooms, a full bathroom & a convenient laundry room with utility sink complete the upper level. The washer and dryer are included. Outside, enjoy your patio & garden area--perfect for morning coffee or evening gatherings. A two-car garage with additional storage provides ample room for vehicles and gear. Low HOD & a convenient location close to shopping, dining, parks, and major commuting routes, this exceptional home offers the perfect blend of convenience, value, and modern living.

3
beds

3
baths

2,050 Sq.Ft. LIVING AREA

2,214 Sq.Ft. lot

Features & Amenities

Interior

  • total bedrooms3
  • Total bathrooms3
  • full bathrooms2
  • half bathroom1
  • Flooring Vinyl Plank, Carpet
  • Fireplace Gas
  • APPLIANCES Dishwasher, Disposal, Dryer, Microwave, Refrigerator, See Remarks, Stove(s)/Range(s), Washer
  • other interior Features Bath Off Primary, Dbl Pane/Storm Window, Dining Room, Fireplace, Vaulted Ceiling(s), Walk-In Closet(s)

Area & Lot

  • Status Sold
  • Date Sold August 31, 2026
  • Living Area2,050 Sq.Ft.
  • Total Area2,050 Sq.Ft.
  • Lot Area2,214 Sq.Ft.
  • MLS® ID2559084
  • TypeResidential
  • YEAR BUILT2005
  • View DescriptionSee Remarks, Territorial
  • Elementary SchoolHoneydew Elem
  • Middle SchoolMcknight Mid
  • High SchoolHazen Snr High
  • School DistrictRenton

Exterior

  • STORIES2
  • water SourcePublic
  • roofComposition
  • lot featuresCul-De-Sac, Curbs, Open Space, Paved, Sidewalk
  • parkingAttached Garage
  • HEAT TYPEForced Air
  • AIR CONDITIONINGNone
  • sewerSewer Connected
  • SubstructurePoured Concrete
  • security FeaturesPartially Fenced
  • other exterior FeaturesCement/Concrete

Financial

  • Sales Price$655,000
  • Real Estate Tax $7,472/yr
  • HOA $180/mo
  • Zoning R-10
View Virtual Tour

Follow Mari on Instagram
