Search
4540 169th Avenue SE
SEE ALL PHOTOS
4540 169th Avenue SE
Sold

4540 169th Avenue SE

4540 169th Avenue SE, Bellevue, WA 98006

$1,790,000
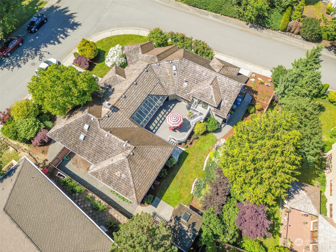
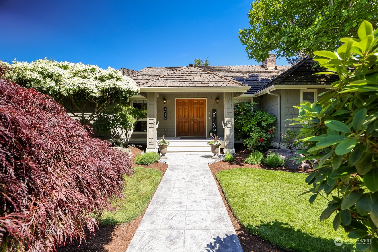
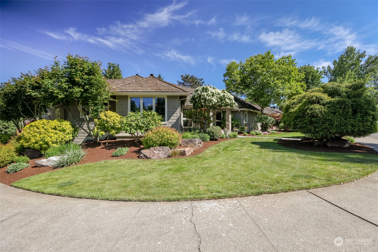
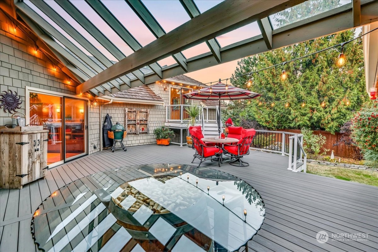
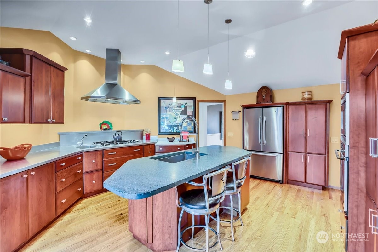
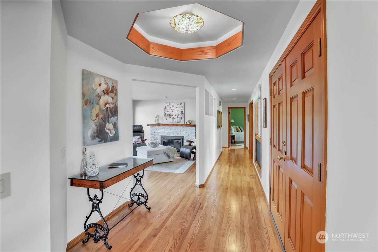
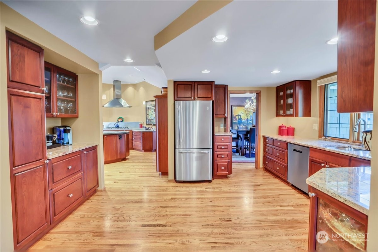
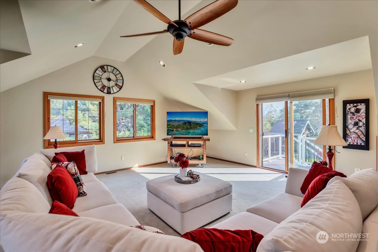
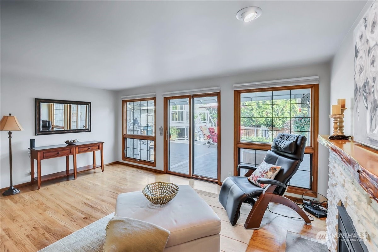
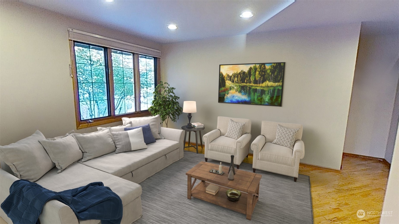
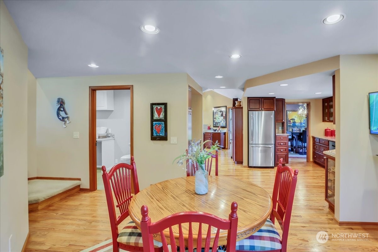
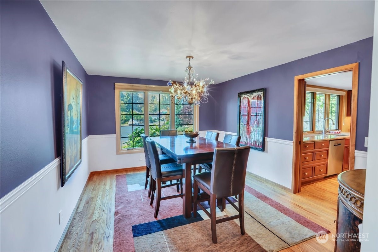
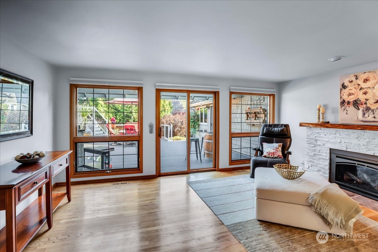
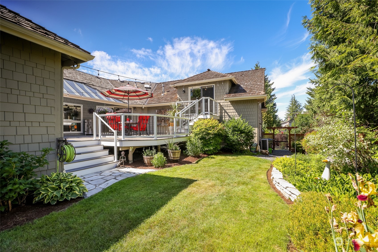
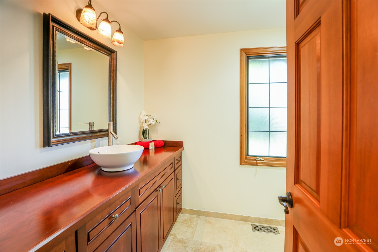
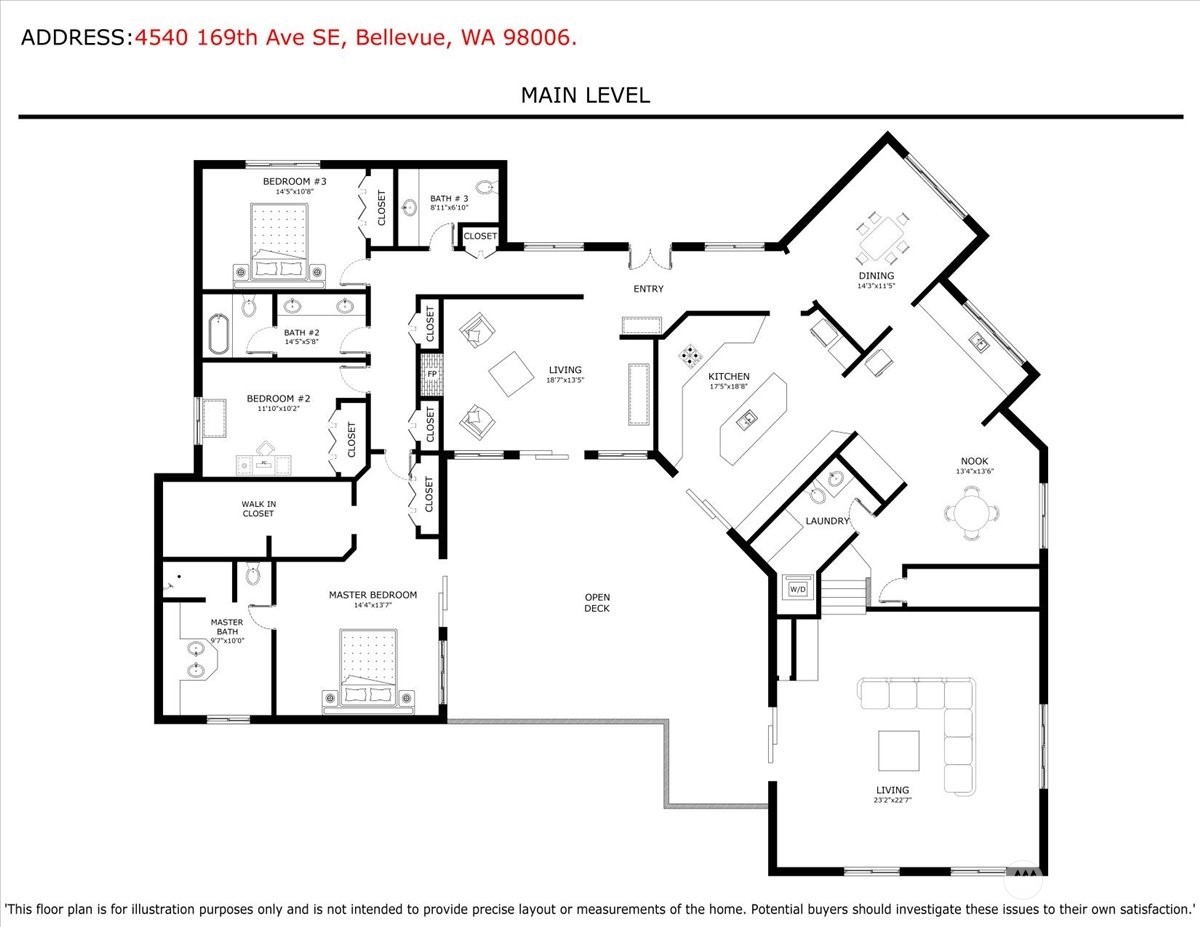
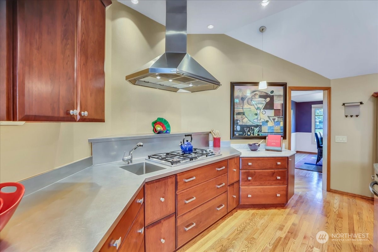
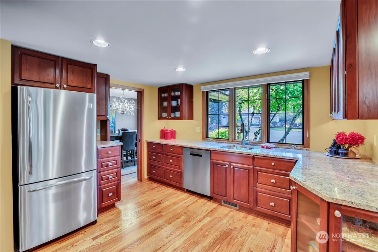
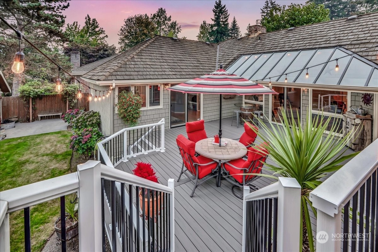
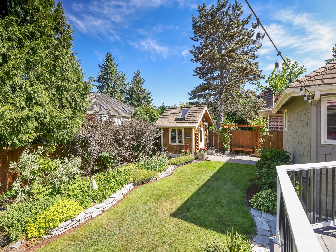
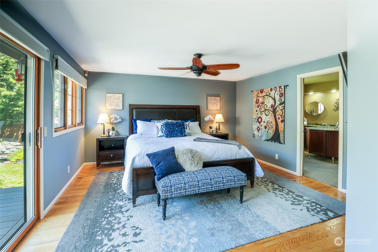
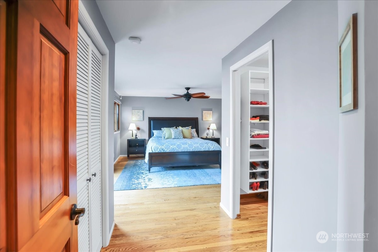
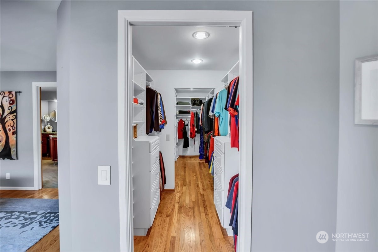
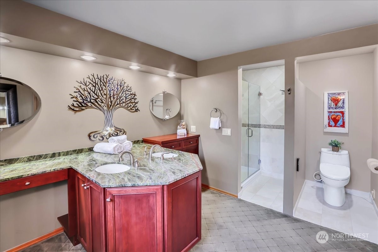
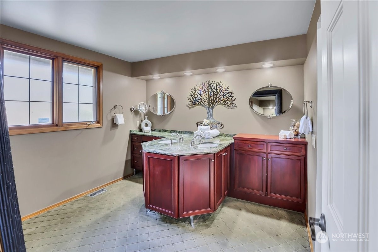
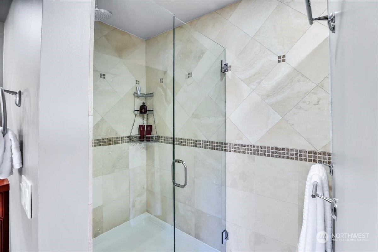
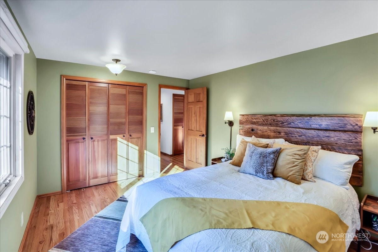
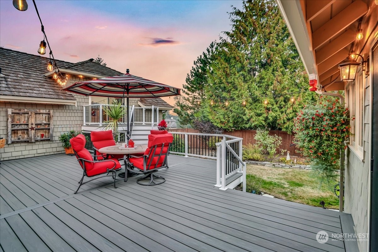
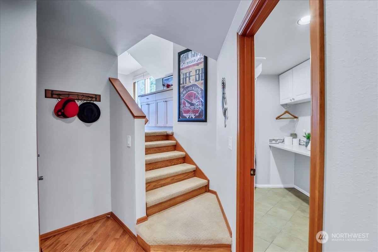
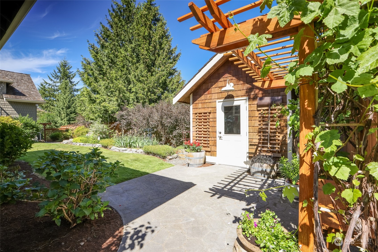
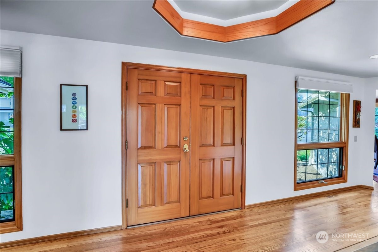
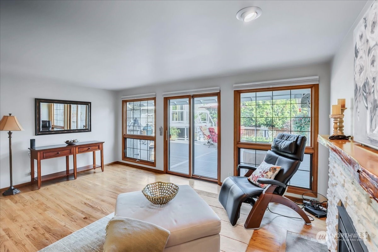
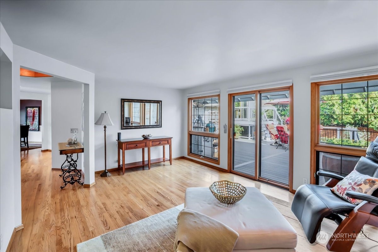
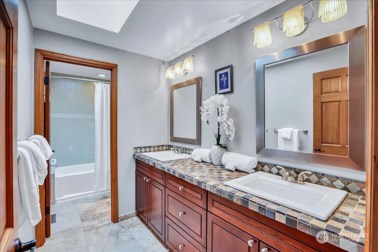
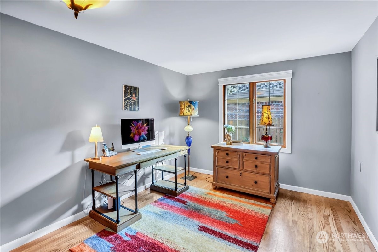
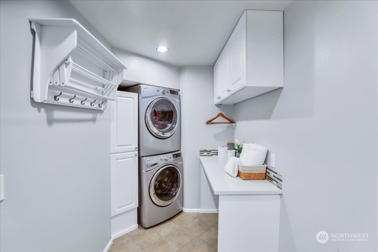
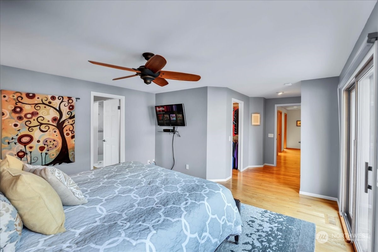
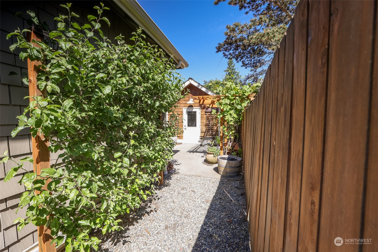
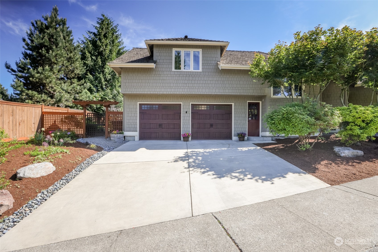
Custom updated one-story, corner lot home in Vuemont, South Bellevue. Chef's kitchen w/stainless steel, concrete & marble for the different cooking prep needs. Wide hallways & gleaming hardwoods mostly throughout. Massive bonus rm bright w/vaults & skylights, bar w/filter water system. Deck is part covered by a bank of tempered tinted glass roofing to enjoy year-round. Primary suite w/double deep Walkin closet & 2nd closet. Low-maintenance professionally landscaped yard delight from spring-late fall of colors & lush foliage. Sliding doors from multiple locations; living, kitchen, bonus, primary bedroom to enjoy the central back yard. Potting shed. Newer back deck -30-year timber tech pro, handrails of aluminum super easy care.heat pump/AC.

3
beds

4
baths

3,222 Sq.Ft. LIVING AREA

9,535 Sq.Ft. lot

Features & Amenities

Interior

  • total bedrooms3
  • Total bathrooms4
  • full bathroom1
  • three quarter bathroom1
  • half bathrooms2
  • Flooring Ceramic Tile, Hardwood
  • Fireplace Gas
  • APPLIANCES Dishwasher_, Garbage Disposal_, Microwave_, Refrigerator_, See Remarks_, Stove Range_
  • other interior Features Ceramic Tile, Hardwood, Second Kitchen, Bath Off Primary, Ceiling Fan(s), Double Pane/Storm Window, Dining Room, Skylight(s), Vaulted Ceiling(s), Walk-In Closet(s), Fireplace

Area & Lot

  • Status Sold
  • Date Sold August 9, 2023
  • Living Area3,222 Sq.Ft.
  • Lot Area9,535 Sq.Ft.
  • MLS® ID2077466
  • TypeResidential
  • YEAR BUILT1983
  • View DescriptionTerritorial
  • Elementary SchoolCougar Ridge Elem
  • Middle SchoolIssaquah Mid
  • High SchoolIssaquah High
  • School DistrictIssaquah

Exterior

  • STORIES1
  • Garage Space2.0
  • water SourcePublic
  • roofCedar Shake
  • lot featuresCorner Lot, Curbs, Paved, Sidewalk
  • parkingAttached Garage
  • HEAT TYPE90 High Efficiency
  • AIR CONDITIONINGHeat Pump
  • sewerSewer Connected
  • SubstructurePost Block
  • security FeaturesPartially Fenced
  • other exterior FeaturesWood

Financial

  • Sales Price$1,790,000
  • Real Estate Tax $12,974/yr
  • HOA $26/mo
View Virtual Tour

Follow Mari on Instagram
