Search

Leave a Message

Thank you for your message. I will be in touch with you shortly.

4818 354th Avenue SE
SEE ALL PHOTOS
4818 354th Avenue SE
Provided by NWMLS, Listed by Coldwell Banker Bain
Sold

4818 354th Avenue SE

4818 354th Avenue SE, Fall City, WA 98024

$1,550,000
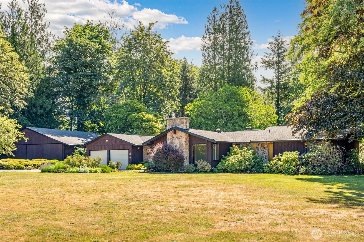
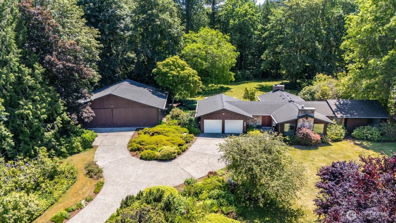
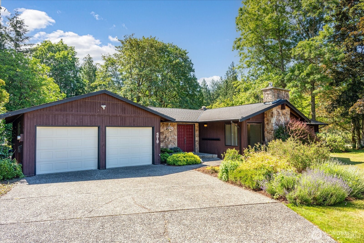
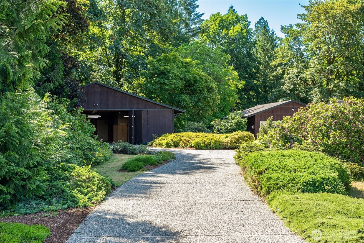
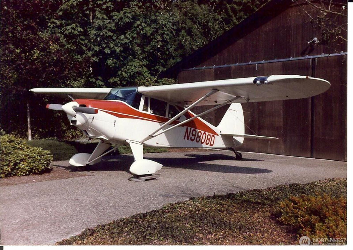
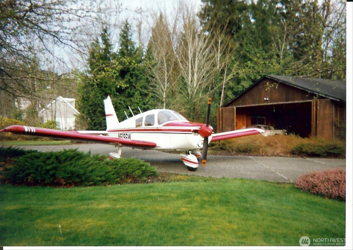
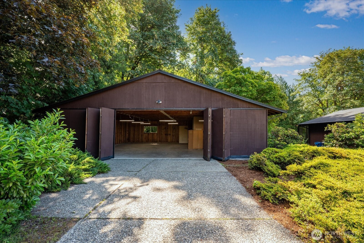
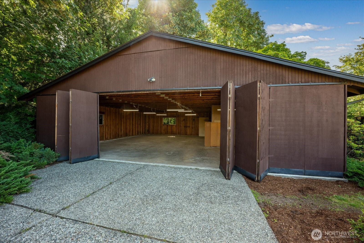
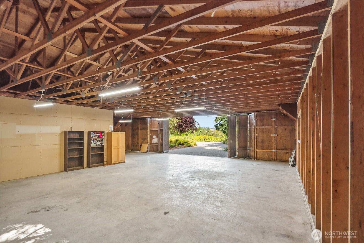
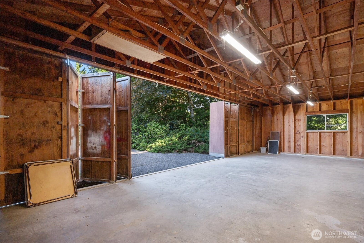
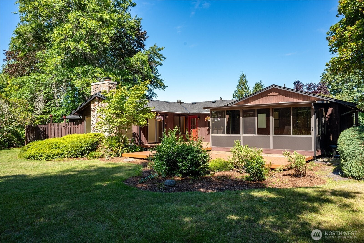
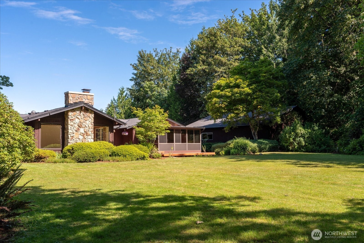
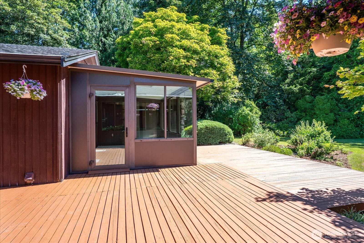
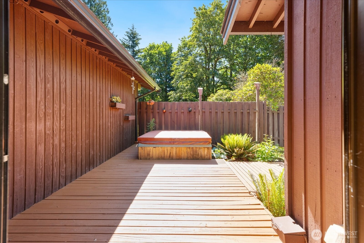
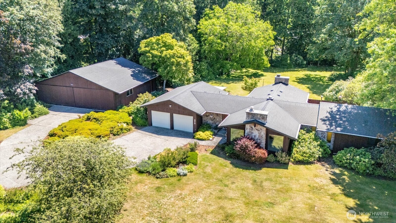
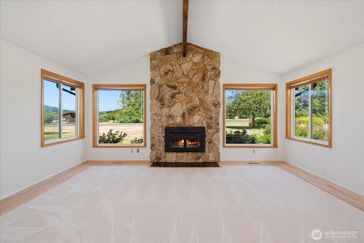
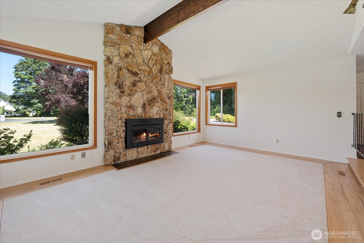
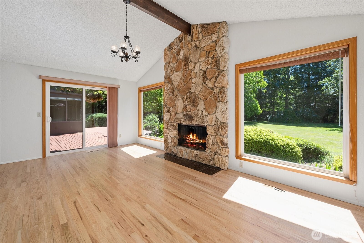
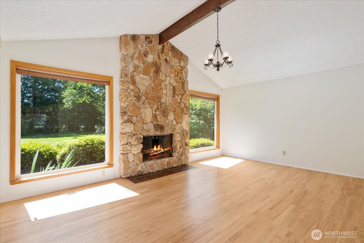
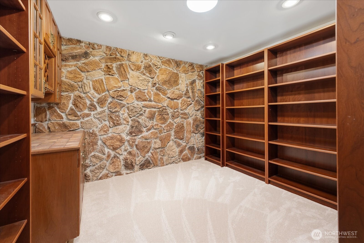
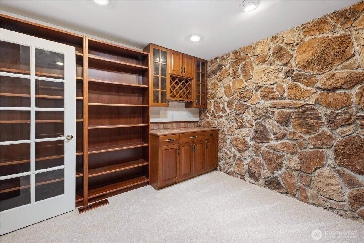
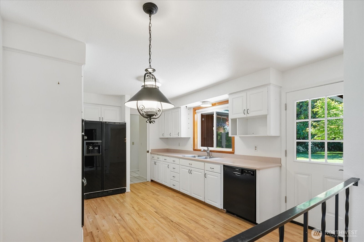
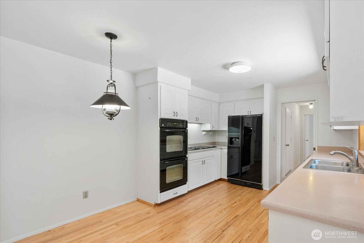
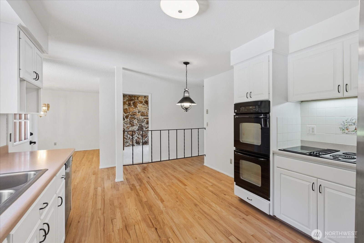
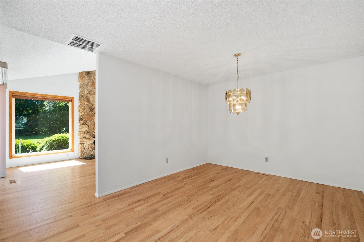
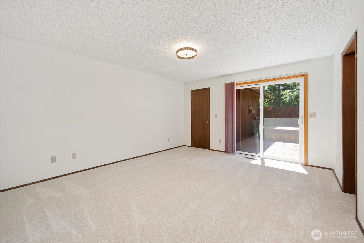
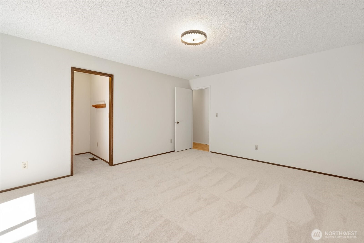
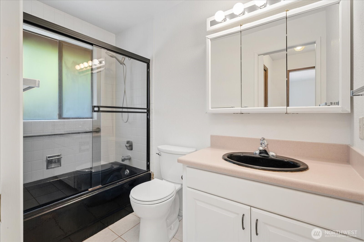
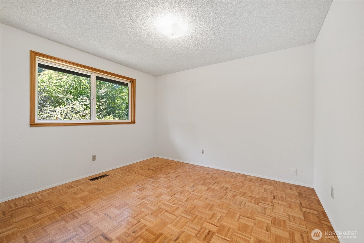
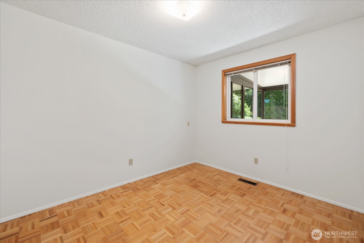
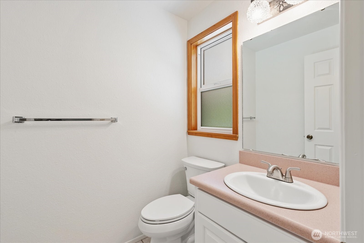
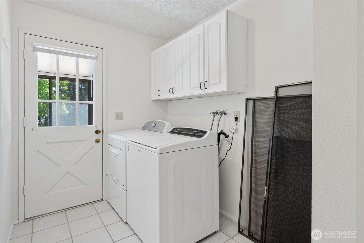
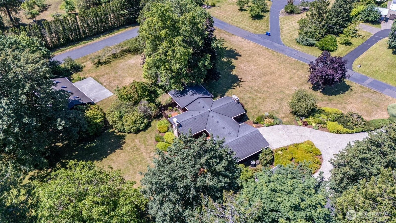
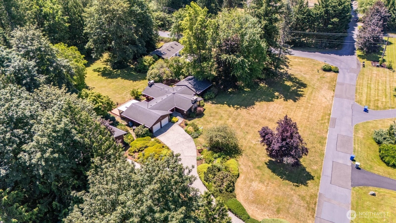
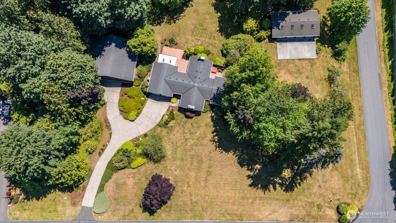
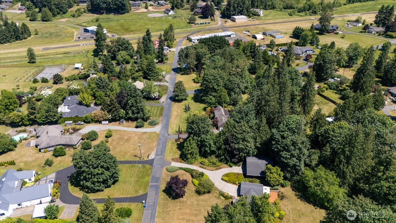
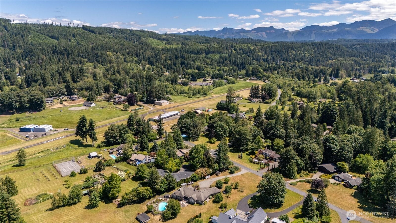
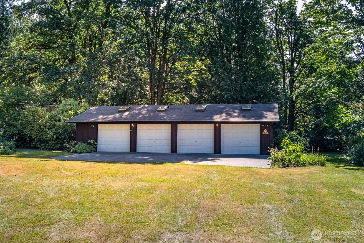
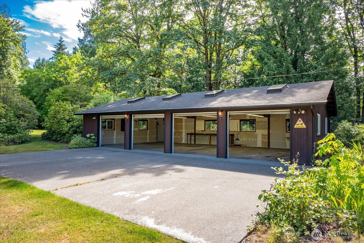
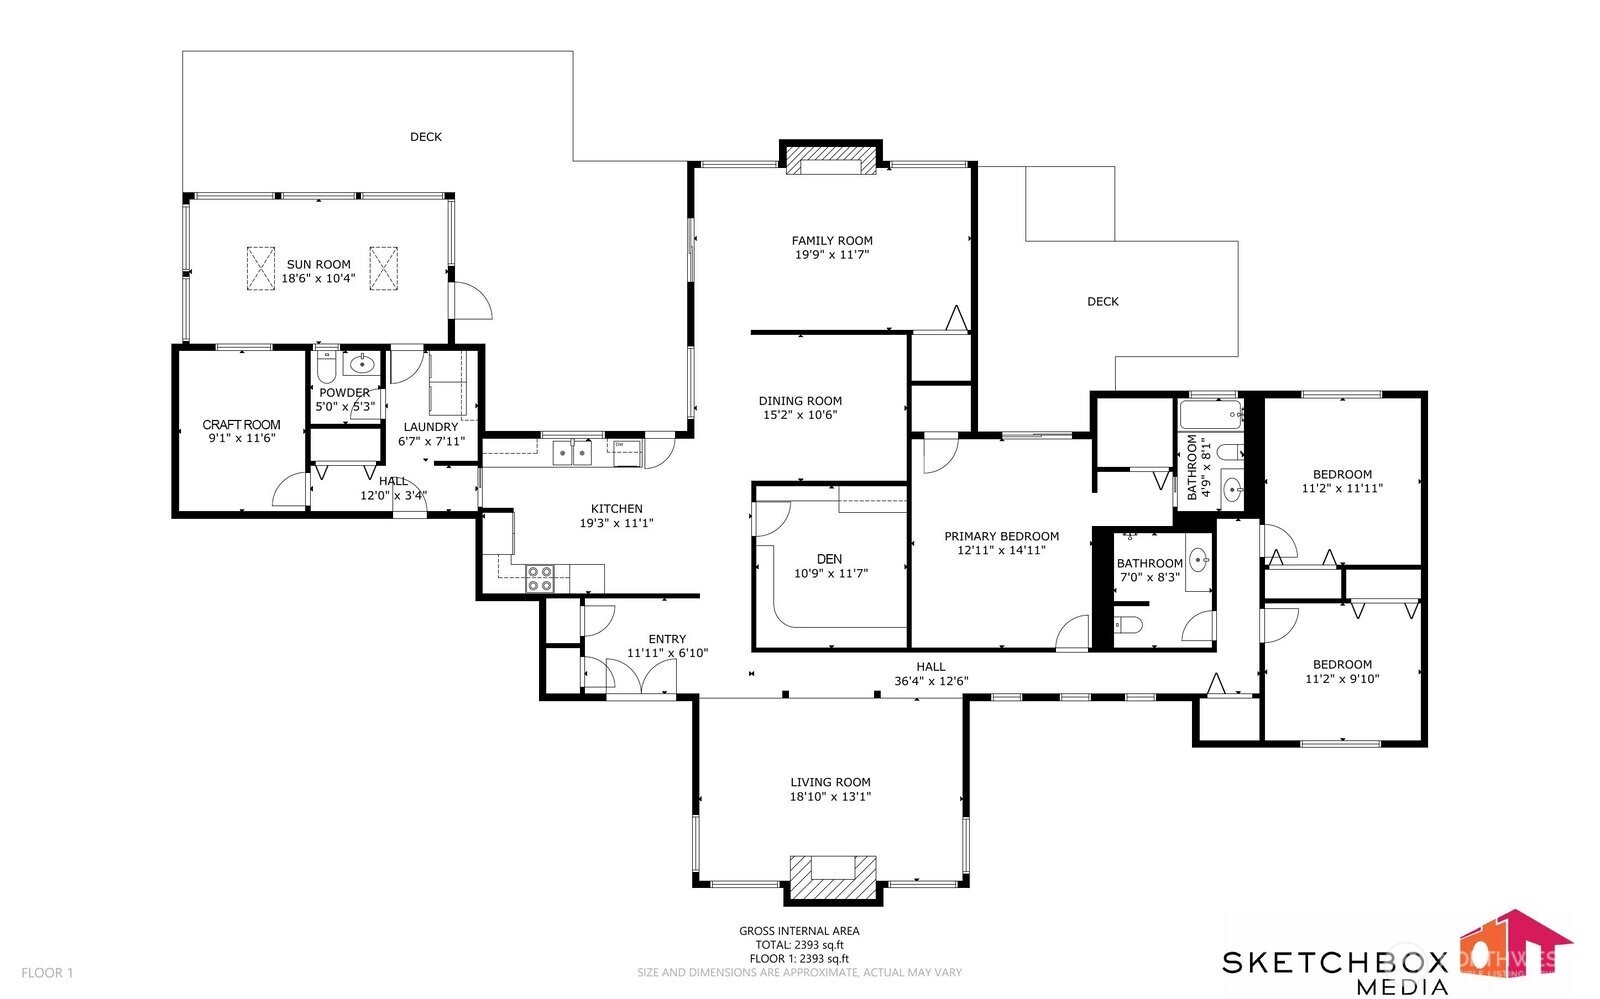
Exceptional quality rambler one-owner home on 2 park-like acres with its own hangar & airstrip access. Discover a rare blend of privacy, serenity, and unmatched utility on two level, tranquil acres. This sought-after neighborhood and residence provide effortless living, expansive amenities, and unique aviation opportunities, all in one extraordinary property. Three bedrooms, 2.5 baths, 2319 square feet, spacious living room, dining room, family room, and kitchen/eating space, cozy den/library with built-ins, dedicated art/craft/sewing/studio or exercise room, expansive sunroom overlooking the beautiful grounds. 2-car attached 440 square foot garage, plus 4-car detached 1250 square foot garage, 48W x 26D. Hangar on property, 1890 square feet, 45W x 42D. Airstrip access and valuable transferable airport rights at no cost to buyer, dues $500 annually. Aviation, storage & hobby enthusiast's dream. Limitless possibilities with the hangar and additional detached garage ideal for airplane storage, boats, RVs, car collections, workshop or hobby space, studio or creative buildouts. Supported by 400-amp power service, the property is ready for high-demand equipment, tools, or future expansion. Comfort & Utilities: Air conditioning for year-round comfort, community well with unlimited water at $150 quarterly. HOA dues $150 annually. Peaceful, private setting with room to roam. Access to community riverfront for recreation and relaxation. Easy commute to I-90 and Seattle.

3
beds

3
baths

2,319 Sq.Ft. LIVING AREA

1.98 Acres lot

Features & Amenities

Interior

  • total bedrooms3
  • Total bathrooms3
  • full bathrooms2
  • half bathroom1
  • Flooring Ceramic Tile, Hardwood, Laminate, Carpet
  • Fireplace Wood Burning
  • APPLIANCES Dishwasher, Double Oven, Dryer, Refrigerator, Stove(s)/Range(s), Washer
  • other interior Features Bath Off Primary, Dbl Pane/Storm Window, Dining Room, Fireplace, Hot Tub/Spa, Vaulted Ceiling(s), Walk-In Closet(s), Water Heater, Wired for Generator

Area & Lot

  • Status Sold
  • Date Sold July 10, 2026
  • Living Area2,319 Sq.Ft.
  • Total Area2,319 Sq.Ft.
  • Lot Area1.98 Acres
  • MLS® ID2539296
  • TypeResidential
  • YEAR BUILT1978
  • Architecture StylesTraditional
  • View DescriptionTerritorial
  • Elementary SchoolFall City Elem
  • Middle SchoolChief Kanim Mid
  • High SchoolMount Si High
  • School DistrictSnoqualmie Valley

Exterior

  • STORIES1
  • water SourceCommunity, Shared Well
  • roofComposition
  • lot featuresCorner Lot, Paved, Secluded
  • parkingAttached Garage, Detached Garage, RV Parking
  • HEAT TYPEForced Air, Heat Pump
  • AIR CONDITIONINGForced Air, Heat Pump
  • sewerSeptic Tank
  • SubstructurePoured Concrete
  • other exterior FeaturesWood

Financial

  • Sales Price$1,550,000
  • Real Estate Tax $14,436/yr
  • HOA $150/yr
  • Zoning RA2.5
View Virtual Tour

Follow Mari on Instagram
