Search

Leave a Message

Thank you for your message. I will be in touch with you shortly.

4925 119th Place NE
4925 119th Place NE
4925 119th Place NE
4925 119th Place NE
4925 119th Place NE
4925 119th Place NE
4925 119th Place NE
4925 119th Place NE
4925 119th Place NE
4925 119th Place NE
4925 119th Place NE
4925 119th Place NE
4925 119th Place NE
4925 119th Place NE
4925 119th Place NE
4925 119th Place NE
4925 119th Place NE
4925 119th Place NE
4925 119th Place NE
4925 119th Place NE
4925 119th Place NE
4925 119th Place NE
4925 119th Place NE
4925 119th Place NE
4925 119th Place NE
4925 119th Place NE
4925 119th Place NE
4925 119th Place NE
4925 119th Place NE
4925 119th Place NE
4925 119th Place NE
4925 119th Place NE
4925 119th Place NE
4925 119th Place NE
4925 119th Place NE
4925 119th Place NE
4925 119th Place NE
4925 119th Place NE
4925 119th Place NE
4925 119th Place NE
SEE ALL PHOTOS
4925 119th Place NE
4925 119th Place NE
4925 119th Place NE
4925 119th Place NE
4925 119th Place NE
4925 119th Place NE
4925 119th Place NE
4925 119th Place NE
4925 119th Place NE
4925 119th Place NE
4925 119th Place NE
4925 119th Place NE
4925 119th Place NE
4925 119th Place NE
4925 119th Place NE
4925 119th Place NE
4925 119th Place NE
4925 119th Place NE
4925 119th Place NE
4925 119th Place NE
4925 119th Place NE
4925 119th Place NE
4925 119th Place NE
4925 119th Place NE
4925 119th Place NE
4925 119th Place NE
4925 119th Place NE
4925 119th Place NE
4925 119th Place NE
4925 119th Place NE
4925 119th Place NE
4925 119th Place NE
4925 119th Place NE
4925 119th Place NE
4925 119th Place NE
4925 119th Place NE
4925 119th Place NE
4925 119th Place NE
4925 119th Place NE
4925 119th Place NE
Provided by NWMLS, Listed by Coldwell Banker Bain
Sold

4925 119th Place NE

4925 119th Place NE, Kirkland, WA 98033

$2,058,000
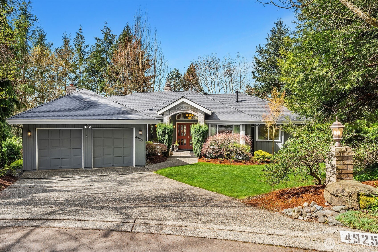
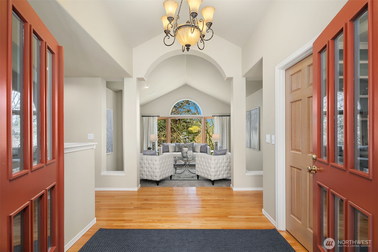
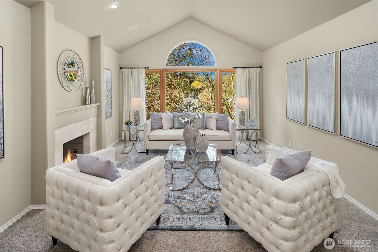
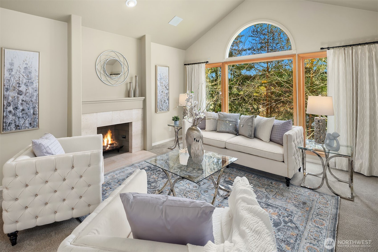
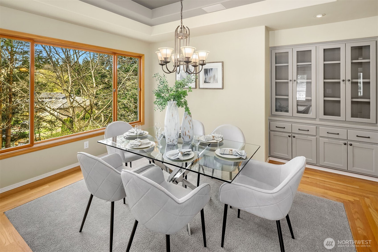
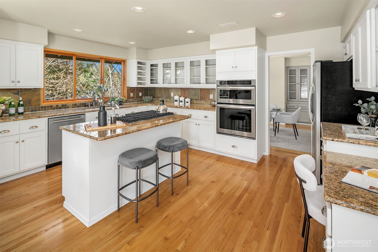
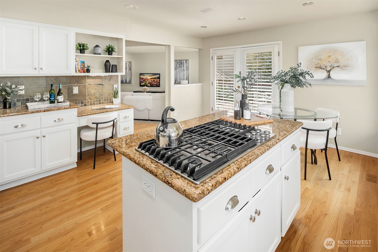
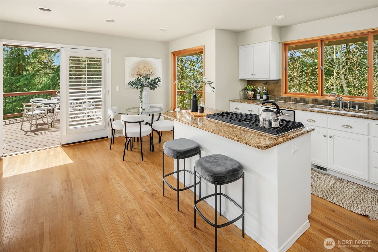
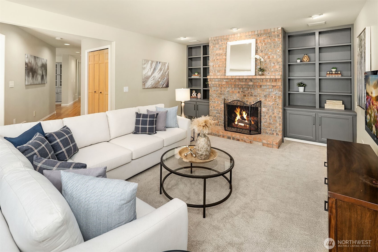
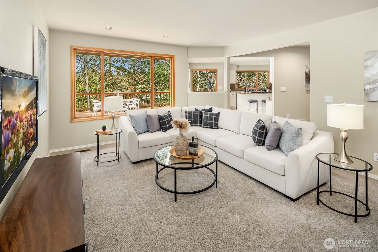
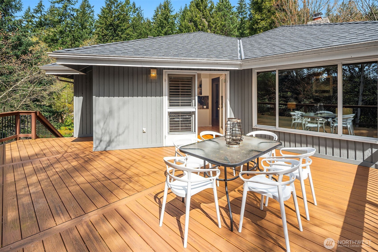
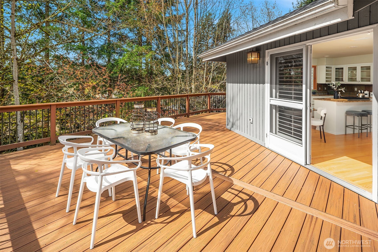
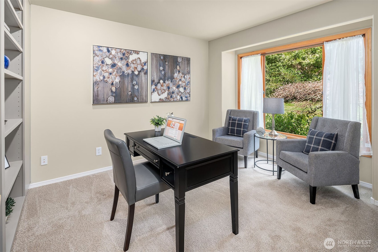
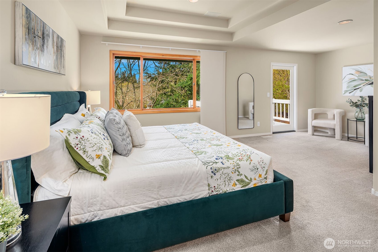
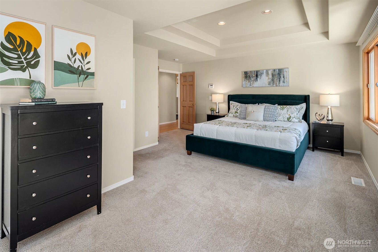
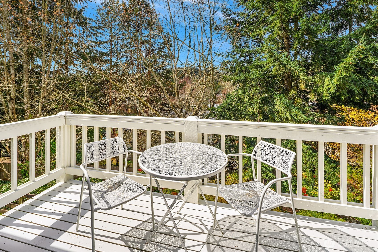
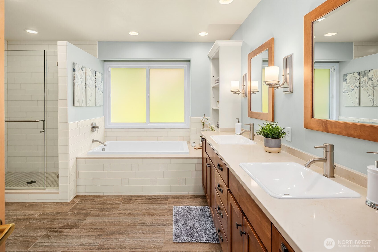
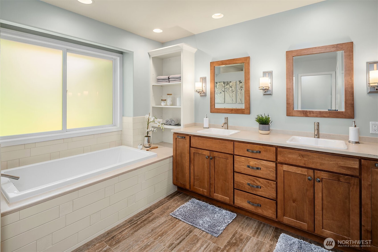
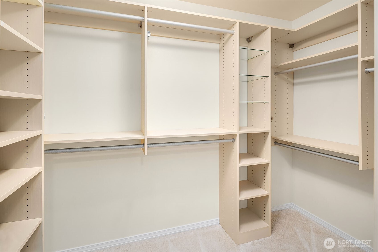
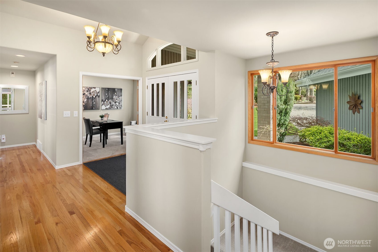
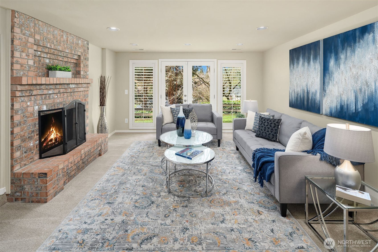
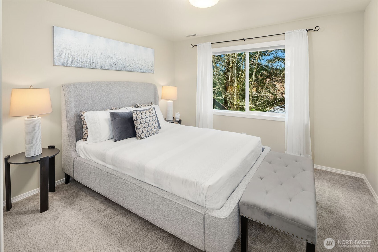
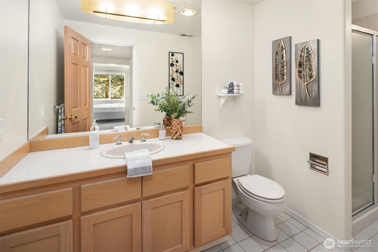
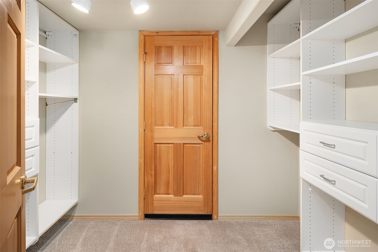
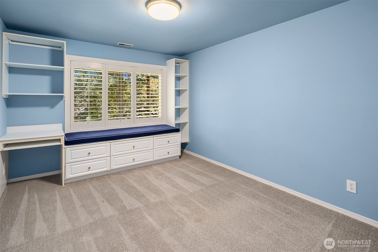
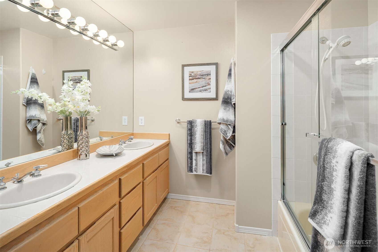
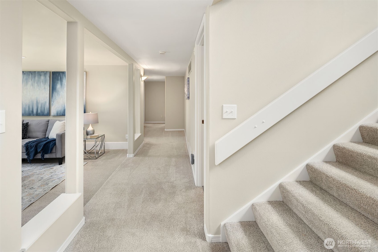
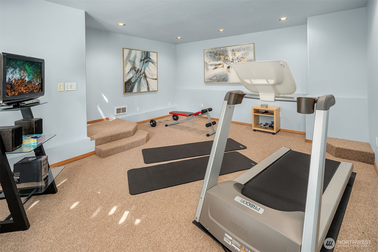
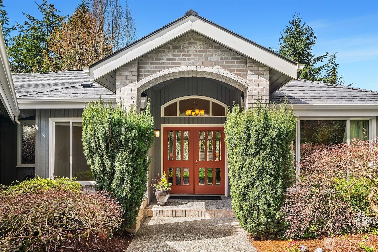
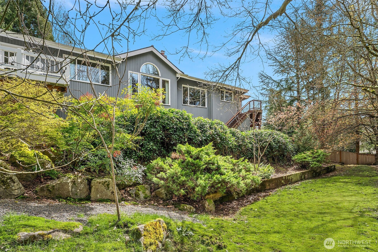
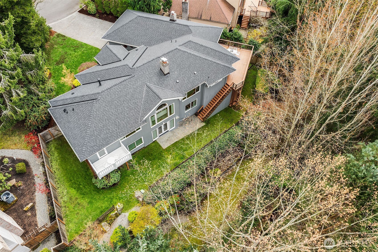
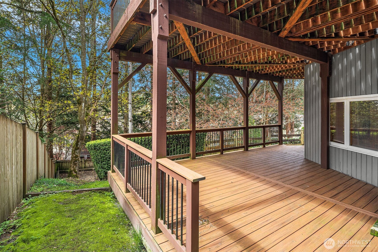
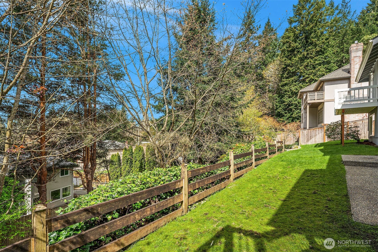
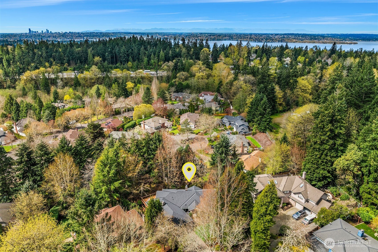
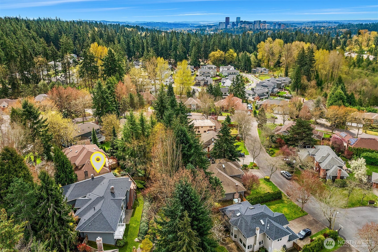
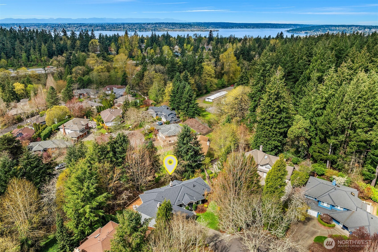
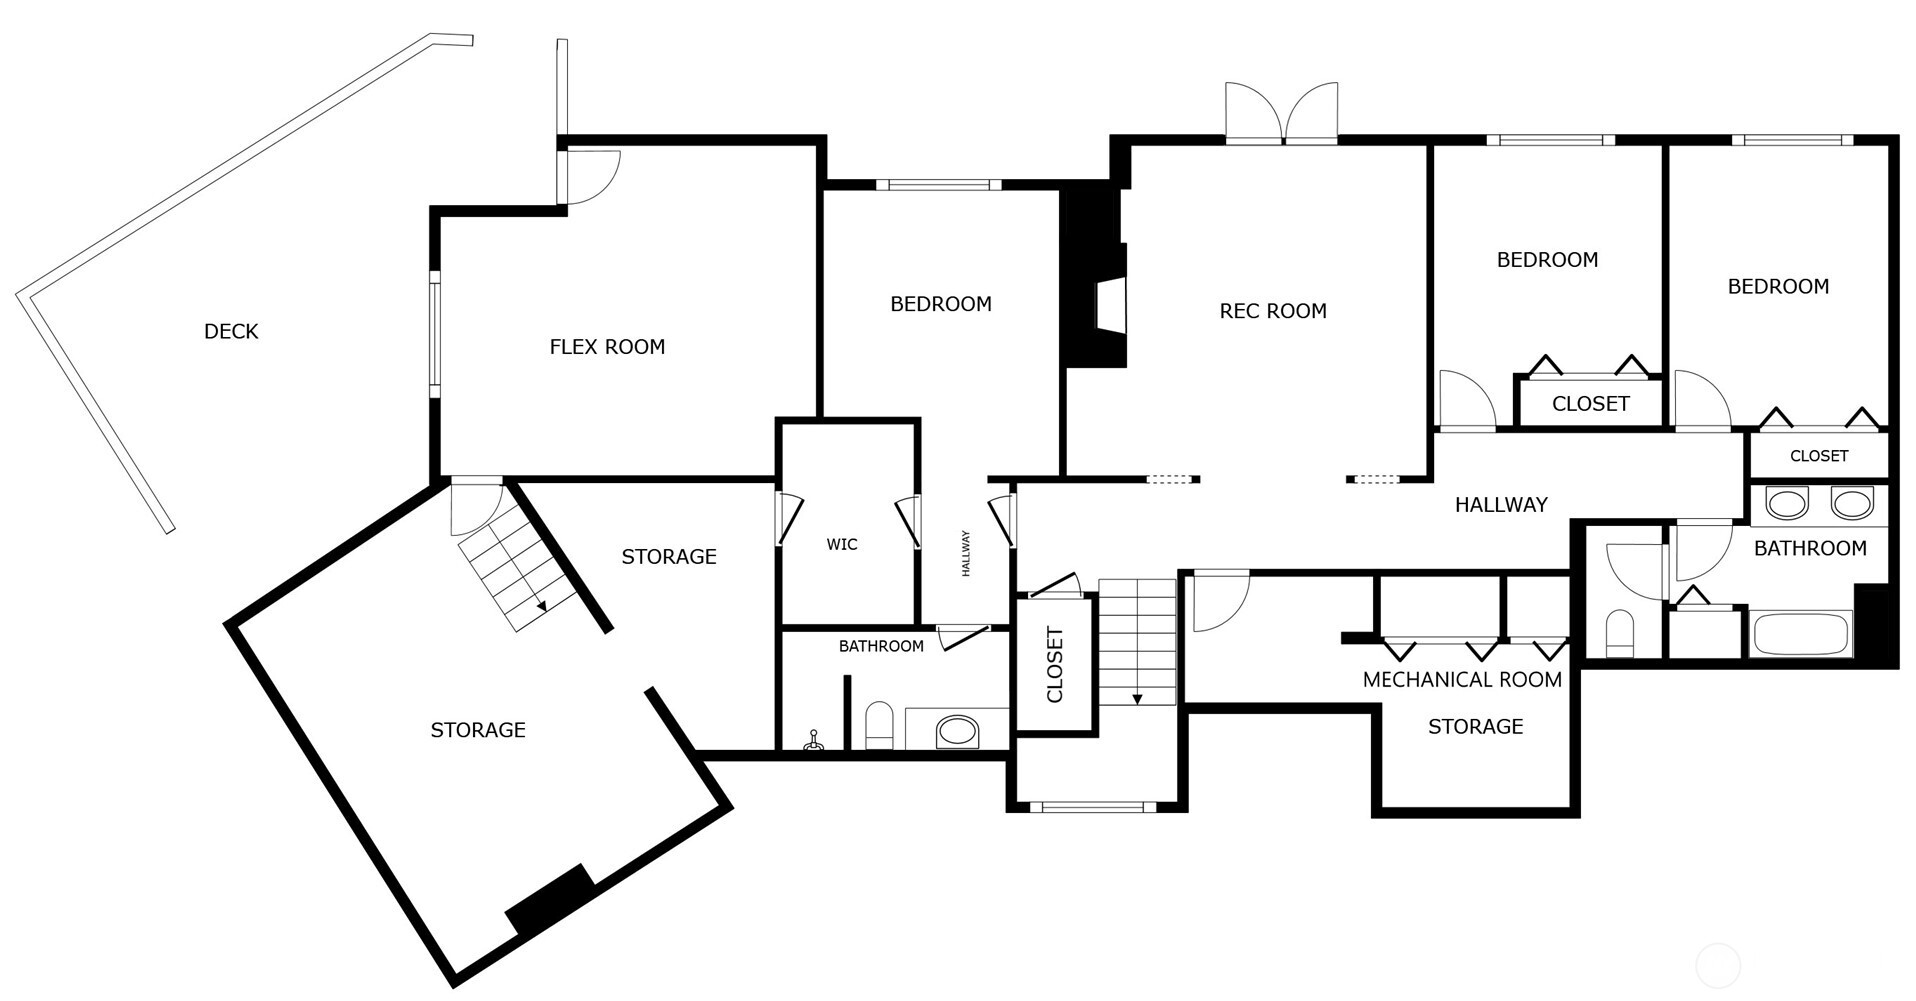
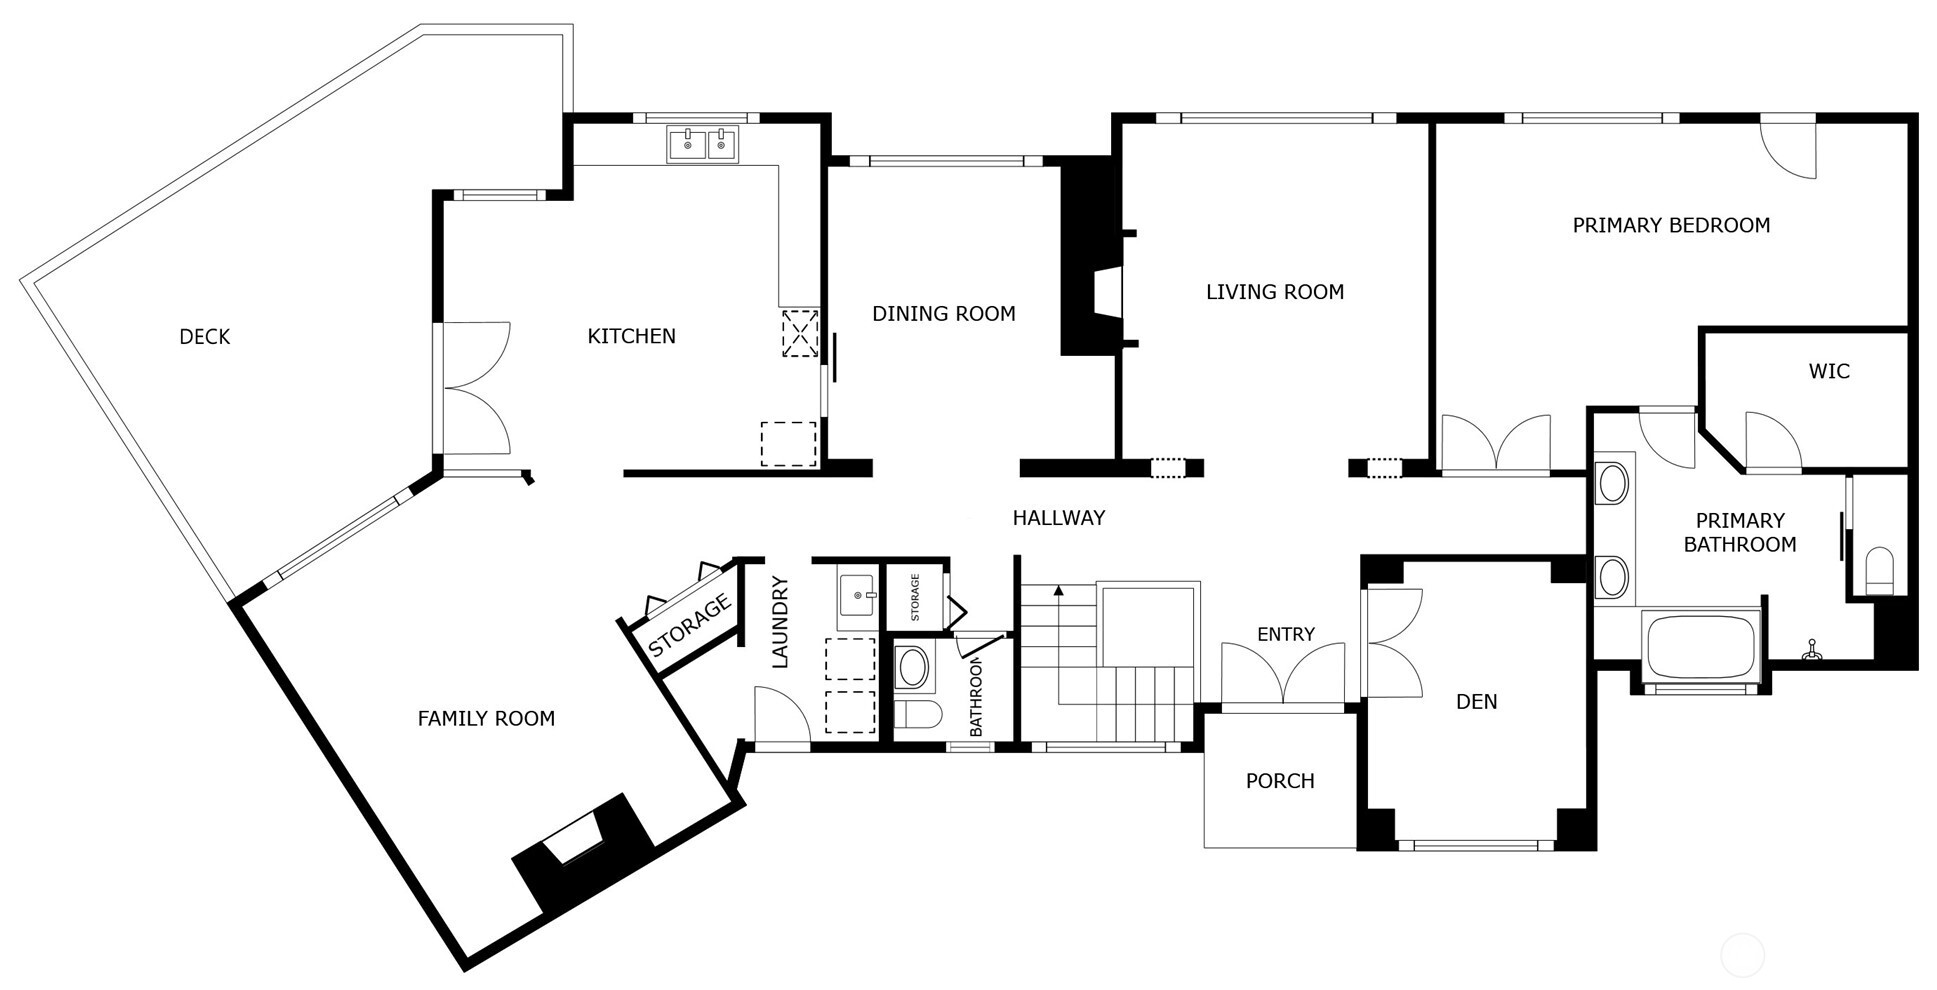
Tucked in a quaint cul-de-sac atop Sablewood, this light-filled home offers a flexible floor plan to suit your lifestyle. Guests are welcomed by a vaulted foyer that leads to the living room with soaring ceilings, fireplace & a picture overlooking the natural setting. The slab granite kitchen includes an island with breakfast bar, eating nook & French doors to the entertainment deck. The family room is open to the kitchen & features a cozy brick fireplace & built-ins. The main floor primary suite boasts a spa-like bath, walk-in closet & private deck. Additional highlights include a den with built-ins, guest suite with 3/4 bath, garden-level rec room with French doors to the yard, flex room with access to the lower deck, & a huge storage space

4
beds

4
baths

3,700 Sq.Ft. LIVING AREA

0.3 Acres lot

Features & Amenities

Interior

  • total bedrooms4
  • Total bathrooms4
  • full bathrooms2
  • three quarter bathroom1
  • half bathroom1
  • Flooring Ceramic Tile, Hardwood, Vinyl Plank, Carpet
  • Fireplace Gas, Wood Burning
  • APPLIANCES Dishwasher(s), Disposal, Dryer(s), Microwave(s), Refrigerator(s), Stove(s)/Range(s), Washer(s)
  • other interior Features Second Primary Bedroom, Bath Off Primary, Double Pane/Storm Window, Dining Room, Fireplace, French Doors, Security System, Vaulted Ceiling(s), Walk-In Closet(s), Water Heater, Wired for Generator

Area & Lot

  • Status Sold
  • Living Area3,700 Sq.Ft.
  • Total Area3,780 Sq.Ft.
  • Lot Area0.3 Acres
  • MLS® ID2356996
  • TypeResidential
  • YEAR BUILT1990
  • View DescriptionTerritorial
  • Elementary SchoolFranklin Elem
  • Middle SchoolRose Hill Middle
  • High SchoolLake Wash High
  • School DistrictLake Washington

Exterior

  • STORIES1
  • Garage Space2.0
  • water SourcePublic
  • roofComposition
  • lot featuresCul-De-Sac, Curbs, Paved
  • parkingAttached Garage
  • HEAT TYPEForced Air, High Efficiency (Unspecified), Radiant
  • AIR CONDITIONINGCentral A/C
  • sewerSewer Connected
  • SubstructurePoured Concrete, Slab
  • security FeaturesPartially Fenced, Security System
  • other exterior FeaturesBrick, Wood

Financial

  • Sales Price$2,058,000
  • Real Estate Tax $17,109/yr
  • HOA $650/yr
  • Zoning RS 12.5
View Virtual Tour

Follow Mari on Instagram

