Search

Leave a Message

Thank you for your message. I will be in touch with you shortly.

4926 119th Place NE
4926 119th Place NE
4926 119th Place NE
4926 119th Place NE
4926 119th Place NE
4926 119th Place NE
4926 119th Place NE
4926 119th Place NE
4926 119th Place NE
4926 119th Place NE
4926 119th Place NE
4926 119th Place NE
4926 119th Place NE
4926 119th Place NE
4926 119th Place NE
4926 119th Place NE
4926 119th Place NE
4926 119th Place NE
4926 119th Place NE
4926 119th Place NE
4926 119th Place NE
4926 119th Place NE
4926 119th Place NE
4926 119th Place NE
4926 119th Place NE
4926 119th Place NE
4926 119th Place NE
4926 119th Place NE
4926 119th Place NE
4926 119th Place NE
4926 119th Place NE
4926 119th Place NE
4926 119th Place NE
4926 119th Place NE
4926 119th Place NE
4926 119th Place NE
4926 119th Place NE
4926 119th Place NE
SEE ALL PHOTOS
4926 119th Place NE
4926 119th Place NE
4926 119th Place NE
4926 119th Place NE
4926 119th Place NE
4926 119th Place NE
4926 119th Place NE
4926 119th Place NE
4926 119th Place NE
4926 119th Place NE
4926 119th Place NE
4926 119th Place NE
4926 119th Place NE
4926 119th Place NE
4926 119th Place NE
4926 119th Place NE
4926 119th Place NE
4926 119th Place NE
4926 119th Place NE
4926 119th Place NE
4926 119th Place NE
4926 119th Place NE
4926 119th Place NE
4926 119th Place NE
4926 119th Place NE
4926 119th Place NE
4926 119th Place NE
4926 119th Place NE
4926 119th Place NE
4926 119th Place NE
4926 119th Place NE
4926 119th Place NE
4926 119th Place NE
4926 119th Place NE
4926 119th Place NE
4926 119th Place NE
4926 119th Place NE
4926 119th Place NE
Provided by NWMLS, Listed by Coldwell Banker Bain
Sold

4926 119th Place NE

4926 119th Place NE, Kirkland, WA 98033

$2,550,000
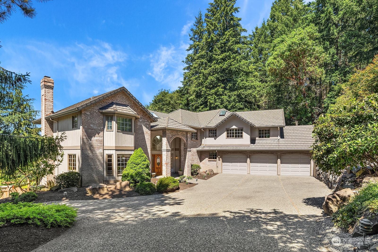
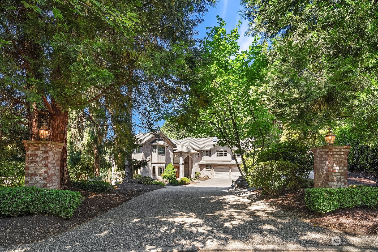
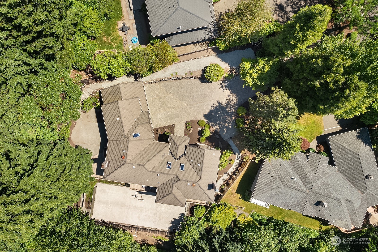
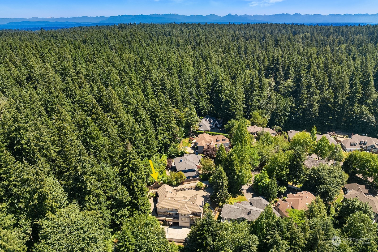
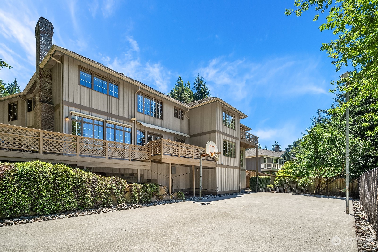
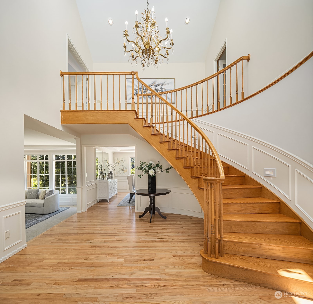
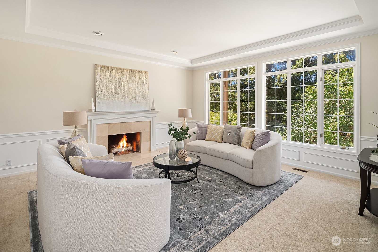
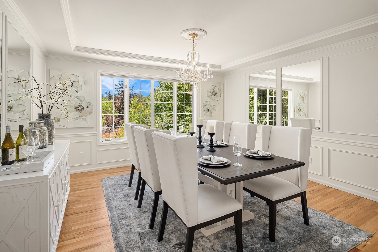
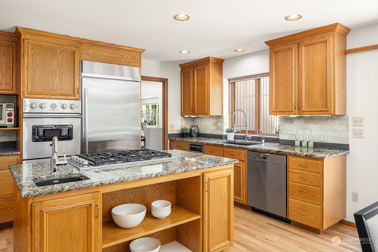
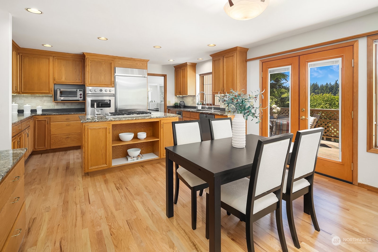
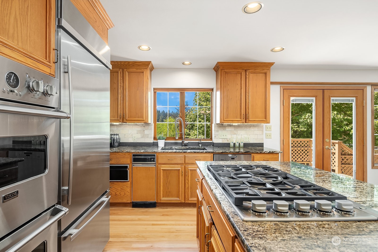
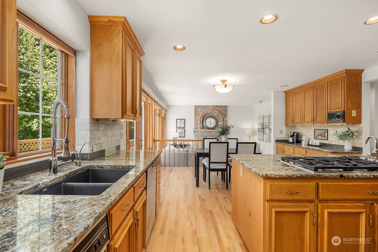
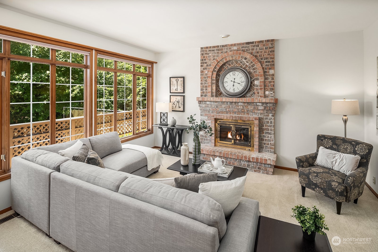
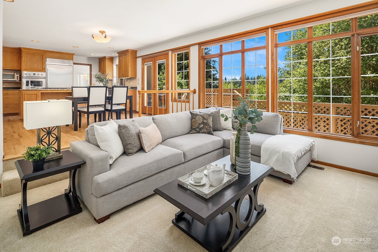
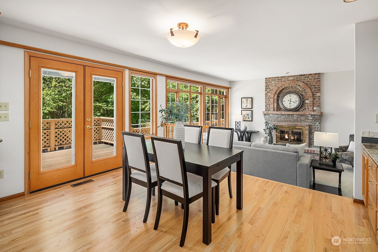
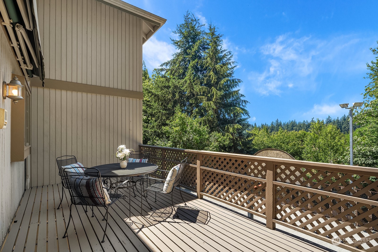
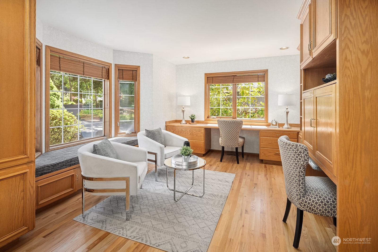
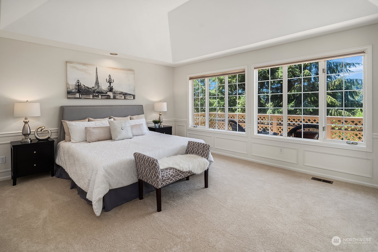
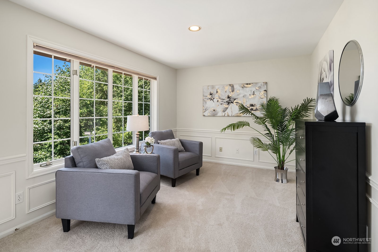
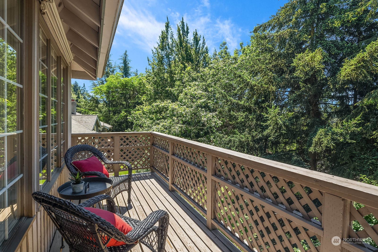
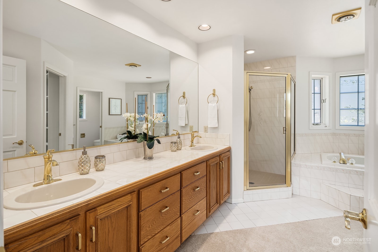
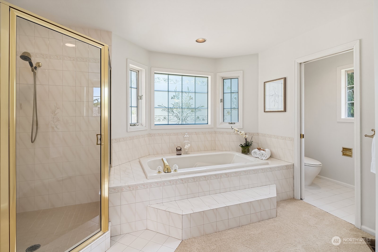
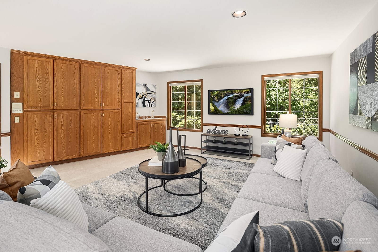
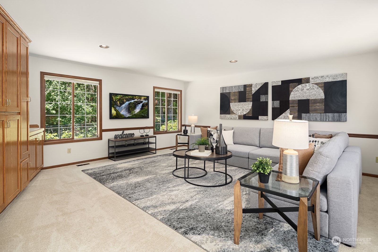
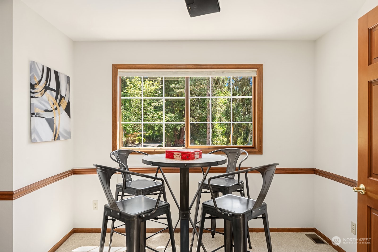
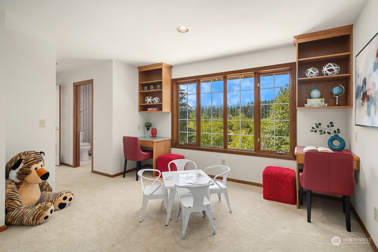
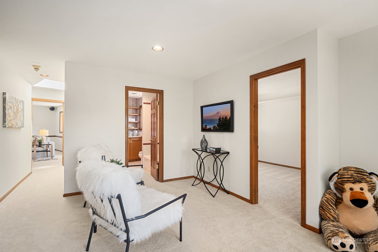
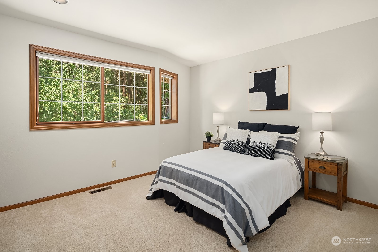
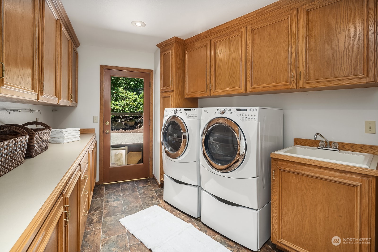
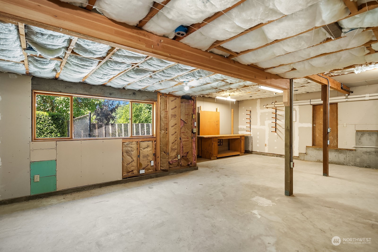
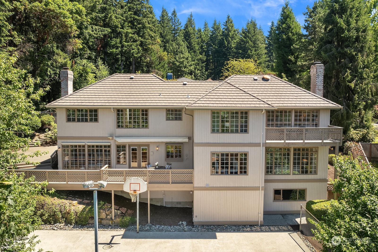
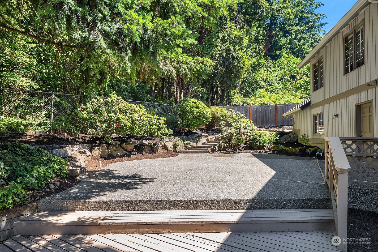
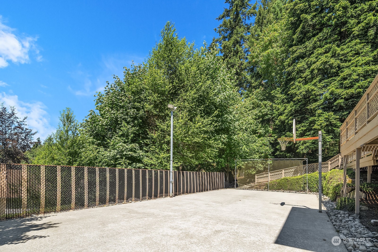
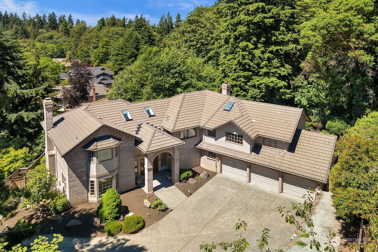
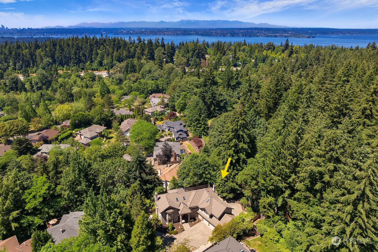
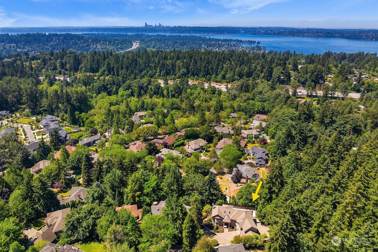
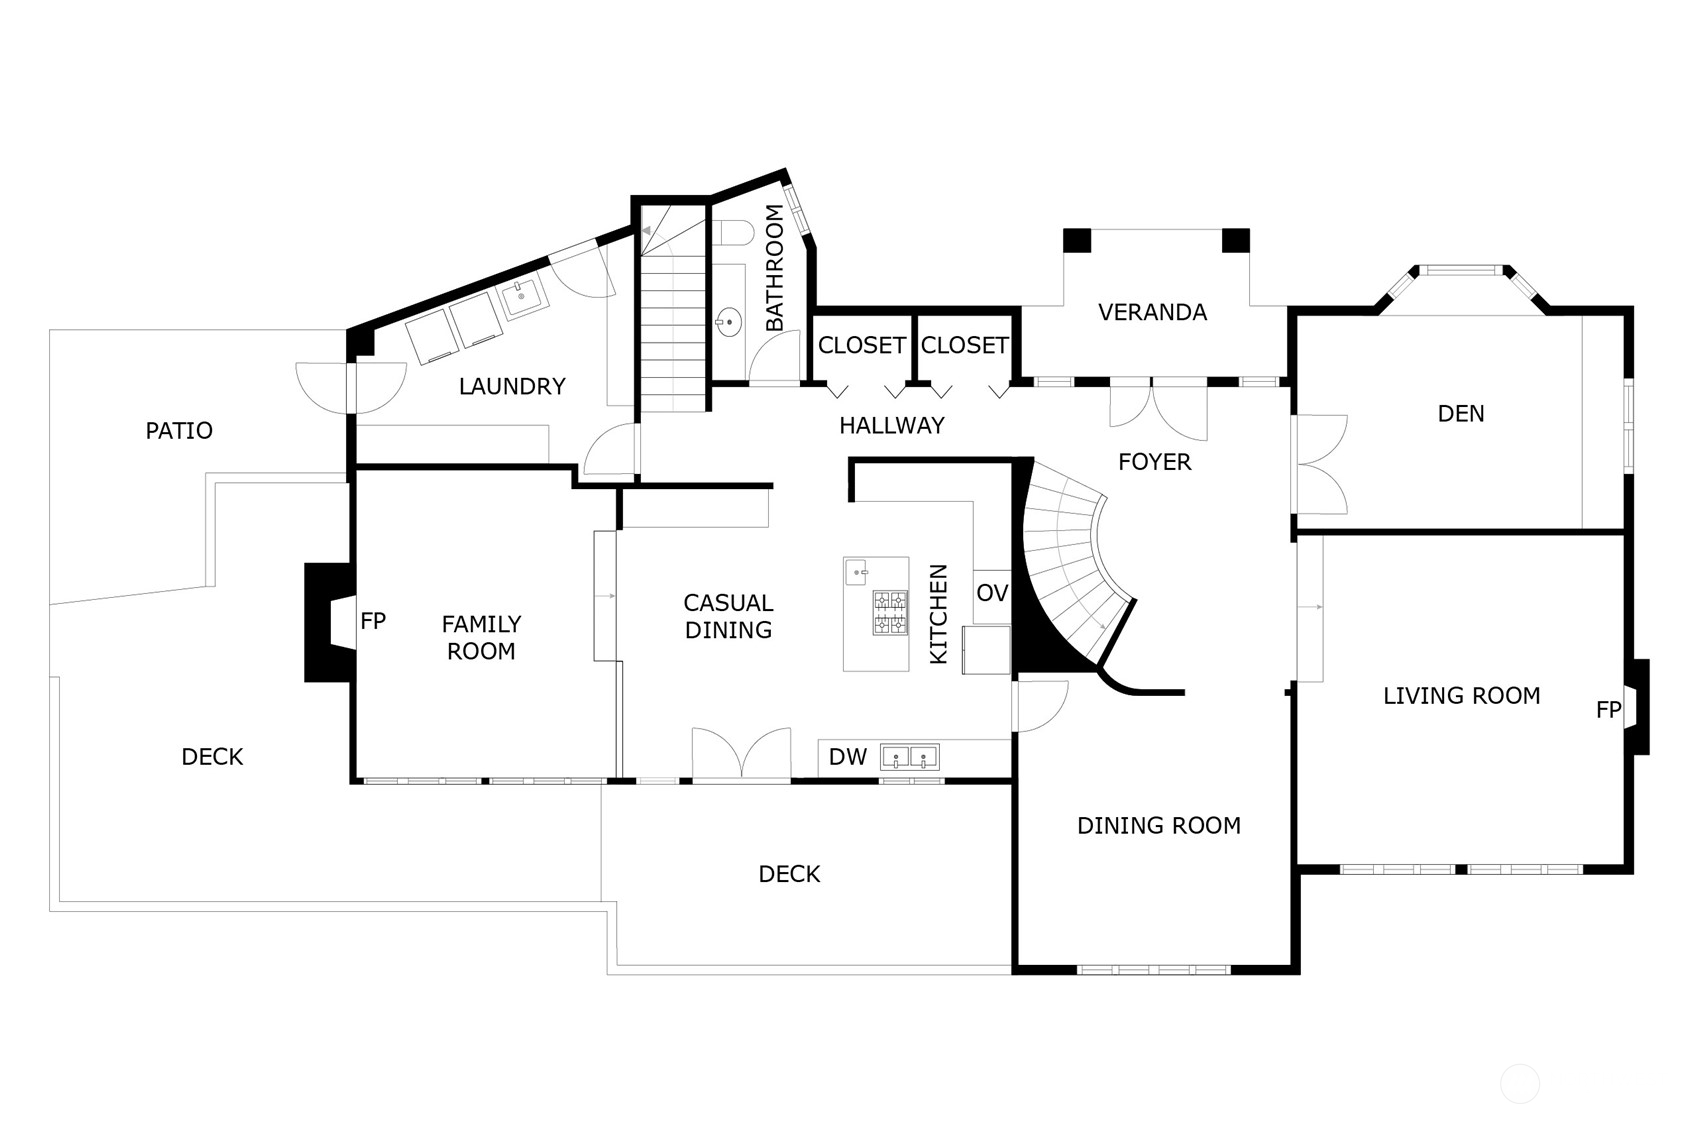
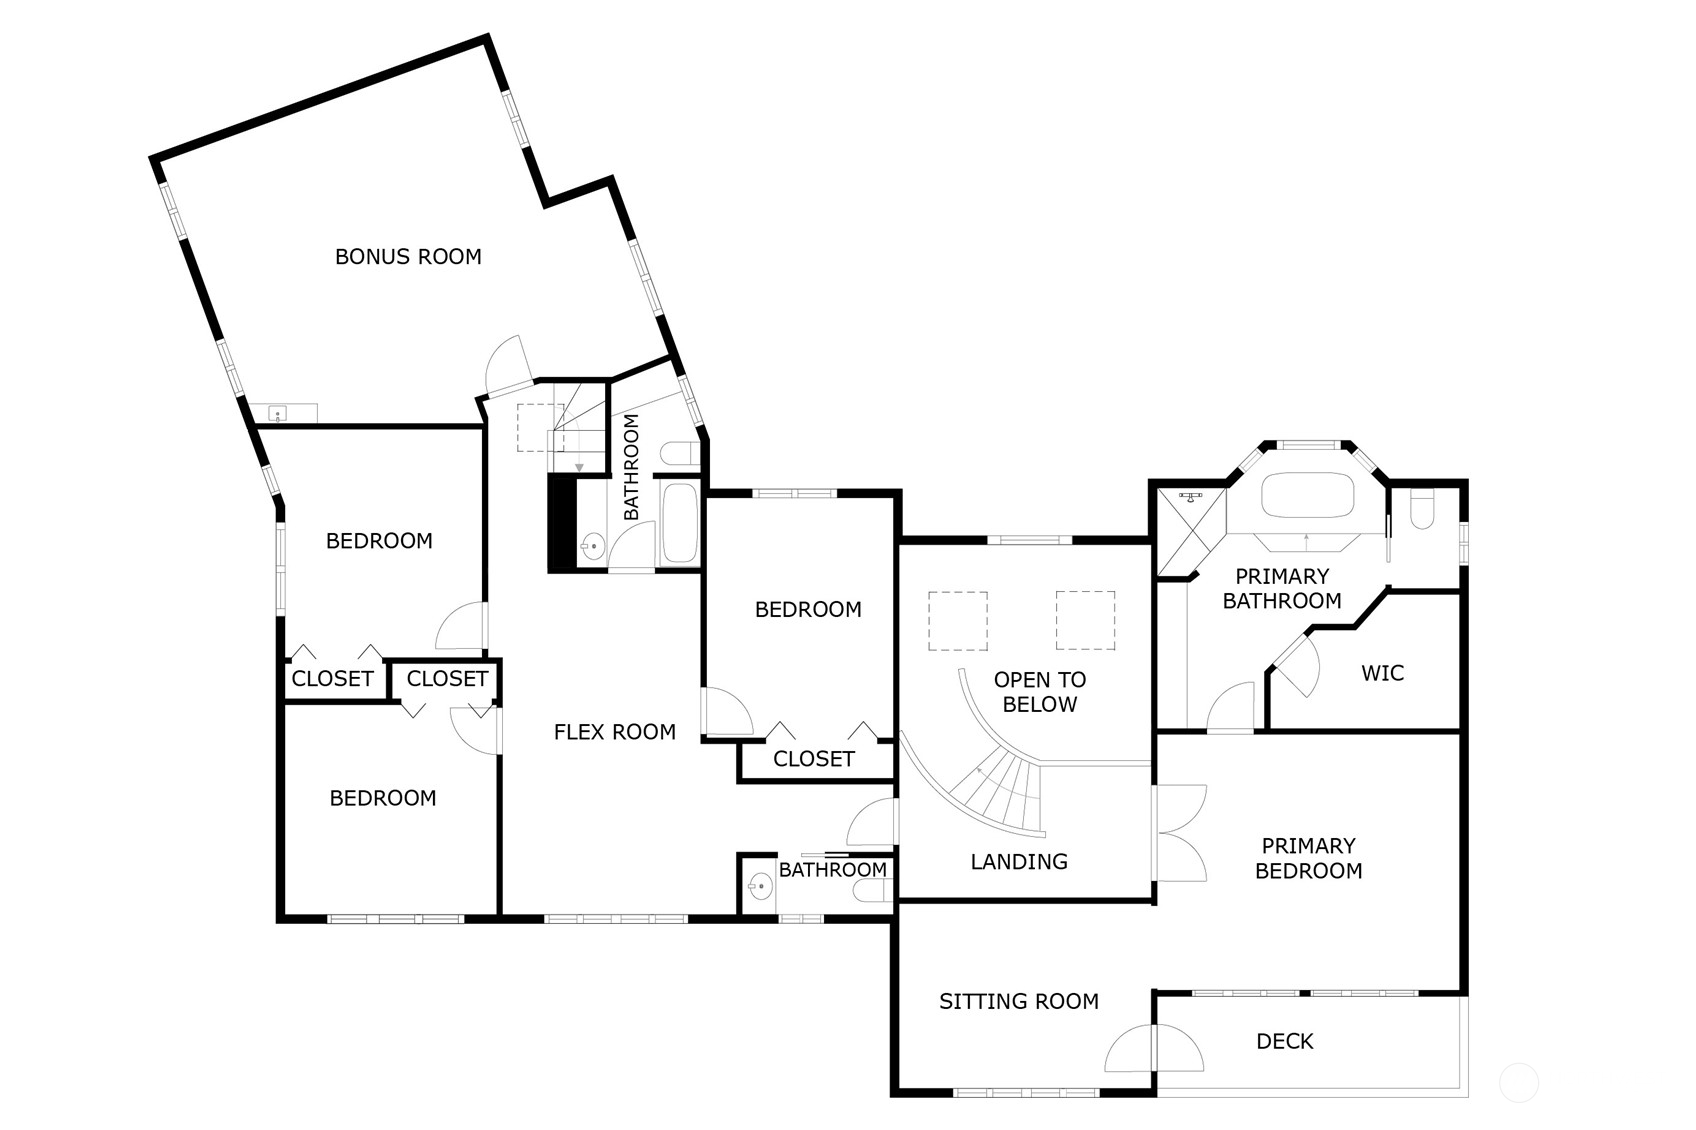
First time on the market, this classic 2-story offers quality construction by Leo Fischer Homes & the optimal floor plan. Nestled at the end of a quiet cul-de-sac, its prime location backs to Bridle Trails Park providing a private, natural setting. A grand foyer with bridal staircase welcomes guests & opens to the sundrenched living & dining rooms. Slab granite kitchen opens to the family room & deck for indoor/outdoor entertaining. Generous primary suite with sitting room & deck. Unfinished basement/workshop with separate entrance - potential ADU. Enjoy peaceful outdoor living in the fenced yard with large deck, sport court, spacious patio & landscaped garden beds. Brilliant refinished hardwoods, new carpet, new interior paint & newer A/C.

4
beds

4
baths

3,897 Sq.Ft. LIVING AREA

0.4 Acres lot

Features & Amenities

Interior

  • total bedrooms4
  • Total bathrooms4
  • full bathrooms2
  • half bathrooms2
  • Flooring Hardwood, Laminate, Carpet
  • Fireplace Gas, Wood Burning
  • APPLIANCES Dishwashers_, Double Oven, Dryer(s), Garbage Disposal_, Refrigerators_, Stoves Ranges_, Trash Compactor, Washer(s)
  • other interior Features Hardwood, Laminate, Wall to Wall Carpet, Bath Off Primary, Built-In Vacuum, Double Pane/Storm Window, Dining Room, French Doors, Jetted Tub, Security System, Skylight(s), Vaulted Ceiling(s), Walk-In Closet(s), Wet Bar, Wired for Generator, Fireplace, Water Heater

Area & Lot

  • Status Sold
  • Date Sold August 16, 2024
  • Living Area3,897 Sq.Ft.
  • Total Area3,897 Sq.Ft.
  • Lot Area0.4 Acres
  • MLS® ID2259418
  • TypeResidential
  • YEAR BUILT1990
  • View DescriptionTerritorial
  • Elementary SchoolFranklin Elem
  • Middle SchoolRose Hill Middle
  • High SchoolLake Wash High
  • School DistrictLake Washington

Exterior

  • STORIES2
  • Garage Space3.0
  • water SourcePublic
  • roofTile
  • lot featuresAdjacent to Public Land, Cul-De-Sac, Curbs, Paved
  • parkingAttached Garage
  • HEAT TYPEForced Air
  • AIR CONDITIONINGCentral A/C, Forced Air
  • sewerSewer Connected
  • SubstructurePoured Concrete, Slab
  • security FeaturesSecurity System, Partially Fenced
  • other exterior FeaturesBrick, Wood

Financial

  • Sales Price$2,550,000
  • Real Estate Tax $16,355/yr
  • HOA $550/yr
View Virtual Tour

Follow Mari on Instagram
