Search

Leave a Message

Thank you for your message. I will be in touch with you shortly.

5027 279th Avenue NE
SEE ALL PHOTOS
5027 279th Avenue NE
Courtesy of Coldwell Banker Bain
Sold

5027 279th Avenue NE

5027 279th Avenue NE, Redmond, WA 98053

$1,175,000
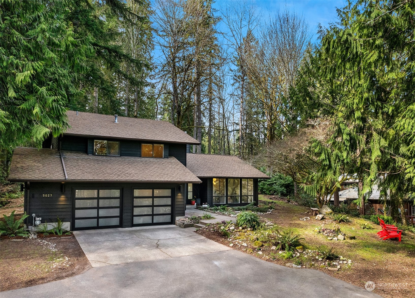
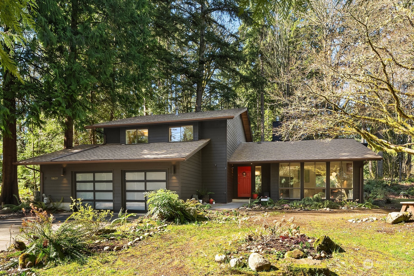
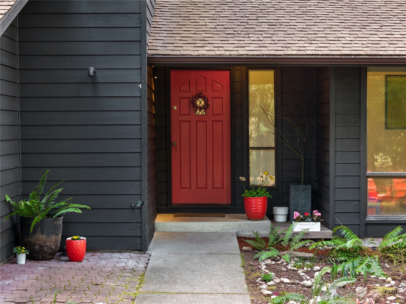
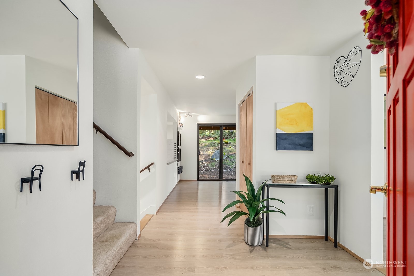
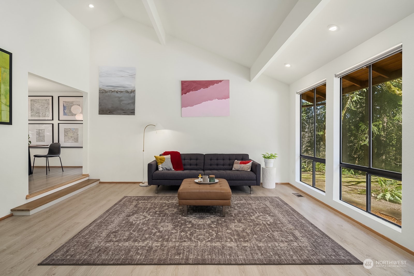
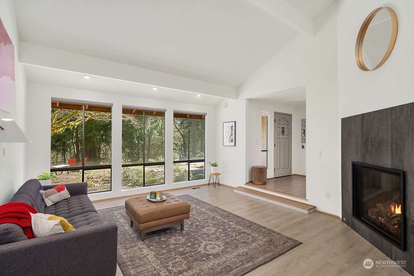
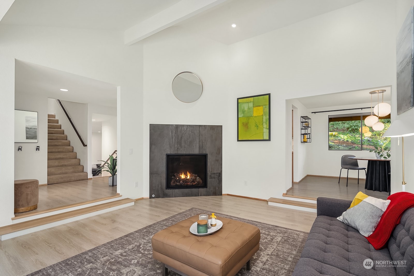
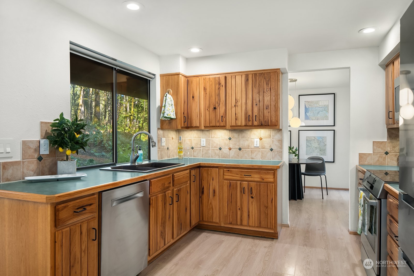
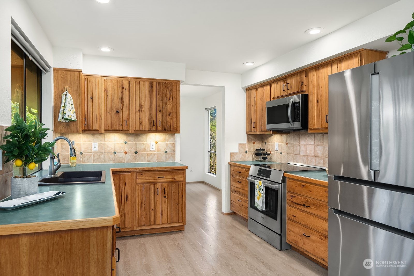
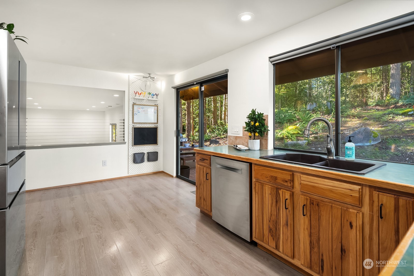
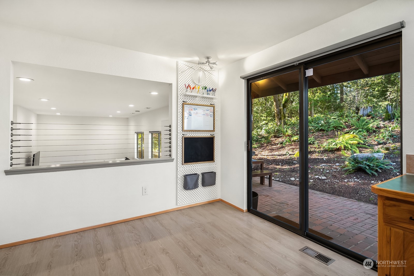
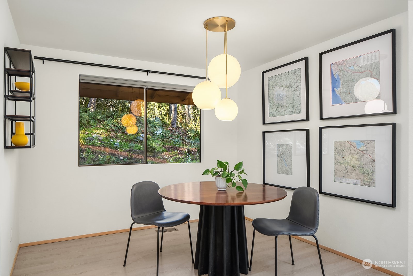
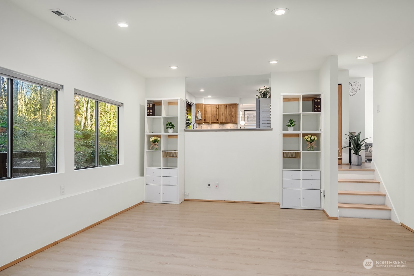
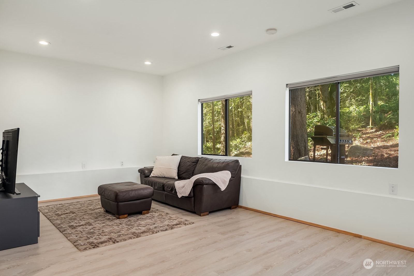
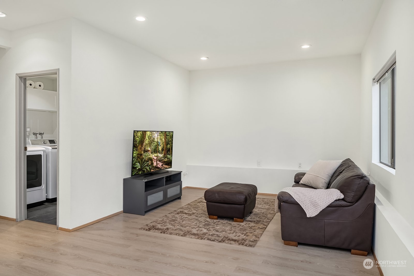
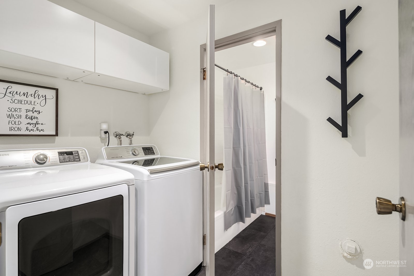

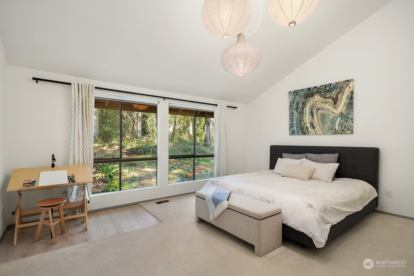
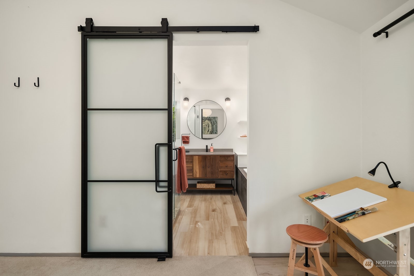
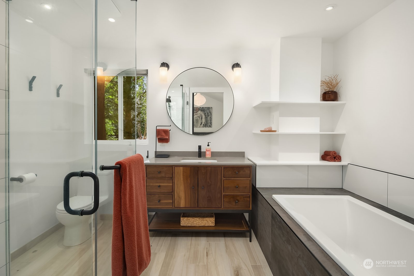
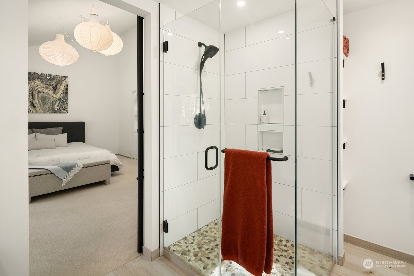
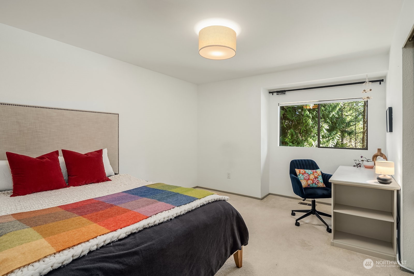
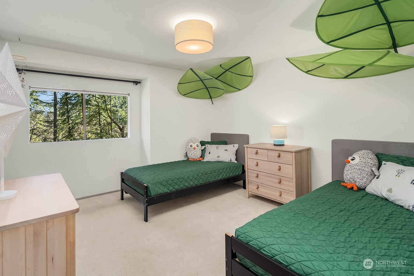
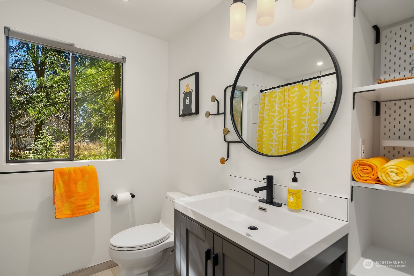
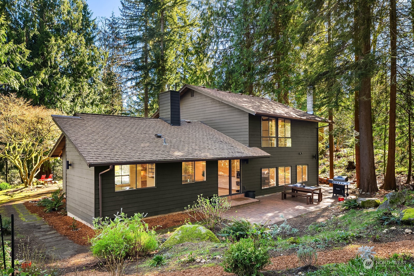
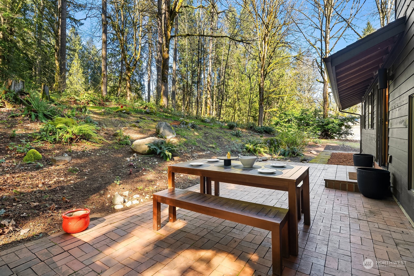
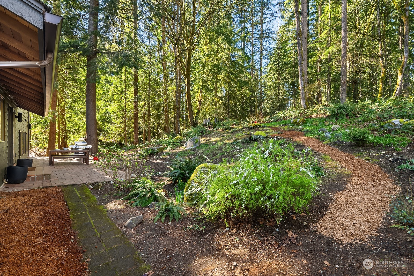
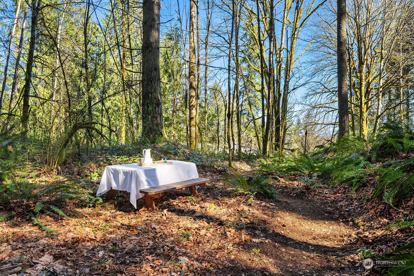
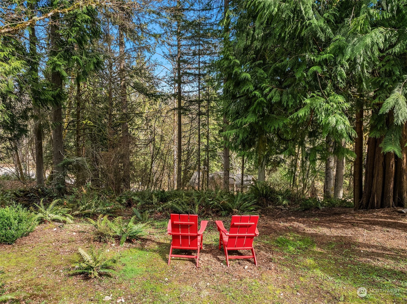
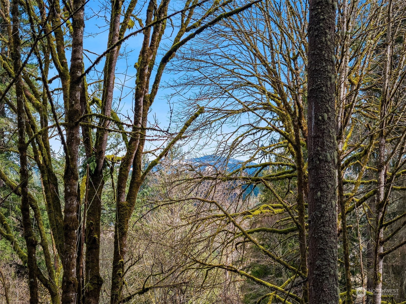
Perched on a hill with peek-a-boo views of the western mountains rests this one of a kind wooded oasis. This 1.3 acre property offers beautiful walking trails, native gardens and natural privacy. The 3 bedroom tri-level home is an ideal blend of modern vaulted spaces and traditional distinct areas. The main floor boasts abundant windows brining the outdoors in keeping this home light and bright. Entertain in the distinct dinning room, generous vaulted living room and kitchen with breakfast spot on main. Fall in love with the 2 bedrooms and full bath upstairs as well as the spacious primary suite with an spa like bath. Enjoy a wind down in the large bonus room downstairs with near by laundry and full bath. Experience this one for yourself.

3
beds

3
baths

2,170 Sq.Ft. LIVING AREA

1.31 Acres lot

Features & Amenities

Interior

  • total bedrooms3
  • Total bathrooms3
  • full bathrooms3
  • Fireplace Gas
  • APPLIANCES Dishwashers_, Dryer(s), Microwaves_, Refrigerators_, Stoves Ranges_, Washer(s)
  • other interior Features Bath Off Primary, Dining Room, Vaulted Ceiling(s), Fireplace

Area & Lot

  • Status Sold
  • Date Sold April 12, 2024
  • Living Area2,170 Sq.Ft.
  • Total Area2,170 Sq.Ft.
  • Lot Area1.31 Acres
  • MLS® ID2206280
  • TypeResidential
  • YEAR BUILT1977
  • View DescriptionMountain(s), Partial, Territorial
  • Elementary SchoolCarnation Elem
  • Middle SchoolTolt Mid
  • High SchoolCedarcrest High
  • School DistrictRiverview

Exterior

  • STORIES3
  • Garage Space2.0
  • water SourcePublic
  • roofComposition
  • lot featuresPaved
  • parkingAttached Garage
  • HEAT TYPEForced Air
  • AIR CONDITIONINGNone
  • sewerSeptic Tank
  • other exterior FeaturesWood

Financial

  • Sales Price$1,175,000
  • Real Estate Tax $9,318/yr

Follow Mari on Instagram
