Search

Leave a Message

Thank you for your message. I will be in touch with you shortly.

506 N 105th Street
506 N 105th Street
506 N 105th Street
506 N 105th Street
506 N 105th Street
506 N 105th Street
506 N 105th Street
506 N 105th Street
506 N 105th Street
506 N 105th Street
506 N 105th Street
506 N 105th Street
506 N 105th Street
506 N 105th Street
506 N 105th Street
506 N 105th Street
506 N 105th Street
506 N 105th Street
506 N 105th Street
506 N 105th Street
506 N 105th Street
506 N 105th Street
506 N 105th Street
506 N 105th Street
506 N 105th Street
506 N 105th Street
506 N 105th Street
506 N 105th Street
506 N 105th Street
506 N 105th Street
506 N 105th Street
506 N 105th Street
506 N 105th Street
SEE ALL PHOTOS
506 N 105th Street
506 N 105th Street
506 N 105th Street
506 N 105th Street
506 N 105th Street
506 N 105th Street
506 N 105th Street
506 N 105th Street
506 N 105th Street
506 N 105th Street
506 N 105th Street
506 N 105th Street
506 N 105th Street
506 N 105th Street
506 N 105th Street
506 N 105th Street
506 N 105th Street
506 N 105th Street
506 N 105th Street
506 N 105th Street
506 N 105th Street
506 N 105th Street
506 N 105th Street
506 N 105th Street
506 N 105th Street
506 N 105th Street
506 N 105th Street
506 N 105th Street
506 N 105th Street
506 N 105th Street
506 N 105th Street
506 N 105th Street
506 N 105th Street
Provided by NWMLS, Bought with Skyline Properties, Inc. and Listed by Betina Finley, 425-454-0470 at Coldwell Banker Bain
Sold

506 N 105th Street

506 N 105th Street, Seattle, WA 98133

$655,000
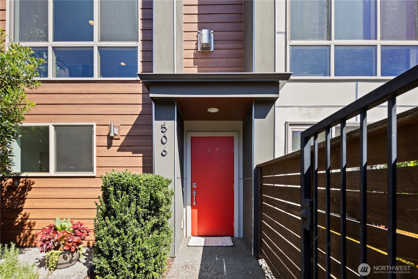
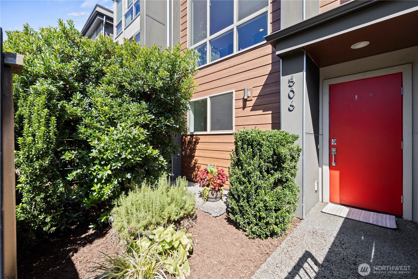
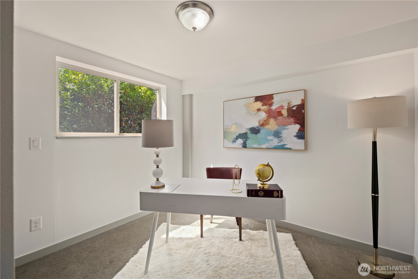
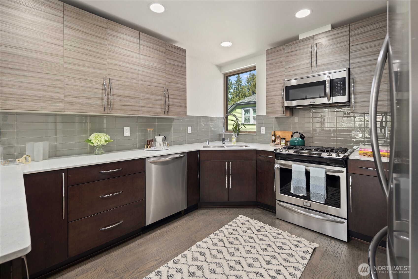
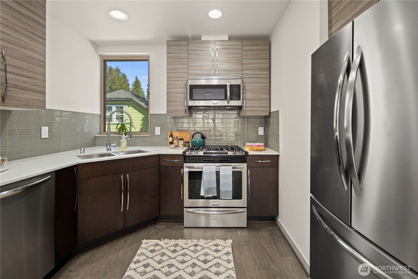
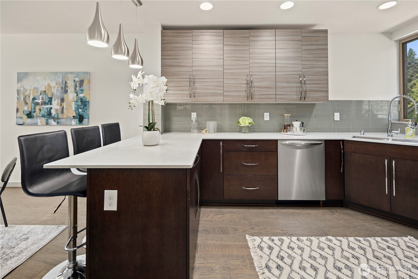
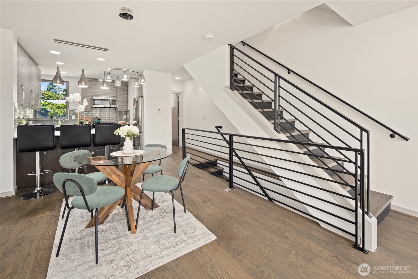
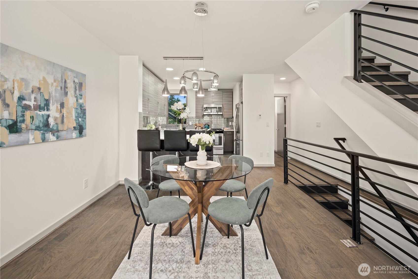
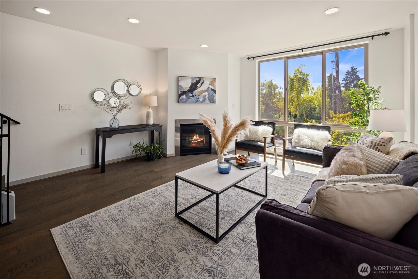
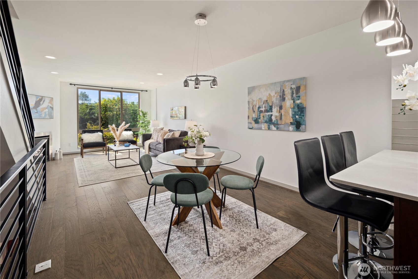
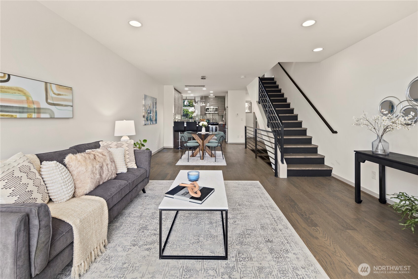
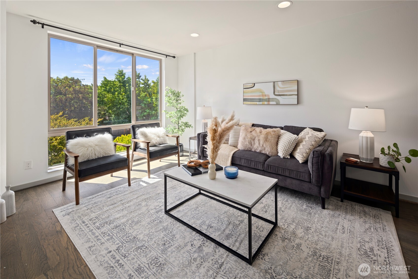
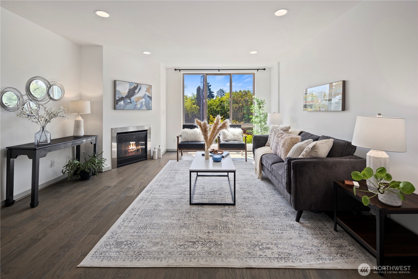
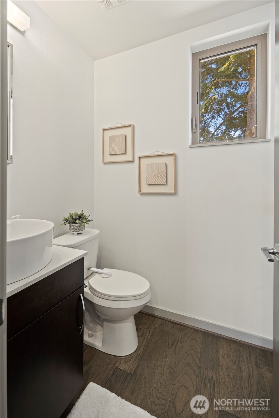
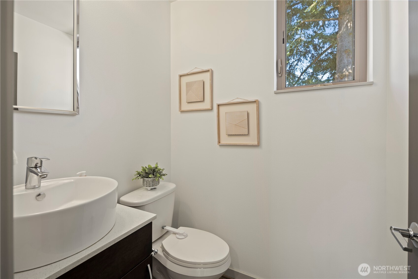
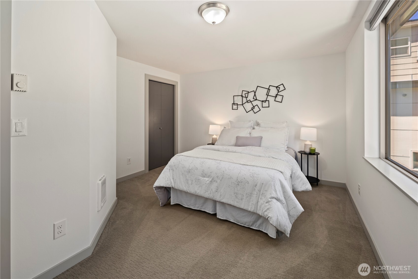
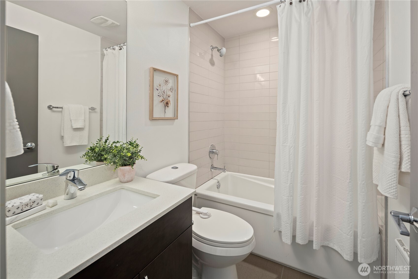
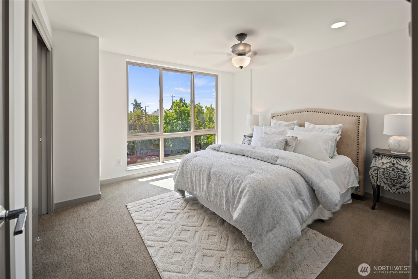
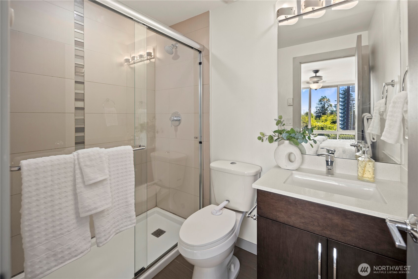
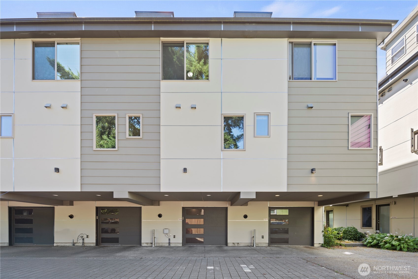
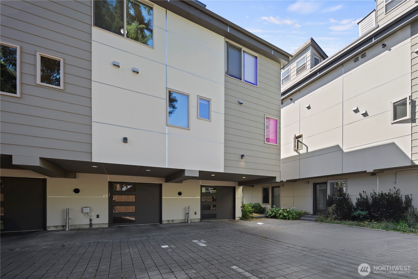
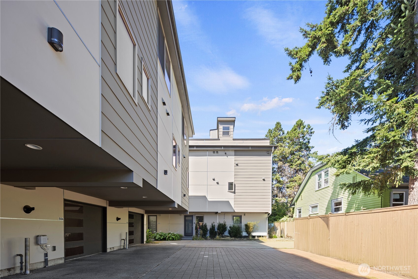
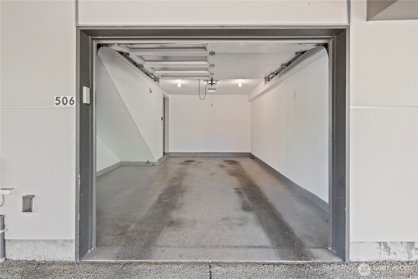
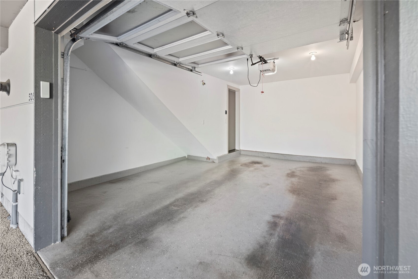
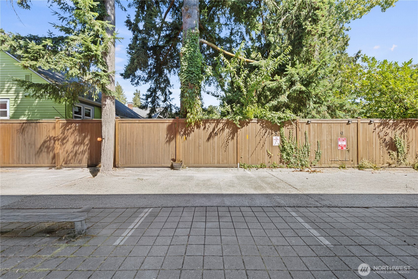
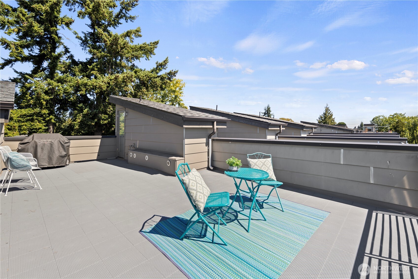
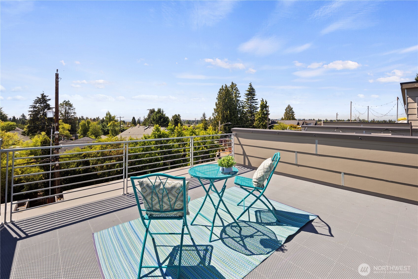
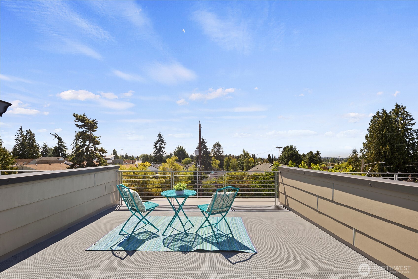
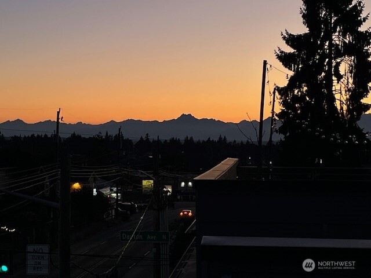
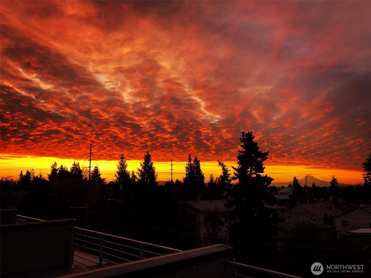
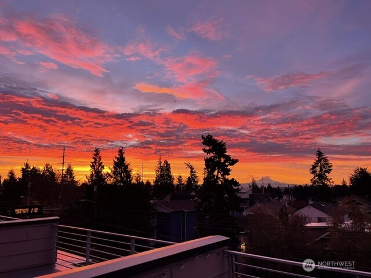
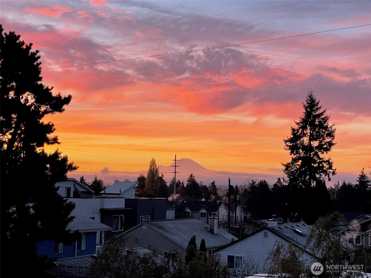
Bright and modern, this 2016-built townhome offers 3 bedrooms, 2.25 baths, and an unbeatable location close to everything. Enjoy a private rooftop deck with sweeping mountain and city views, a spacious living room with a cozy gas fireplace, and a stylish kitchen with quartz countertops. Flexible floor plan includes a main-level bedroom or office plus two spacious upper-level bedrooms, each with its own dedicated bathroom. New roof in 2024, new siding in 2022, and added soundproof glass. Enjoy radiant heat, and a gated front yard which provides added privacy. Includes garage parking plus a second private space. No HOA. New paint throughout. Pre-inspected and move-in ready.

3
beds

3
baths

1,540 Sq.Ft. LIVING AREA

937 Sq.Ft. lot

Features & Amenities

Interior

  • total bedrooms3
  • Total bathrooms3
  • full bathroom1
  • three quarter bathroom1
  • half bathroom1
  • Flooring Ceramic Tile, Vinyl Plank, Carpet
  • Fireplace Gas
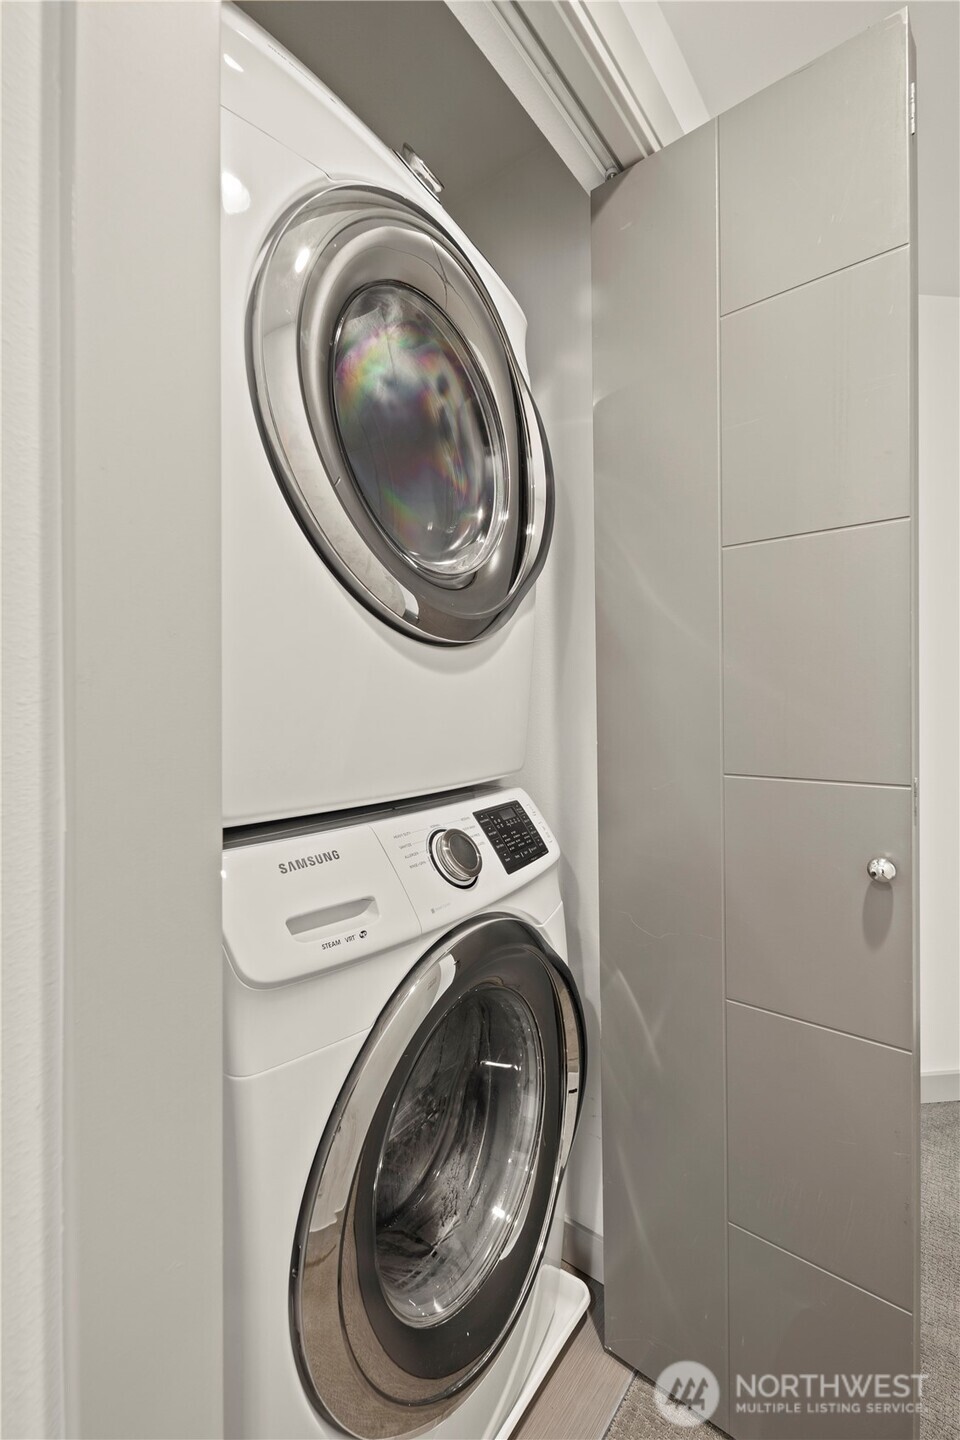
  • APPLIANCES Dishwasher(s), Disposal, Dryer(s), Microwave(s), Refrigerator(s), Stove(s)/Range(s), Washer(s)
  • other interior Features Bath Off Primary, Ceiling Fan(s), Double Pane/Storm Window, Dining Room, Fireplace, Walk-In Closet(s), Water Heater

Area & Lot

  • Status Sold
  • Date Sold October 3, 2025
  • Living Area1,540 Sq.Ft.
  • Total Area1,540 Sq.Ft.
  • Lot Area937 Sq.Ft.
  • MLS® ID2420545
  • TypeResidential
  • YEAR BUILT2016
  • Architecture StylesModern
  • View DescriptionCity, Mountain(s), Sound
  • Elementary SchoolViewlands
  • Middle SchoolWhitman Mid
  • High SchoolIngraham High
  • School DistrictSeattle

Exterior

  • Garage Space1.0
  • water SourcePublic
  • roofFlat
  • lot featuresPaved, Sidewalk
  • parkingAttached Garage, Off Street
  • HEAT TYPERadiant, Wall Unit(s)
  • AIR CONDITIONINGNone
  • sewerAvailable
  • SubstructurePoured Concrete
  • security FeaturesFully Fenced, Security Gate
  • other exterior FeaturesCement Planked

Financial

  • Sales Price$655,000
  • Real Estate Tax $5,927/yr

Follow Mari on Instagram
