Search
511 98th Avenue NE
511 98th Avenue NE
511 98th Avenue NE
511 98th Avenue NE
511 98th Avenue NE
511 98th Avenue NE
511 98th Avenue NE
511 98th Avenue NE
511 98th Avenue NE
511 98th Avenue NE
511 98th Avenue NE
511 98th Avenue NE
511 98th Avenue NE
511 98th Avenue NE
511 98th Avenue NE
511 98th Avenue NE
511 98th Avenue NE
511 98th Avenue NE
511 98th Avenue NE
511 98th Avenue NE
511 98th Avenue NE
511 98th Avenue NE
511 98th Avenue NE
511 98th Avenue NE
511 98th Avenue NE
511 98th Avenue NE
511 98th Avenue NE
511 98th Avenue NE
511 98th Avenue NE
511 98th Avenue NE
511 98th Avenue NE
511 98th Avenue NE
511 98th Avenue NE
511 98th Avenue NE
511 98th Avenue NE
511 98th Avenue NE
511 98th Avenue NE
511 98th Avenue NE
SEE ALL PHOTOS
511 98th Avenue NE
511 98th Avenue NE
511 98th Avenue NE
511 98th Avenue NE
511 98th Avenue NE
511 98th Avenue NE
511 98th Avenue NE
511 98th Avenue NE
511 98th Avenue NE
511 98th Avenue NE
511 98th Avenue NE
511 98th Avenue NE
511 98th Avenue NE
511 98th Avenue NE
511 98th Avenue NE
511 98th Avenue NE
511 98th Avenue NE
511 98th Avenue NE
511 98th Avenue NE
511 98th Avenue NE
511 98th Avenue NE
511 98th Avenue NE
511 98th Avenue NE
511 98th Avenue NE
511 98th Avenue NE
511 98th Avenue NE
511 98th Avenue NE
511 98th Avenue NE
511 98th Avenue NE
511 98th Avenue NE
511 98th Avenue NE
511 98th Avenue NE
511 98th Avenue NE
511 98th Avenue NE
511 98th Avenue NE
511 98th Avenue NE
511 98th Avenue NE
511 98th Avenue NE
Sold

511 98th Avenue NE

511 98th Avenue NE, Bellevue, WA 98004

$4,350,000
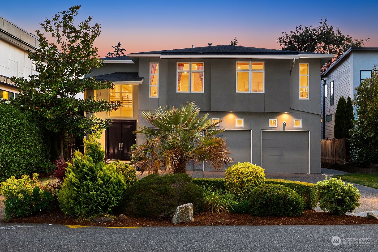
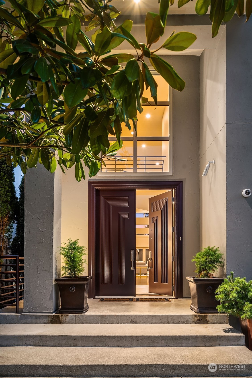
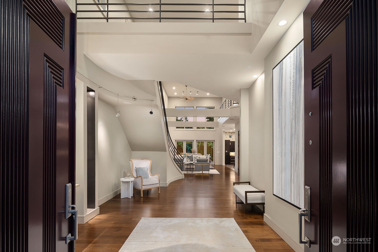
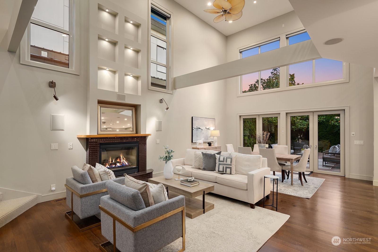
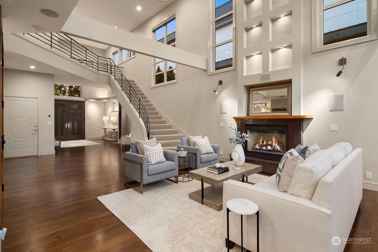
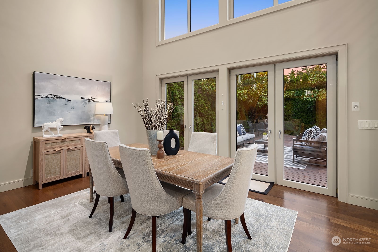
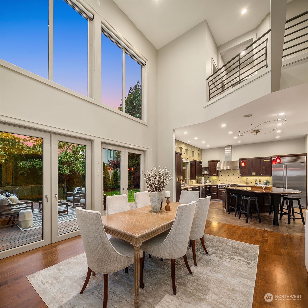
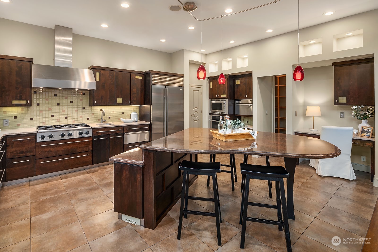
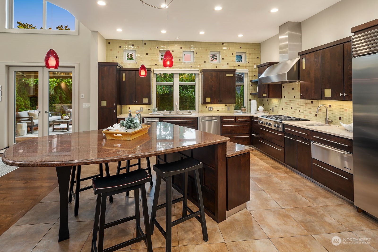
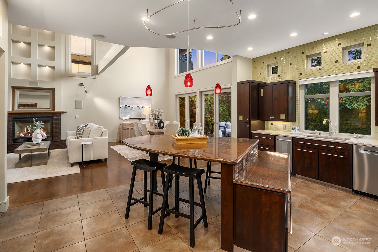
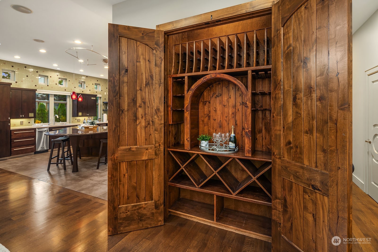
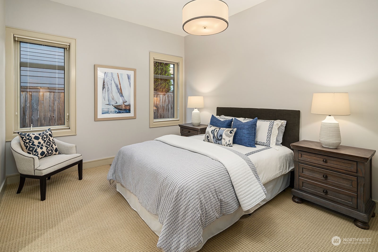
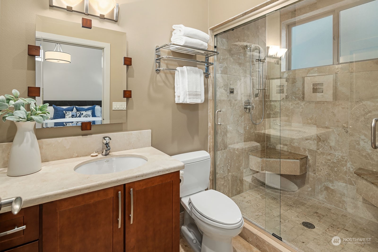
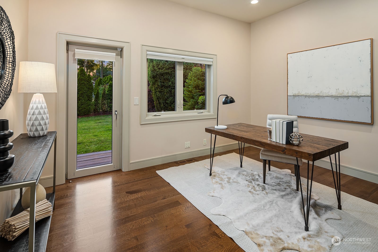
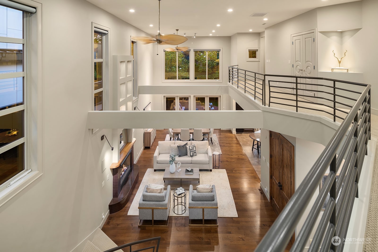
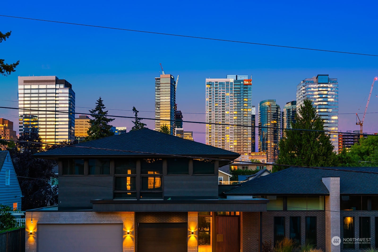
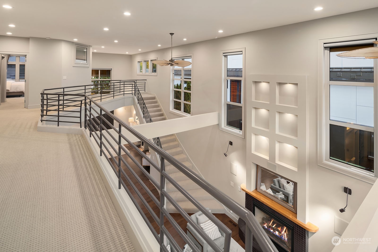
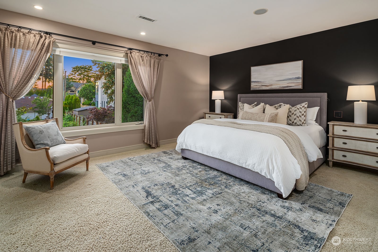
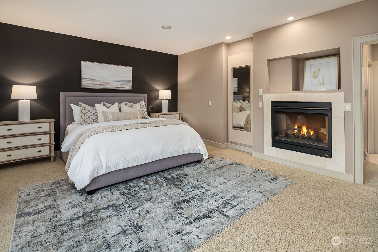
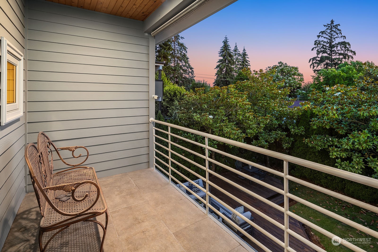
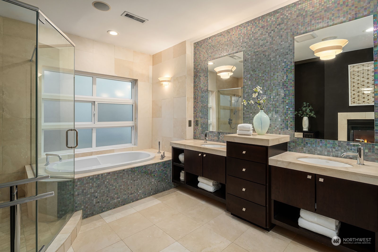
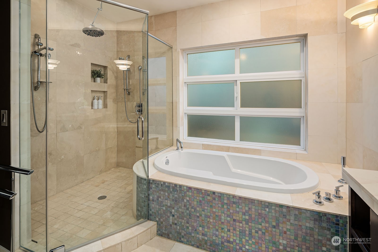
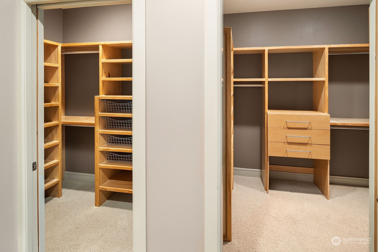
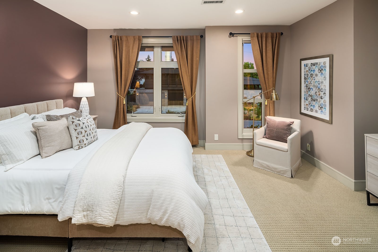
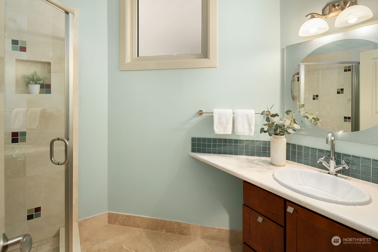
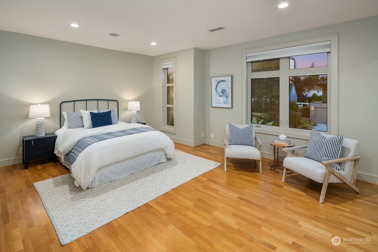
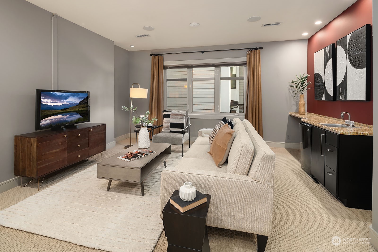
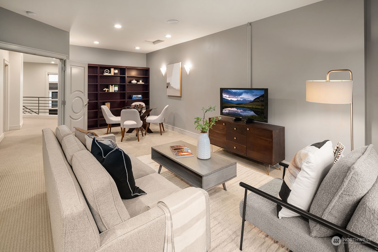
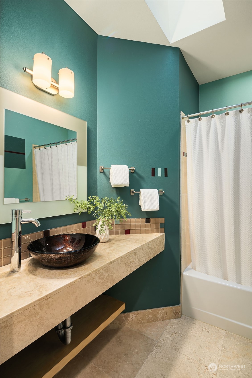
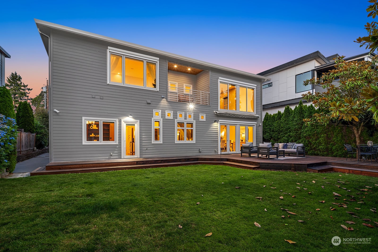
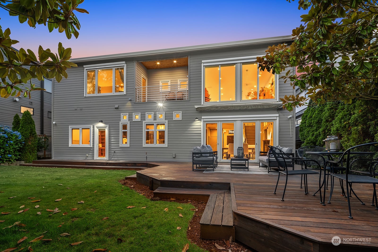
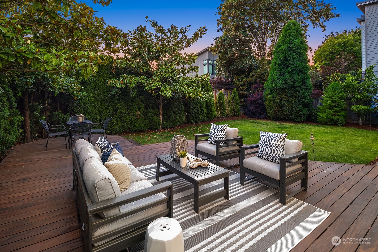
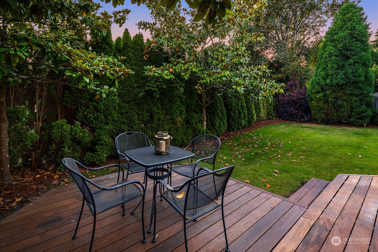
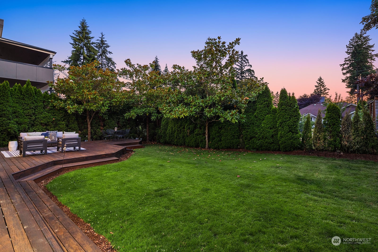
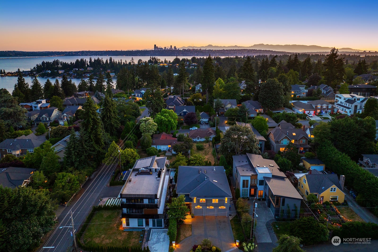
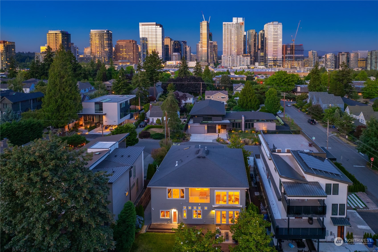
Spectacular custom-built contemporary boasting over 4,200 sq ft & soaring 20-foot ceilings! Thoughtfully designed with a great-room concept, main-floor guest suite, & spacious office. Quality materials & craftsmanship throughout. Impeccably maintained. 2 sets of French doors open to the ironwood deck & private, level yard. Gourmet kitchen; custom cabinetry, slab granite & quartz counters, glass tile accents, top-of-the-line stainless appliances. Luxurious primary w/gas fireplace & private deck. Spa-like 5-piece bath w/travertine, glass shower with dual heads. 2 walk-in closets. Media rm; surround sound & wet bar. Beautiful downtown Bellevue views! Steps to world class shopping, restaurants, downtown Bellevue Park, & Meydenbauer Beach Park.

4
beds

5
baths

4,250 Sq.Ft. LIVING AREA

8,570 Sq.Ft. lot

Features & Amenities

Interior

  • total bedrooms4
  • Total bathrooms5
  • full bathrooms2
  • three quarter bathrooms2
  • half bathroom1
  • Flooring Ceramic Tile, Hardwood, Travertine, Carpet
  • Fireplace Gas
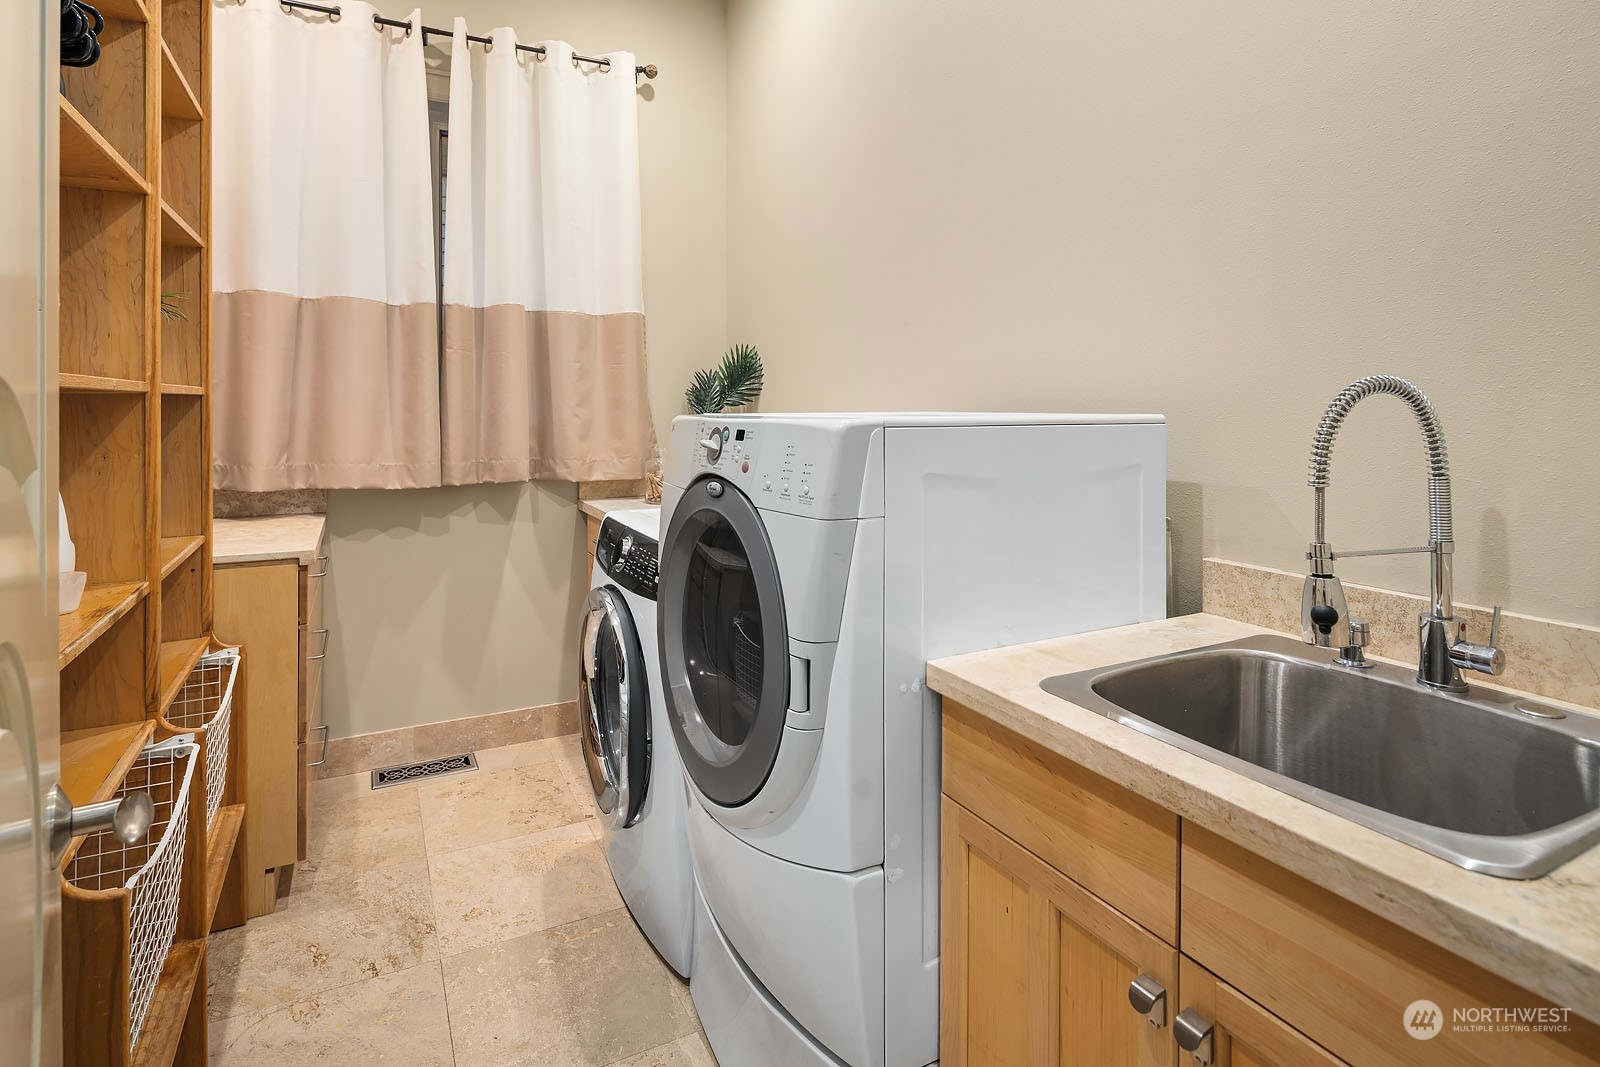
  • APPLIANCES Dishwashers_, Dryer(s), Garbage Disposal_, Microwaves_, Refrigerators_, Stoves Ranges_, Washer(s)
  • other interior Features Ceramic Tile, Hardwood, Wall to Wall Carpet, Bath Off Primary, Built-In Vacuum, Ceiling Fan(s), Double Pane/Storm Window, Dining Room, Fireplace (Primary Bedroom), French Doors, High Tech Cabling, SMART Wired, Vaulted Ceiling(s), Walk-In Closet(s), Walk-In Pantry, Wet Bar, Fireplace, Water Heater

Area & Lot

  • Status Sold
  • Date Sold August 8, 2024
  • Living Area4,250 Sq.Ft.
  • Total Area4,250 Sq.Ft.
  • Lot Area8,570 Sq.Ft.
  • MLS® ID2247346
  • TypeResidential
  • YEAR BUILT2004
  • View DescriptionCity
  • Elementary SchoolMedina Elem
  • Middle SchoolChinook Mid
  • High SchoolBellevue High
  • School DistrictBellevue

Exterior

  • STORIES2
  • Garage Space3.0
  • water SourcePublic
  • roofComposition
  • lot featuresPaved
  • parkingAttached Garage
  • HEAT TYPEForced Air
  • AIR CONDITIONINGCentral A/C, Heat Pump
  • sewerSewer Connected
  • SubstructurePoured Concrete
  • security FeaturesFully Fenced
  • other exterior FeaturesStucco, Wood

Financial

  • Sales Price$4,350,000
  • Real Estate Tax $24,429/yr

Follow Mari on Instagram
